
All floor plans
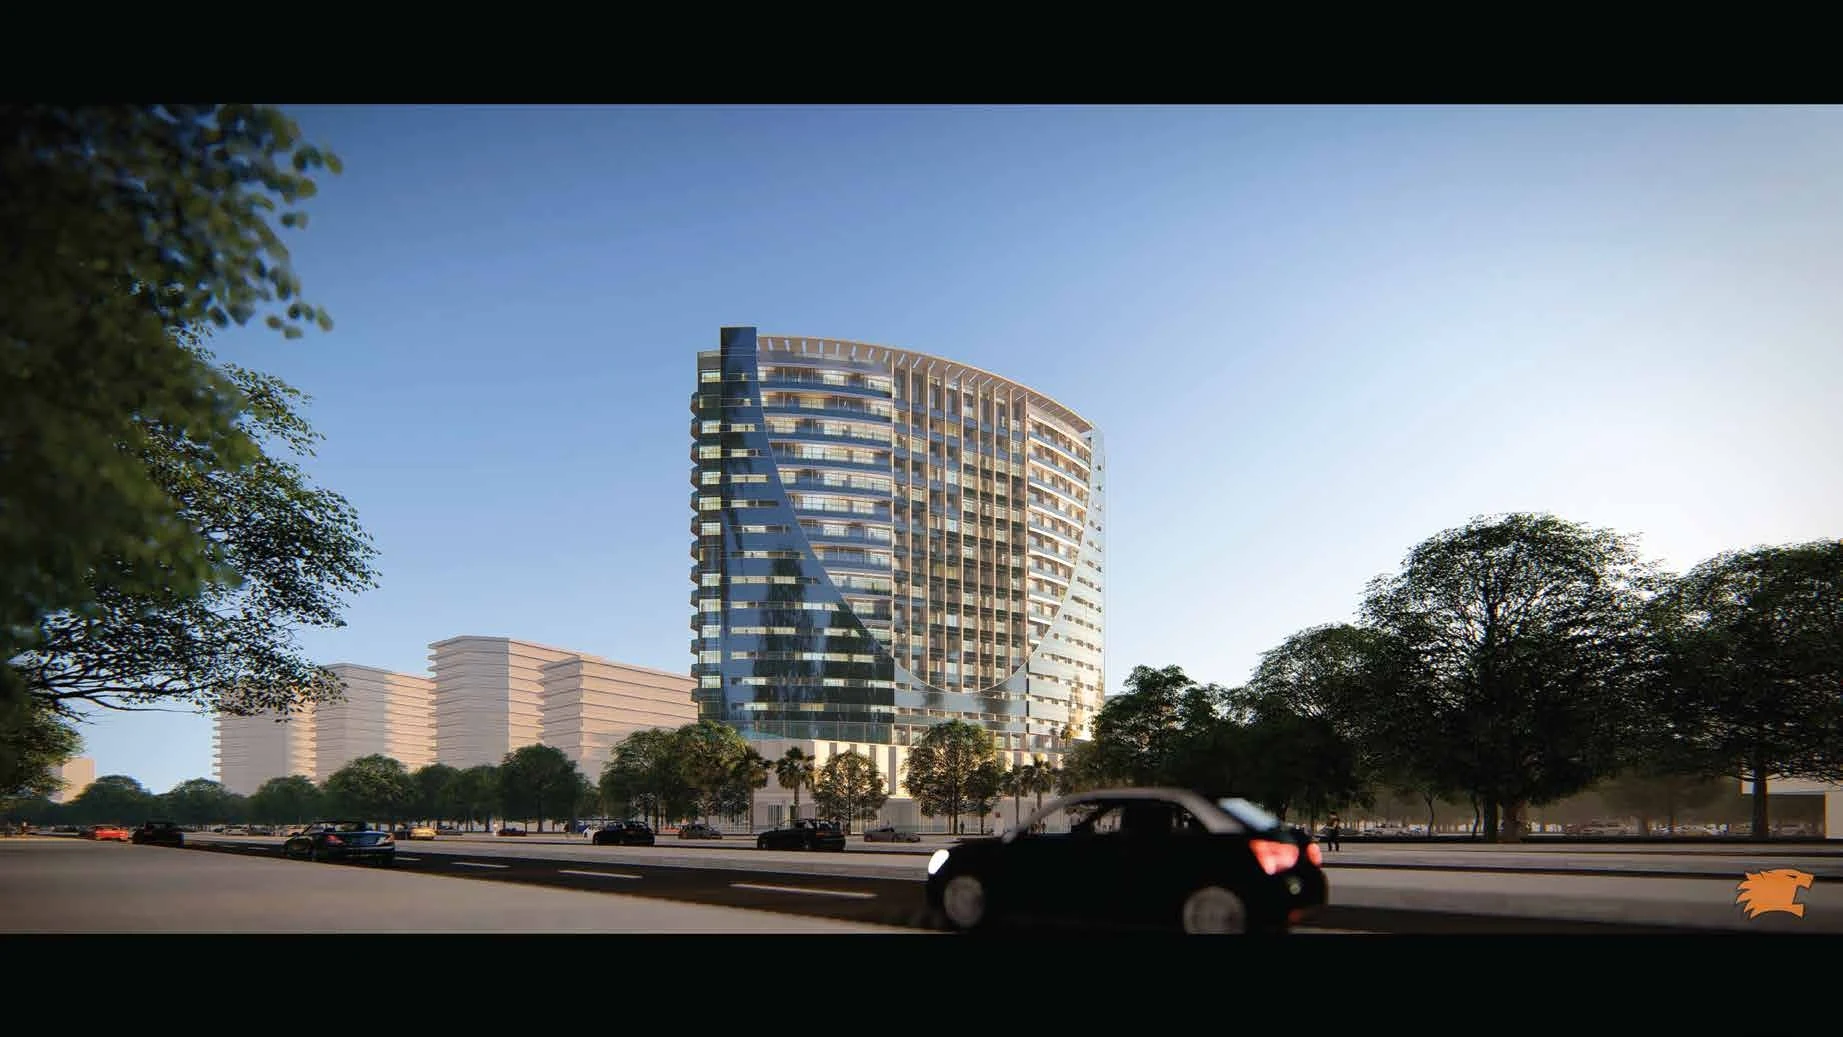
V Tower Floor Plans
by Tiger Group · Dubailand Residence Complex, Dubai · Price upon request
The V Tower floor-plan section provides broad planning context for a residence collection described as studios, one-, two- and three-bedroom apartments, along with three-bedroom duplex homes. The layouts are shaped around practical circulation, comfortable living areas and a clear relationship between private and shared parts of each residence.
Natural light and efficient use of space are recurring themes in the interior concept. The duplex category introduces a two-level home format, while the apartment categories provide a range of residential scales within the same tower. The planning information is intended as a reference to the building’s overall residence mix and modern design direction.
V Tower