
All floor plans
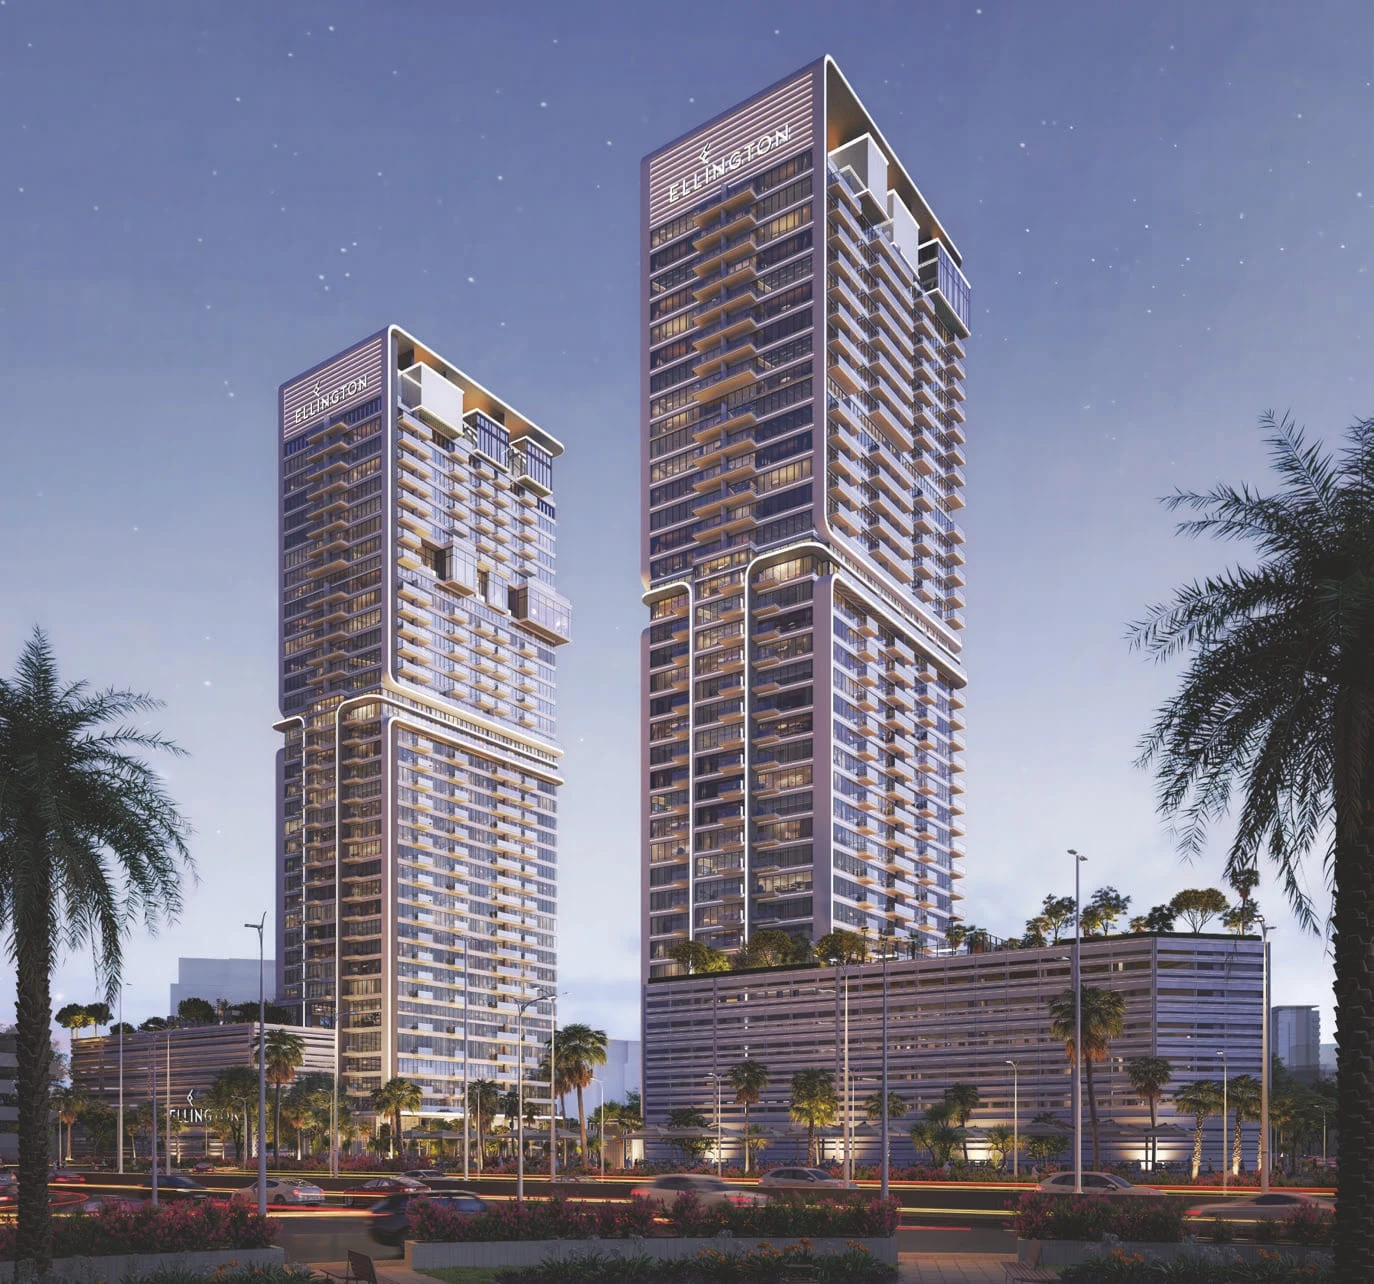
Upper House Floor Plans
by Ellington · JLT (Jumeirah Lake Towers), Dubai · Price upon request
Upper House floor plans cover one-, two- and three-bedroom apartments with bright interiors, floor-to-ceiling windows and integrated home technology. Buyers can compare the relationship between living spaces, bedrooms, kitchens, storage and balconies across the different layouts.
The kitchen specification includes a gas hob, oven, refrigerator, freezer, microwave and dishwasher. Smart controls cover the entrance door, air conditioning and lighting through several access methods. The selected plan should also be reviewed for orientation because views toward Jumeirah Islands or Dubai Marina apply only to certain residences.
For an assignment purchase, match the approved plan with the seller’s contract and developer records. Confirm the area, floor level, outlook, balcony and any specification updates issued during construction.
Upper House