
 Swimming Pools For Adults And Children
1 / 12
The Havenby Meraki Developers
The Haven project details
TypeApartment
Bedrooms2BR
Size1,003 sqft
HandoverQ3 2025
Parking3BR: 2 spaces
1BR: 1 space
2BR: 1 space
Studio: 1 space
1BR: 1 space
2BR: 1 space
Studio: 1 space
Service Charge12-14 AED/sqft
FurnishingSemi-Furnished
ConstructionCompleted100%
Sale StatusOn Sale
Escrow No.001582113717701
TypeApartment
Bedrooms2BR
Size1,003 sqft
HandoverQ3 2025
Parking3BR: 2 spaces
1BR: 1 space
2BR: 1 space
Studio: 1 space
1BR: 1 space
2BR: 1 space
Studio: 1 space
Service Charge12-14 AED/sqft
FurnishingSemi-Furnished
ConstructionCompleted100%
Sale StatusOn Sale
Escrow No.001582113717701
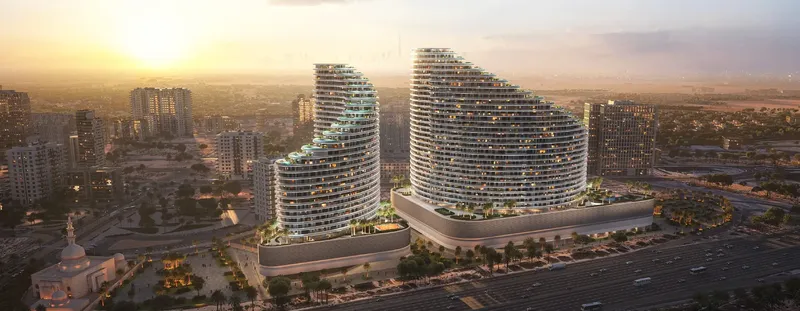
The Haven is a completed twin-tower apartment development in Majan, Dubai, shaped by biophilic design, natural light and calming interiors. Studios through three-bedroom homes are supported by swimming pools, co-working areas, indoor and outdoor fitness spaces, children’s facilities, a yoga studio and reflection garden.
The Haven
Payment Plan – 1 option
Payment PlanSee detailsHide details
| Stage | Name | Percent | Notes |
|---|---|---|---|
| On Booking | On booking | 100% |
The Haven
Amenities & Facilities
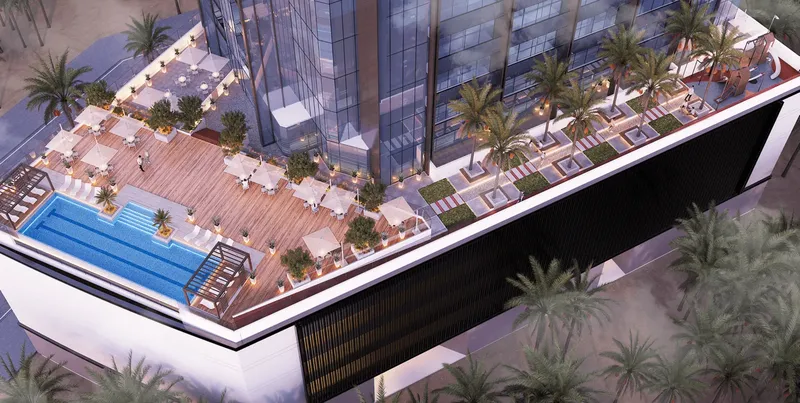
Swimming Pools For Adults And Children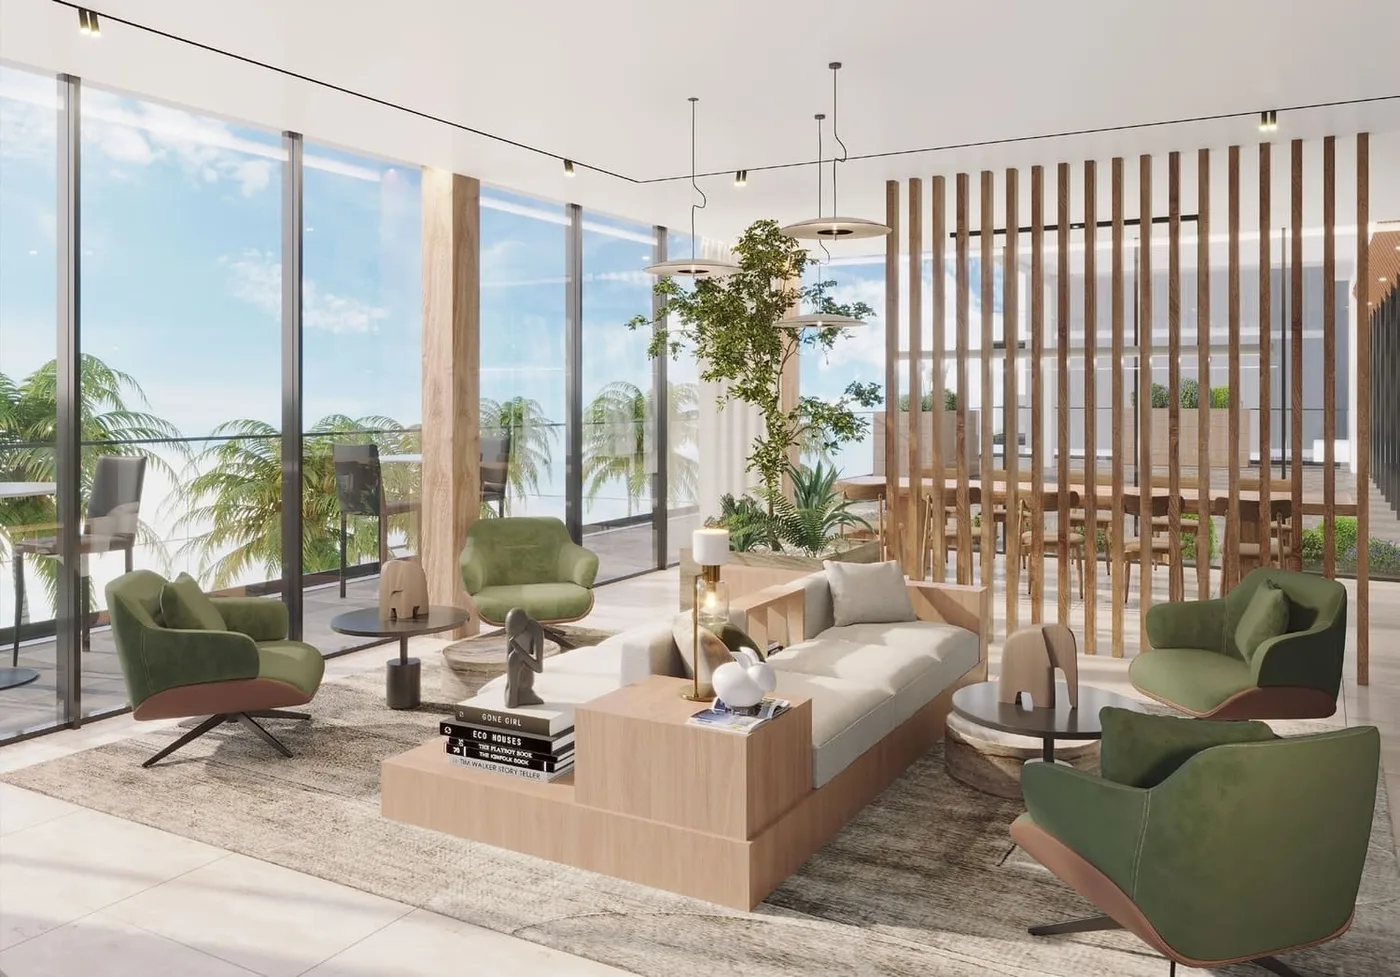 Dedicated Co-Working Spaces
 Full Suite Indoor And Outdoor Gym
 Indoor And Outdoor Play Spaces For Children
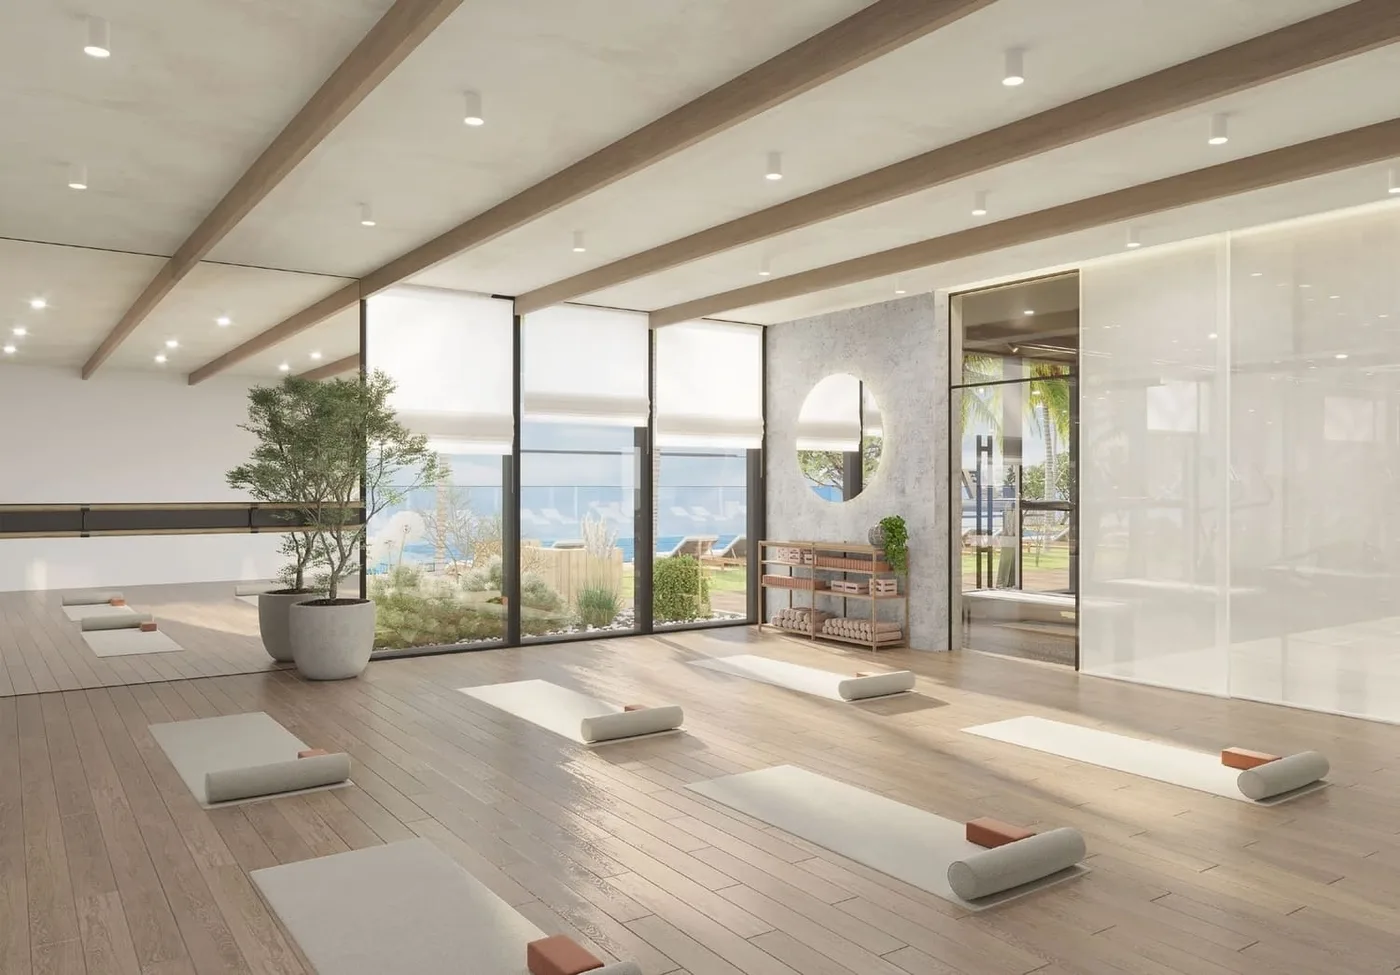 Indoor Spacious Yoga Studio
 Reflection Garden
The Haven
Floor Plans & Prices
The Haven
Project Overview
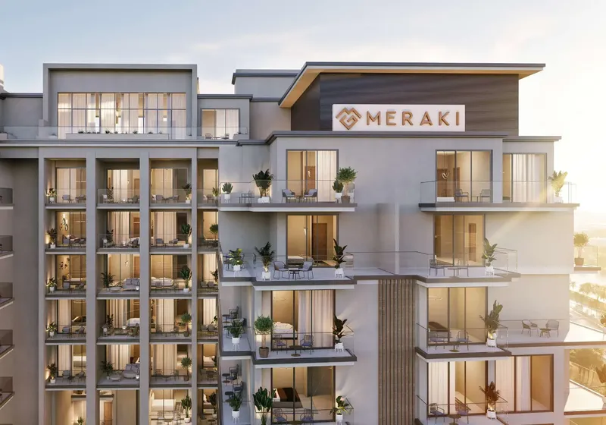
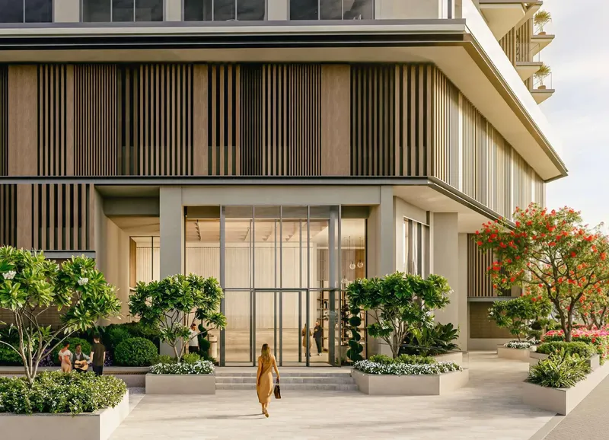
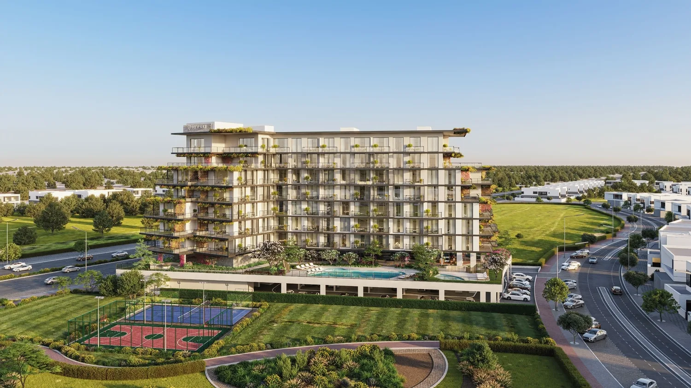
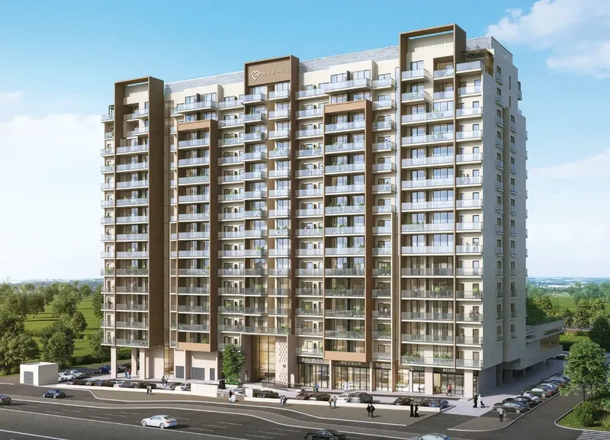
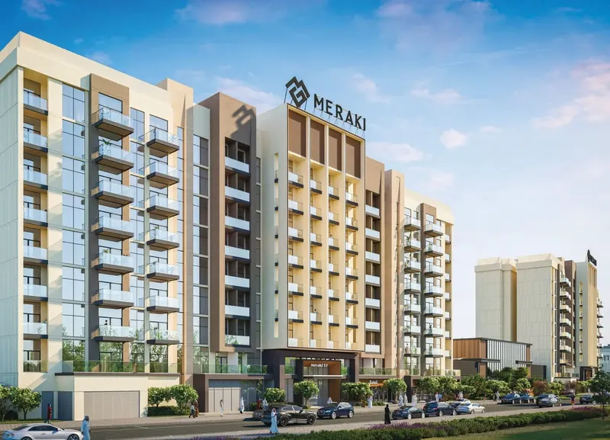
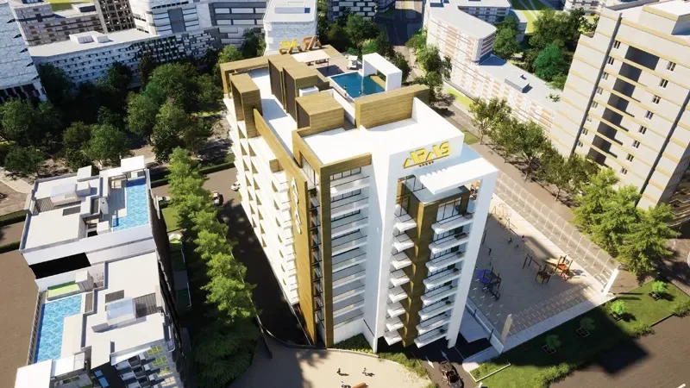
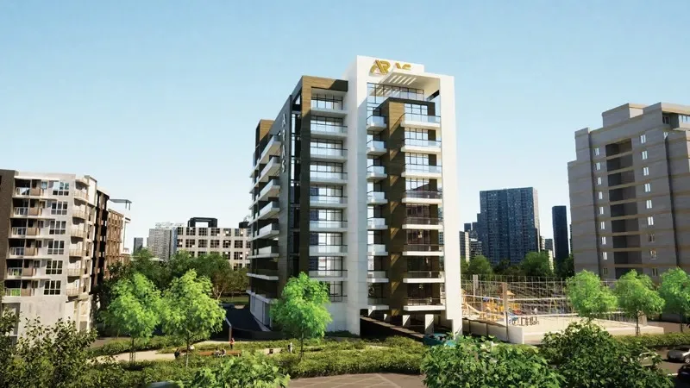
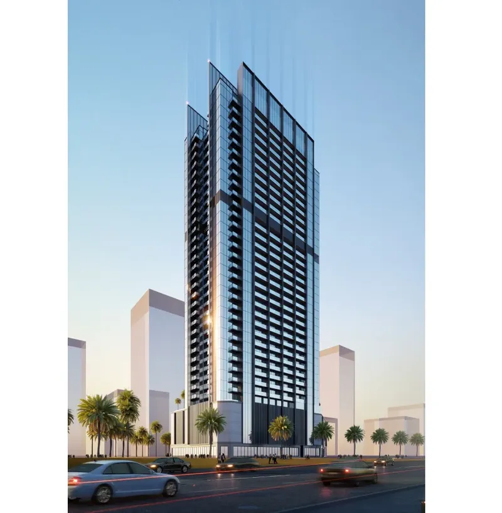
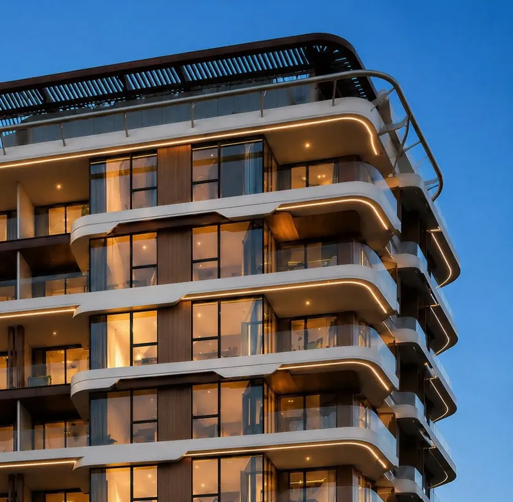
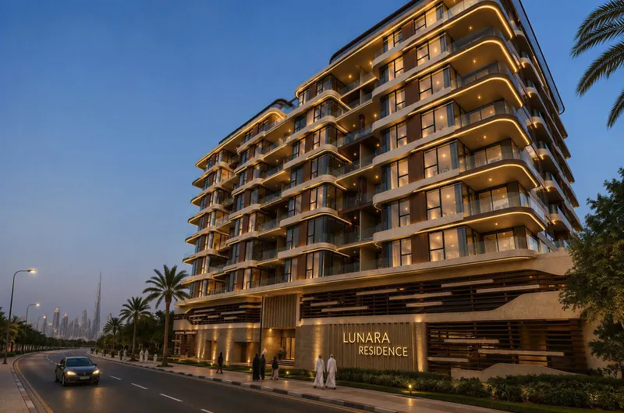
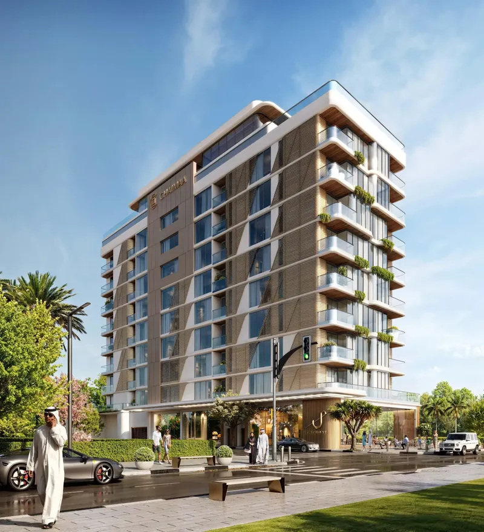
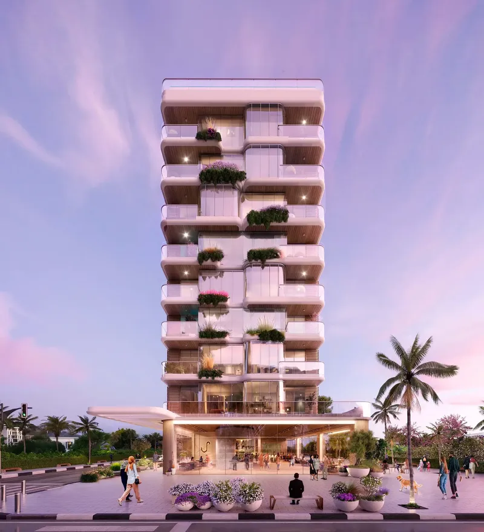
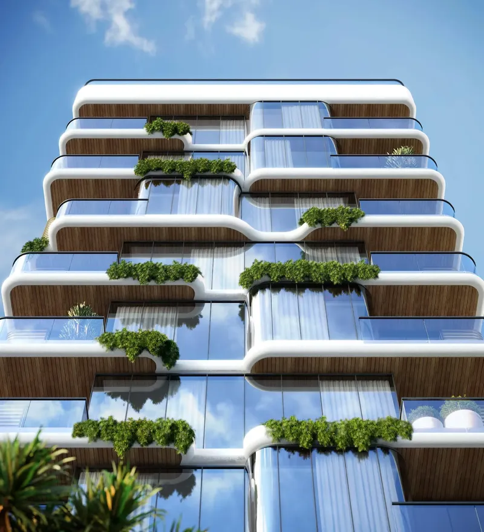
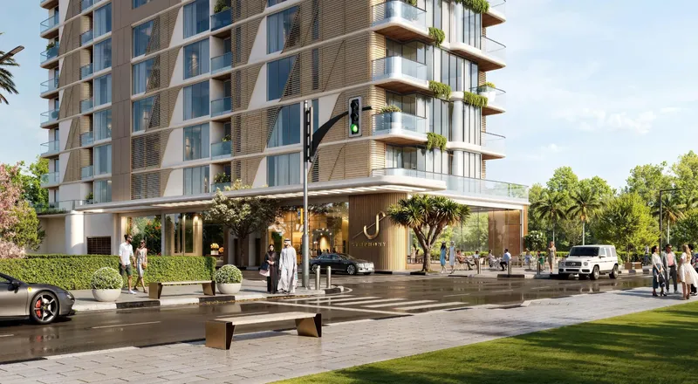
The Haven is a completed residential development in Majan, Dubai, designed to create a calm and sensory living environment through natural light, greenery and biophilic design principles. The project consists of twin towers connected by a community centre and a grand entrance lobby, giving the development a unified architectural identity while providing shared social and wellness spaces between the residential buildings.
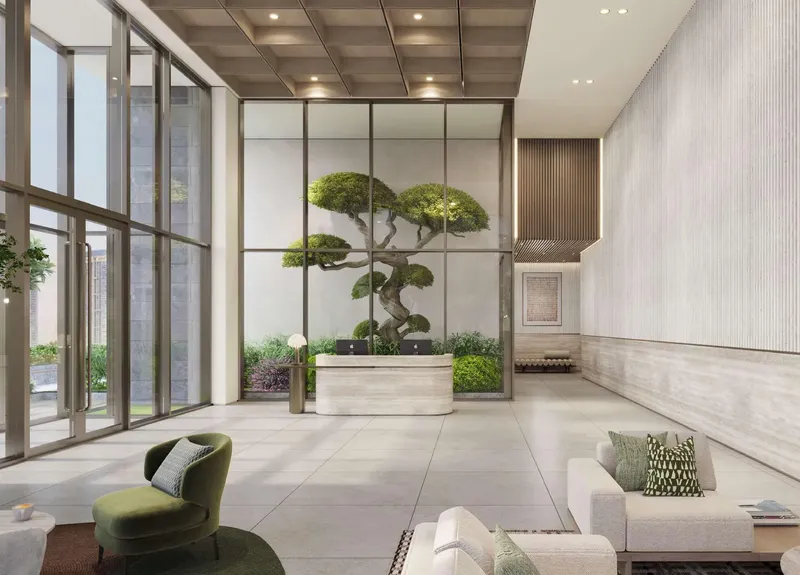
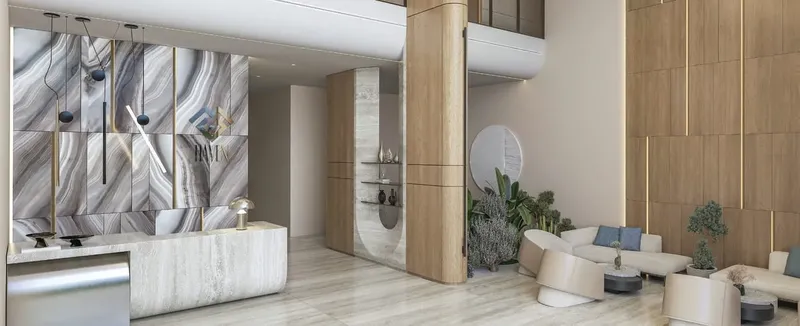
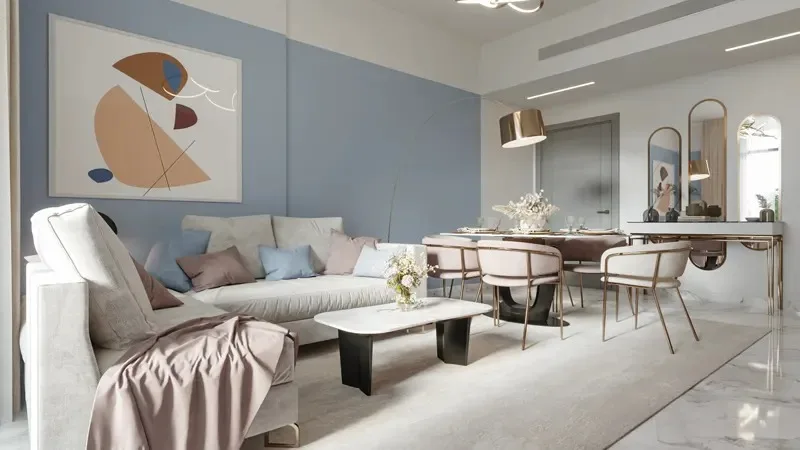
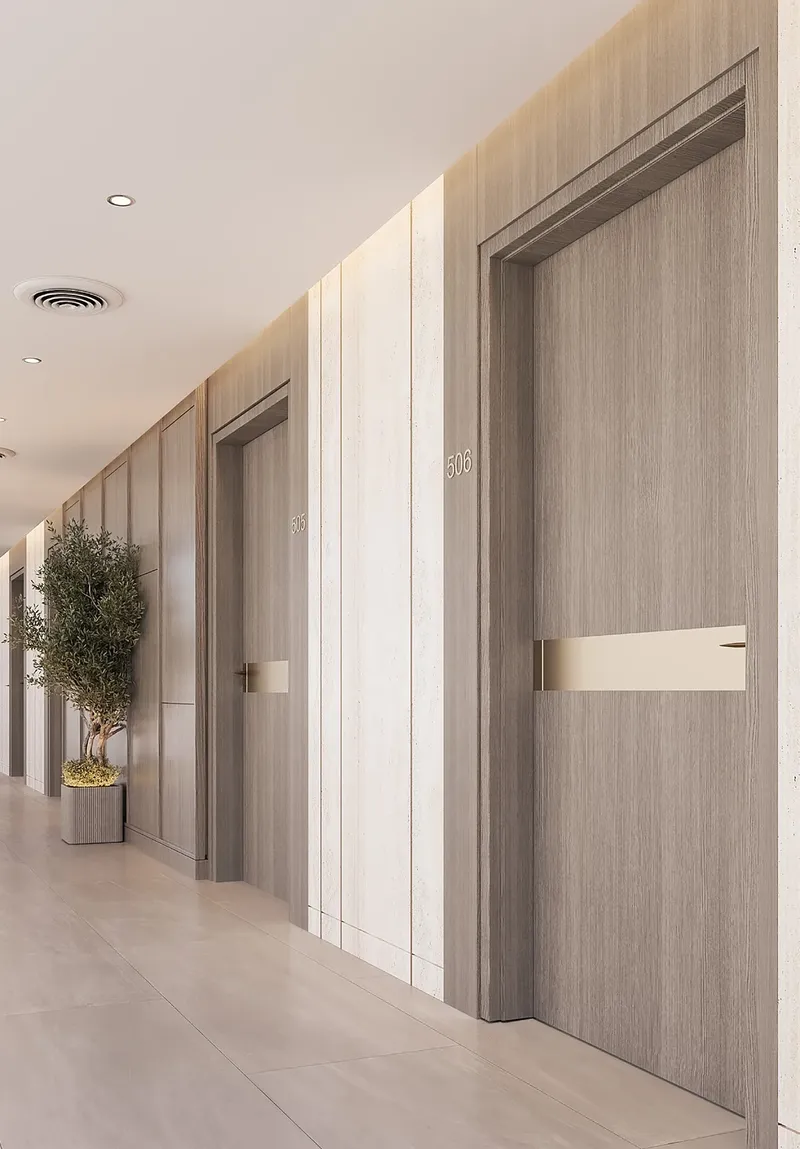
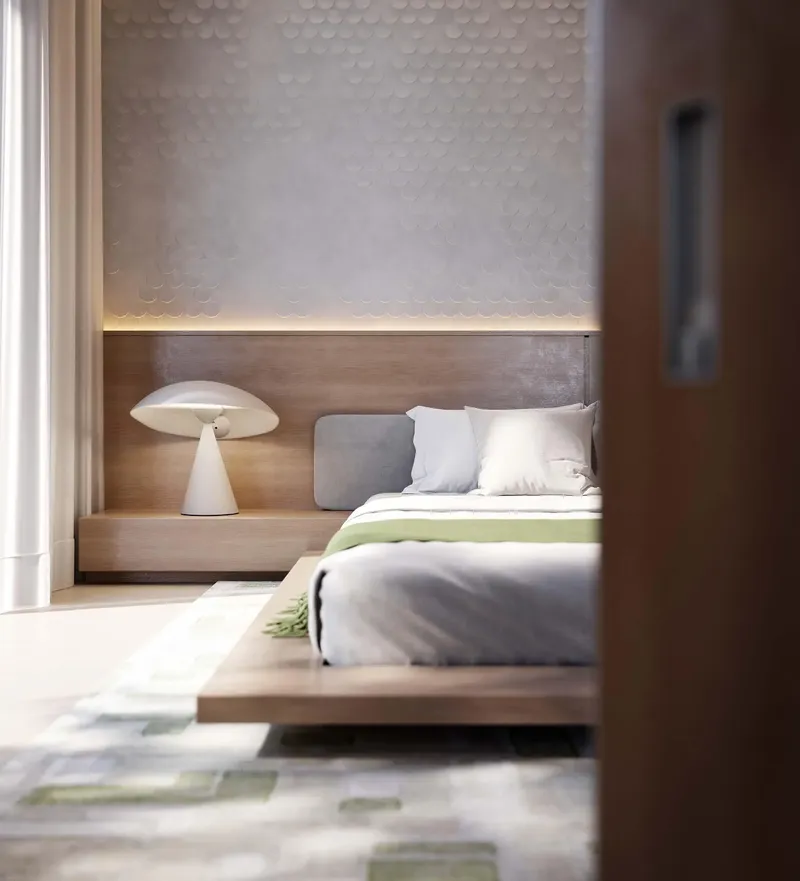
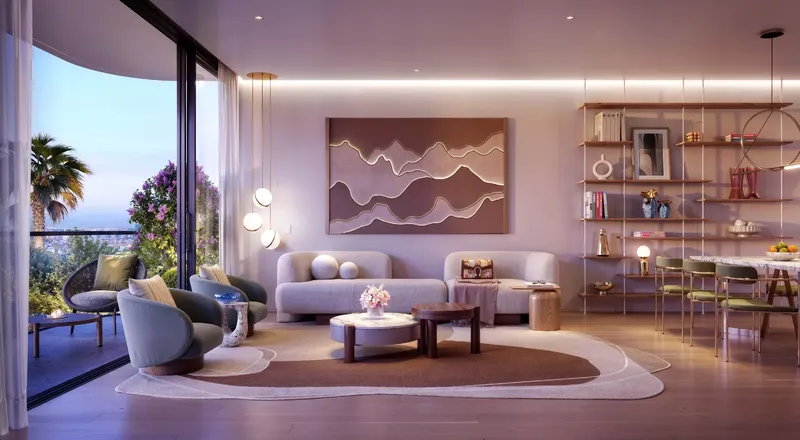
The residential collection includes 322 homes ranging from studios to three-bedroom apartments. This mix supports different household sizes, from compact urban living to larger family layouts. The building’s soft exterior palette continues into the interiors, where pastel tones, natural elements and generous light create a relaxed atmosphere. The lobby uses open proportions, architectural detailing and indoor greenery to establish a welcoming transition from the city to the residential spaces.
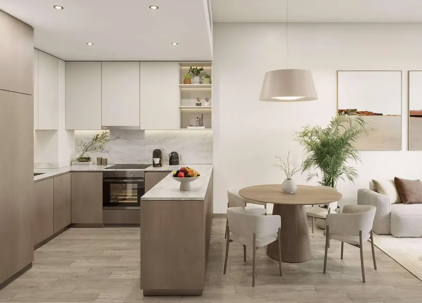
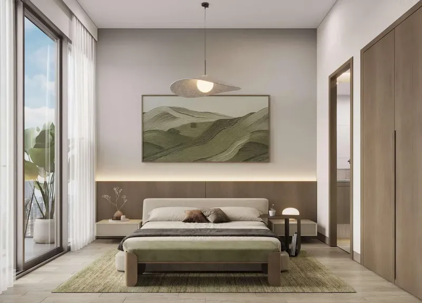
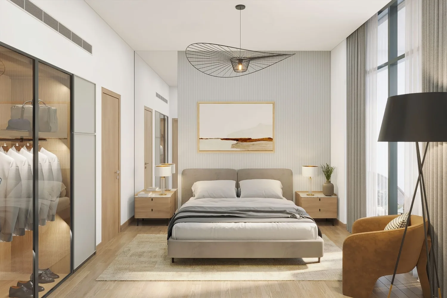
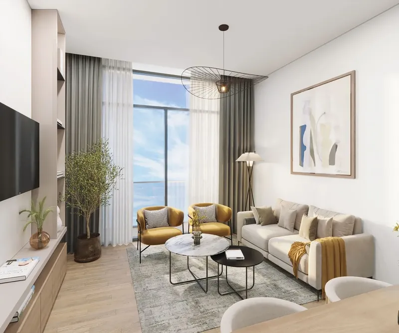
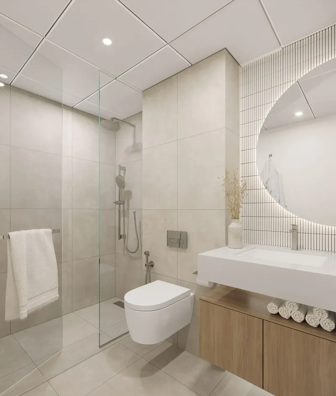
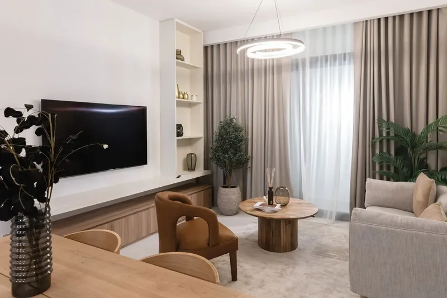
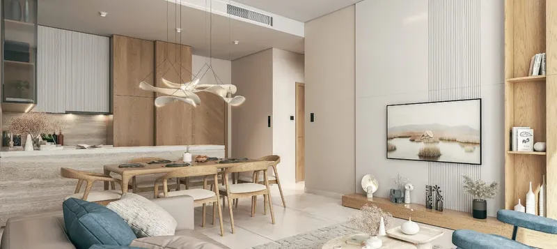
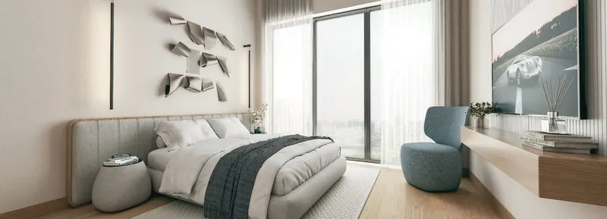
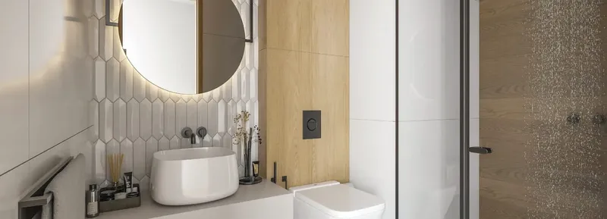
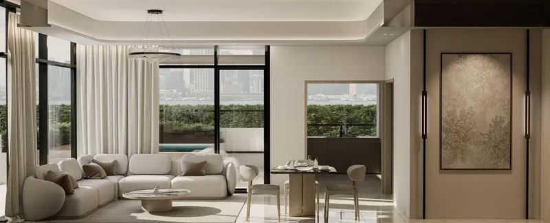
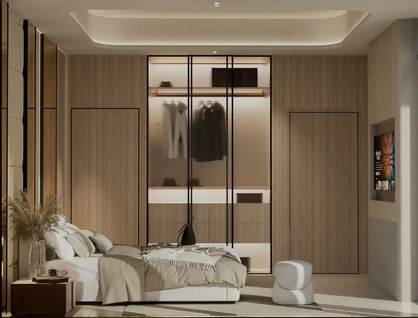
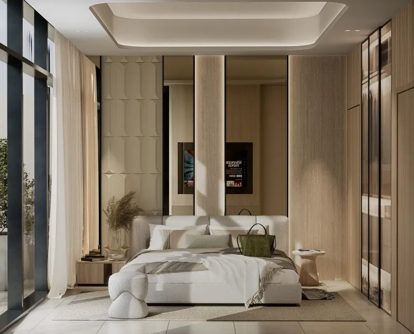
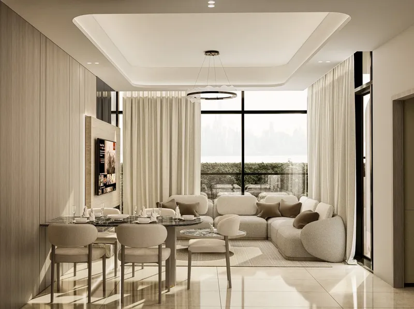
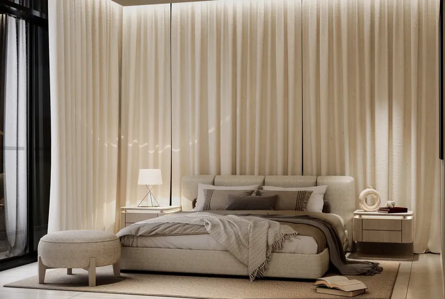
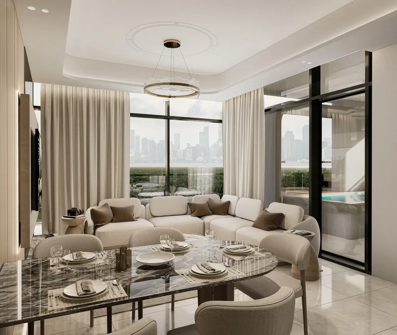
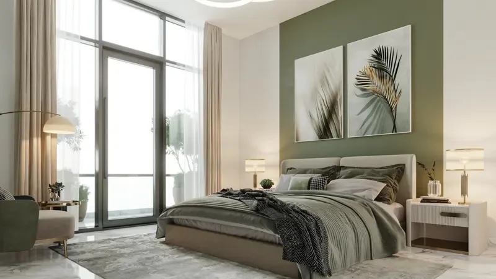
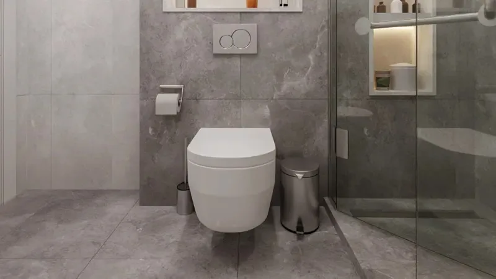
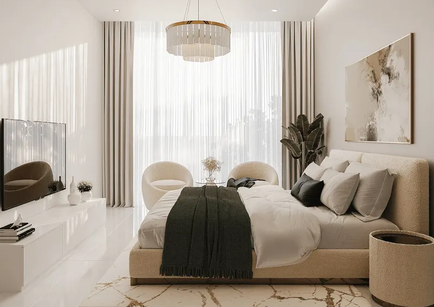
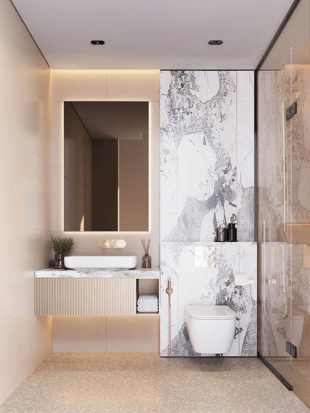
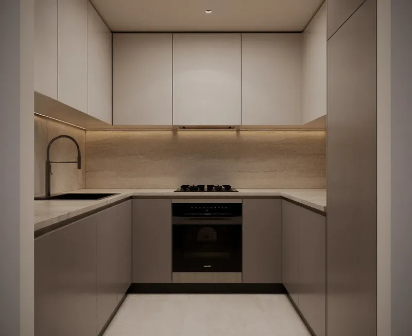
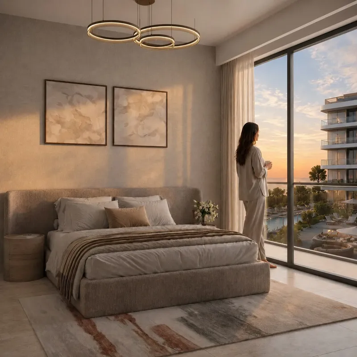
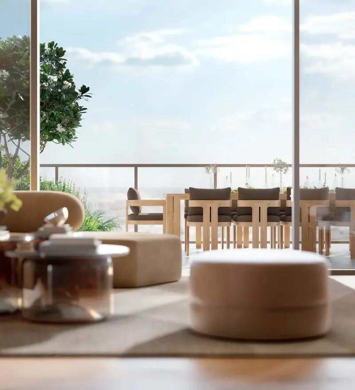
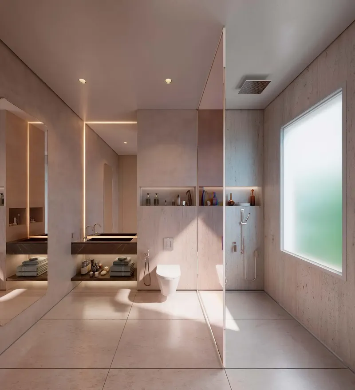
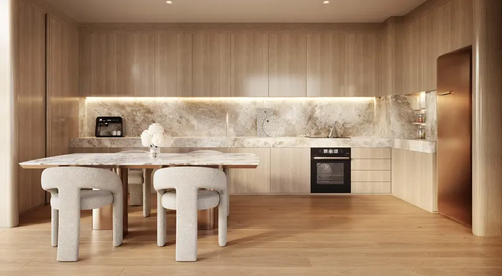
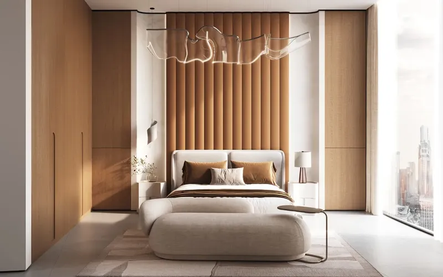
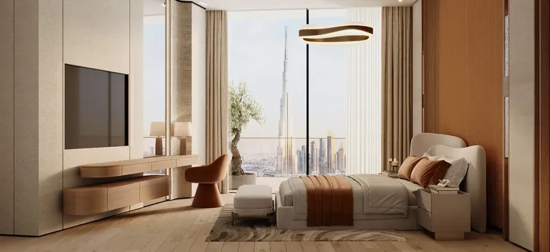
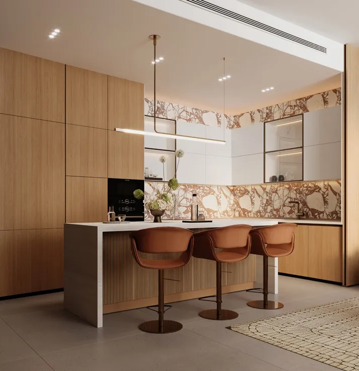
Apartment interiors follow the same nature-inspired approach. Muted colours, carefully planned circulation and an emphasis on ventilation and daylight are intended to support comfort and ease of movement. Equipped kitchens add practical functionality, while the unfurnished format allows residents to personalise their homes. The overall design favours calm, balanced spaces over heavy decorative treatment.
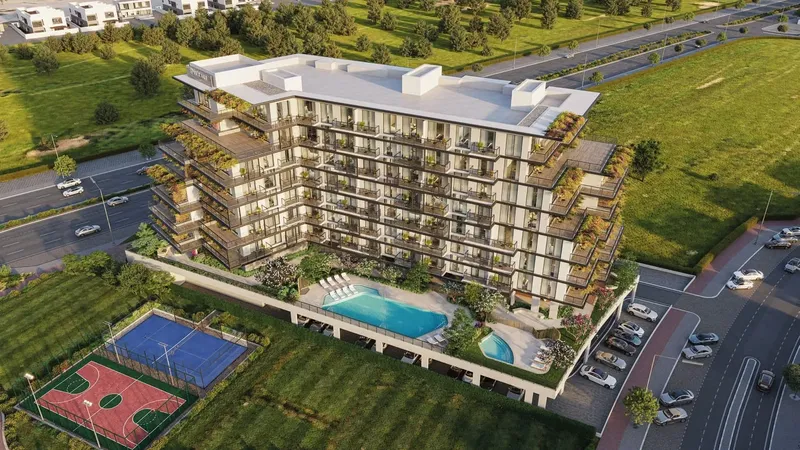
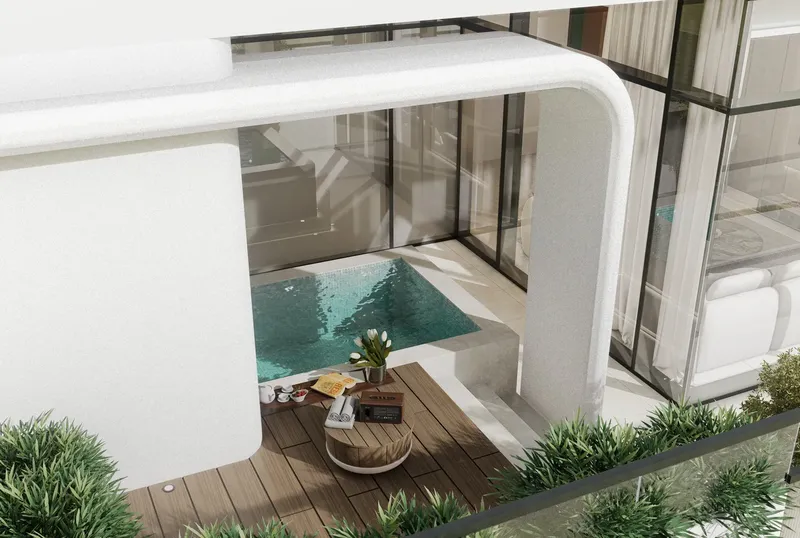
Amenities are organised around wellness, work and family life. Swimming pools serve adults and children, while indoor and outdoor gyms provide varied fitness settings. A spacious yoga studio and reflection garden create quieter environments for movement and relaxation. Dedicated co-working spaces support residents who work from home, and indoor and outdoor children’s play areas give families options throughout the year.
Majan is a mixed-use community within Dubailand, combining residential buildings with retail, entertainment and commercial components. It connects with other parts of Dubai through Sheikh Mohammed Bin Zayed Road and Dubai–Al Ain Road. Nearby reference points include Majan Central Park, Dunecrest American School, Midtown Central Majan, Downtown Dubai, Sufouh Beach and Dubai International Airport.
The community centre is more than a physical link between the towers. It concentrates shared functions in a central location and helps residents move naturally between work, exercise, leisure and family facilities. This arrangement supports a stronger neighbourhood feeling within the development rather than treating each tower as an isolated building.
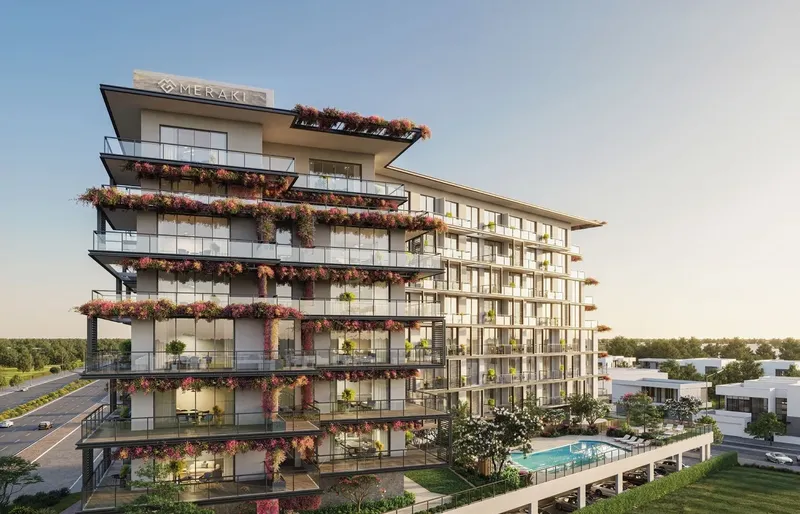
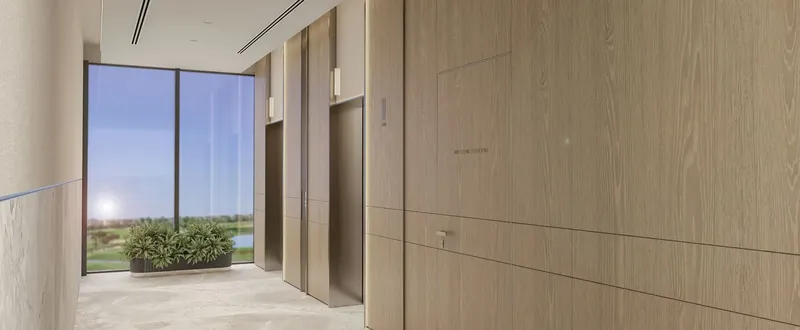
Views toward the surrounding greenery reinforce the biophilic concept, while indoor planting and natural ventilation features carry that connection into the common areas. The soft colour strategy is used consistently across façades, lobby spaces and apartments, giving the development a coherent visual identity. As a completed project, these design choices can be experienced directly when evaluating the quality and atmosphere of a specific resale home.
The Haven is completed and sold out. Its identity is built around biophilic architecture, a broad apartment mix and wellness-led amenities. Any future purchase would depend on a specific resale home and its current condition and transaction terms.
The Haven
Master Plan & Location
Nearby Places
| Place | Distance | Minutes |
|---|---|---|
| Dunecrest American School | 1 km | — |
| Majan Central Park | 0.1 km | — |
| Midtown Central Majan | 2.1 km | — |
| Dubai International Airport | 26 km | — |
| Downtown Dubai | 23.4 km | — |
| Sufouh Beach | 23 km | — |
The Haven
Buildings

Tower A
Studio, 1, 2 & 3 bedroom apartments
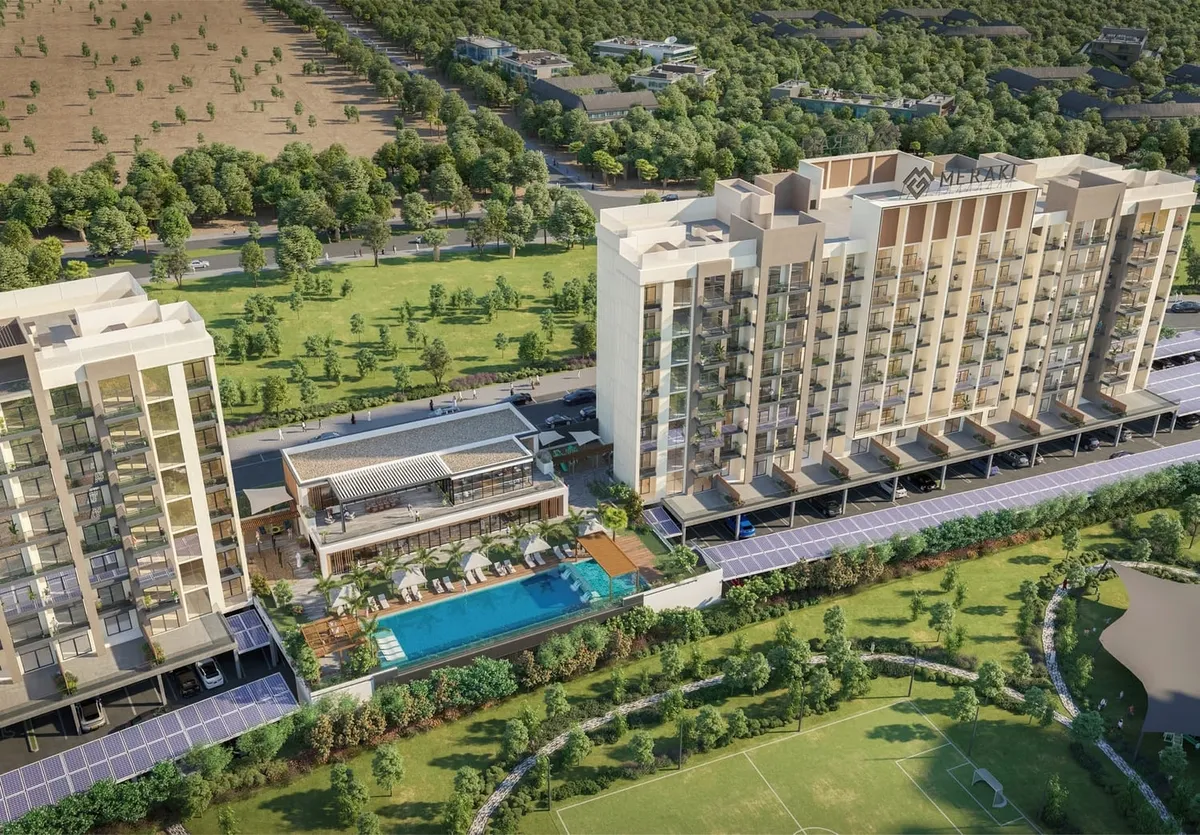
Tower B
Studio, 1, 2 & 3 bedroom apartments
The Haven
Brochure
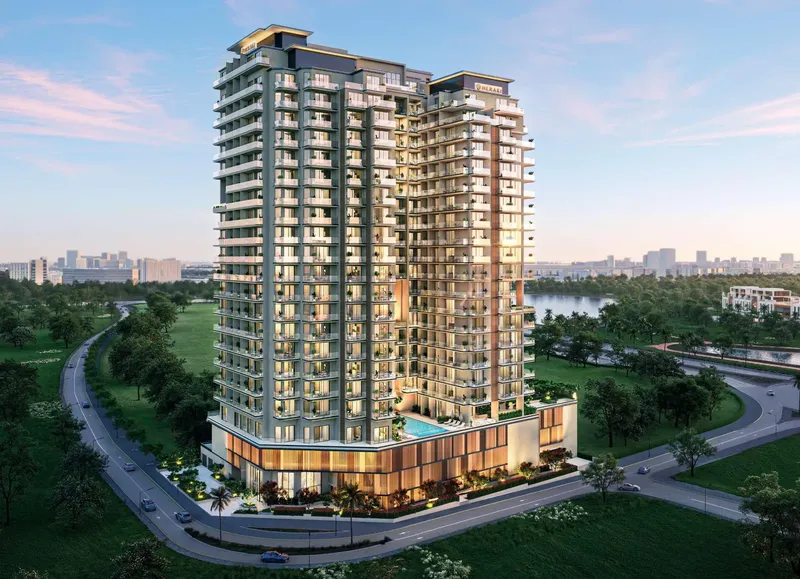

Under ConstructionOn SaleQ4 2028





Under ConstructionOn SaleQ4 2027






Under ConstructionOn SaleQ4 2026








CompletedOn SaleQ1 2026Post-Handover







Under ConstructionOn SaleQ1 2027Post-Handover







Under ConstructionOn SaleQ2 2027



Under ConstructionOn SaleQ4 2027





The Haven
Visa & Residency Options
The Haven
Buyer FAQs
The Haven
About Meraki Developers
Discover the ultimate in upscale living with Meraki Developers. Their team is dedicated to creating communities that not only enhance the quality of life for they residents but also nurture individuals and foster a sense of belonging. With a focus on customer satisfaction and attention to detail, they strive to exceed your expectations and provide a truly unique and elevated living experience.
Property information, prices, payment plans, availability, fees, handover dates, visa options, and registration requirements may change without prior notice and should be confirmed before making any decision. This page is for general guidance only and does not replace official project documents, legal advice, financial advice, or government authority requirements. All property payments and official fees should be paid only through approved official channels. DubaiHome.ai does not receive buyer funds or charge buyers any additional service fee for guidance through the purchase process.