
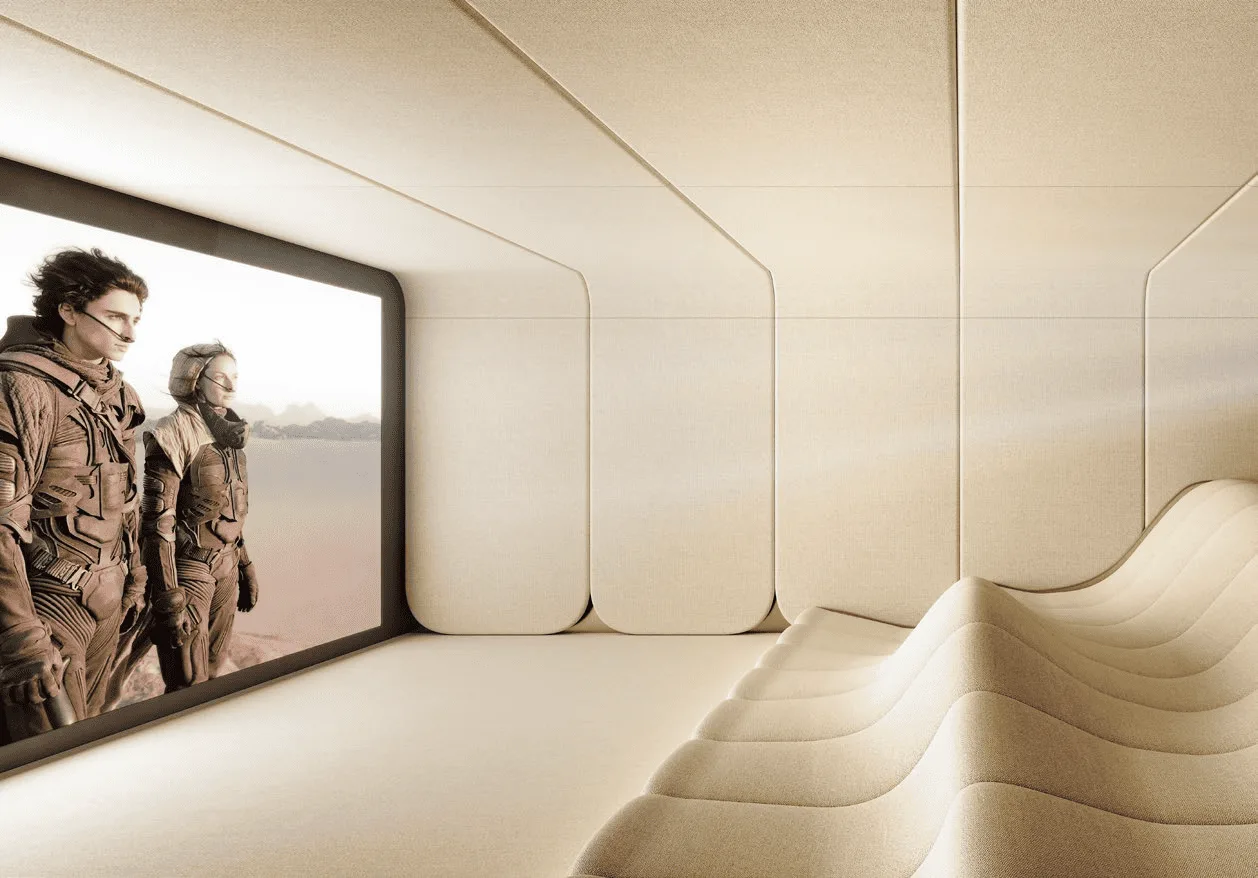
 Owners Cinema
1 / 23
The Chedi Private Residencesby Al Seeb Developers
The Chedi Private Residences project details
TypeApartment, Penthouse
Bedrooms2BR, 3BR, 4BR, 5BR, 6BR, 8BR
SizeFrom 3,556 sqft
To 7,405 sqft
To 7,405 sqft
HandoverQ1 2029
Parking2BR: 2 spaces
4BR: 4 spaces
5BR: 5 spaces
6BR: 5 spaces
8BR: 5 spaces
3BR: 3 spaces
4BR: 4 spaces
5BR: 5 spaces
6BR: 5 spaces
8BR: 5 spaces
3BR: 3 spaces
Service Charge25 AED/sqft
FurnishingSemi-Furnished
Post-HandoverAvailable
ConstructionUnder Construction1.42%
Sale StatusOn Sale
Escrow No.01582141514101
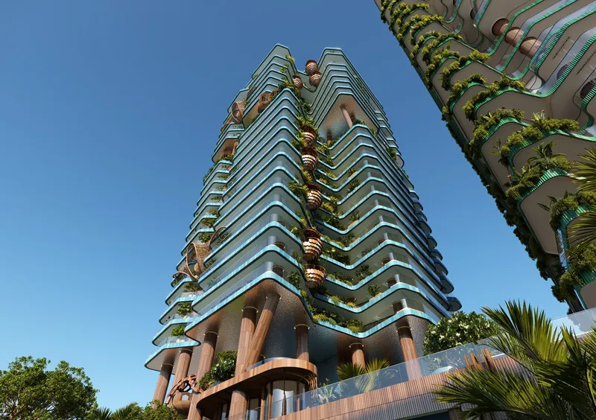
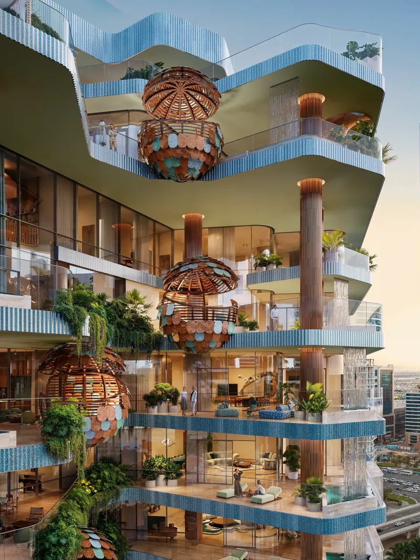
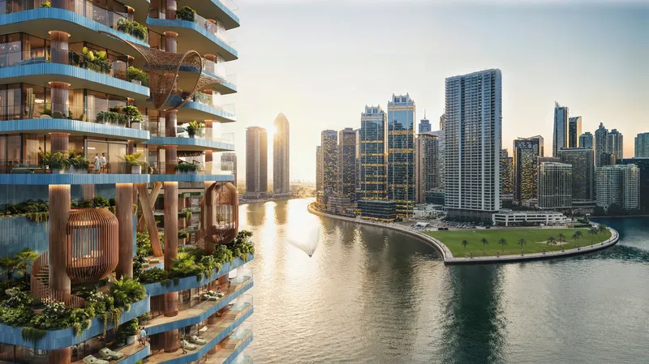
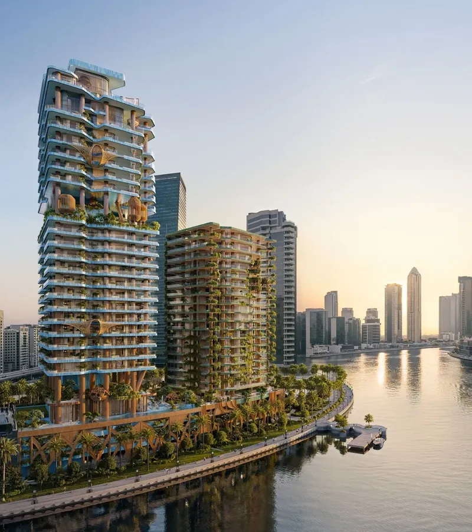
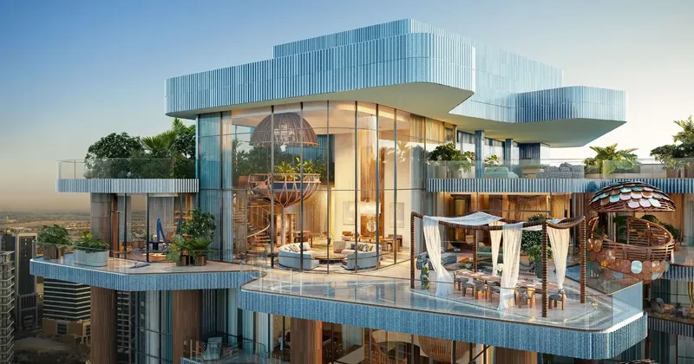
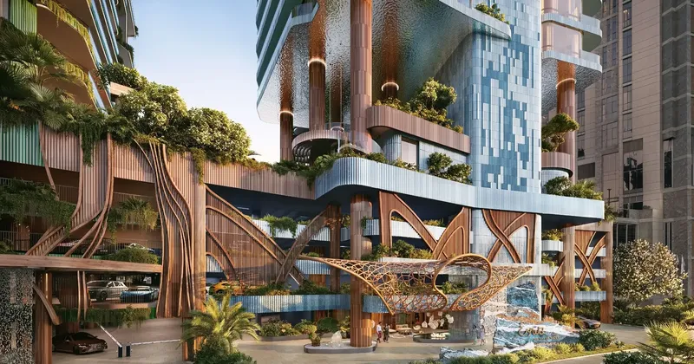
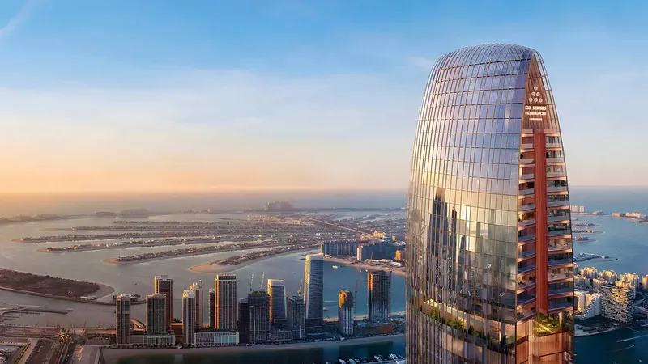
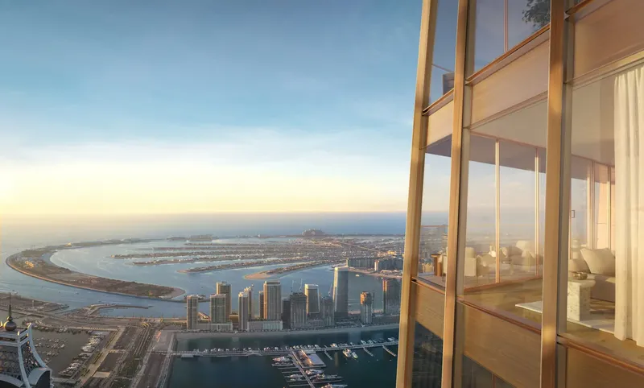
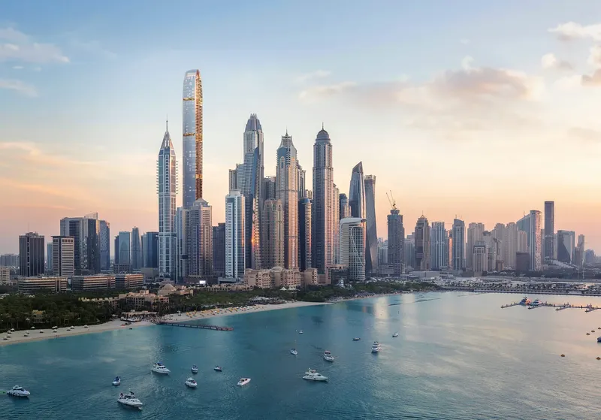
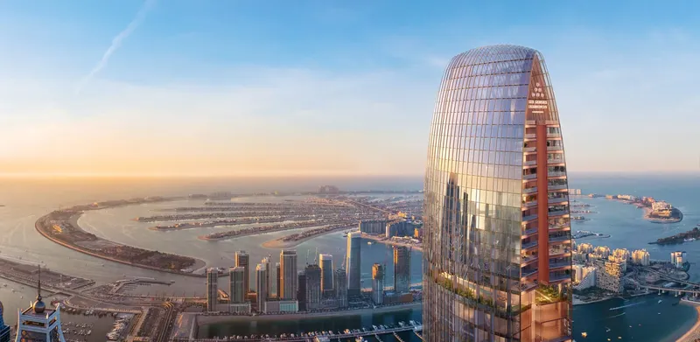
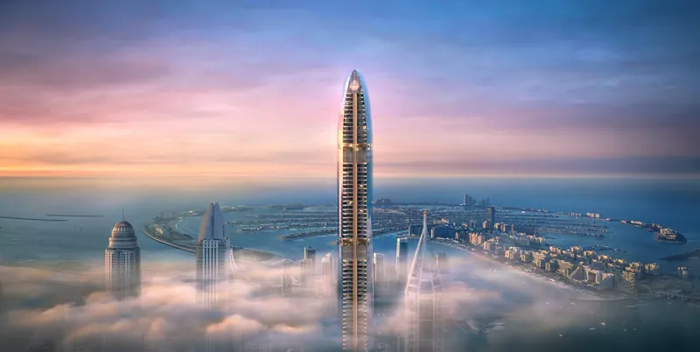
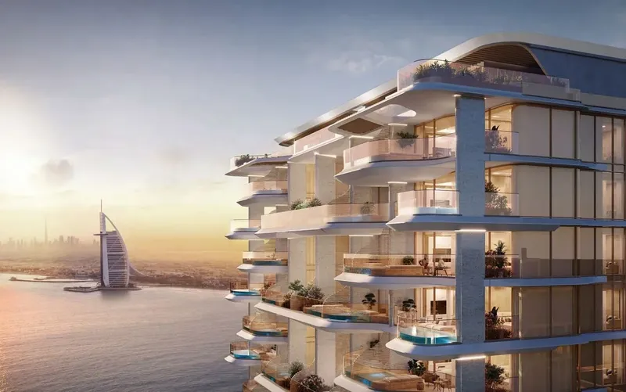
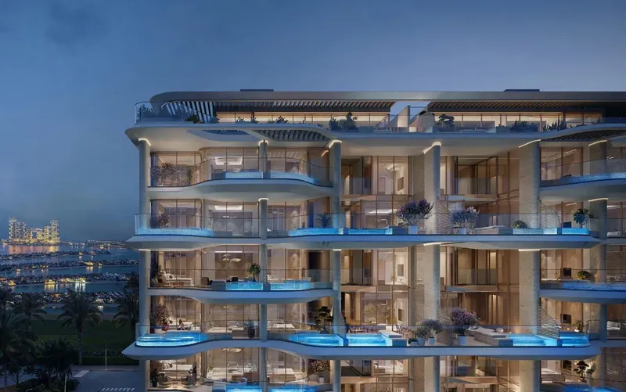
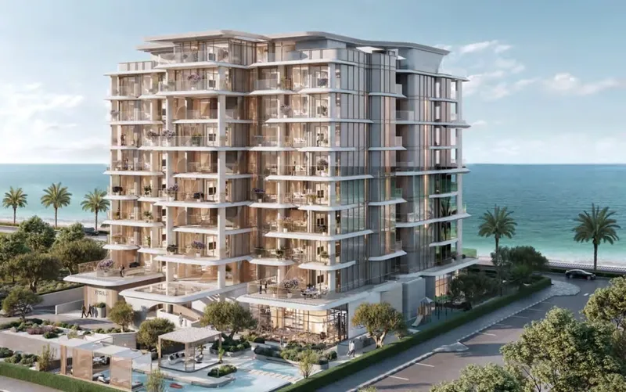
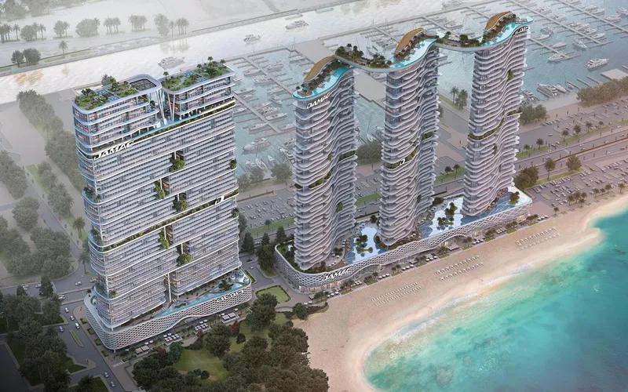
The Chedi Private Residences is a luxury apartment and penthouse development in Al Barsha, Dubai, shaped around refined hospitality, social levels and calm urban living. With large residence options, curated amenities and high-end fittings, it suits buyers seeking a premium off-plan property in Dubai with a private residential atmosphere.
The Chedi Private Residences
Payment Plan – 1 option
Payment PlanSee detailsHide details
| Stage | Name | Percent | Notes |
|---|---|---|---|
| On Booking | On booking | 10% | 10 payment - On booking (The Chedi Private Residences) |
| During Construction | During construction | 45% | 45 payment - During construction (The Chedi Private Residences) |
| On Handover | Upon Handover | 10% | 10 payment - Upon Handover (The Chedi Private Residences) |
| Post Handover | Within 30 months PH | 35% | 35 payment - Within 30 months Post Handover (The Chedi Private Residences) |
The Chedi Private Residences
Amenities & Facilities
Owners Cinema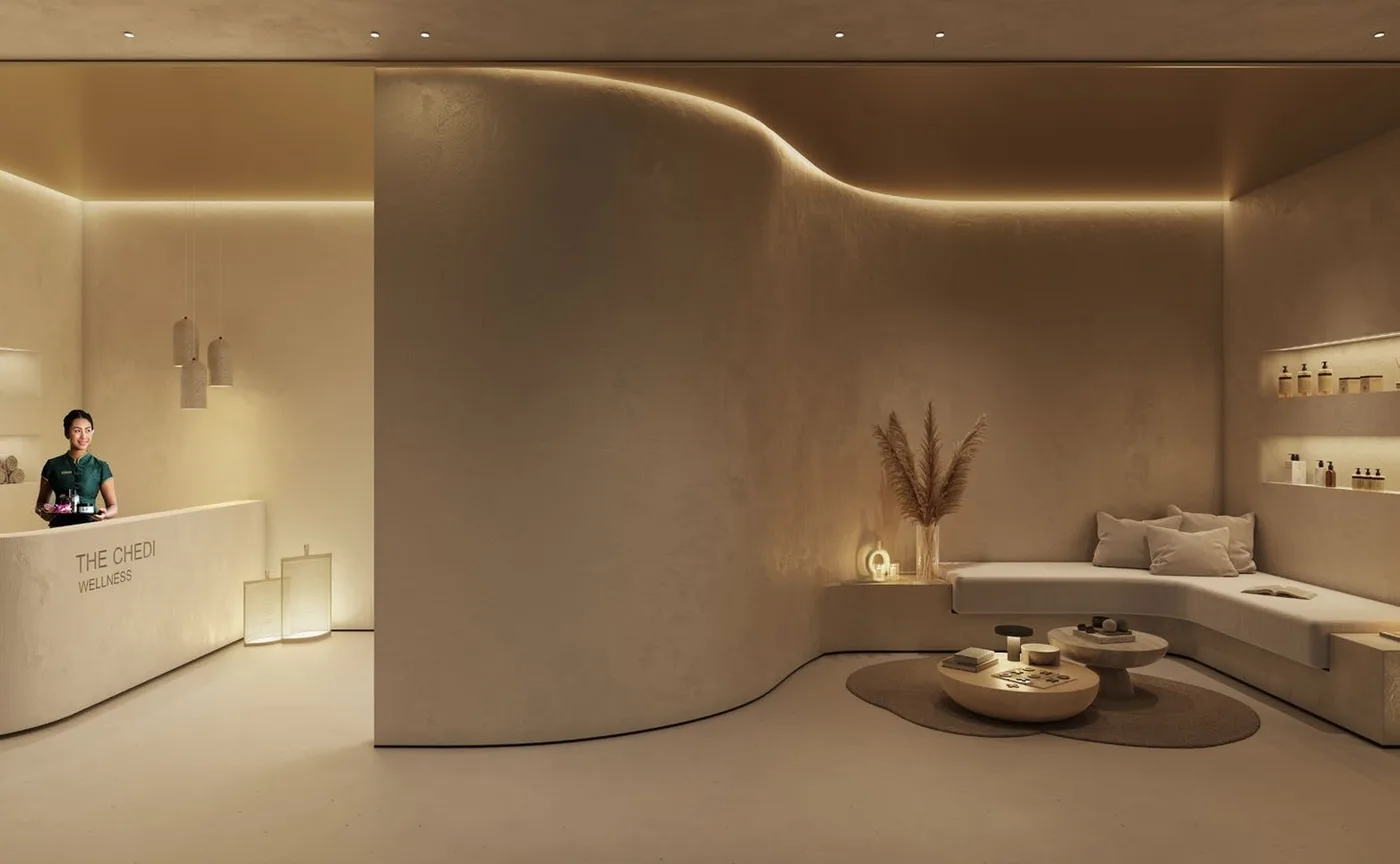 Residents Spa
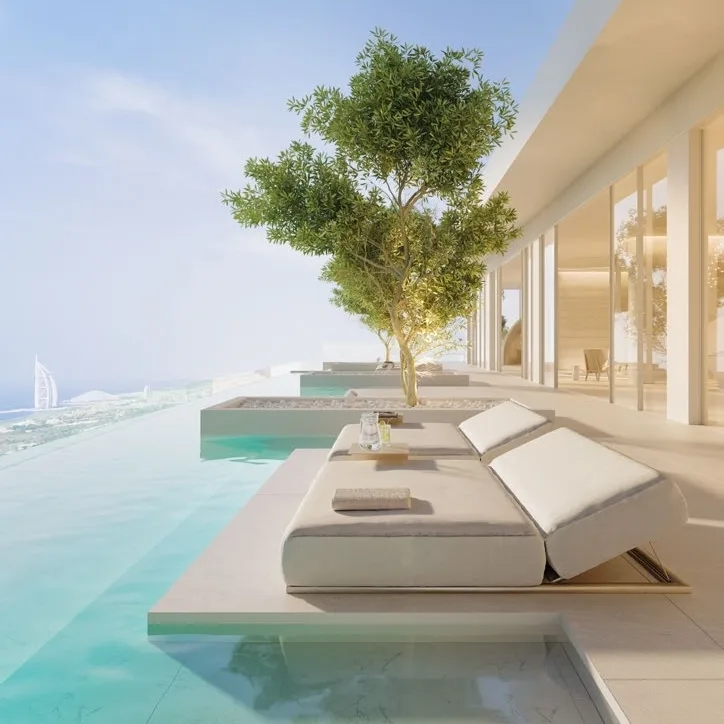 Infinity Pool
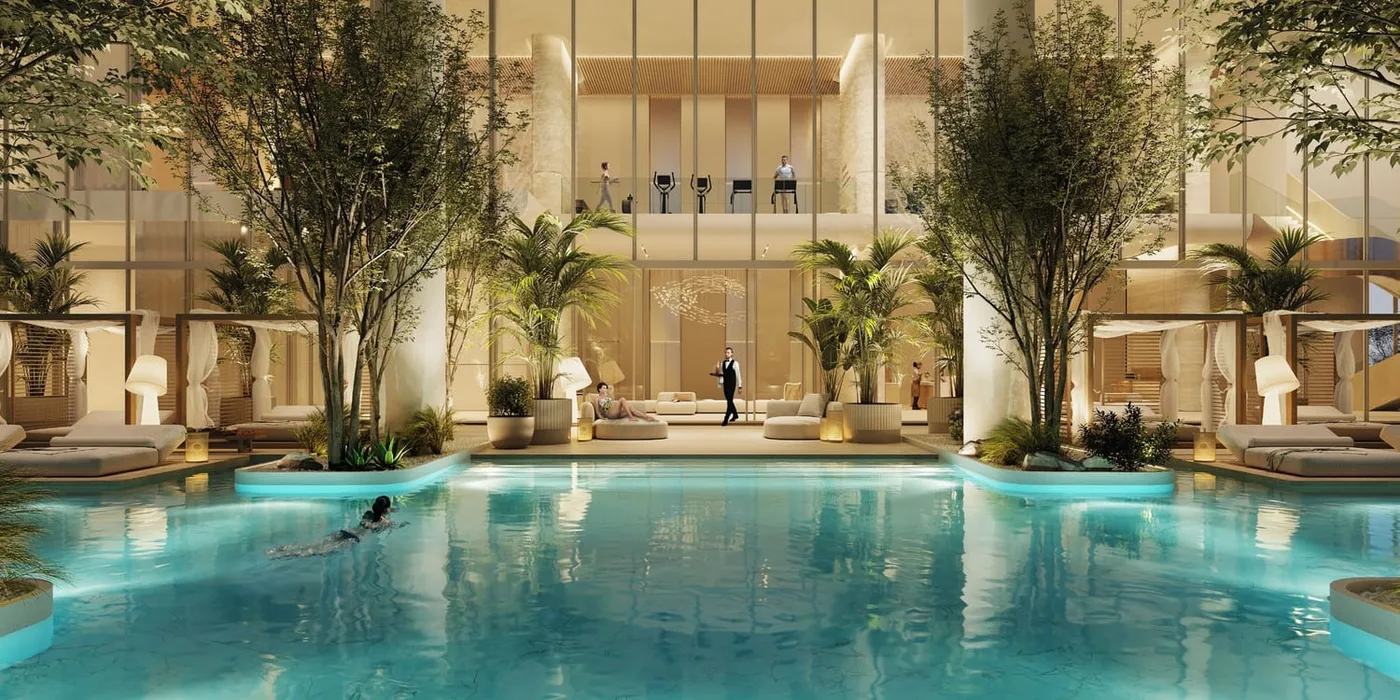 Pool
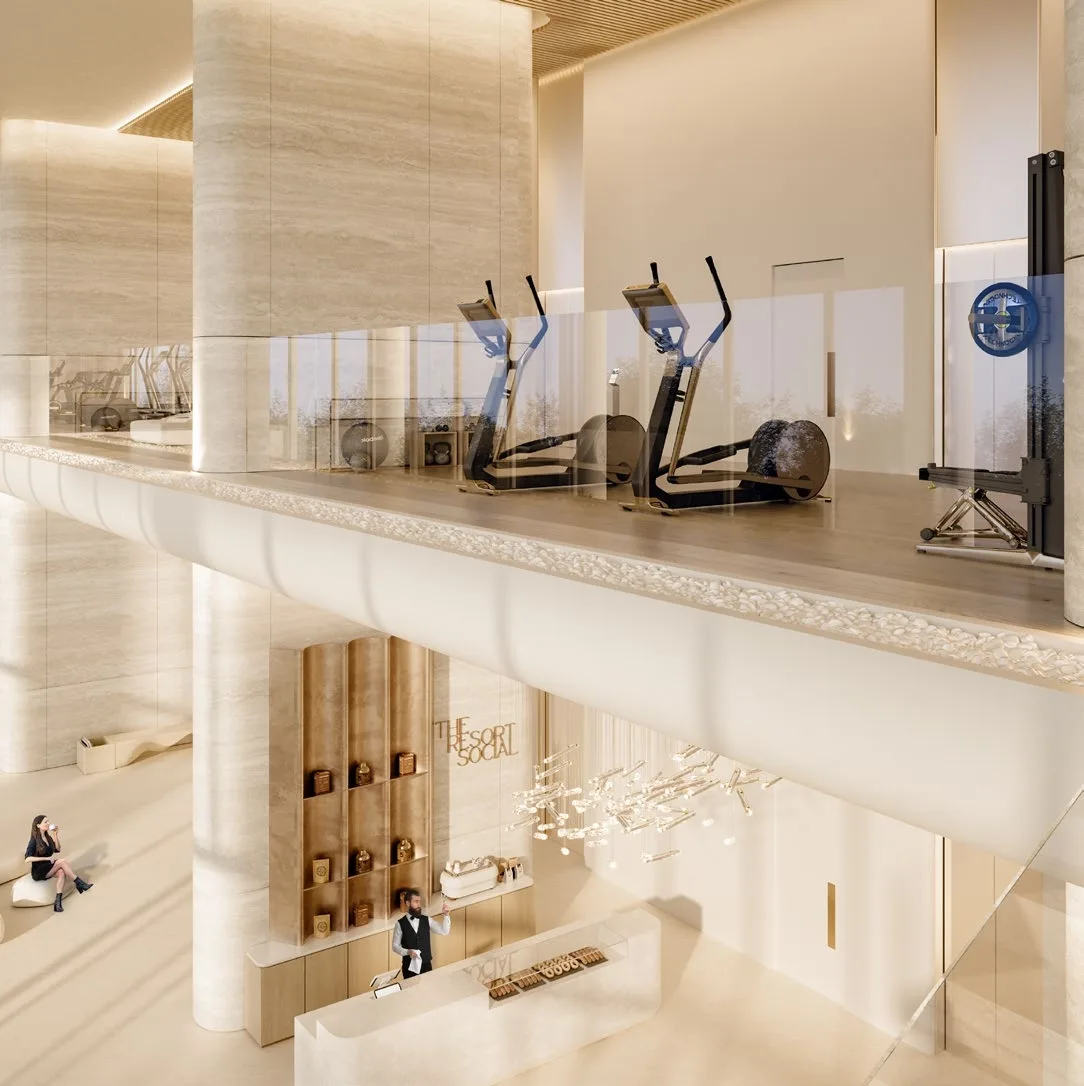 Residents Gym
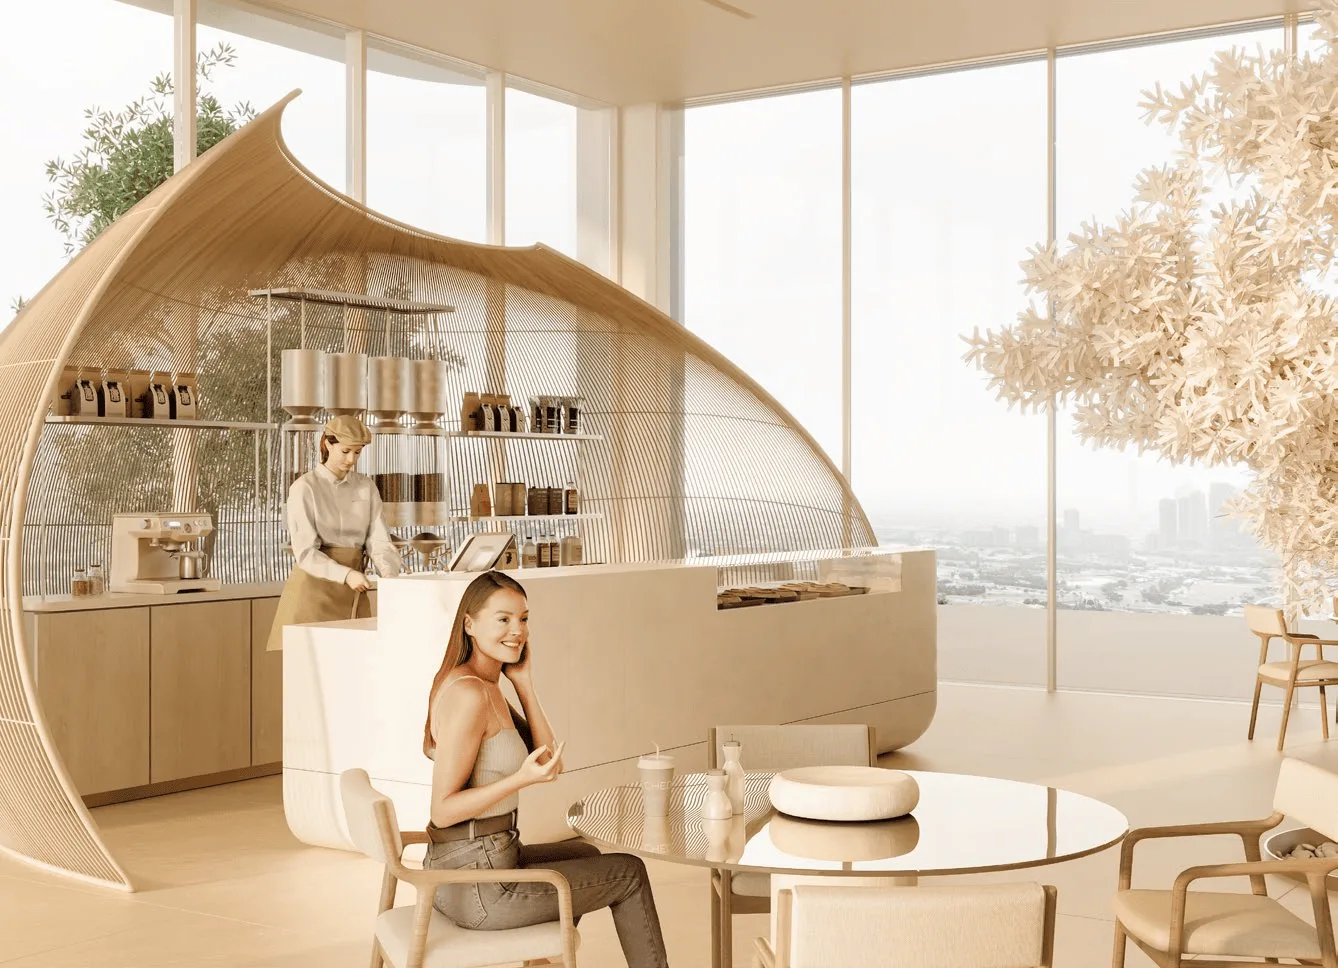 Sky Social Cafe
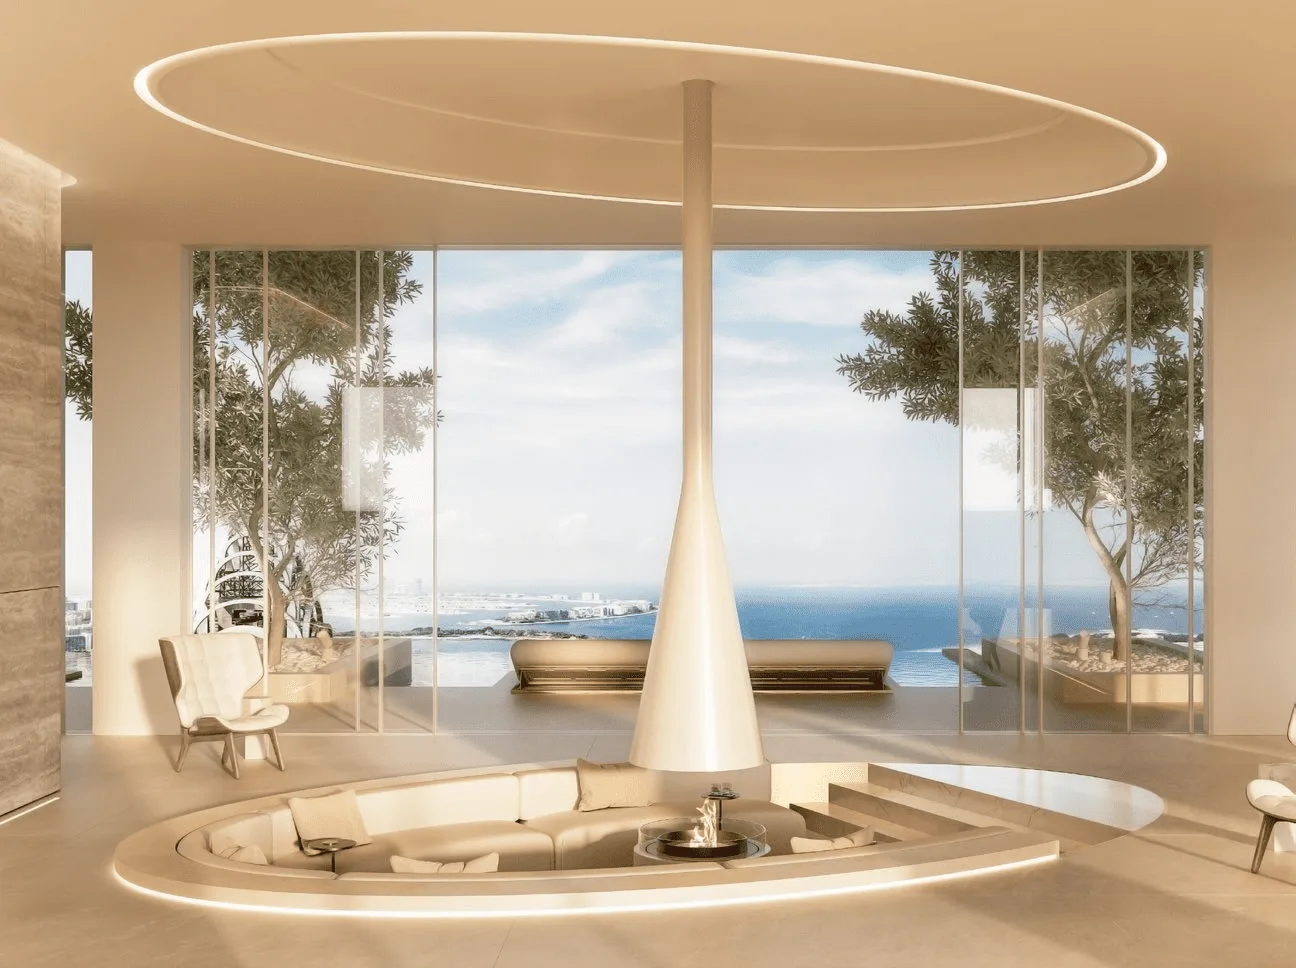 The Sunken Lounge
The Chedi Private Residences
Floor Plans & Prices
The Chedi Private Residences
Project Overview
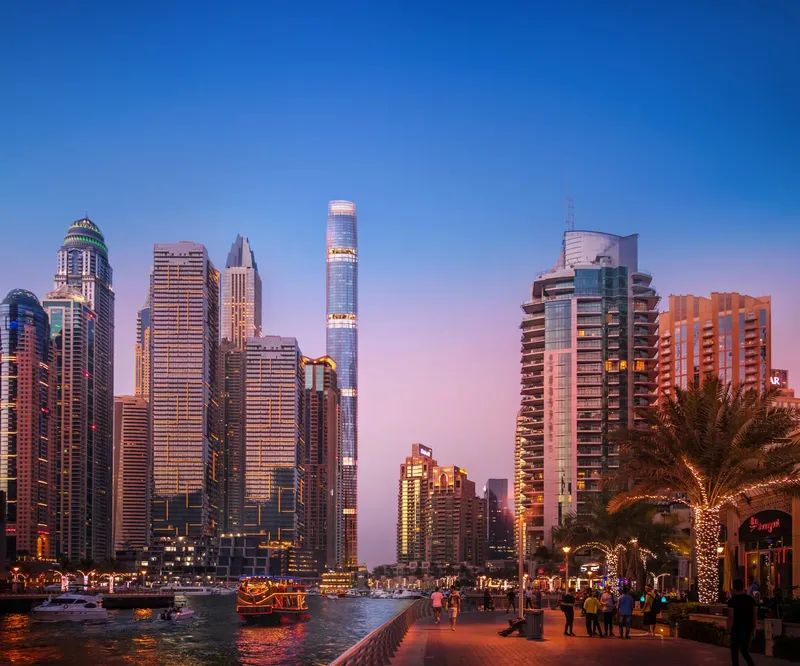
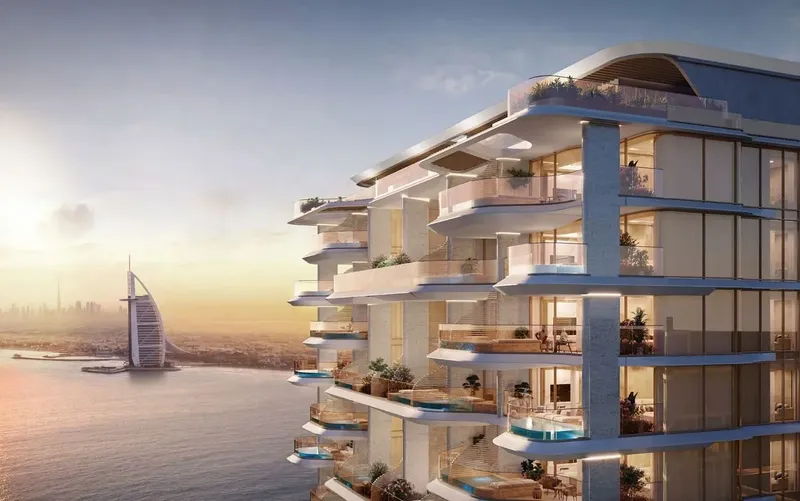
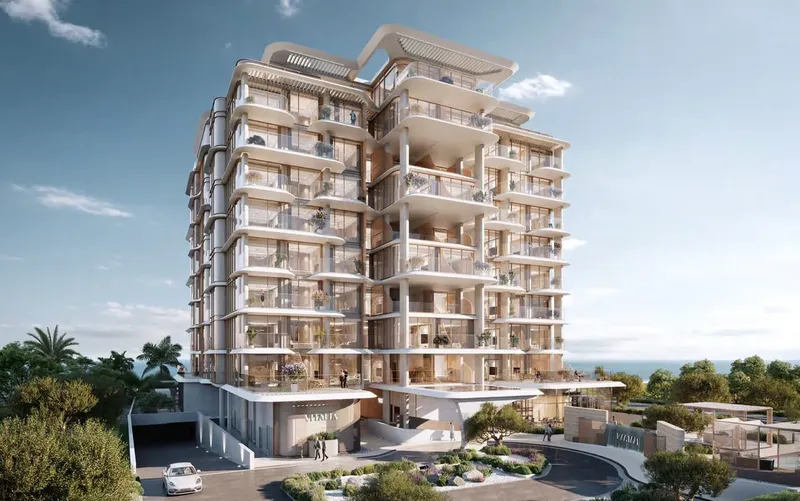
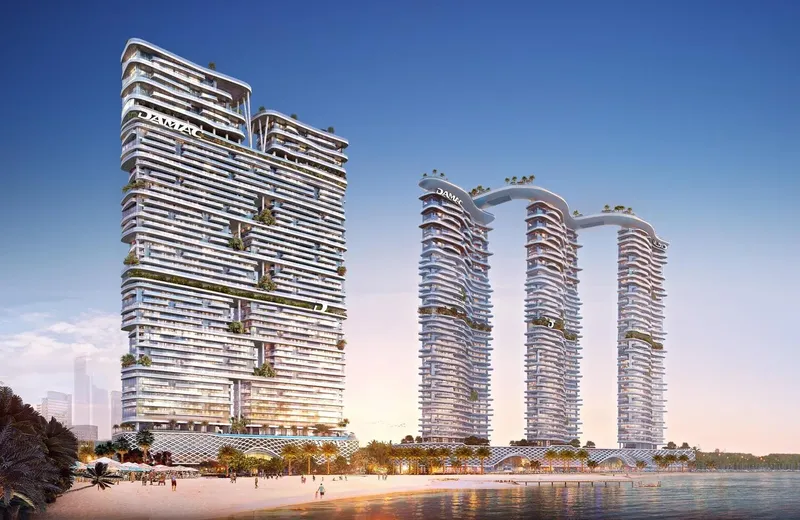
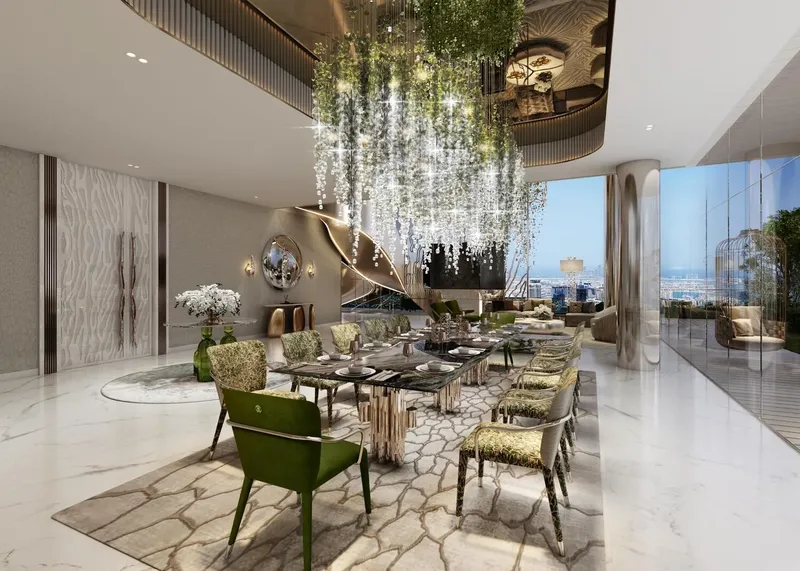
The Chedi Private Residences brings a refined hospitality-led residential concept to Al Barsha, Dubai, combining understated luxury, elegant architecture and a strong sense of privacy. The development is planned for buyers who want a quieter and more composed form of city living, with apartments and penthouses arranged around an atmosphere of calm, exclusivity and polished service. For purchasers comparing luxury property for sale in Dubai, the project offers a distinctive alternative to conventional tower living.
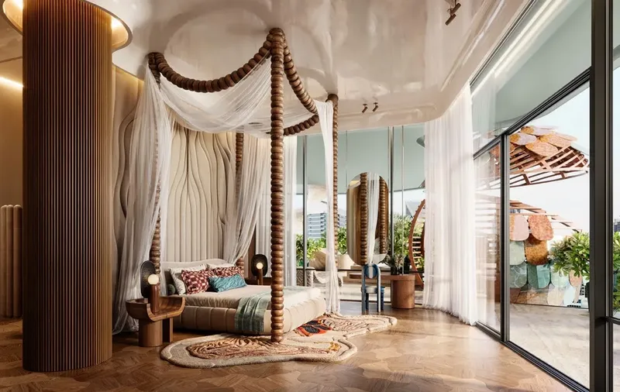
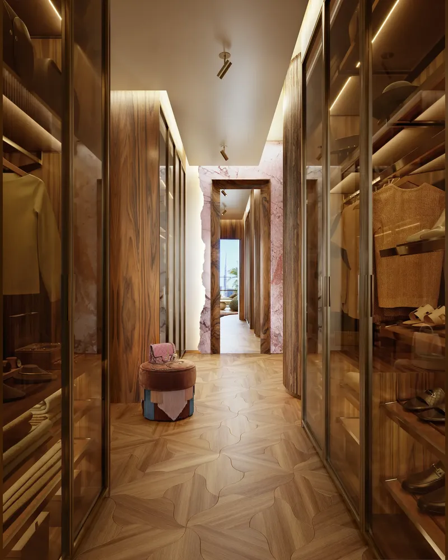
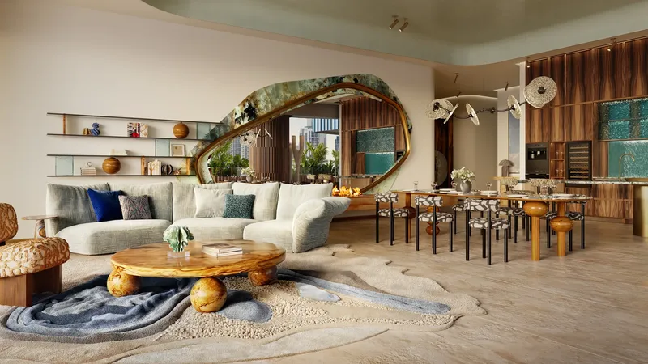
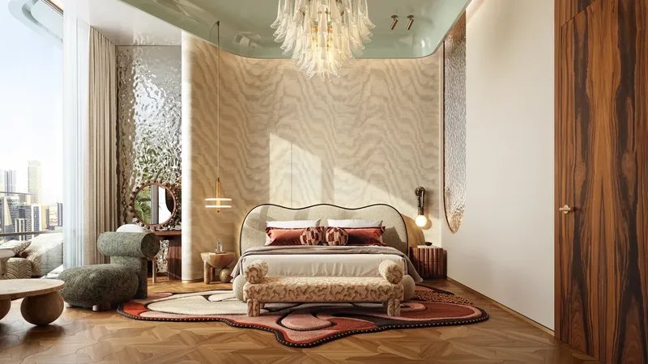
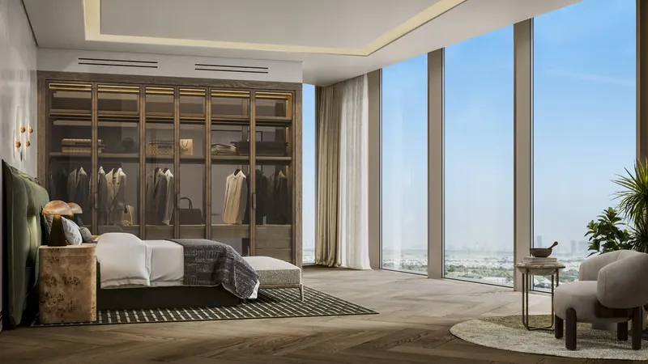
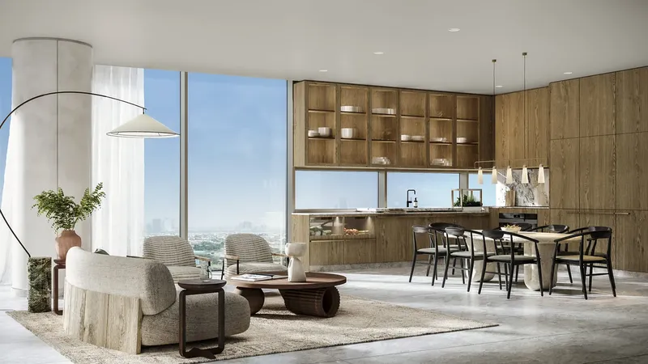
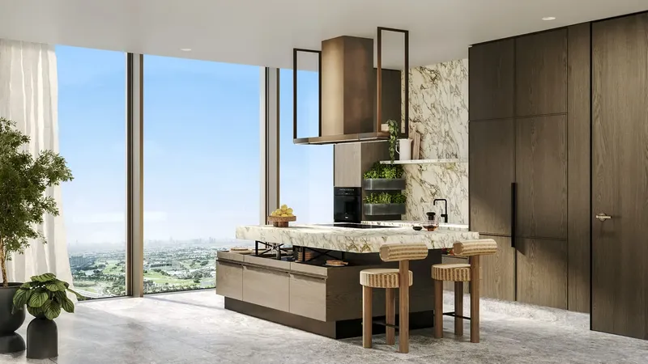
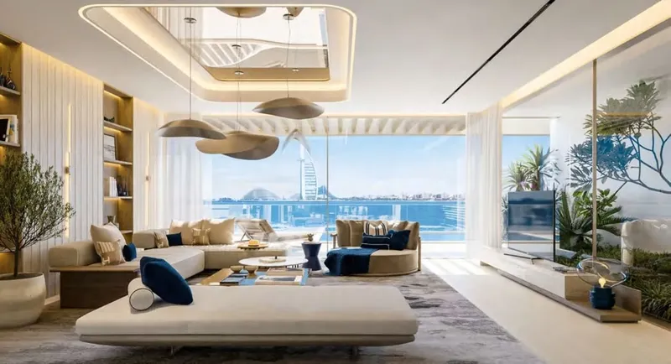
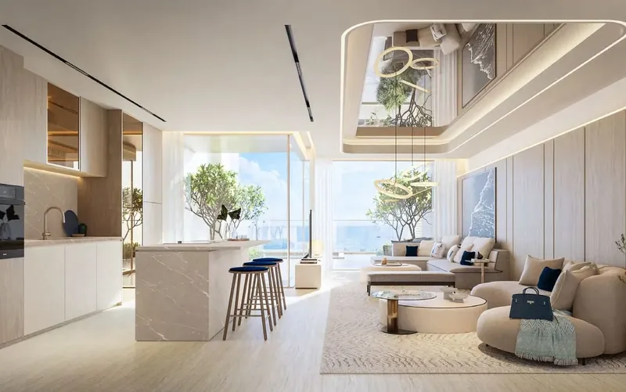
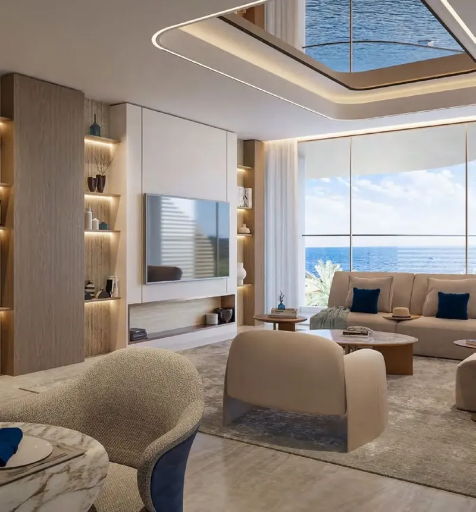
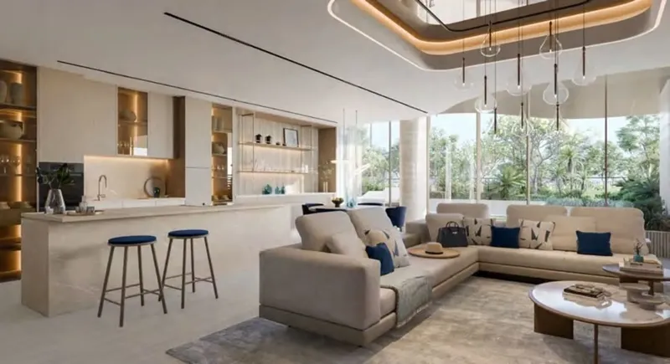
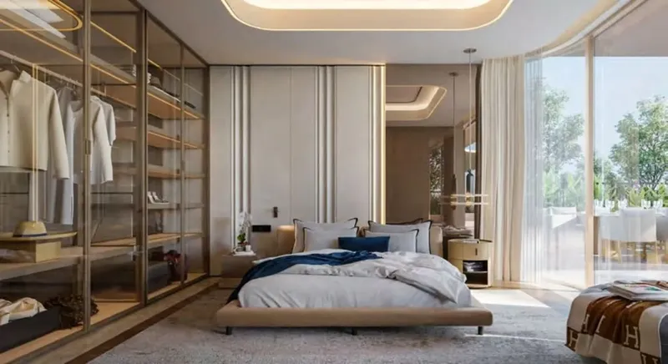
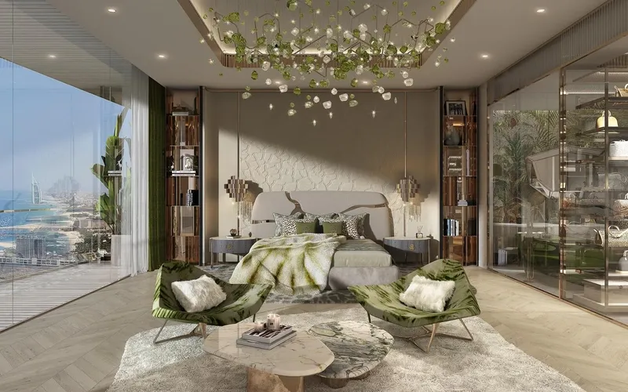
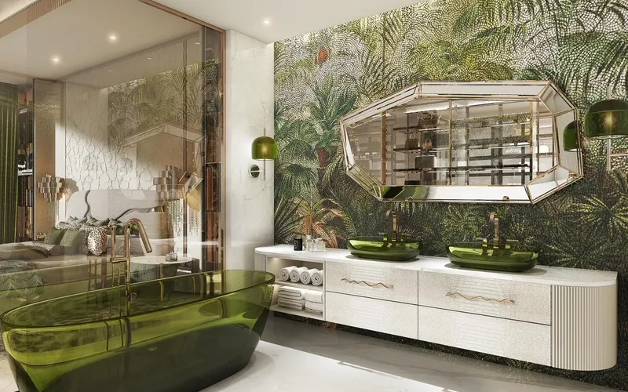
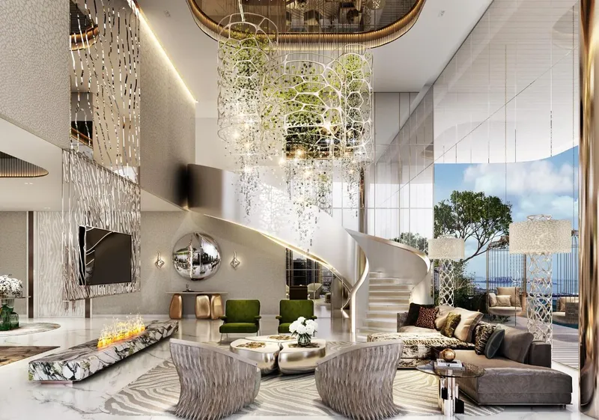
The residences are designed with high-quality modern finishing and equipped kitchens, with fittings that include Miele appliances and high-end fixtures from Kohler and Hansgrohe. This focus on materials, equipment and detailing supports the project’s premium positioning, while the wider residence mix gives buyers room to compare larger apartment and penthouse formats. The design language is intended to feel refined rather than loud, creating homes that prioritise proportion, comfort and a private sense of retreat.
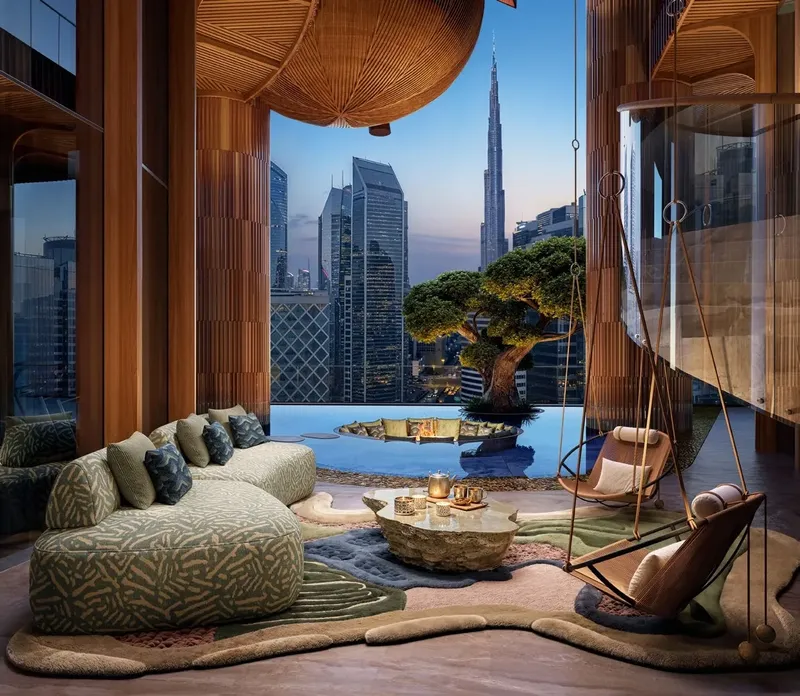
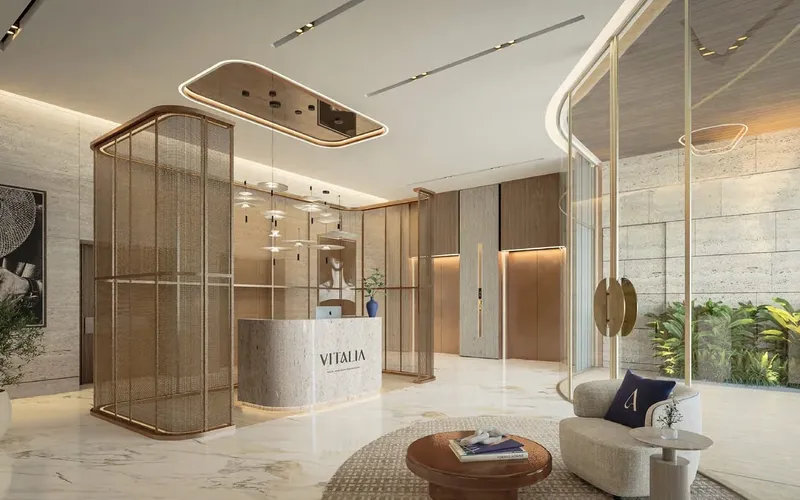
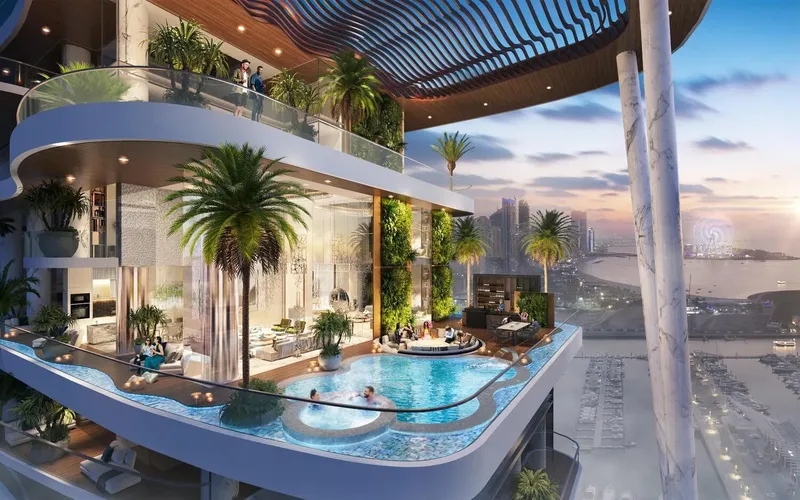
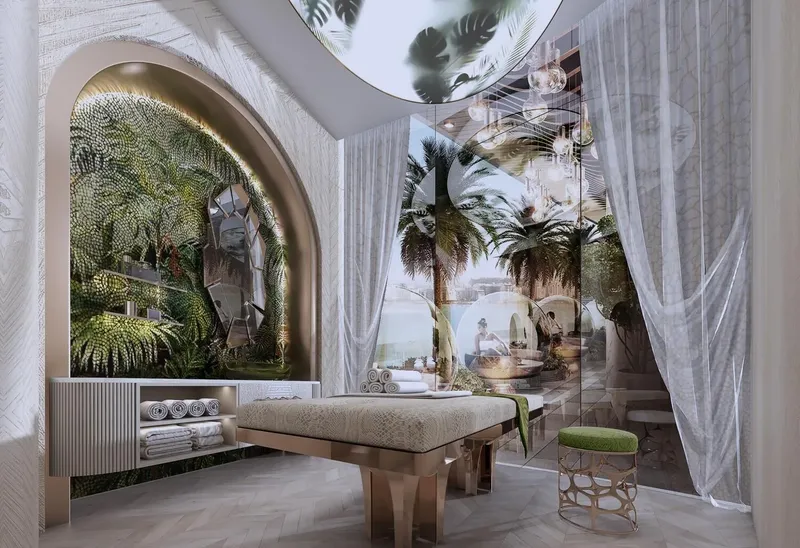
A key part of the development is its layered social concept. The project includes Ground Social, Resort Social and Sky Social levels, each supporting a different part of the resident experience. Amenities include owners cinema, residents spa, infinity pool, pool, residents gym, Sky Social Cafe and The Sunken Lounge. These spaces bring wellness, entertainment and social gathering into the project in a curated way, strengthening its identity as a private residential address with hospitality-style comfort.
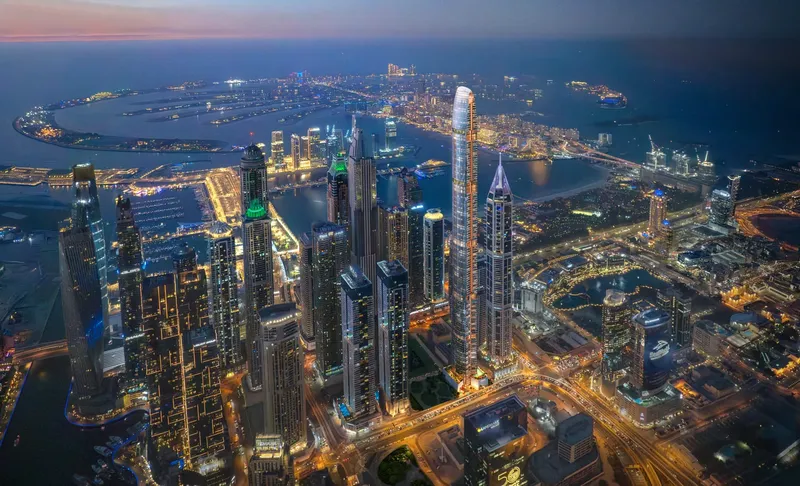
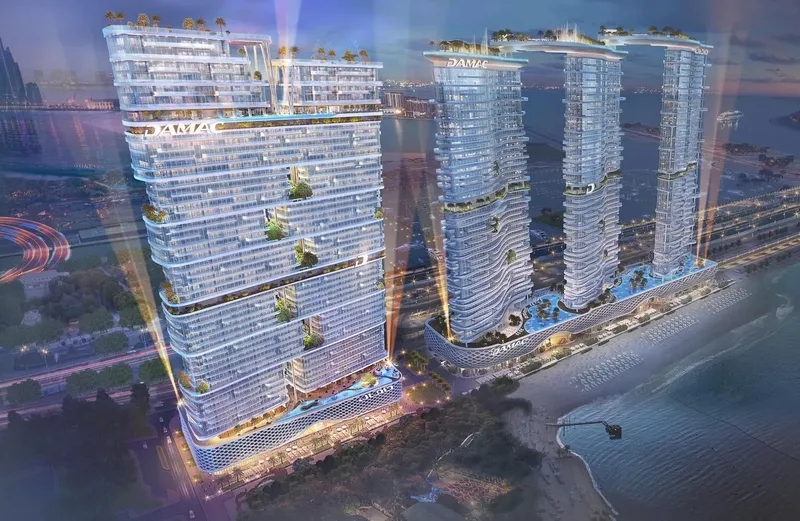
The Al Barsha location places residents within reach of established Dubai lifestyle, retail, education and leisure destinations. Nearby reference points include Gardenia Nursery, Sufouh Beach, Downtown Dubai, Dubai International Airport, Adventure Dunes Tourism and Stork Store. The Chedi Private Residences therefore combines large-format premium residences, carefully designed social spaces and a Dubai location that supports both privacy and city access.
The project’s appeal also comes from how its private spaces and shared amenities are intended to work together. Large residence formats, refined fittings and composed interiors create a strong private-home experience, while the cinema, spa, pools, gym, cafe and lounge spaces extend the lifestyle beyond the apartment or penthouse. This gives buyers a more complete way to assess the address: not only as a luxury home, but as a residential environment shaped around wellness, hospitality and quiet social living. The project therefore works for buyers who want premium Dubai residences with a quieter tone, larger home options and shared spaces that feel curated rather than purely functional.
The Chedi Private Residences
Master Plan & Location
Nearby Places
| Place | Distance | Minutes |
|---|---|---|
| Gardenia Nursery | 1.9 km | — |
| Sufouh Beach | 3.5 km | — |
| Downtown Dubai | 19.4 km | — |
| Dubai International Airport | 30.8 km | — |
| Adventure Dunes Tourism | 0.1 km | — |
| Stork Store | 2 km | — |
The Chedi Private Residences
Buildings
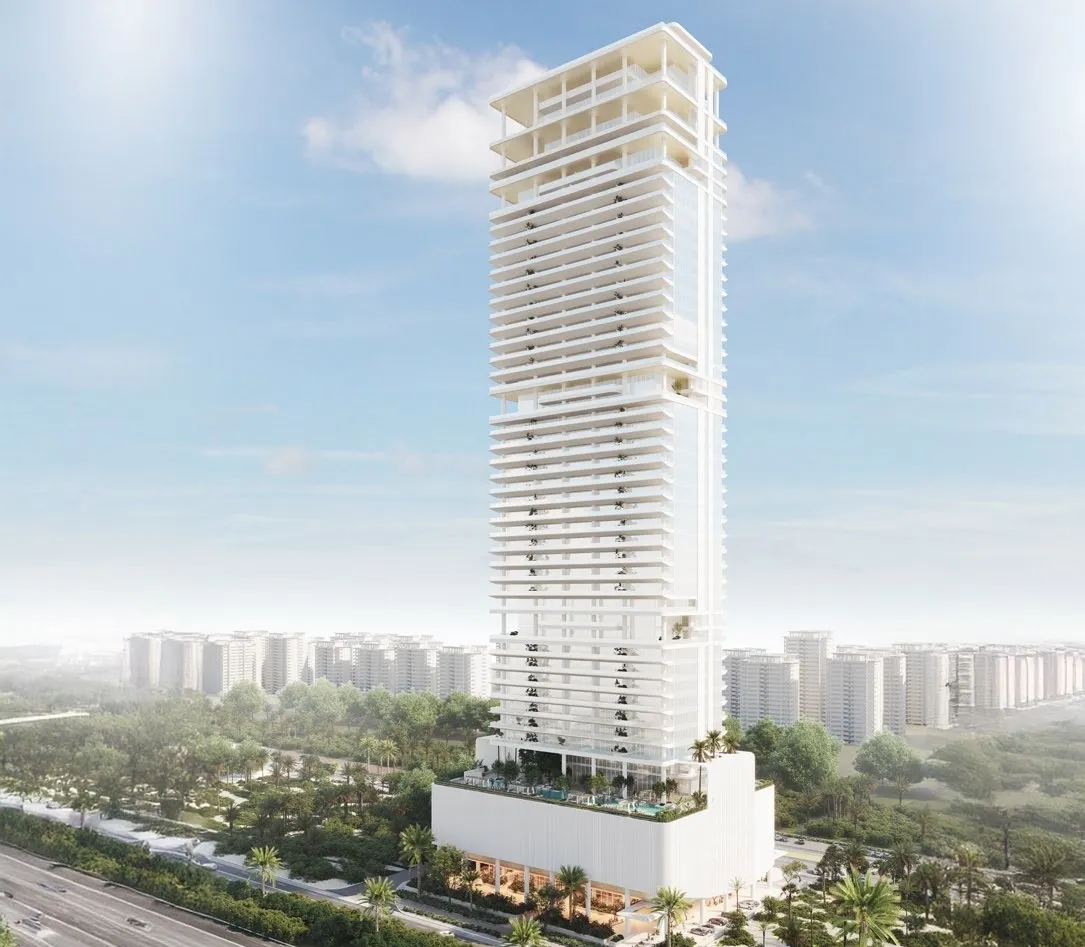
Tower
2, 3, 4 bedroom villas & 5 bedroom duplex villas & 6 bedroom sky mansions & 8 bedroom mansions
The Chedi Private Residences
Brochure

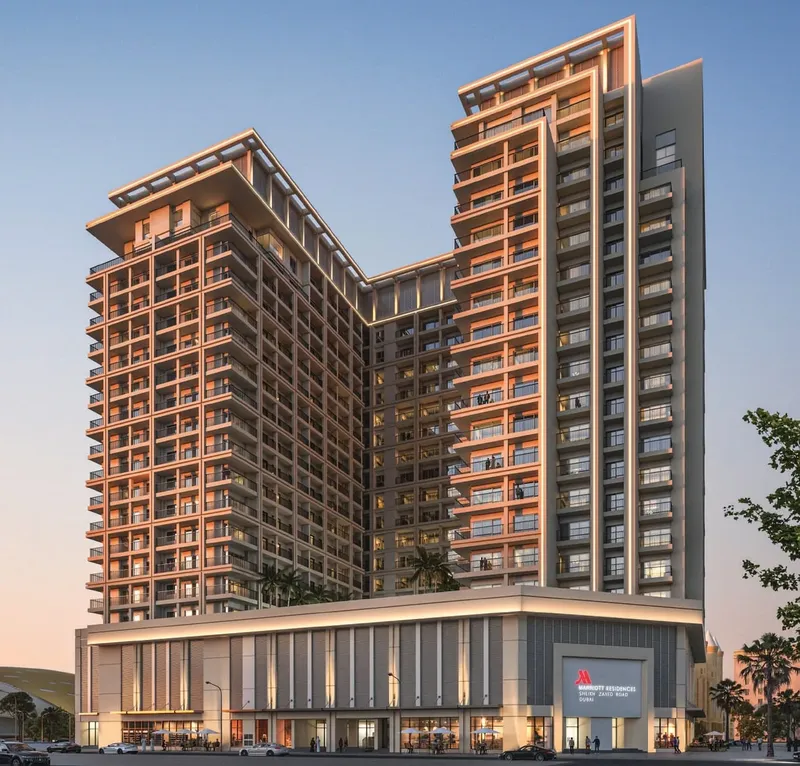


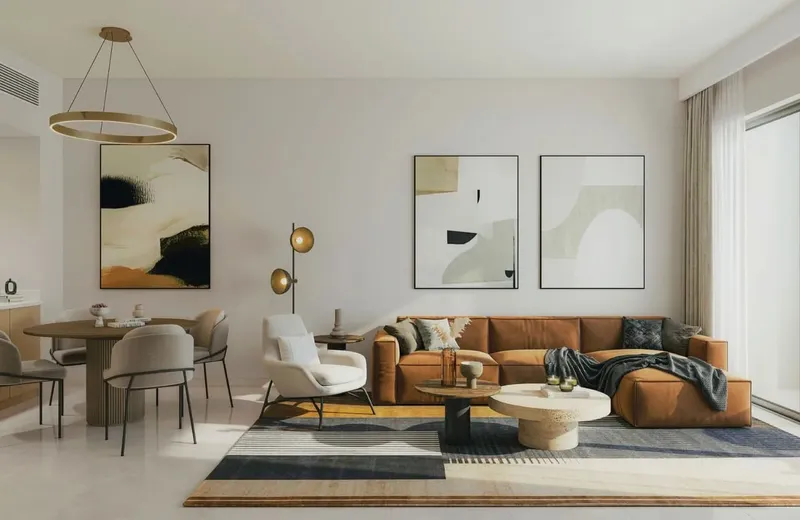

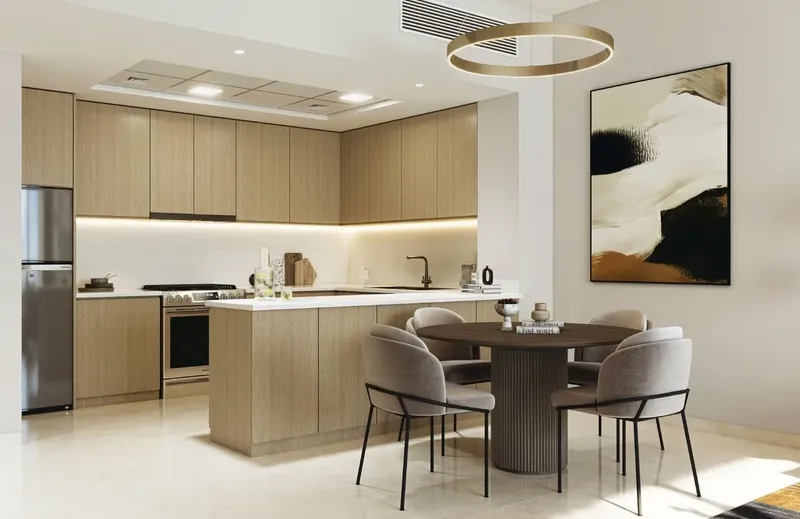
Under ConstructionOn SaleQ3 2026



Under ConstructionOn SaleQ4 2029

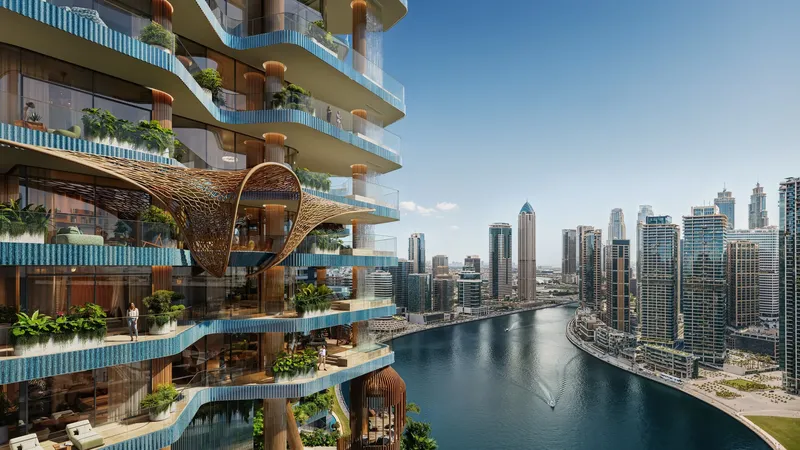
Under ConstructionOn SaleQ4 2028


Under ConstructionOn SaleQ3 2028


Under ConstructionOn SaleQ2 2027Post-Handover





The Chedi Private Residences
Visa & Residency Options
The Chedi Private Residences
Buyer FAQs
The Chedi Private Residences
About Al Seeb Developers
With world-class service, top-notch realtors and a strong belief in offering a choice of luxury spaces at affordable prices, their professionalism and practical outlook translate into projects that hold the future of real estate. Over the past 29 years, the company has built a reputation based on excellence in residential projects, hotels, shopping centres and commercial spaces.
Embodying the vision of the parent company, Al Safeer Group, a team of 3,500 professionals under the aegis of the founding Chairman and CEO, Mr J.P. Kalwani, ensures unmatched commitment.
The company's portfolio covers retail, shopping centres, food outlets, real estate, furniture, manufacturing, advertising, trading and more. Maintaining value for money, the client's investment is ensured through technical know-how, behind-the-scenes expertise, market research and competitive pricing.
Property information, prices, payment plans, availability, fees, handover dates, visa options, and registration requirements may change without prior notice and should be confirmed before making any decision. This page is for general guidance only and does not replace official project documents, legal advice, financial advice, or government authority requirements. All property payments and official fees should be paid only through approved official channels. DubaiHome.ai does not receive buyer funds or charge buyers any additional service fee for guidance through the purchase process.