
All floor plans
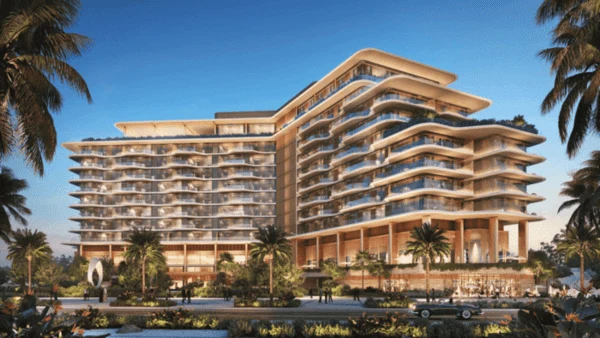
The Arthouse Floor Plans
by ALDAR · Al Saadiyat island, Abu Dhabi · Price upon request
The Arthouse floor-plan collection covers the larger residence formats presented for the development, including three-bedroom and five-bedroom configurations. The plans help illustrate the relationship between principal living areas, private rooms and the broad spatial character of each residence type.
Specific dimensions, balcony arrangement, outlook, floor position and final configuration vary by home. The approved plan and residence documents should be used when assessing the exact layout of an individual property.
The Arthouse