
All floor plans
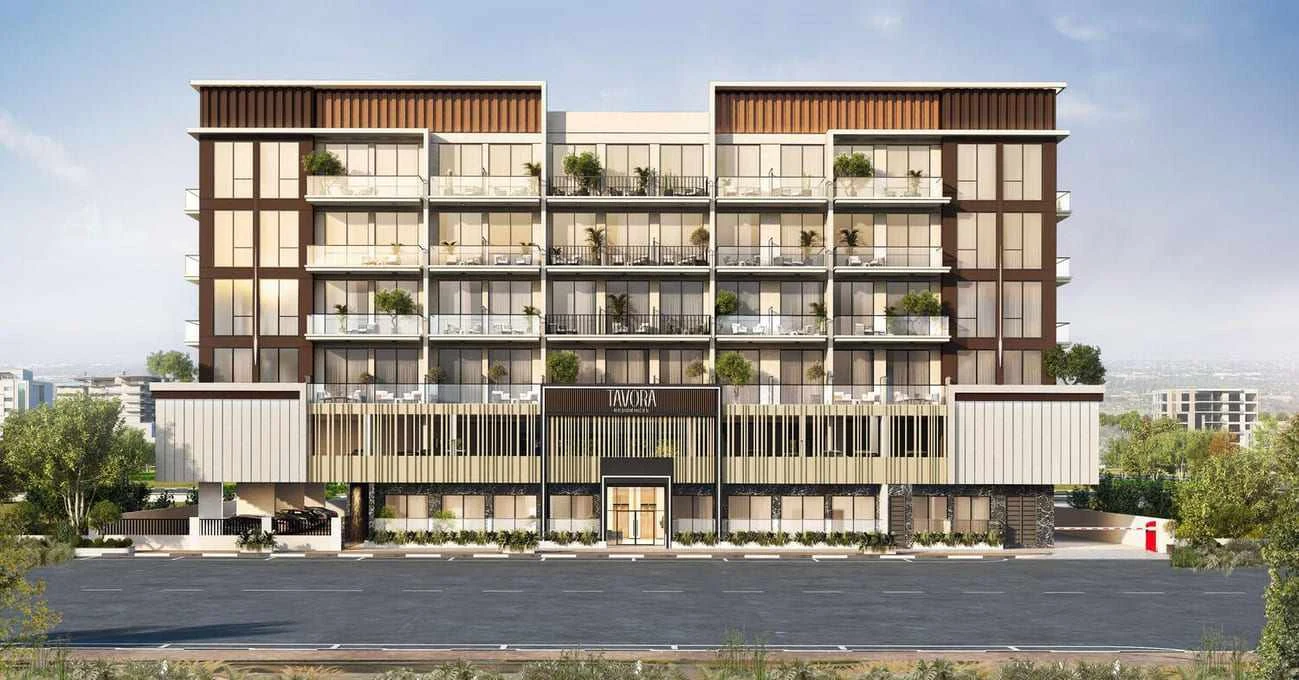
Tavora Residences Floor Plans
by JHK Heights Development · Dubai International City, Dubai · Price upon request
The floor-plan section for Tavora Residences covers studio, one- and two-bedroom apartment planning. The homes use open kitchens, high ceilings and full-height windows to support natural light and an efficient relationship between the main living spaces.
Equipped kitchens and modern finishes form part of the residence specification, while the unfurnished format allows personalisation. The layout direction focuses on practical circulation, clear room zoning and comfortable everyday use across the different apartment sizes.
Tavora Residences