
All floor plans
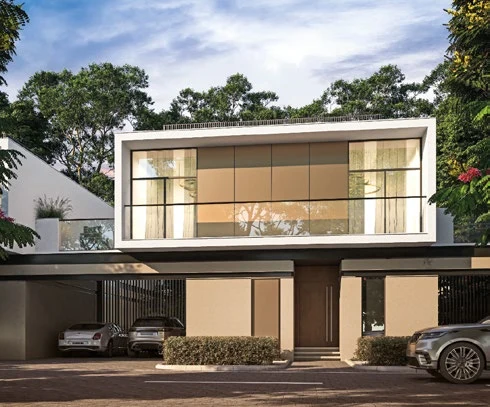
Sobha Reserve Floor Plans
by Sobha · Wadi Al Safa 2, Dubai · Price upon request
The Sobha Reserve floor-plan section provides general villa-planning context. The community centres on four-bedroom homes arranged within private landscaped plots, with pools and lawns extending the residential space outdoors.
Contemporary interiors, equipped kitchens and generous social areas support family living, while the varied villa designs create differences in façade and spatial character across the community. The layouts are best understood through the relationship between private rooms, shared family spaces and the surrounding garden environment.
Sobha Reserve