
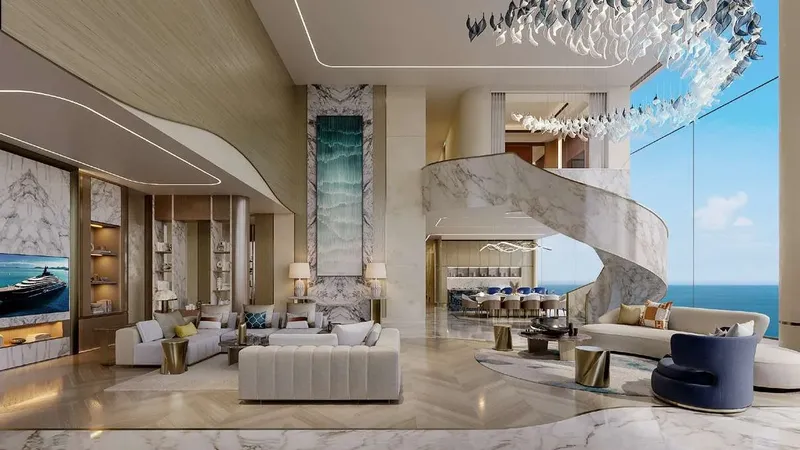
 Clubhouse - Residence Lounge
1 / 20
SLS Residences at Palm Jumeriahby Roya Lifestyle Development
SLS Residences at Palm Jumeriah project details
HandoverQ3 2026
Parking3BR: 2 spaces
3BR: 3 spaces
4BR: 3 spaces
2BR: 2 spaces
4BR: 4 spaces
3BR: 3 spaces
4BR: 3 spaces
2BR: 2 spaces
4BR: 4 spaces
Service Charge40 AED/sqft
FurnishingFurnished
ConstructionUnder Construction60%
Sale StatusSold Out
Escrow No.3538447987005
HandoverQ3 2026
Parking3BR: 2 spaces
3BR: 3 spaces
4BR: 3 spaces
2BR: 2 spaces
4BR: 4 spaces
3BR: 3 spaces
4BR: 3 spaces
2BR: 2 spaces
4BR: 4 spaces
Service Charge40 AED/sqft
FurnishingFurnished
ConstructionUnder Construction60%
Sale StatusSold Out
Escrow No.3538447987005
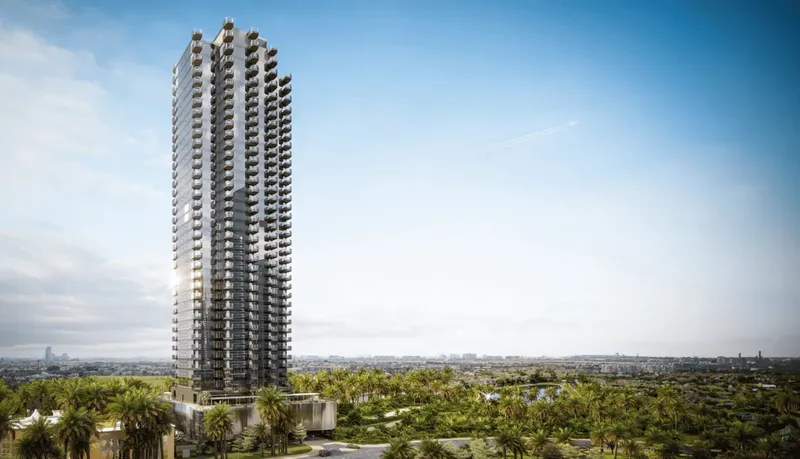
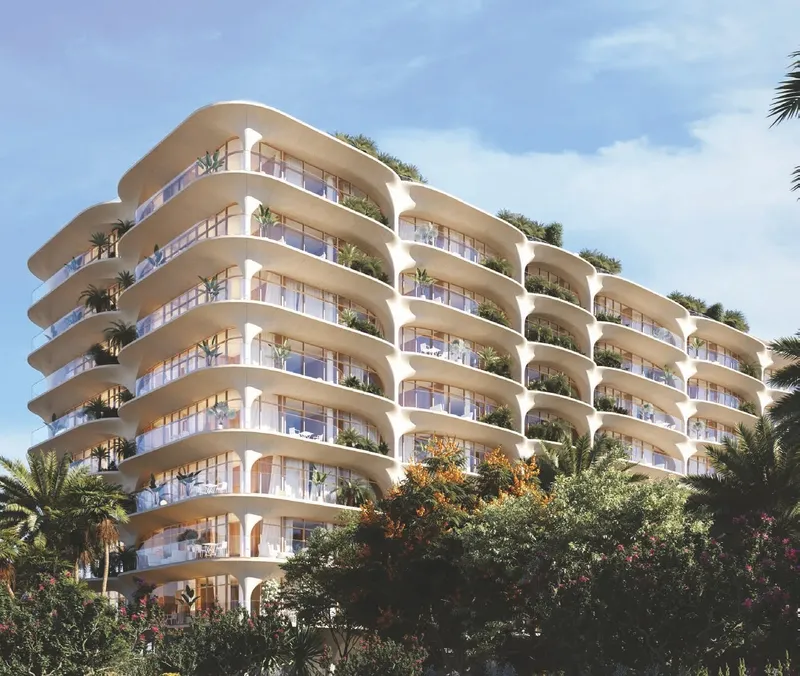
SLS Residences at Palm Jumeriah is a sold-out branded residential development under construction on Palm Jumeirah’s West Crescent. Its wave-inspired architecture, high ceilings, private beach setting, landscaped outdoor spaces and extensive resident services create a design-led waterfront lifestyle with views across the sea and Dubai skyline.
SLS Residences at Palm Jumeriah
Amenities & Facilities
Clubhouse - Residence Lounge Interior Designer
 Luxury Residence Pool
 Fitness Center
 High-End Games Room
 Wardrobe Organization, Storage, Archiving
 Sunset Terrace
 Glam Squad
 Health & Wellness Facility
 Guesthouse/Suite
 Private Beach
 Outdoor Activities
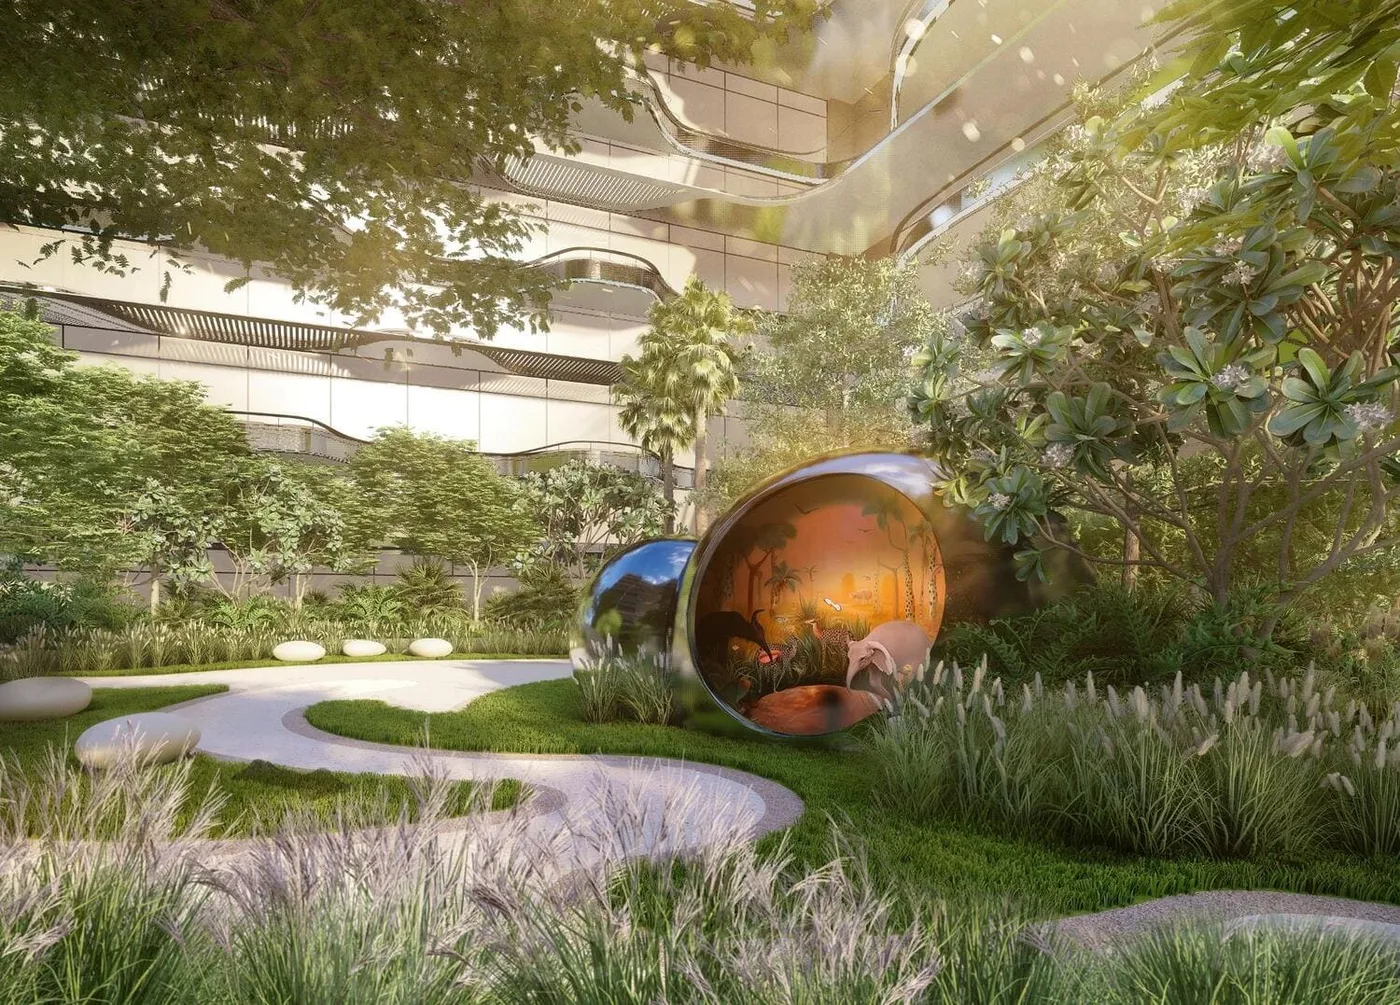 Kids Club
 Personal Stylist/Shopper/Jeweller
 Private Dining-‘Chef ’ S Table”
 Music/Pod Cast Recording Studio
 Private Screening Room
 Dry Cleaning, Laundry, Tailoring
SLS Residences at Palm Jumeriah
Floor Plans & Prices
SLS Residences at Palm Jumeriah
Project Overview
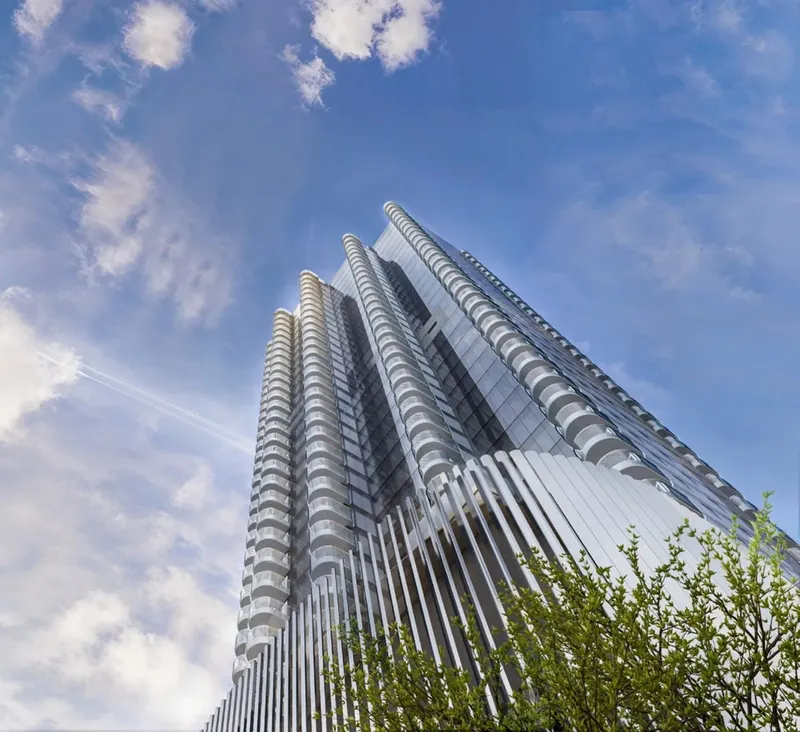
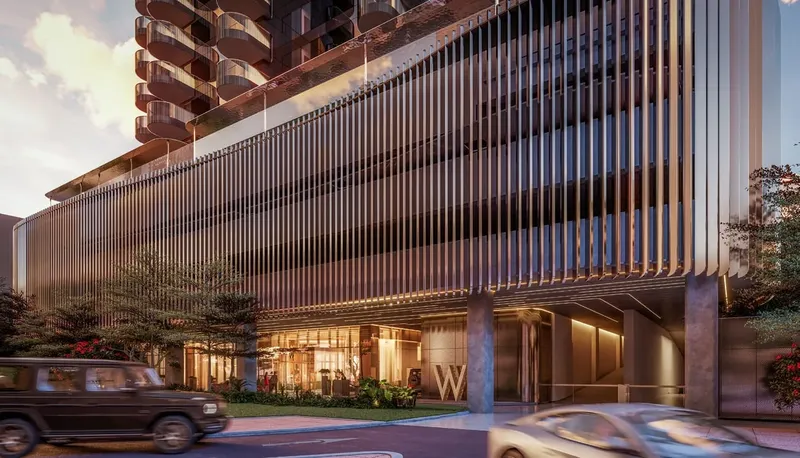
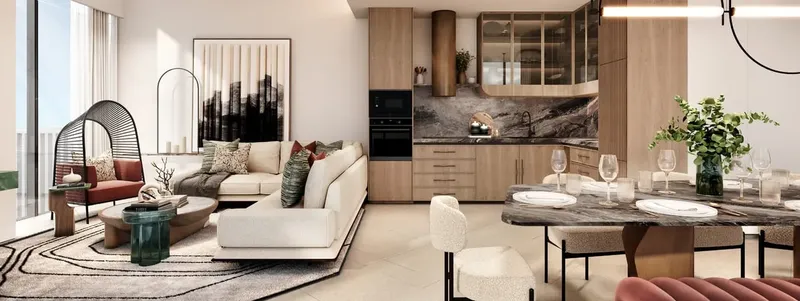
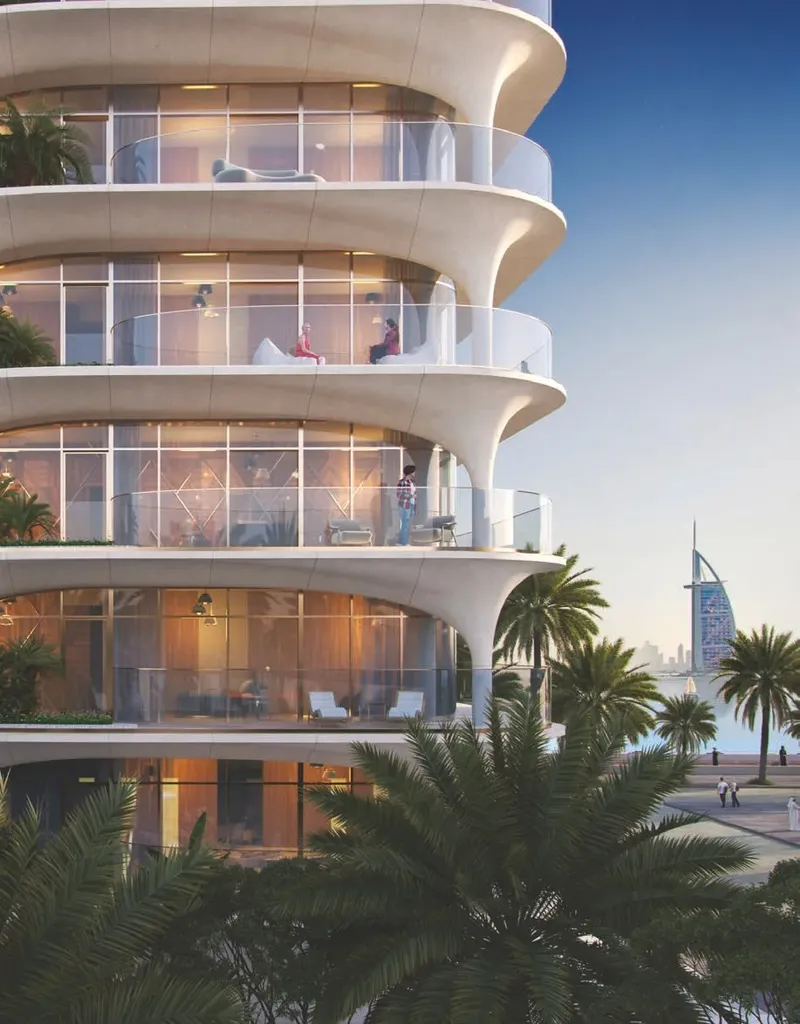
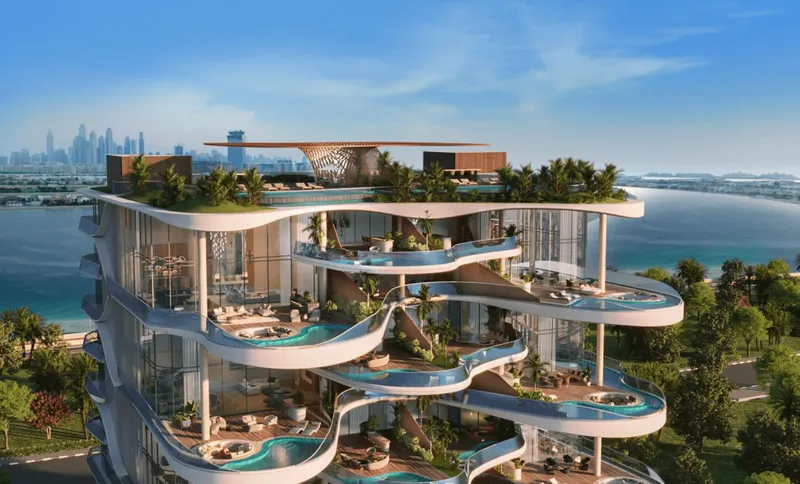
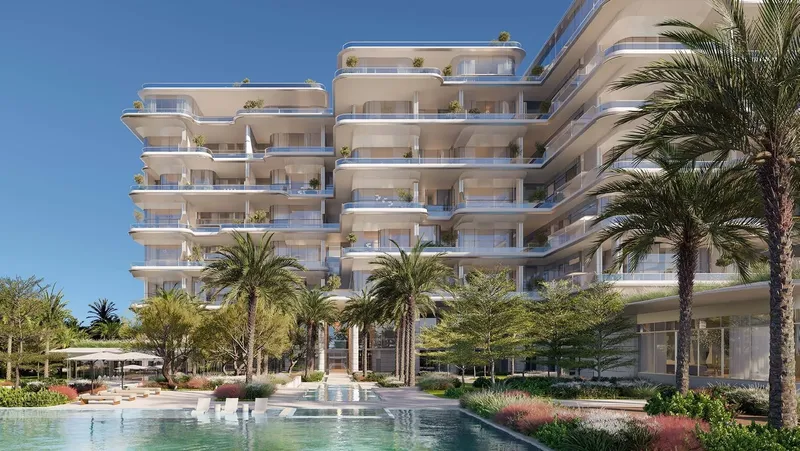
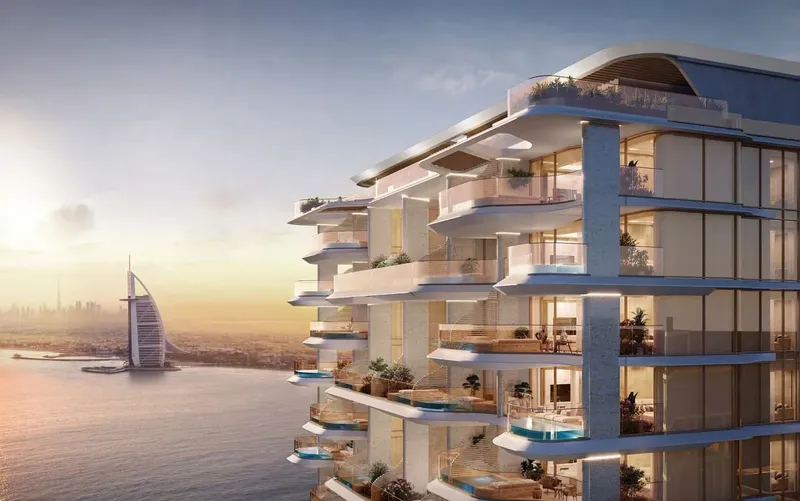
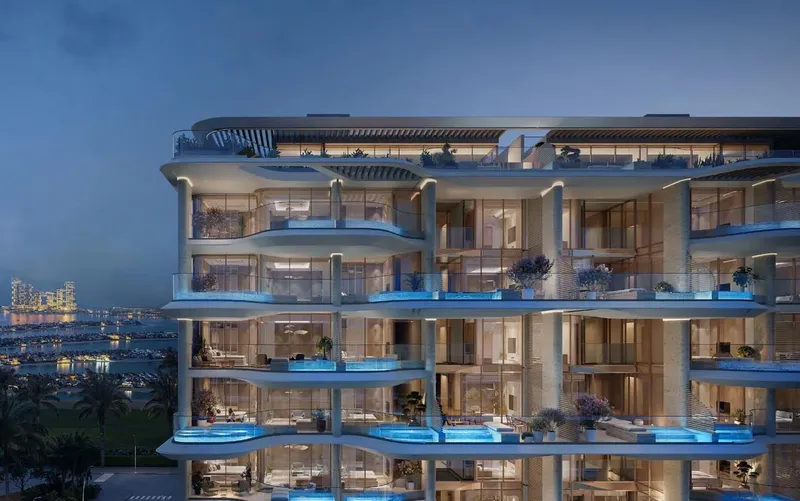
SLS Residences at Palm Jumeriah is a sold-out branded residential development under construction on the West Crescent of Palm Jumeirah. The architecture responds to the waterfront through an undulating exterior designed to echo the movement of the sea while improving shade, privacy and outdoor living space. Its wave-like form was conceived to feel connected to the coastal environment rather than imposed upon it.
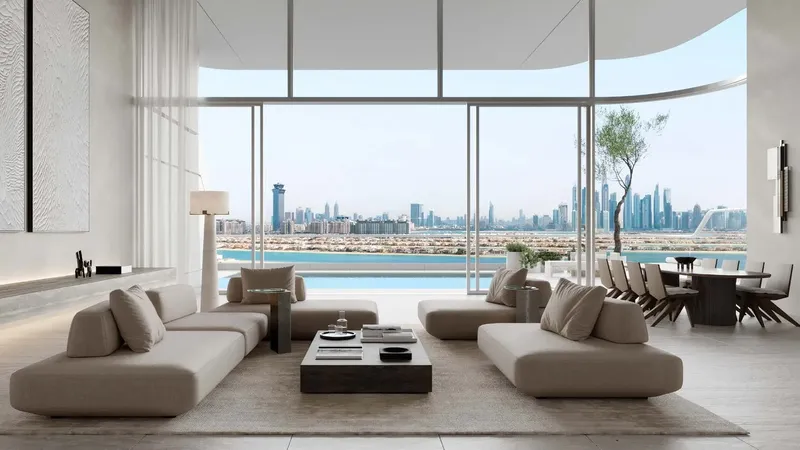
Landscaped gardens and public spaces extend the same idea across the wider setting. High ceilings and the use of sustainable materials are described as creating a light, calm atmosphere throughout the residences. Broad glazing and outdoor areas reinforce the relationship with the water, with views described across the sea, Palm Jumeirah, Dubai Marina and the wider skyline. The exact orientation should be confirmed for the selected home.
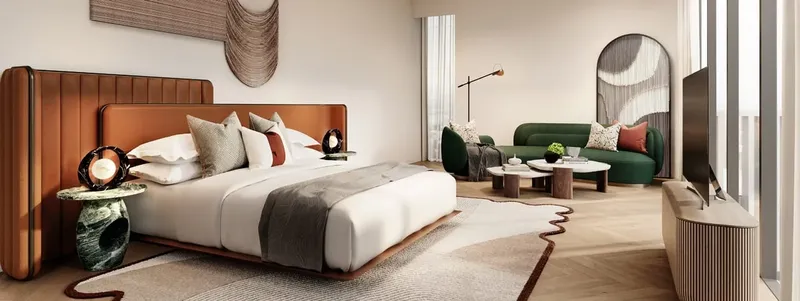
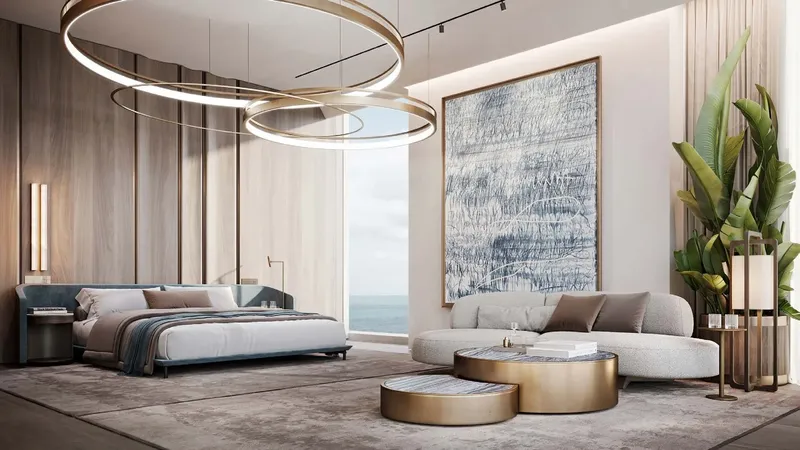
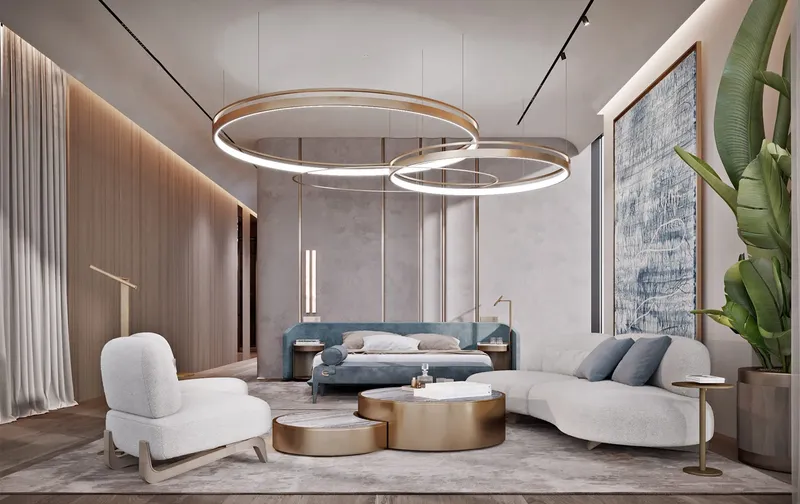
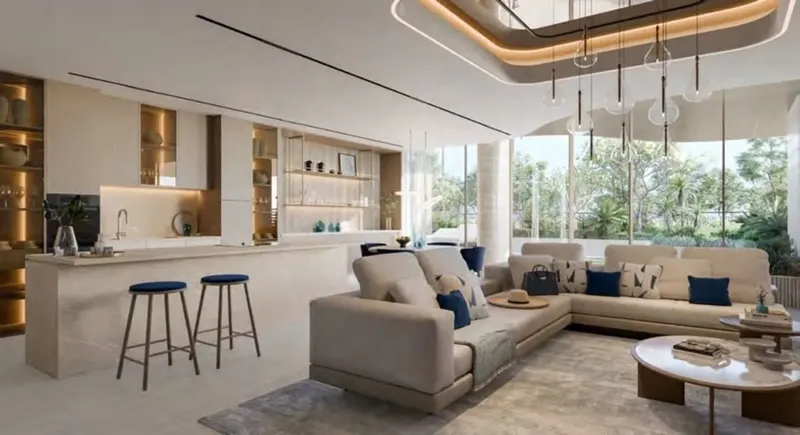
Inside, the design combines decorative glamour with natural warmth. Bronze metal inserts sit against soft plaster-finish walls, while solid walnut flooring adds depth to the principal spaces. His-and-hers walk-in wardrobes are planned as organised display areas as well as functional storage. The result is an interior language that feels expressive while remaining practical for branded-residence living.
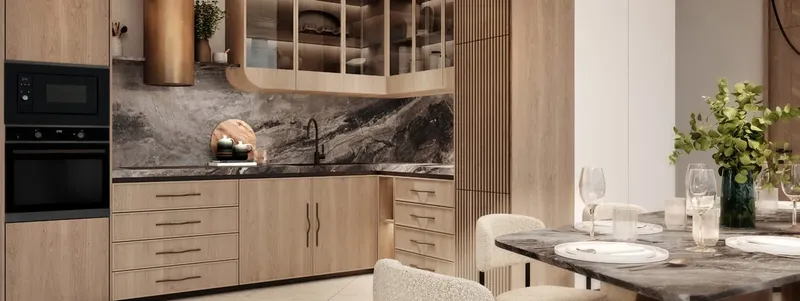
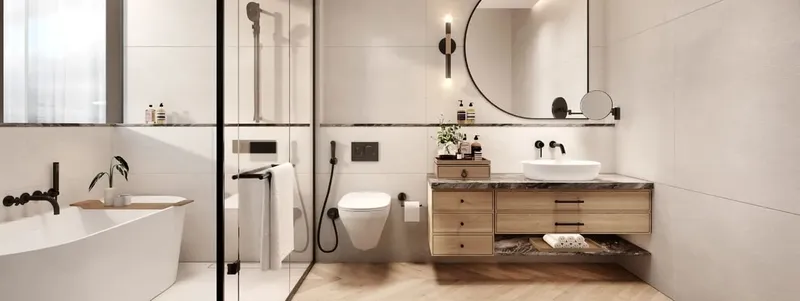
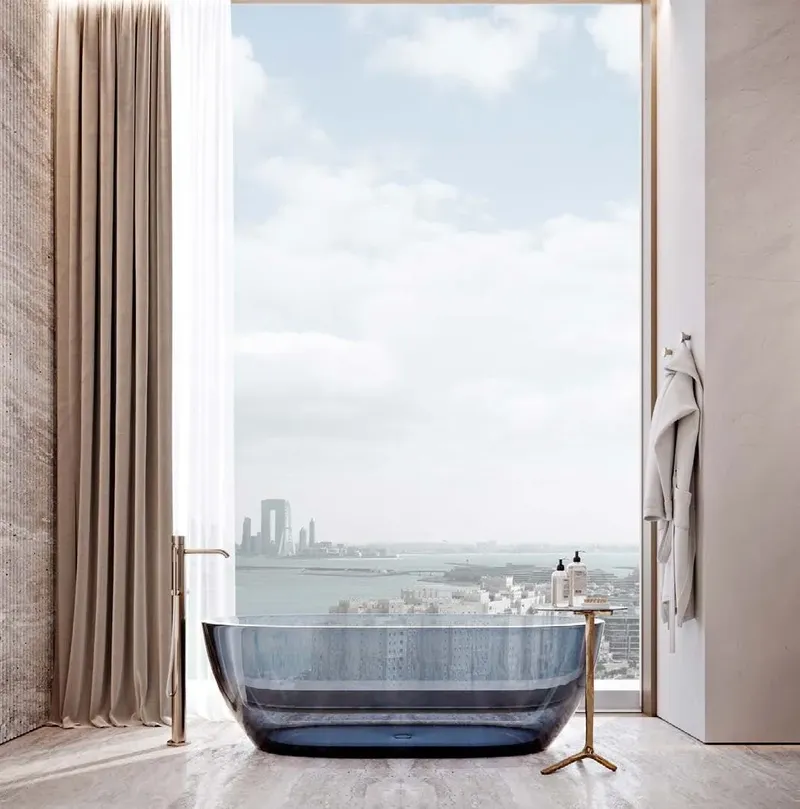
The primary bathroom specification uses Roval beige marble across flooring, vanity surfaces and the bathtub. Bronze-framed mirrors, ribbed glass doors, polished chrome and soft integrated lighting add detail without losing the calm quality of the room. Kitchens are fully fitted, supporting the project’s move-in-ready residential concept.
Resident amenities and services extend beyond a conventional apartment programme. A private beach, dedicated residence pool, sunset terrace and outdoor activity spaces make the coastal location central to daily life. Fitness and wellness facilities are complemented by a high-end games room, private screening room and music or podcast recording studio. A residence lounge, private dining setting, guest suite and children’s club provide additional spaces for social, family and visitor use.
Personal services listed for the project include wardrobe organisation, storage and archiving, styling and shopping support, dry cleaning, laundry and tailoring. These features reinforce the service-led character of the development.
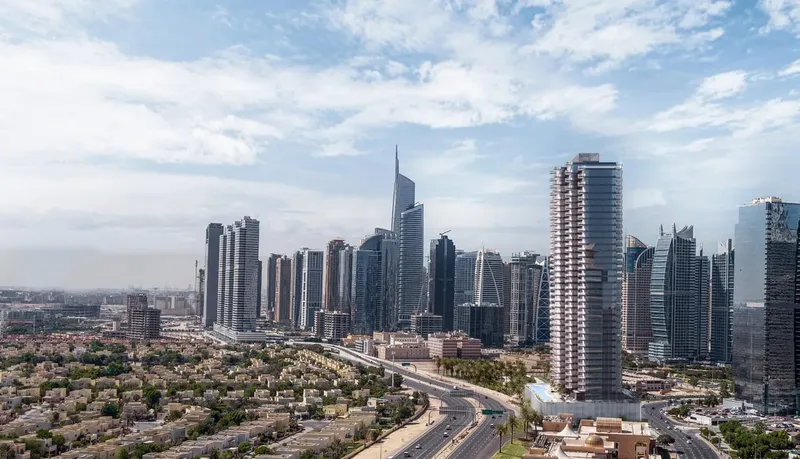
The location places the residences close to established Palm Jumeirah destinations such as Atlantis The Palm and Nakheel Mall. Al Ittihad Park, Imperial Beach Club and Redwood Montessori Nursery add further nearby context. The West Crescent setting combines a quieter, more private waterfront environment with access to the wider Palm, Dubai Marina and central Dubai districts.
For an assignment buyer, the selected residence should be checked against the original sale agreement, finish schedule and service documentation so that the layout, outdoor space and branded-residence rights are clearly understood.
SLS Residences at Palm Jumeriah
Master Plan & Location
Nearby Places
| Place | Distance | Minutes |
|---|---|---|
| Al Ittihad Park | 6.7 km | 11 min |
| Imperial Beach Club | 3 km | 6 min |
| Airport | 37.4 km | 53 min |
| Burj Arab | 14 km | 22 min |
| Burj Khalifa | 25.7 km | 41 min |
| Redwood Montessori Nursery | 6.8 km | 11 min |
SLS Residences at Palm Jumeriah
Buildings
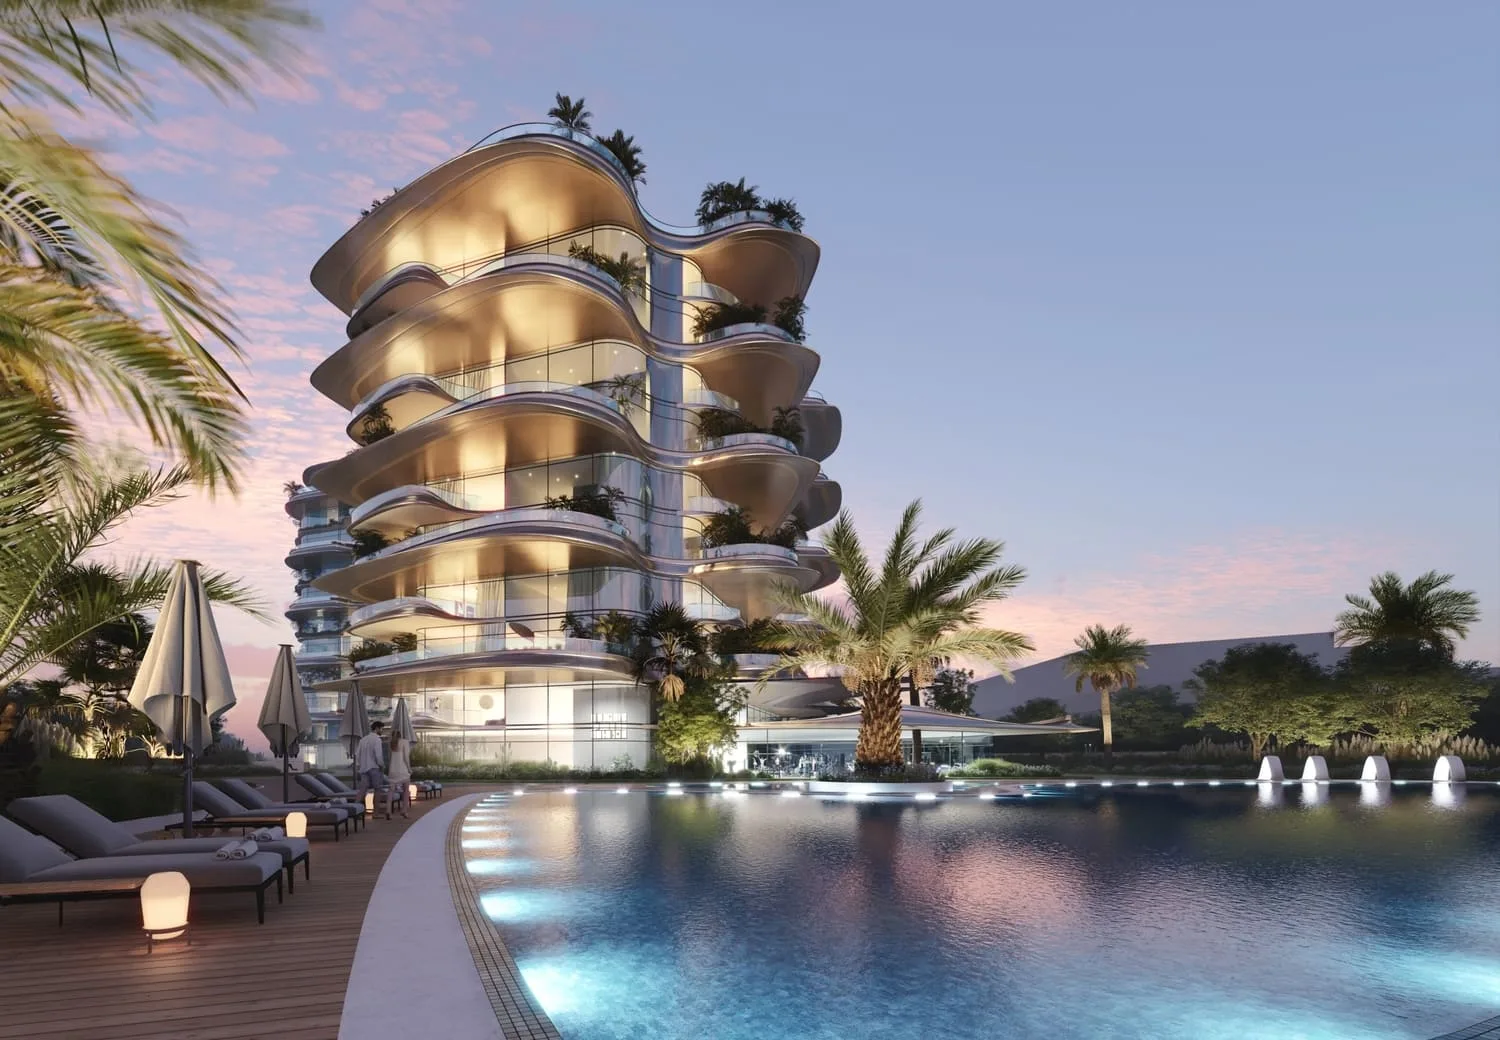
Building
2 & 3 bedroom apartments, 3 & 4 bedroom duplexes, 3 & 4 bedroom penthouses
SLS Residences at Palm Jumeriah
Brochure


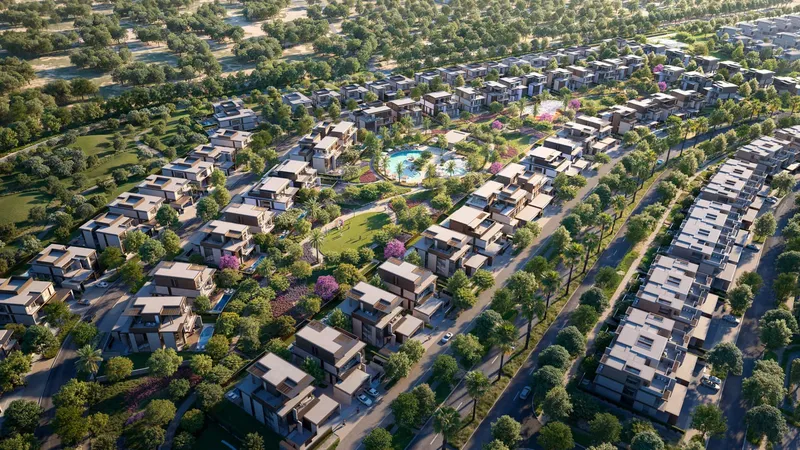


Under ConstructionOn SaleQ4 2028

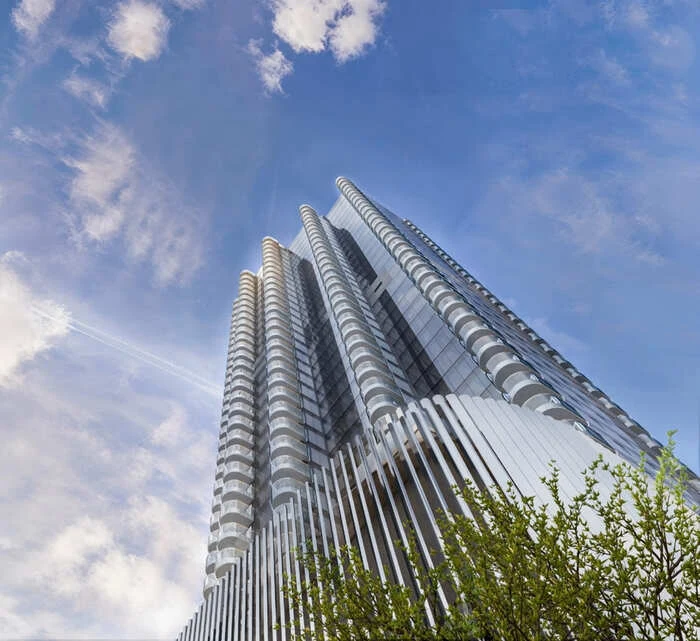



Under ConstructionOn SaleQ4 2028Post-Handover






Under ConstructionOn SaleQ4 2026







Under ConstructionOn SaleQ4 2026








Under ConstructionOn SaleQ4 2026








SLS Residences at Palm Jumeriah
Visa & Residency Options
SLS Residences at Palm Jumeriah
Buyer FAQs
SLS Residences at Palm Jumeriah
About Roya Lifestyle Development
Roya is a luxury real estate development company with headquarters in Dubai, United Arab Emirates. Founded under the leadership of real estate industry professionals with over 30 years of experience, Roya seeks to create luxury spaces fit for refined lifestyles.
Property information, prices, payment plans, availability, fees, handover dates, visa options, and registration requirements may change without prior notice and should be confirmed before making any decision. This page is for general guidance only and does not replace official project documents, legal advice, financial advice, or government authority requirements. All property payments and official fees should be paid only through approved official channels. DubaiHome.ai does not receive buyer funds or charge buyers any additional service fee for guidance through the purchase process.