
All floor plans
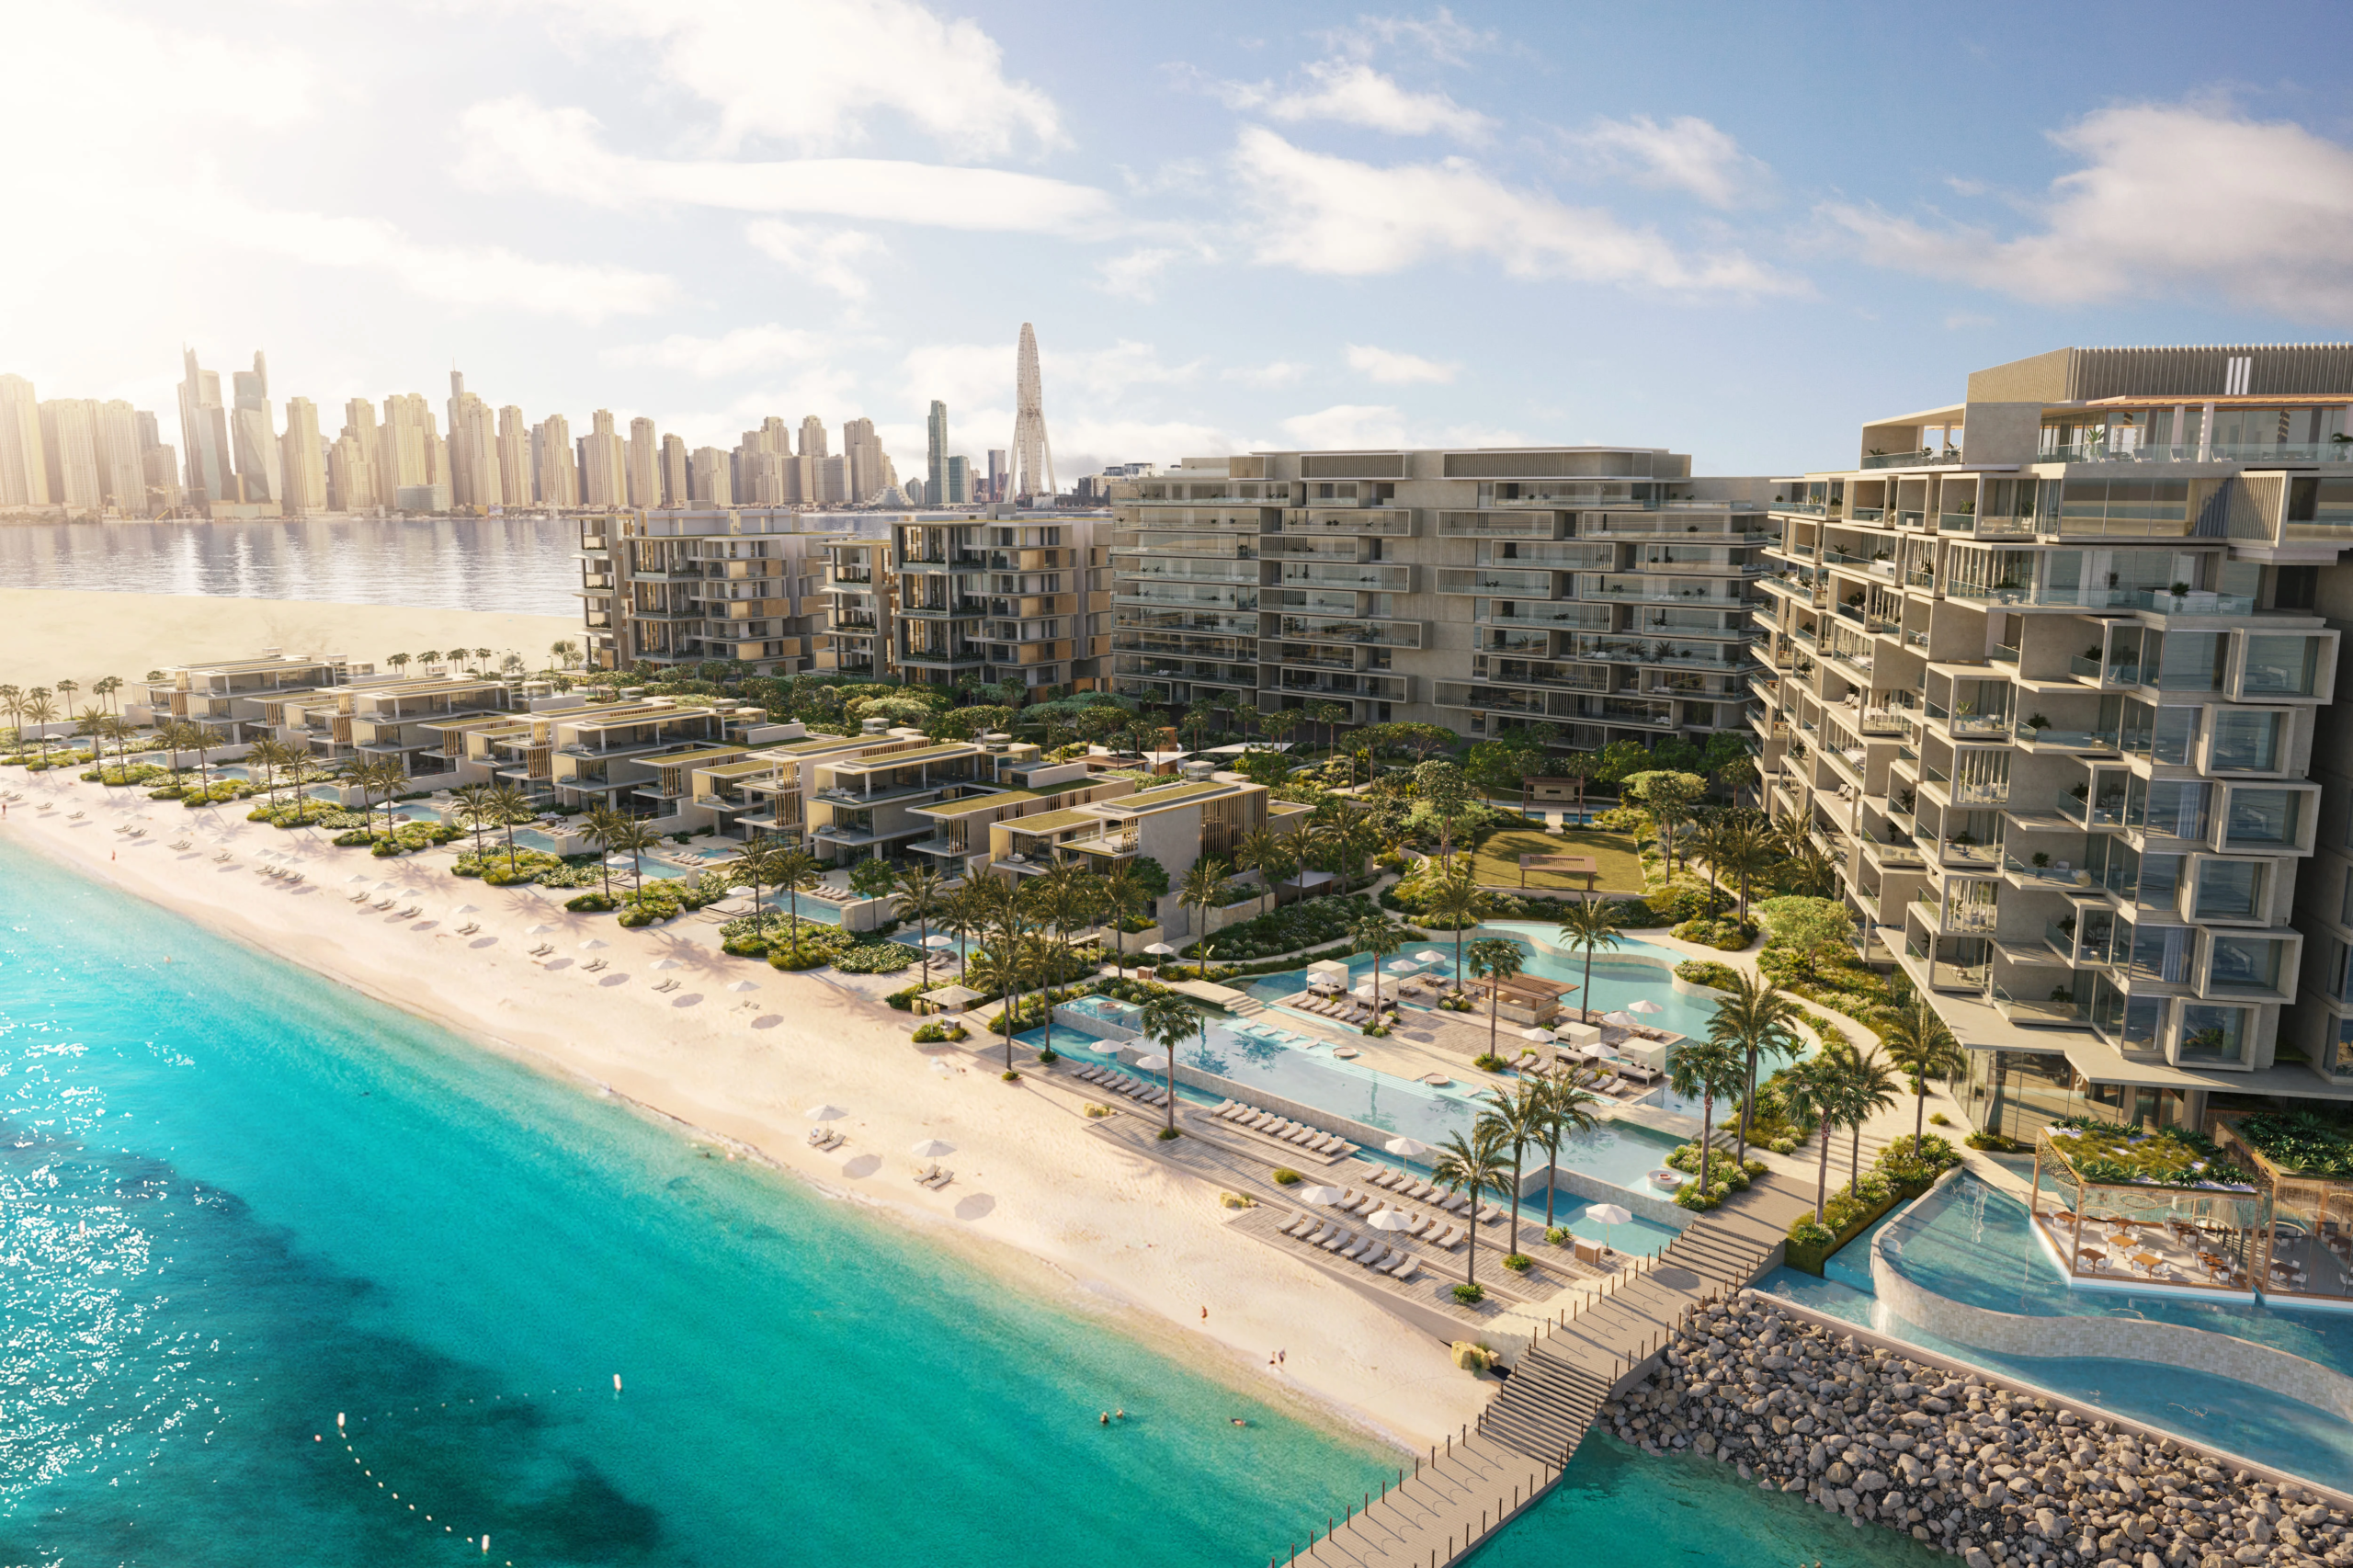
Six Senses Floor Plans
by Select Group · Palm Jumeirah, Dubai · Price upon request
The floor-plan information for Six Senses covers the project’s principal residence categories, including signature villas, penthouses and sky residences. Each category reflects a different scale and relationship with the Palm Jumeirah waterfront.
The layouts are best used to understand residence proportions, circulation and the connection between living areas, private outdoor spaces and elevated views. They complement the development’s furnished interiors, equipped kitchens and wellness-focused design without introducing unsupported room details.
Six Senses