
All floor plans
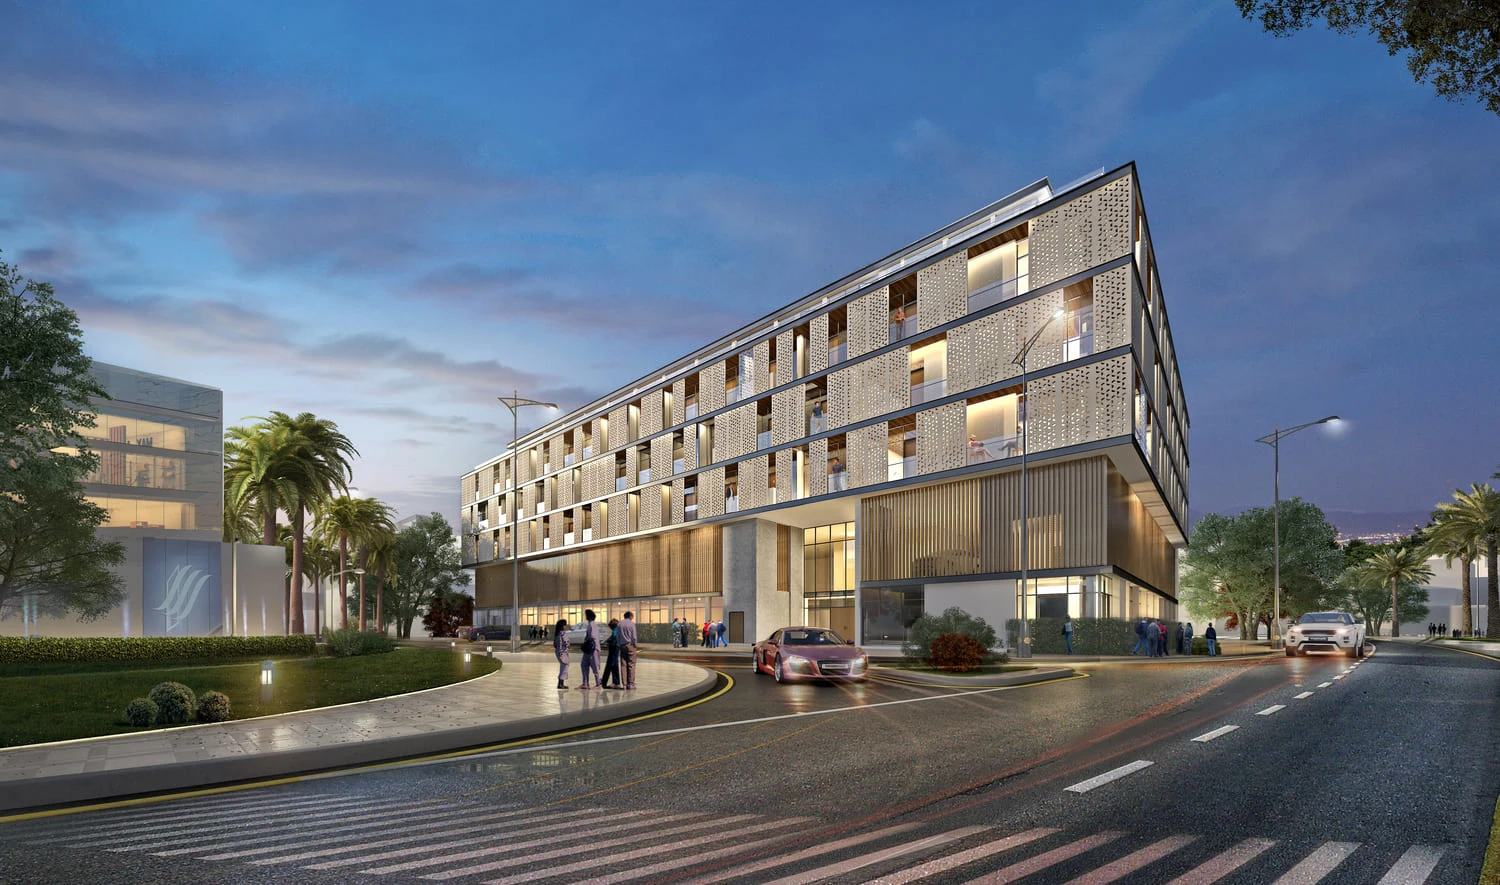
Serenity Lakes 5 Floor Plans
by Gulf Land Property Developers · JVC (Jumeirah Village Circle), Dubai · Price upon request
Serenity Lakes 5 was planned with studio, one-bedroom and two-bedroom apartments. This range moves from compact homes to larger layouts suitable for households needing additional living and sleeping space.
The residences use broad windows to bring daylight into the interiors, while fitted kitchen cabinetry and built-in wardrobes support practical everyday use. The studio, one-bedroom and two-bedroom formats create a clear progression of apartment sizes within the building.
Serenity Lakes 5