
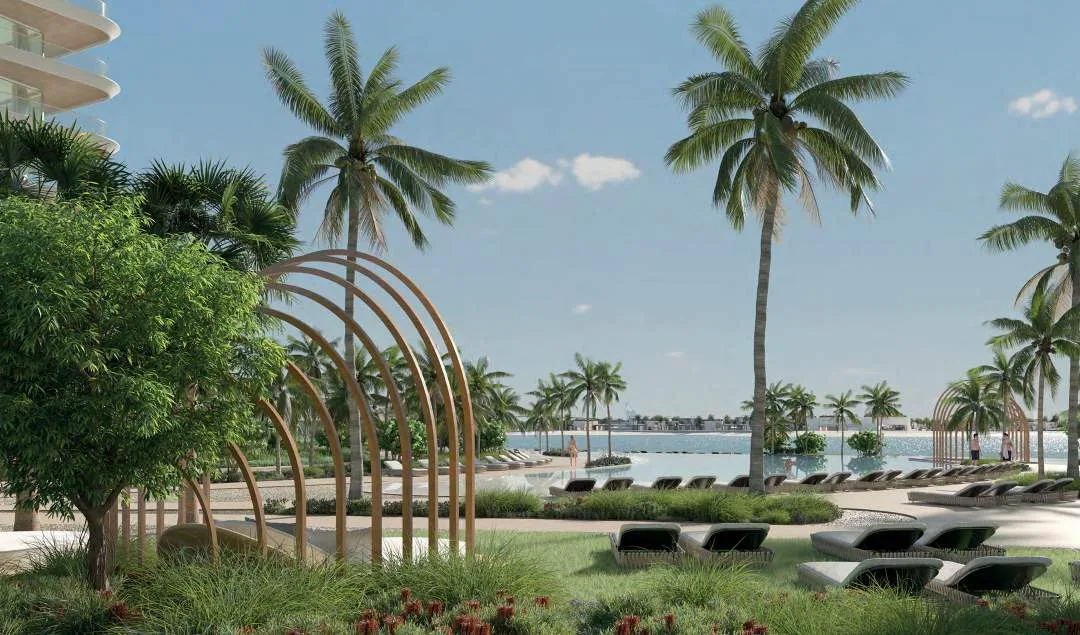
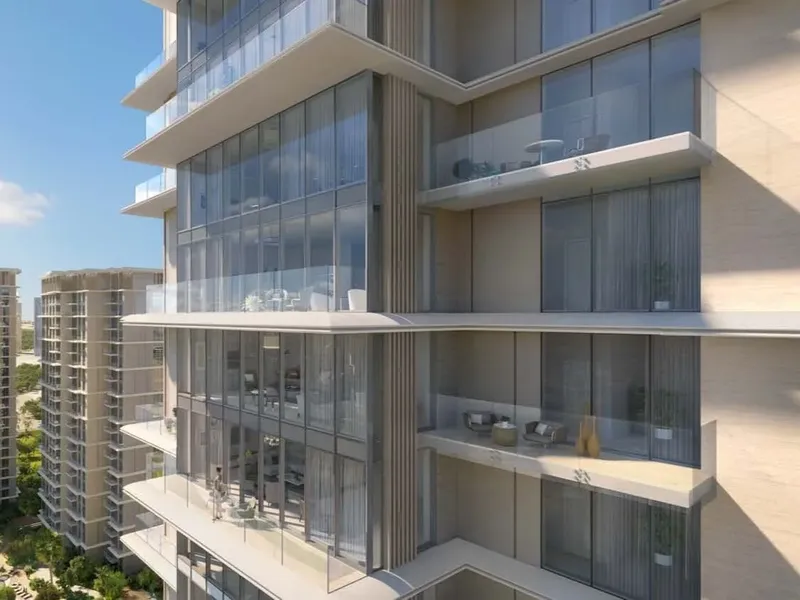
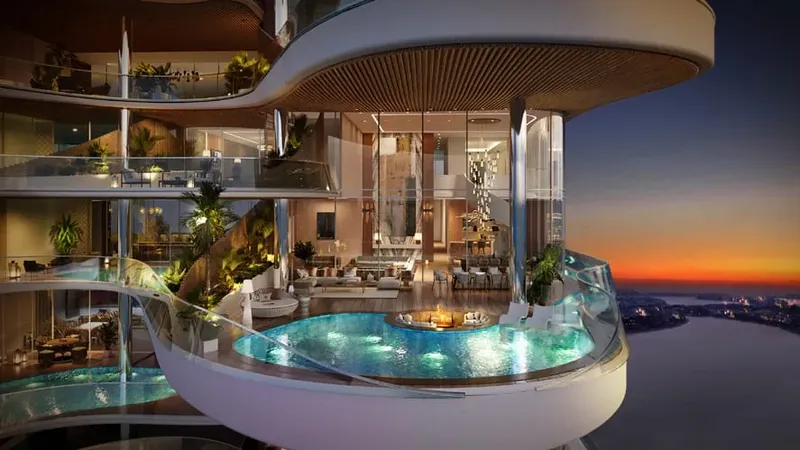
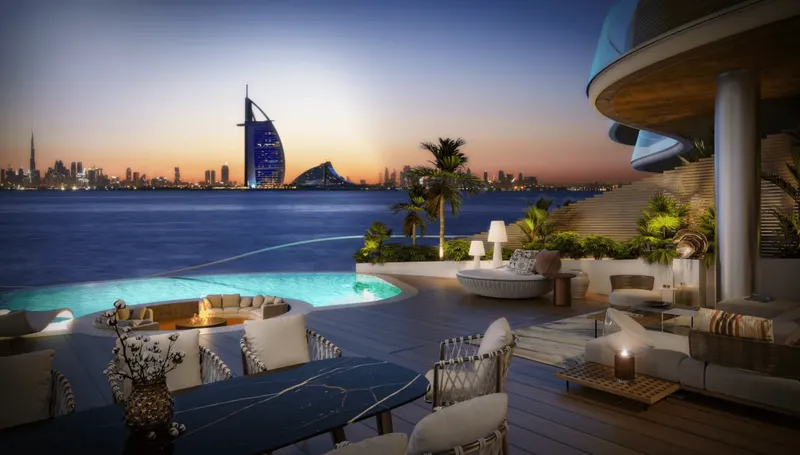
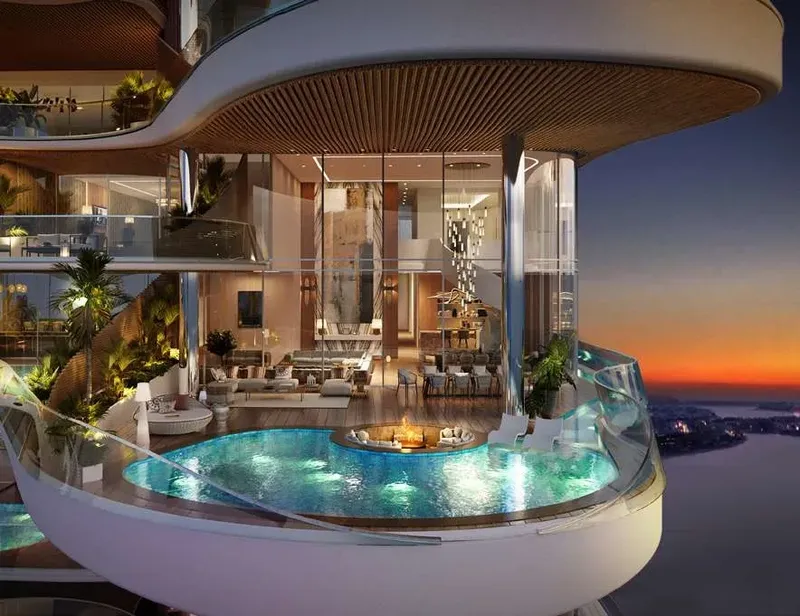
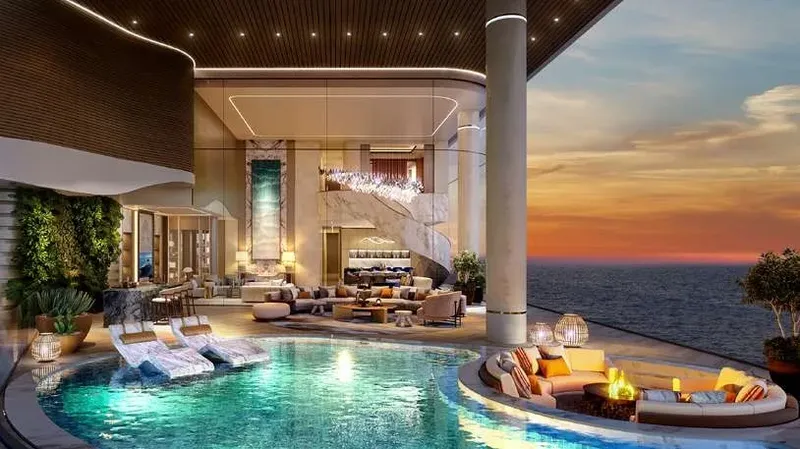
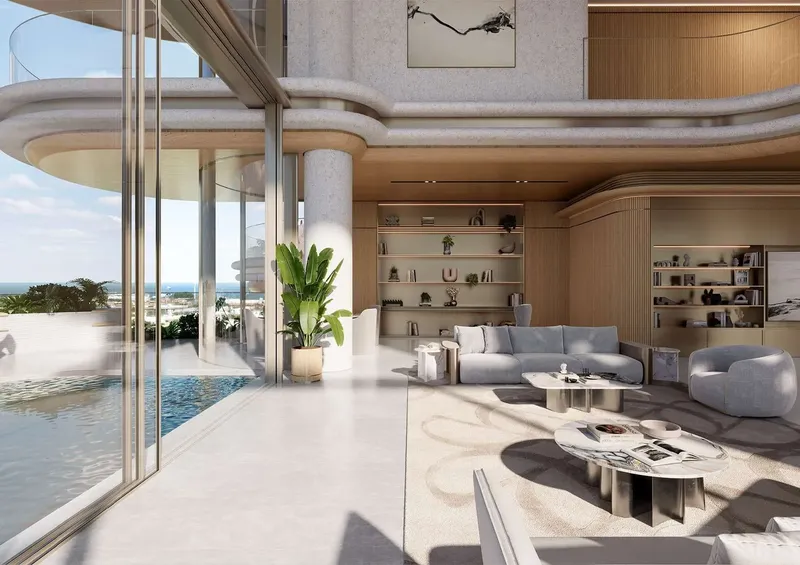
 Seamless Outdoor Areas
1 / 13
Serenia Livingby Palma Holding
Serenia Living project details
TypePenthouse
Bedrooms5BR, 6BR
SizeFrom 12,700 sqft
To 23,982 sqft
To 23,982 sqft
HandoverQ1 2026
Parking2BR: 1 space
3BR: 2 spaces
4BR: 2 spaces
5BR: 2 spaces
6BR: 3 spaces
3BR: 2 spaces
4BR: 2 spaces
5BR: 2 spaces
6BR: 3 spaces
Service Charge29 AED/sqft
FurnishingFurnished
ConstructionCompleted100%
Sale StatusOn Sale
Escrow No.0012004307004
TypePenthouse
Bedrooms5BR, 6BR
SizeFrom 12,700 sqft
To 23,982 sqft
To 23,982 sqft
HandoverQ1 2026
Parking2BR: 1 space
3BR: 2 spaces
4BR: 2 spaces
5BR: 2 spaces
6BR: 3 spaces
3BR: 2 spaces
4BR: 2 spaces
5BR: 2 spaces
6BR: 3 spaces
Service Charge29 AED/sqft
FurnishingFurnished
ConstructionCompleted100%
Sale StatusOn Sale
Escrow No.0012004307004
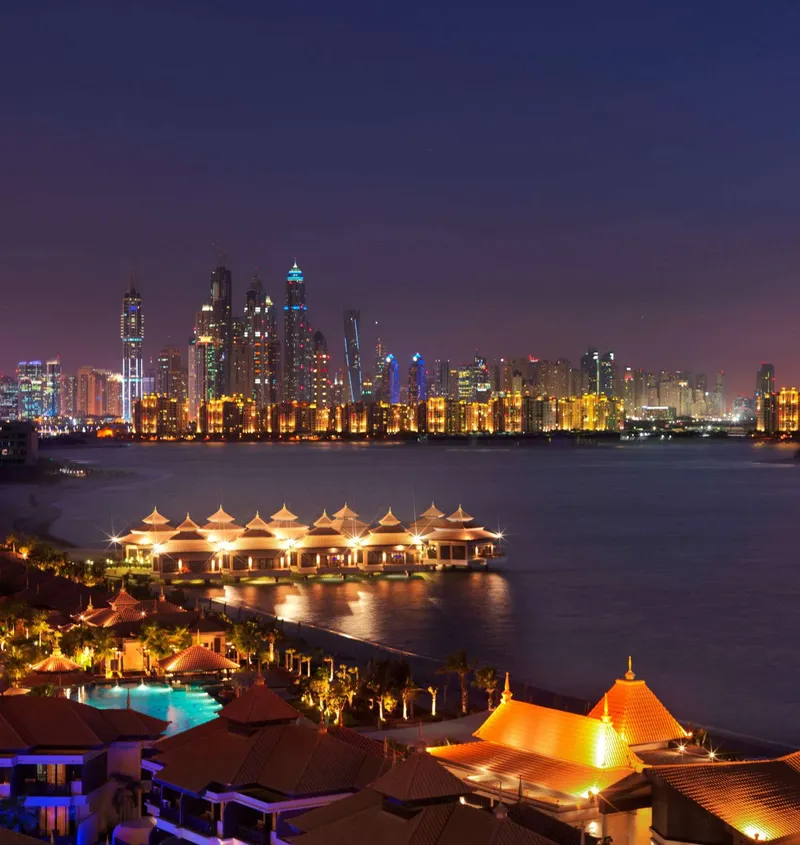
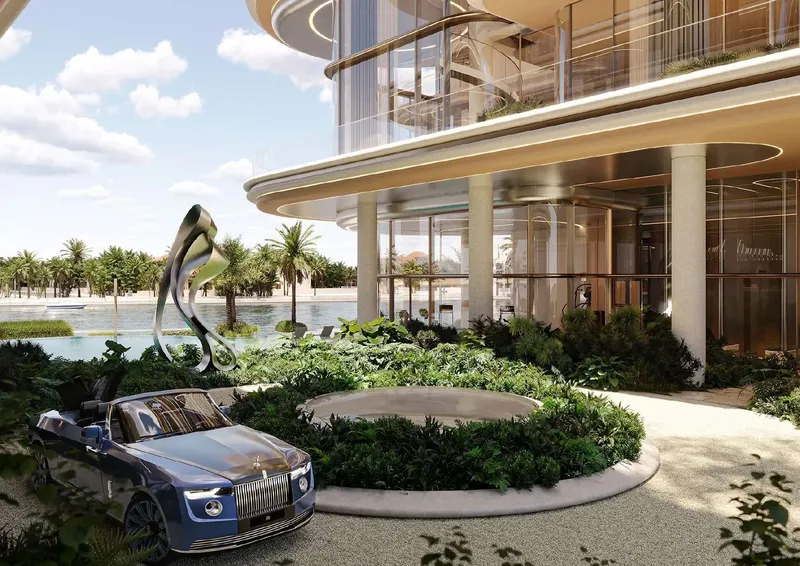
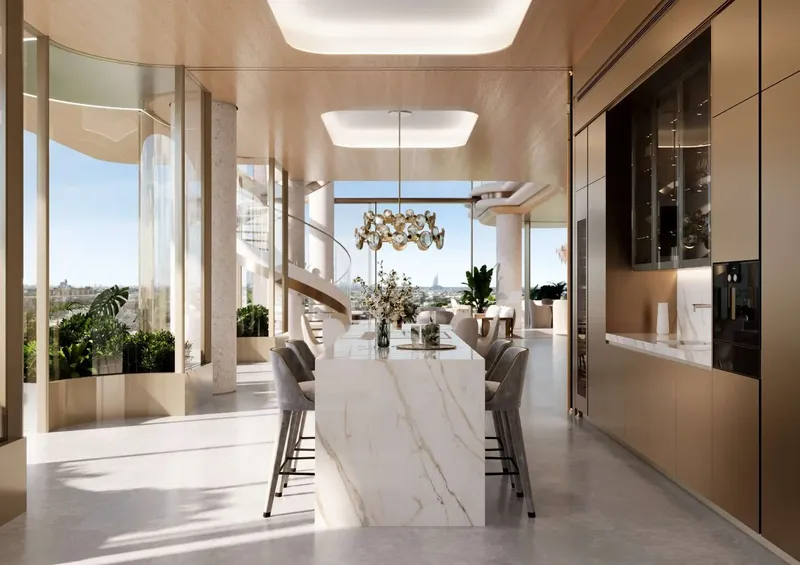
Serenia Living offers an expansive six-bedroom penthouse on Palm Jumeirah’s West Crescent, combining panoramic coastal outlooks, high-end finishes, a branded equipped kitchen and generous living spaces. Private beach access, pools, spa facilities, fitness studios, cinema, golf simulation, paddle and family amenities support a private resort-style lifestyle.
Serenia Living
Payment Plan – 1 option
Payment planSee detailsHide details
| Stage | Name | Percent | Notes |
|---|---|---|---|
| On Booking | On booking | 100% |
Serenia Living
Amenities & Facilities
Seamless Outdoor Areas Games Room For Adults & Teenagers
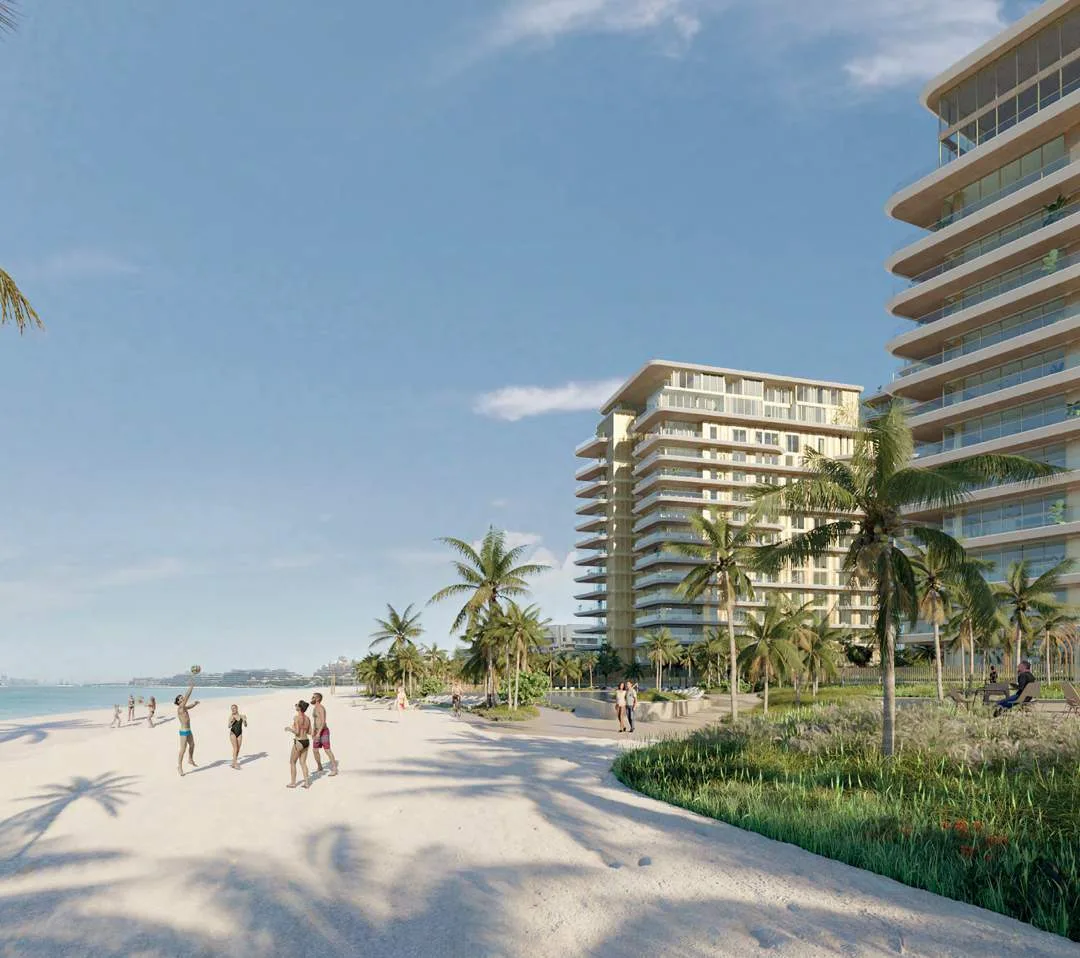 Direct Beach Access
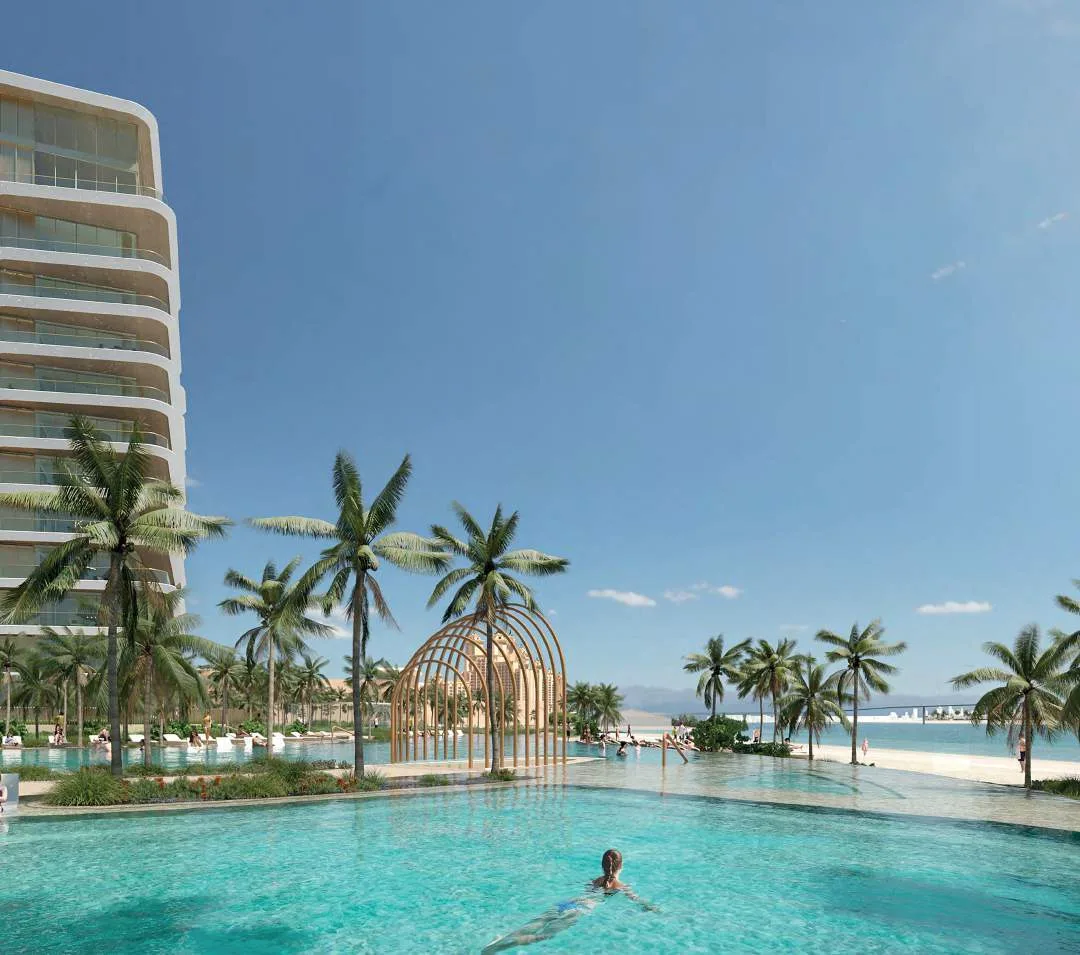 Swimming Pools
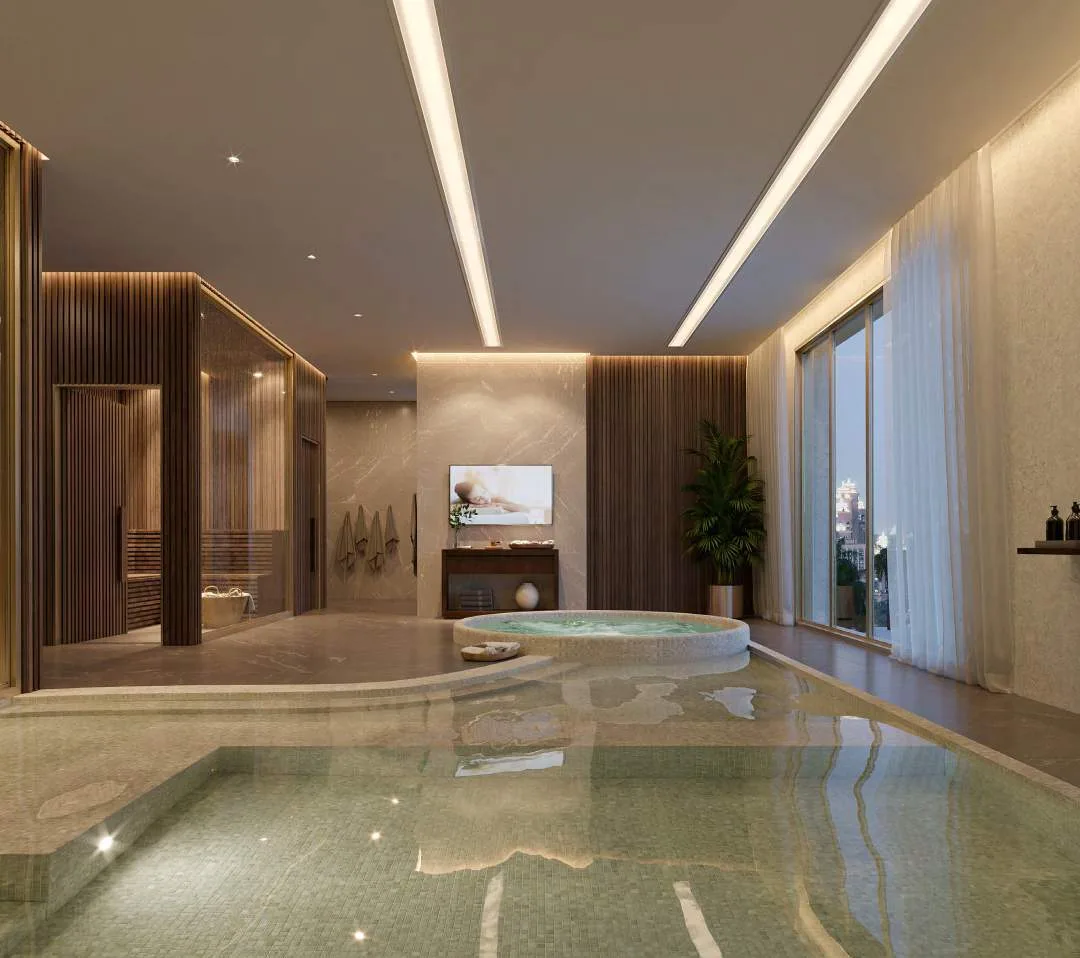 Spa With Steam And Sauna Rooms
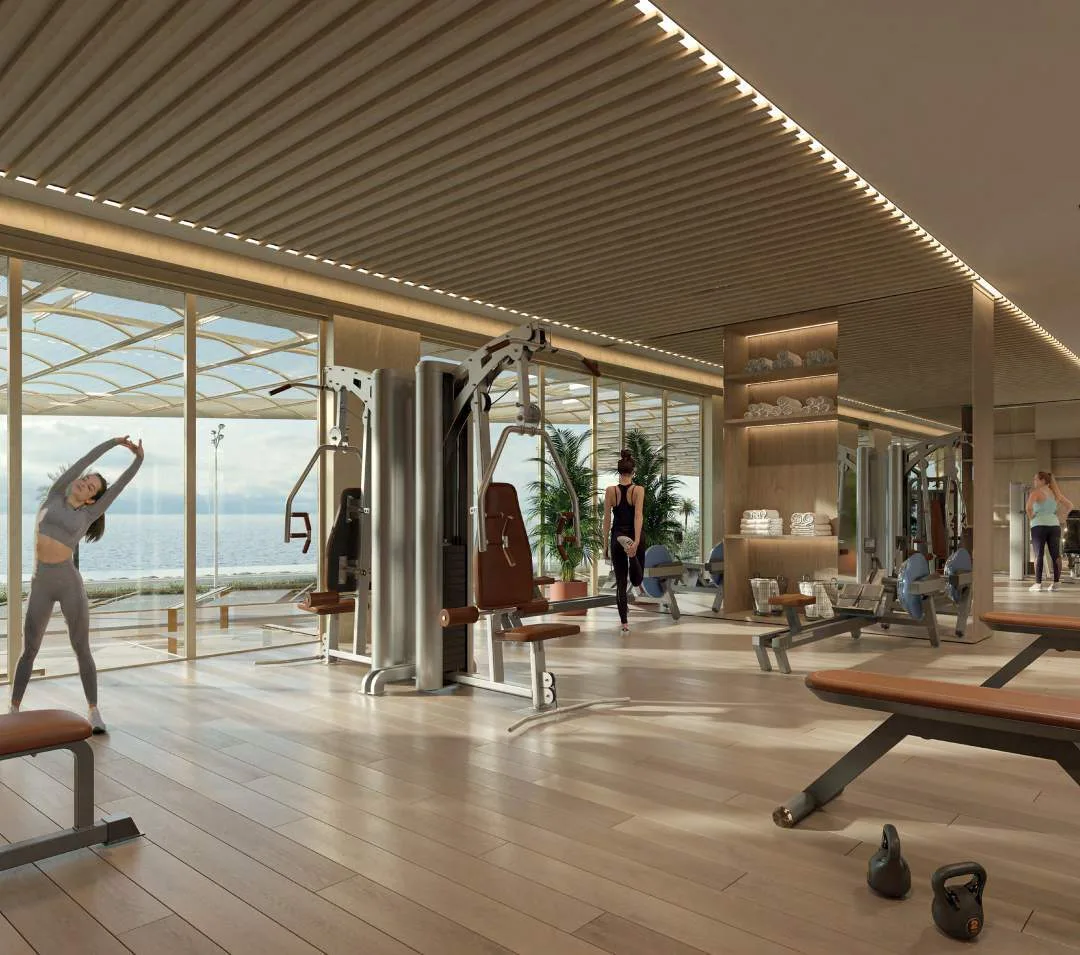 State-Of-The-Art Gym
 Private Training Studio
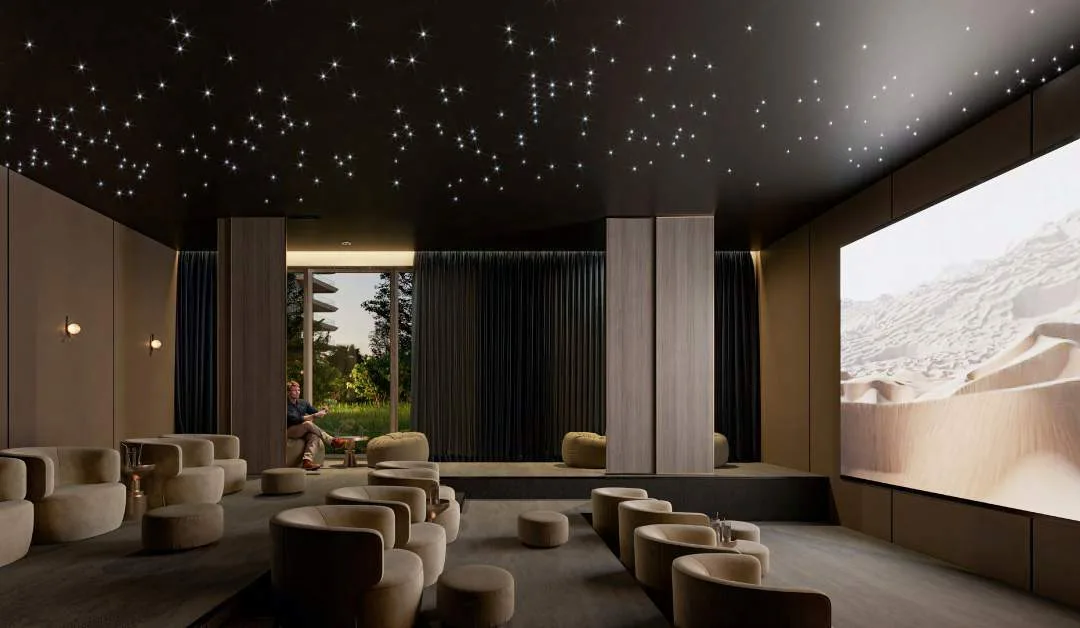 Private Cinema
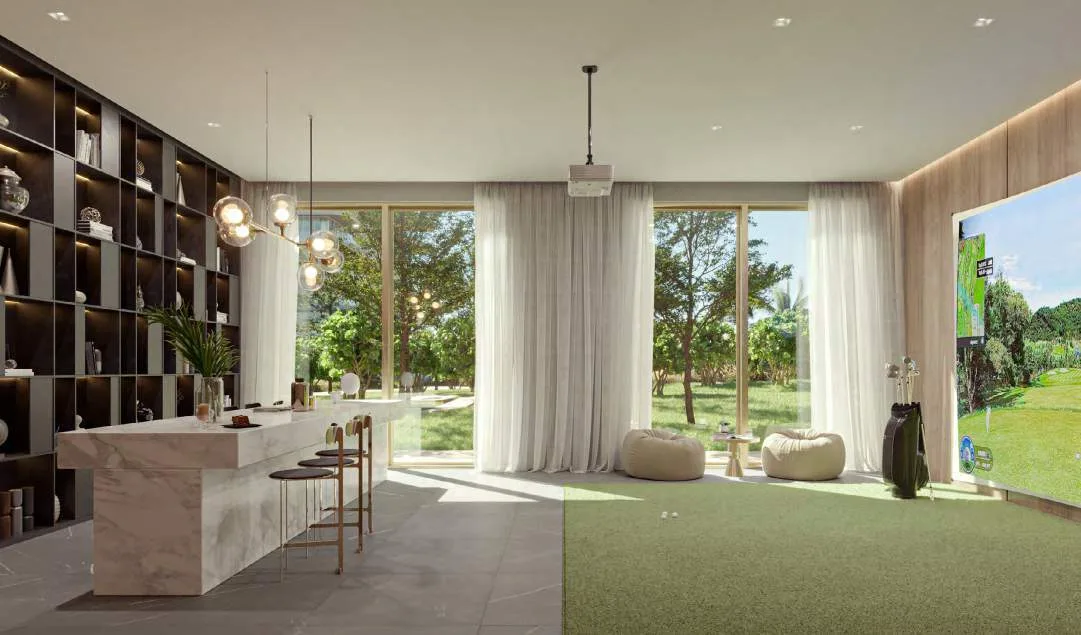 Golf Simulation Lounge
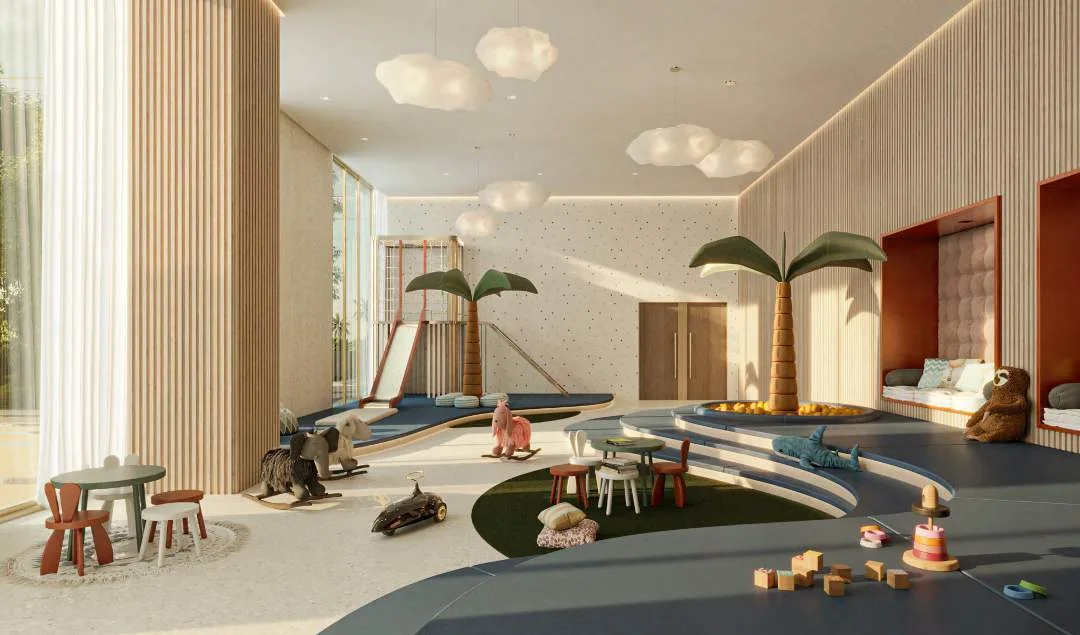 Children’S Soft Play Area
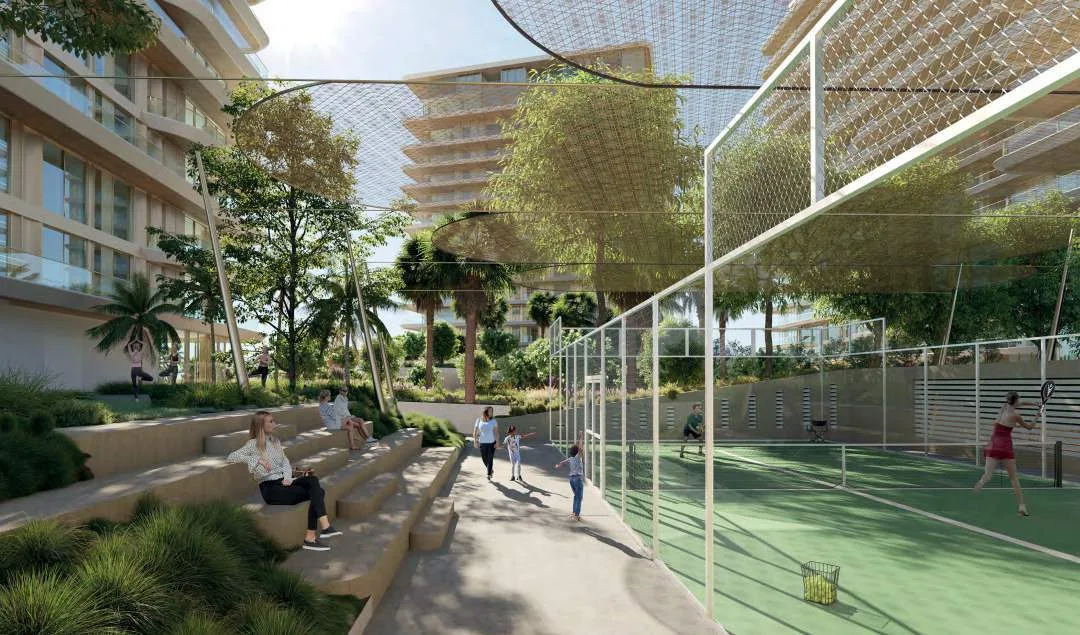 Paddle Court
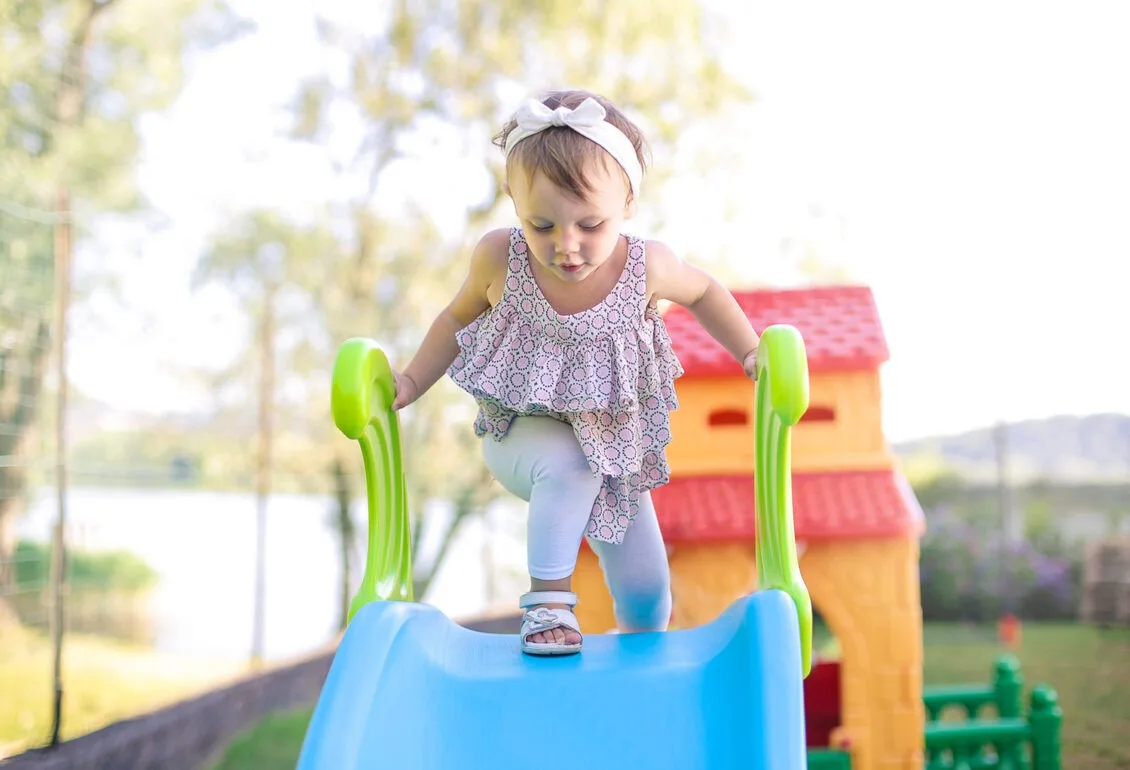 Children’S Playground
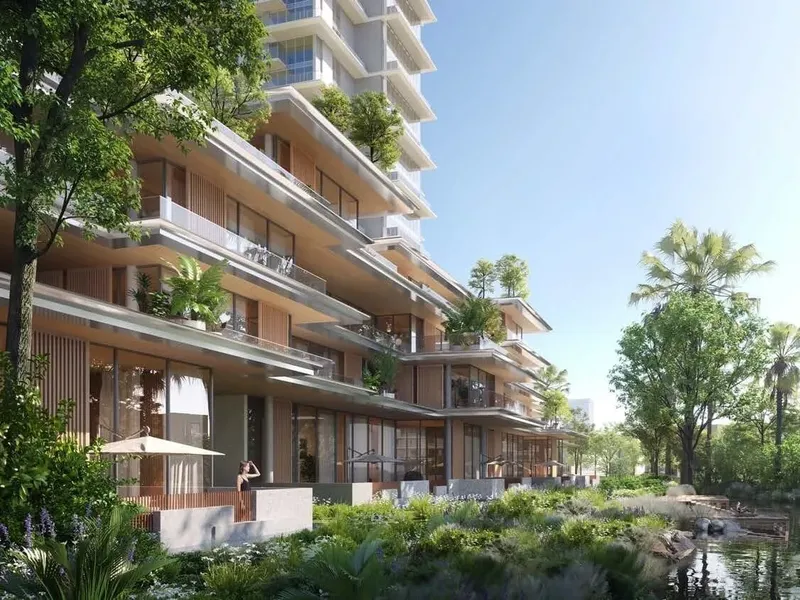
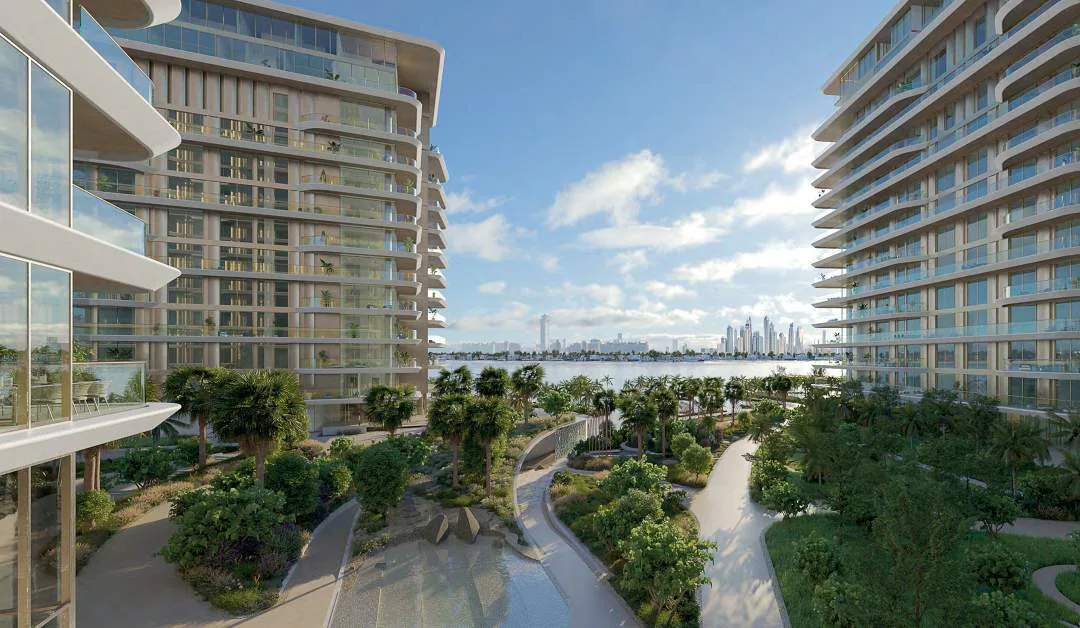 Lush Landscaping & Water Features
Serenia Living
Floor Plans & Prices
Serenia Living
Project Overview
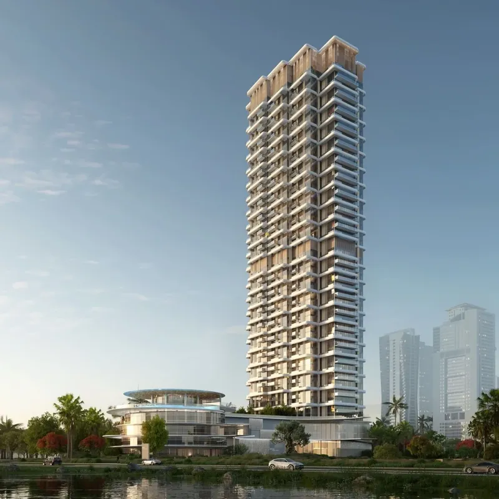
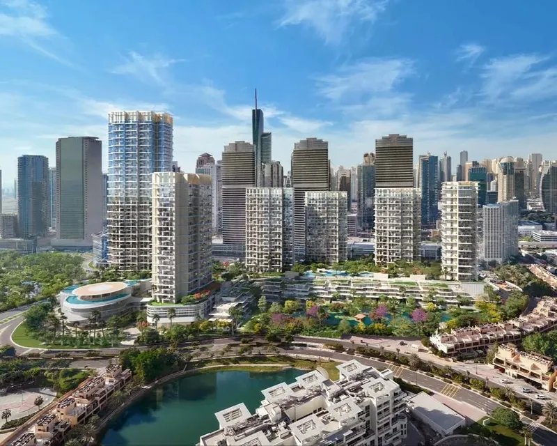
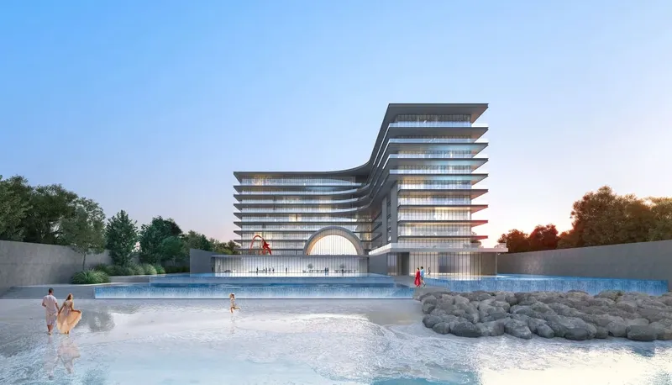
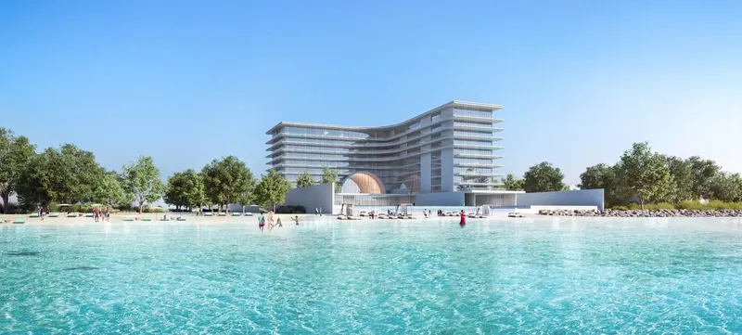
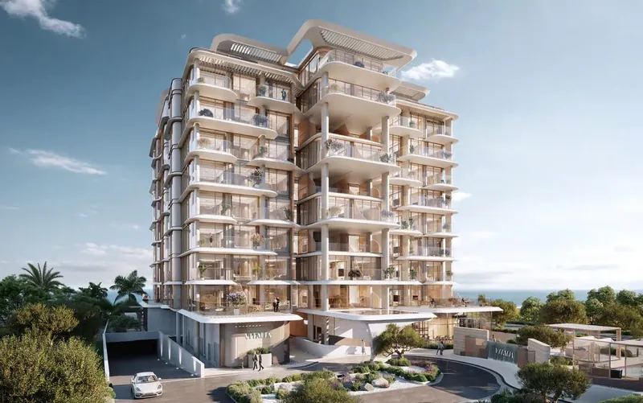
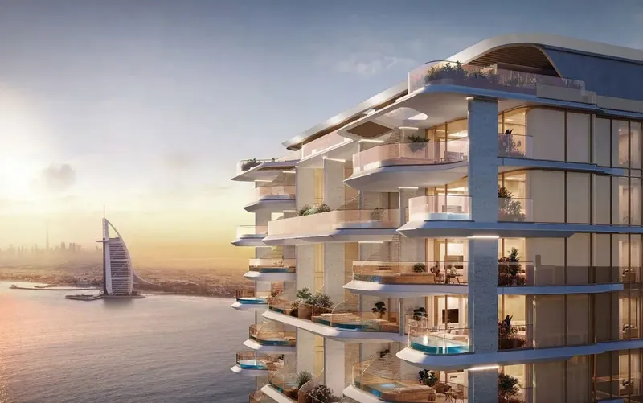
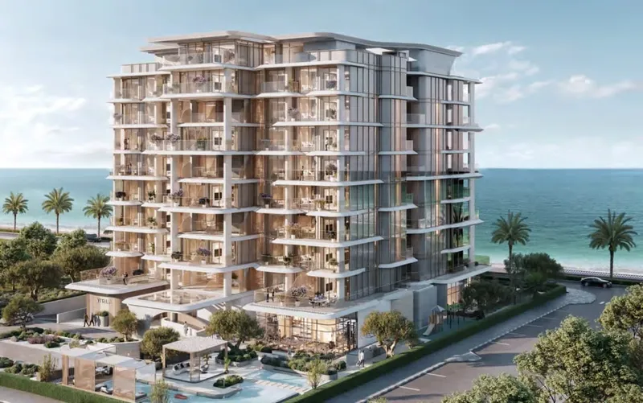
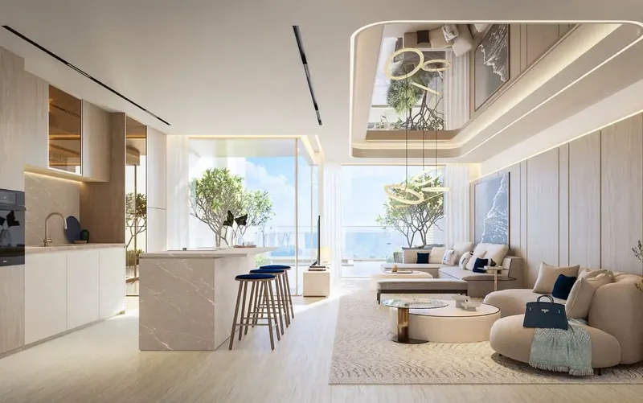
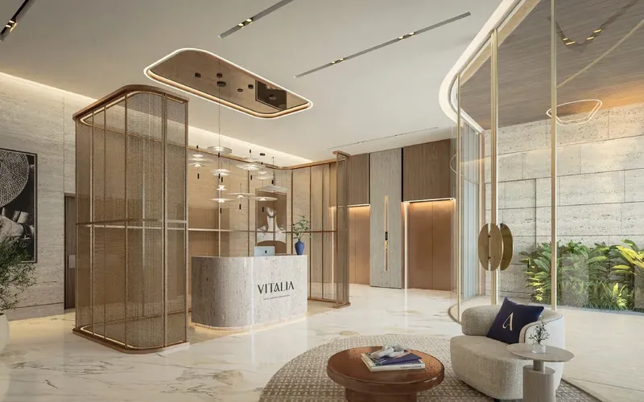
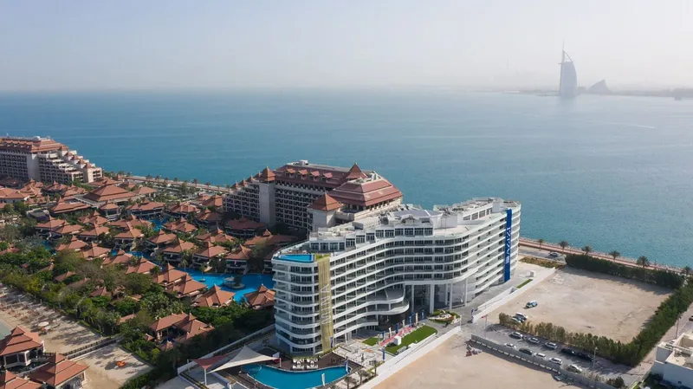
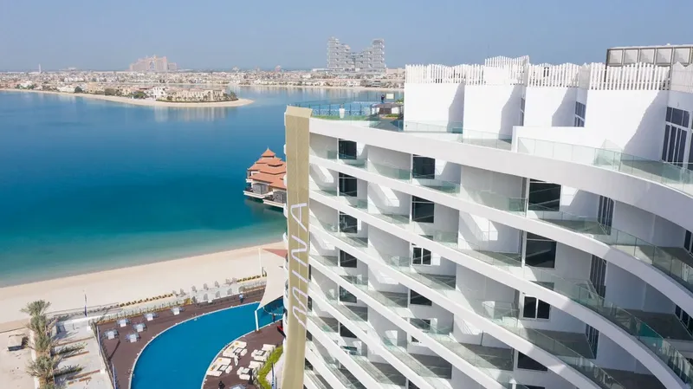
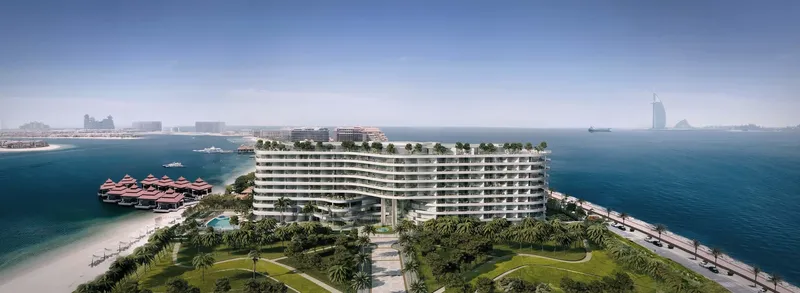
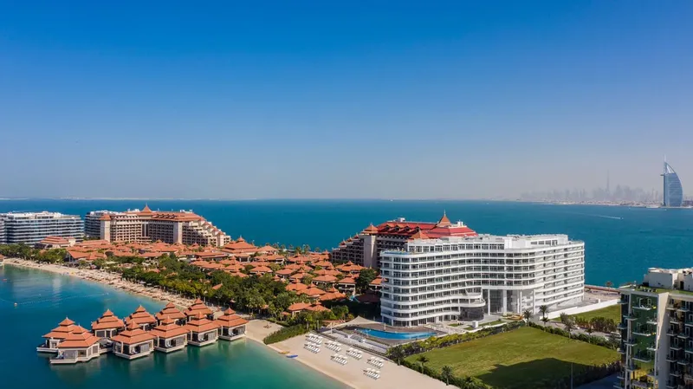
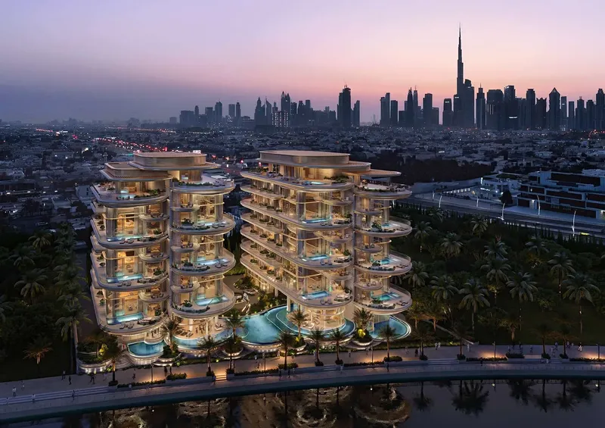
Serenia Living is a beachfront residential development on the West Crescent of Palm Jumeirah, designed around privacy, panoramic coastal outlooks and refined contemporary interiors. The residence offering focuses on an expansive six-bedroom penthouse, giving buyers a large-format home in one of Dubai’s most established waterfront destinations.
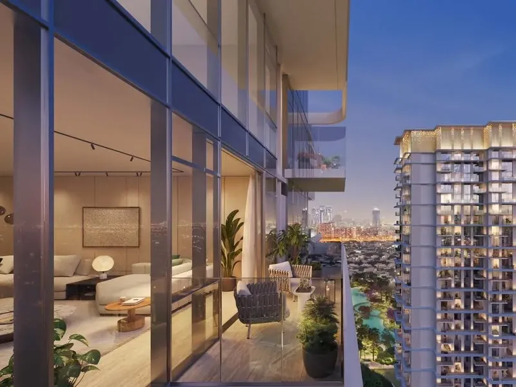
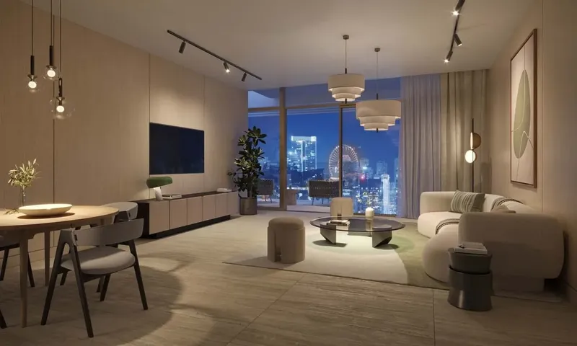
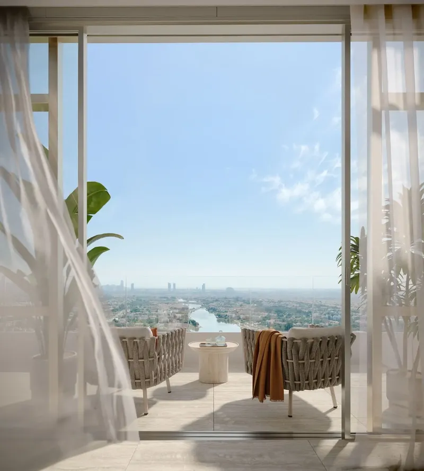
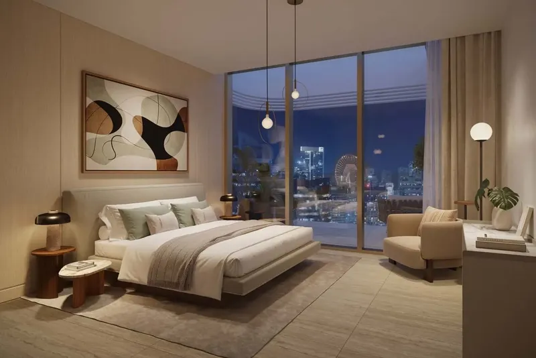
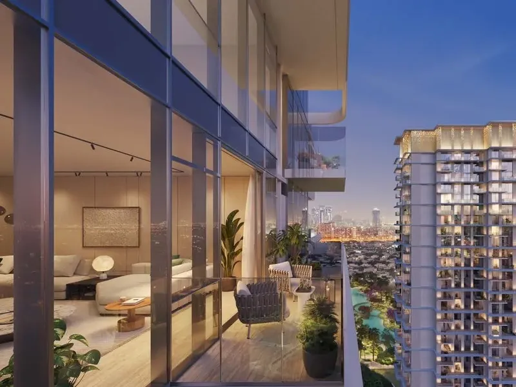
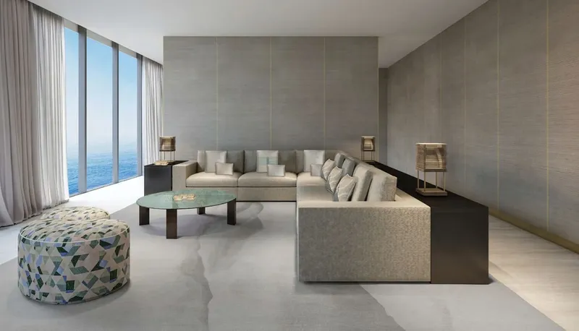
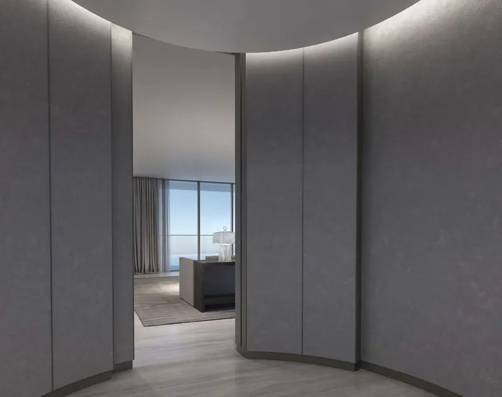
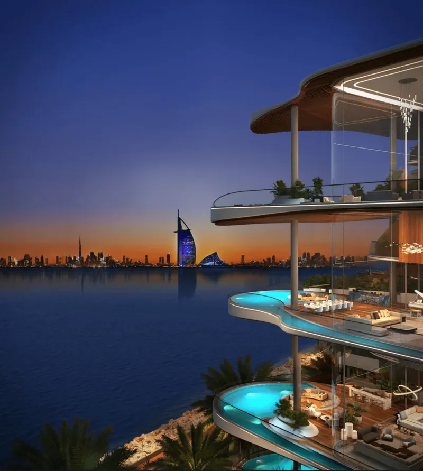
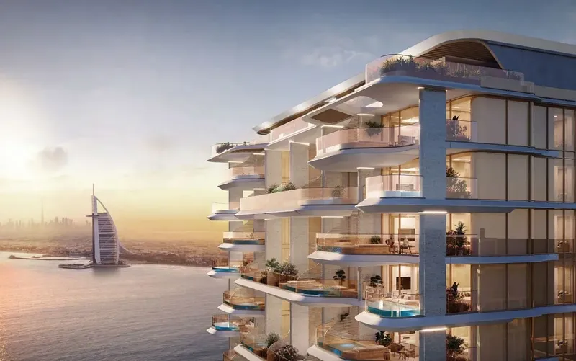
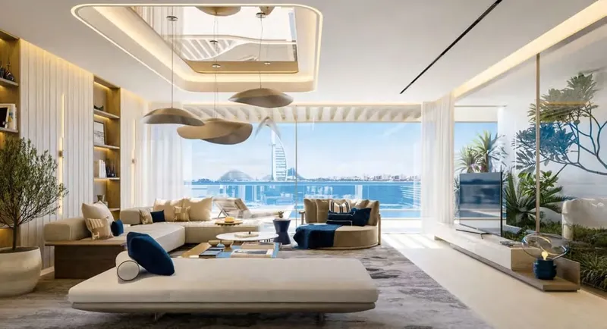
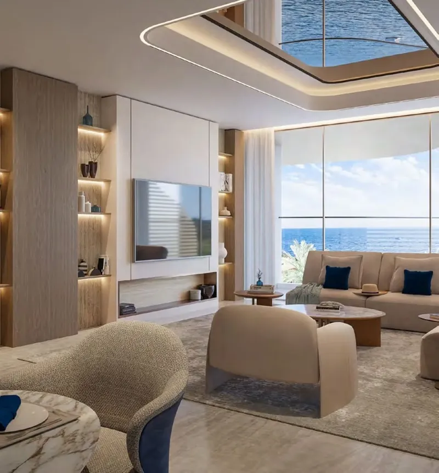
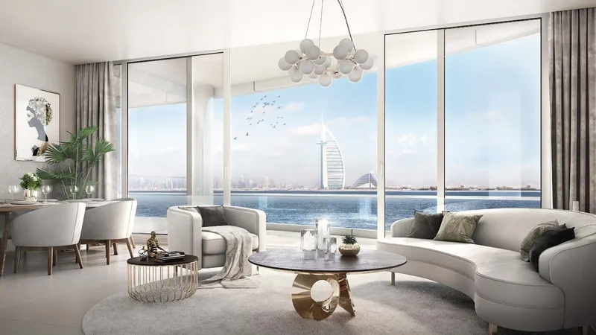
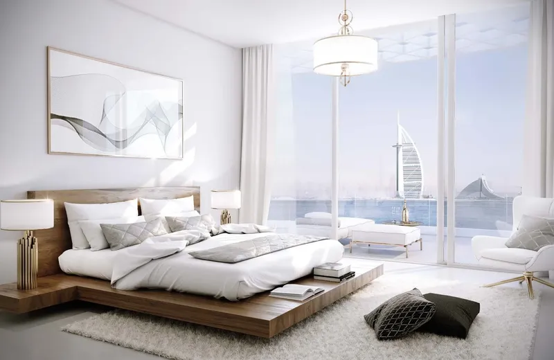
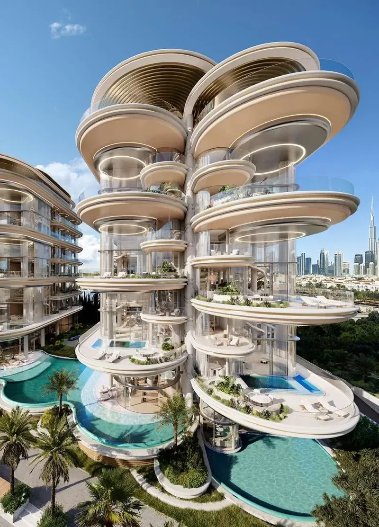
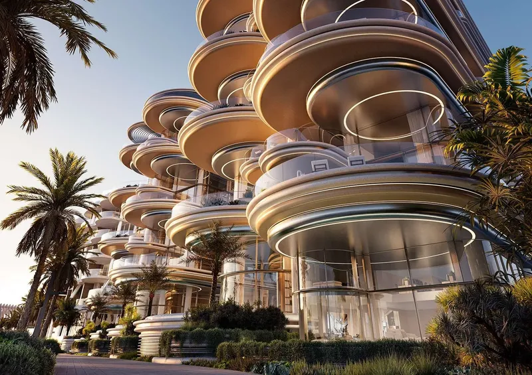
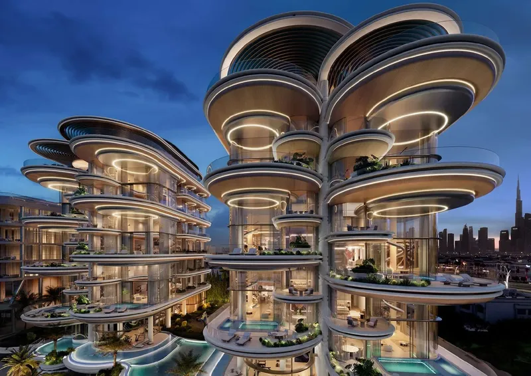
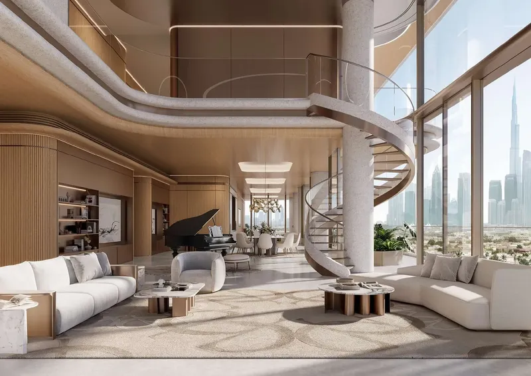
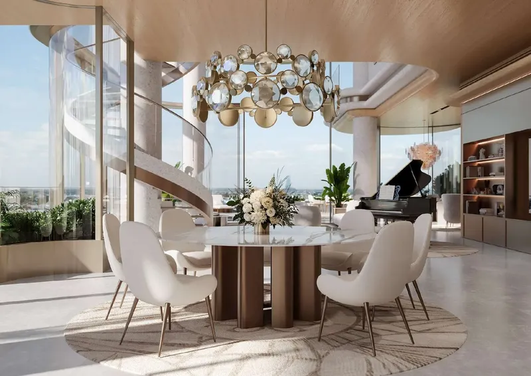
The architecture and interior concept connect the residence with views across the sea, Palm Jumeirah and the wider skyline. Generous glazing brings natural light into the home, while spacious proportions support formal entertaining, family living and quieter private areas. The penthouse format gives the residence a distinctive sense of scale and separation from conventional high-rise living.
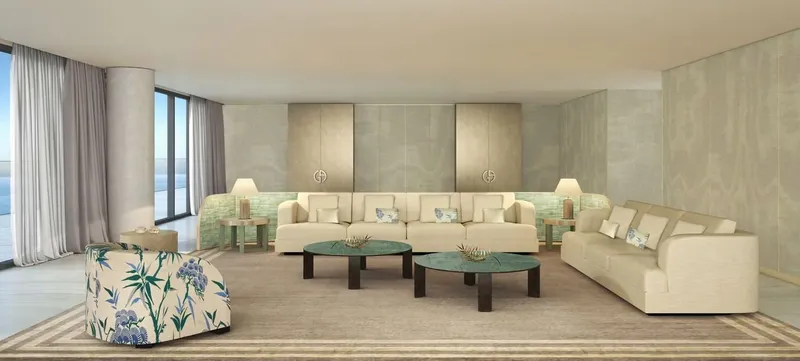
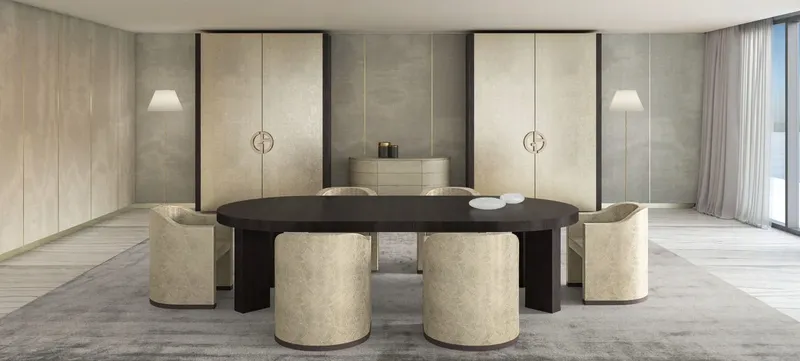
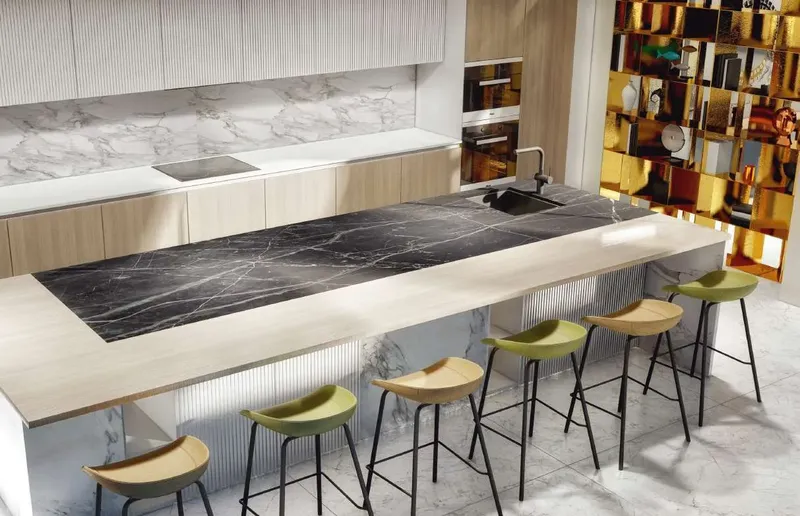
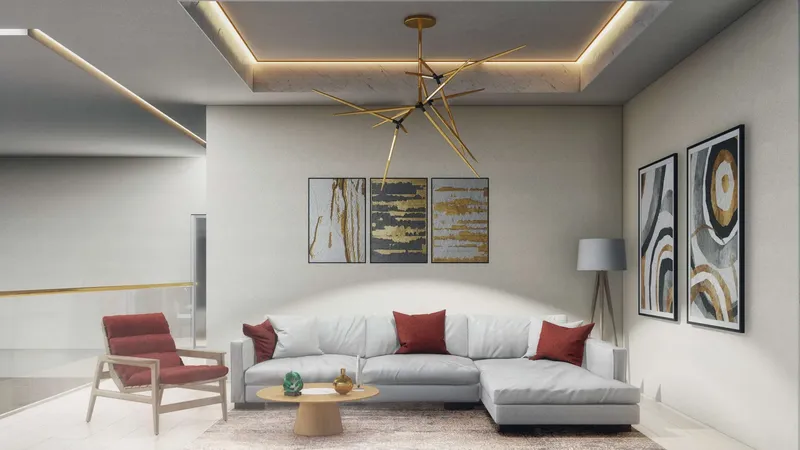
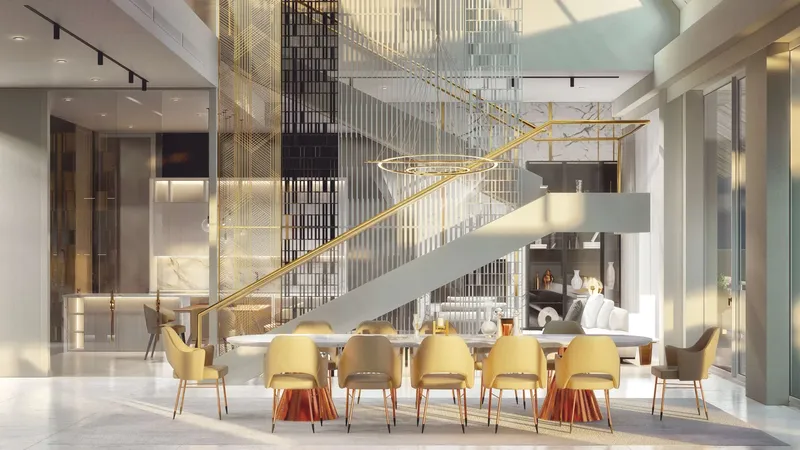
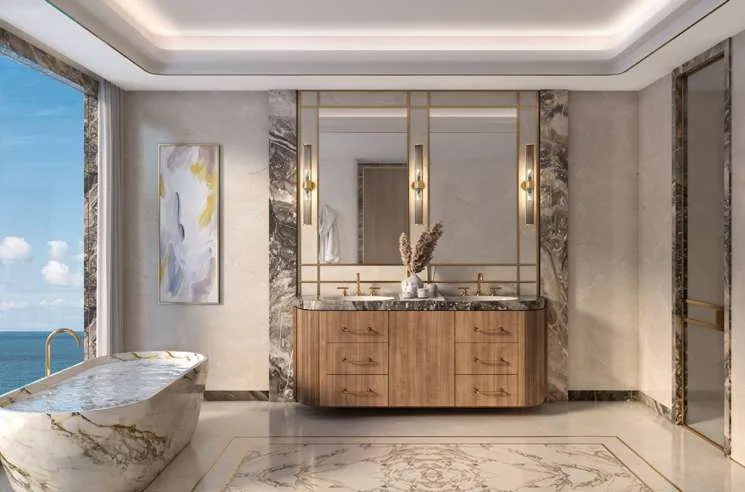
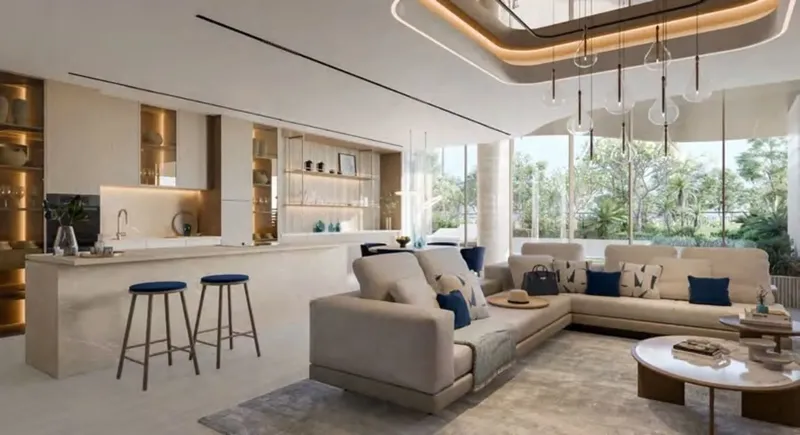
High-end materials and carefully coordinated finishes create a sophisticated base throughout the home. The kitchen is equipped with branded appliances, supporting both everyday use and larger gatherings. Premium Italian design elements and double-height spaces add character to the wider concept, while the residence’s detailed specification is intended to feel cohesive rather than decorative.
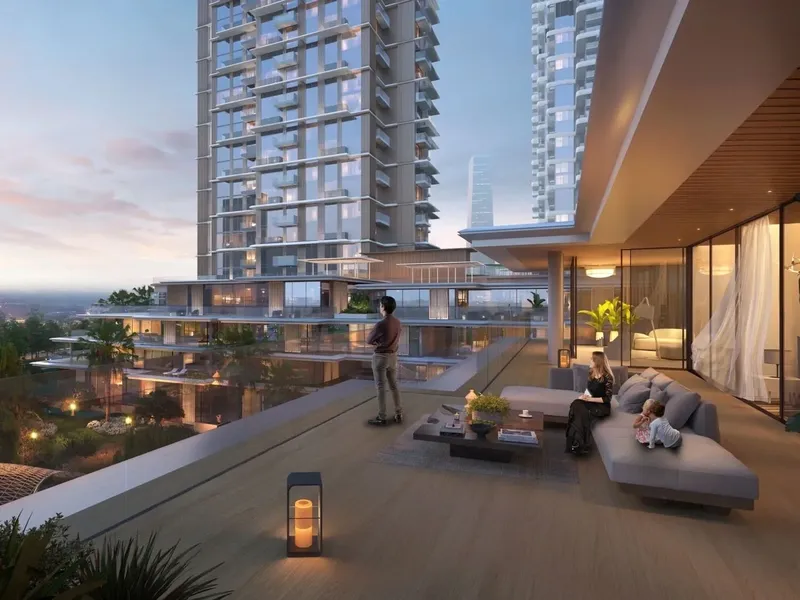
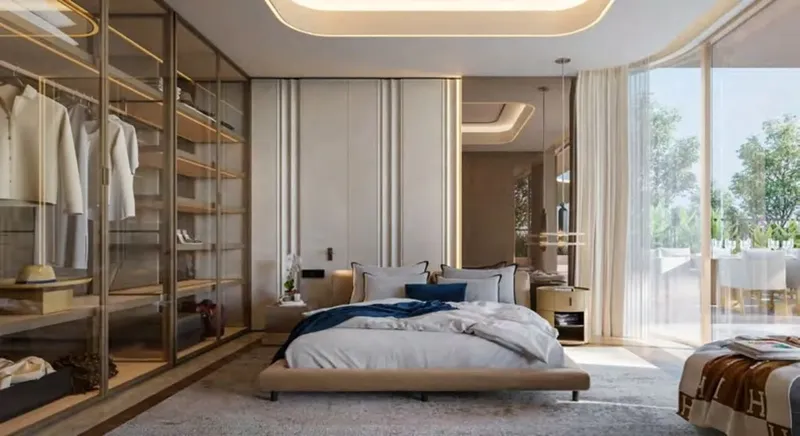
The six-bedroom format is designed for a household that needs generous separation between formal entertaining, family areas and private bedroom suites. Double-height elements and expansive proportions add visual drama while supporting a more open coastal atmosphere.
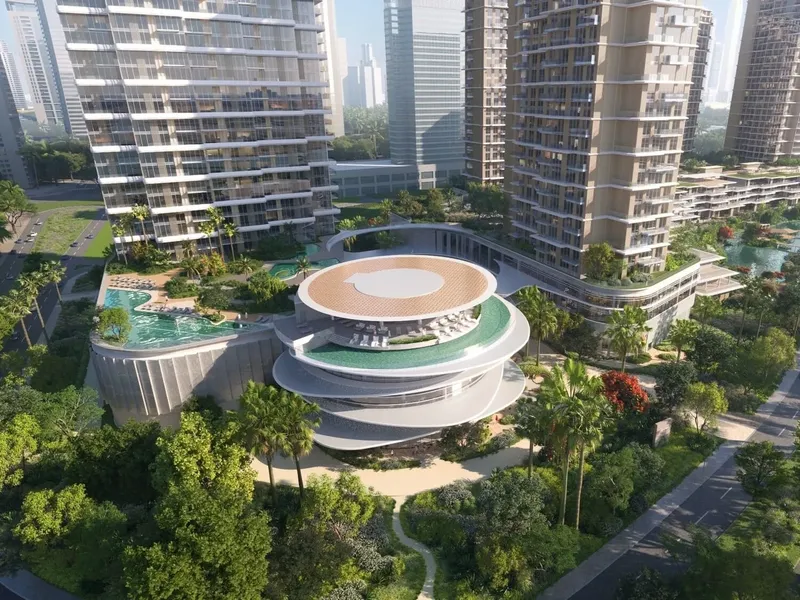
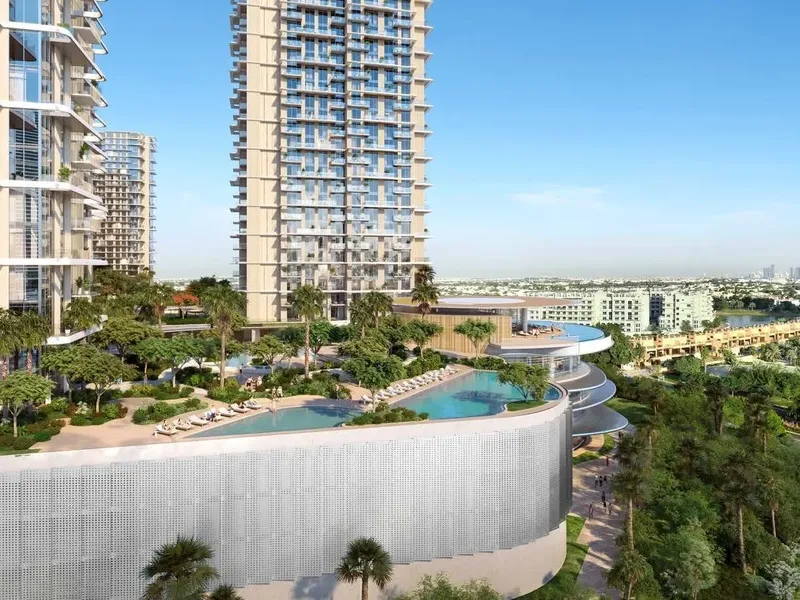
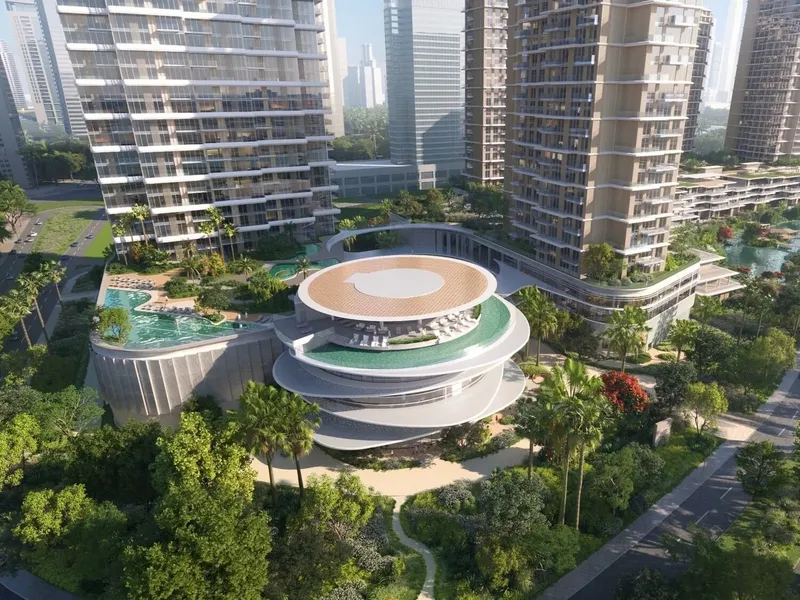
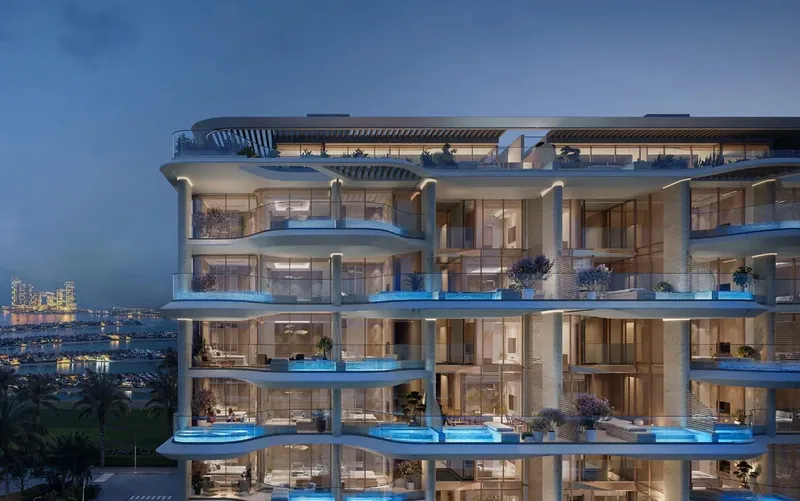
Serenia Living provides an extensive coastal lifestyle programme. Direct beach access allows residents to connect with the waterfront, while swimming pools and landscaped areas create additional outdoor settings. The spa includes steam and sauna rooms, and fitness facilities include a modern gym and a private training studio.
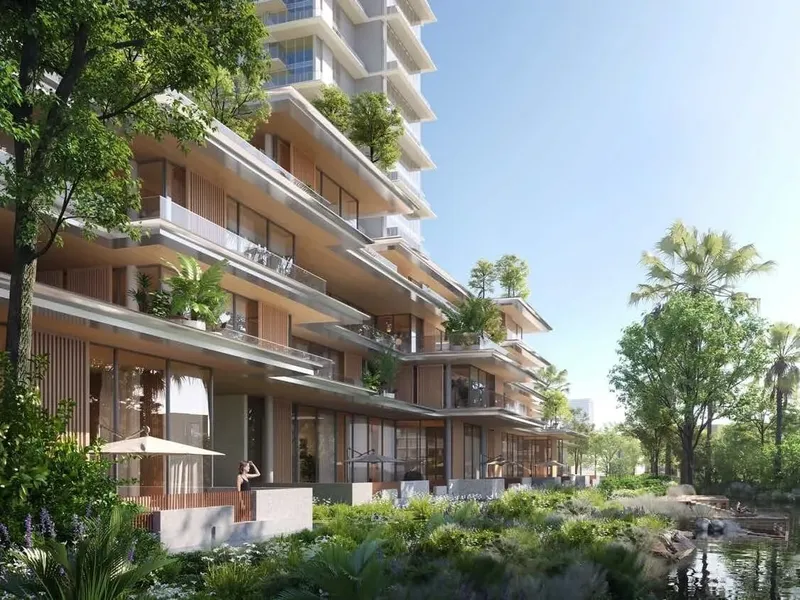
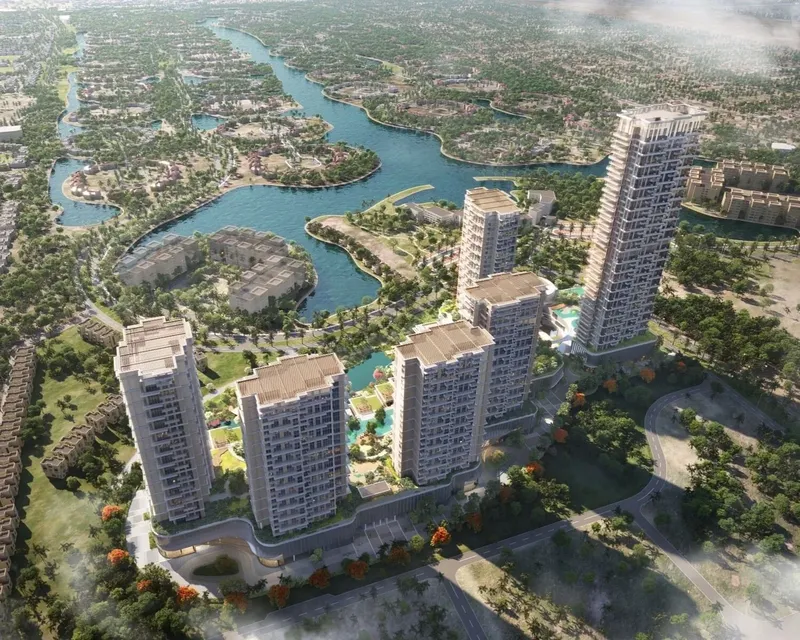
Entertainment and recreation are addressed through a private cinema, golf-simulation lounge and games room for adults and teenagers. A paddle court supports active social play, while the children’s soft-play area and outdoor playground serve younger residents. Water features and landscaped spaces reinforce the calm resort atmosphere around the development.
Personalised resident services complement the physical facilities and reinforce the development’s private, hospitality-led character.
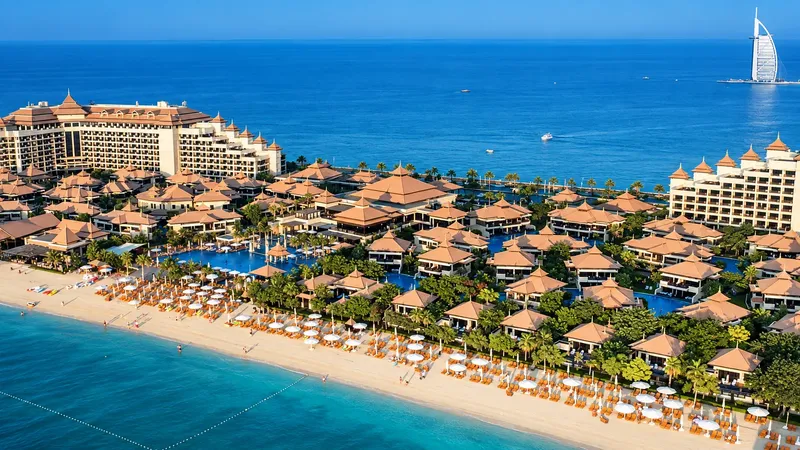
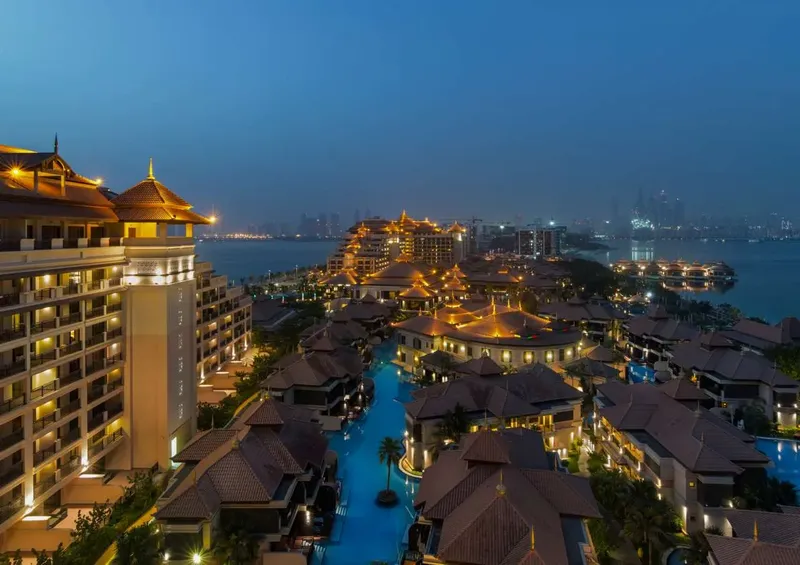
Palm Jumeirah combines private beaches, hospitality, dining, retail and leisure within a globally recognised island setting. Nearby reference points include Nakheel Mall, Al Ittihad Park, Asya’s Nursery, Downtown Dubai and Dubai International Airport. The West Crescent location gives the project a more secluded coastal character while remaining connected with the island’s services.
For buyers considering a luxury penthouse for sale in Dubai, Serenia Living brings together six-bedroom scale, a beachfront address and a broad private amenity collection. Final floor-plan configuration, views, kitchen specification, parking, service arrangements and current availability should be confirmed before booking.
Serenia Living
Master Plan & Location
Nearby Places
| Place | Distance | Minutes |
|---|---|---|
| Nakheel Mall | 3.3 km | — |
| Al Ittihad Park | 4.5 km | — |
| Asya's Nursery | 6.9 km | — |
| Downtown Dubai | 25.1 km | — |
| Dubai International Airport | 35.2 km | — |
Serenia Living
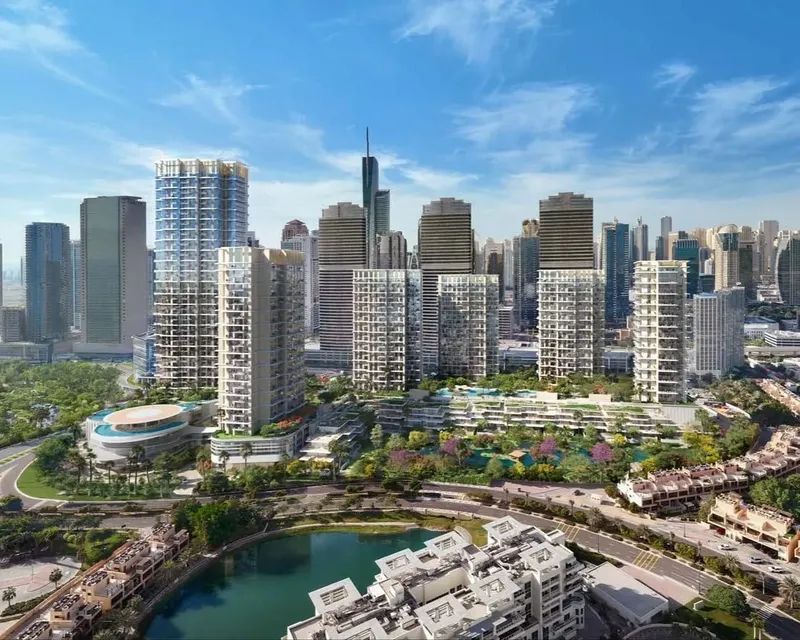
Buildings

Tower 2
3 & 4 bedroom luxury residences & Sky Mansion 2
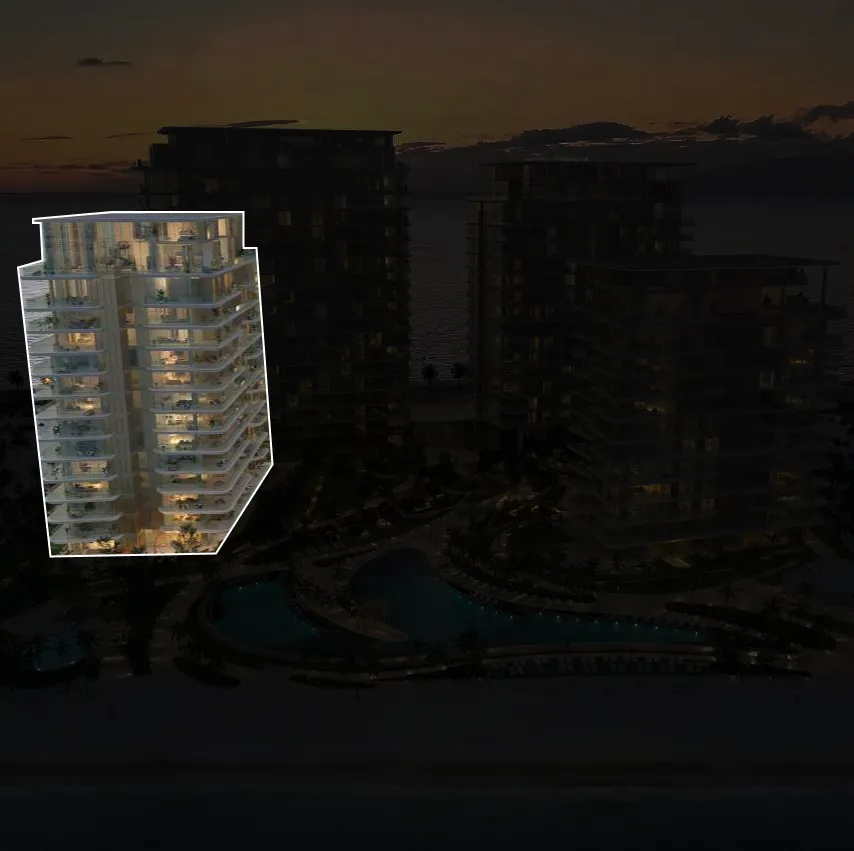
Tower 3
Presidential Full Floor & Half Floor Penthouses (3, 4 & 5 bedroom) & Sky Mansion 3

Tower 4
Design Residences - The Reserve (3, 4 & 5 bedroom penthouses) & Sky Mansion 4
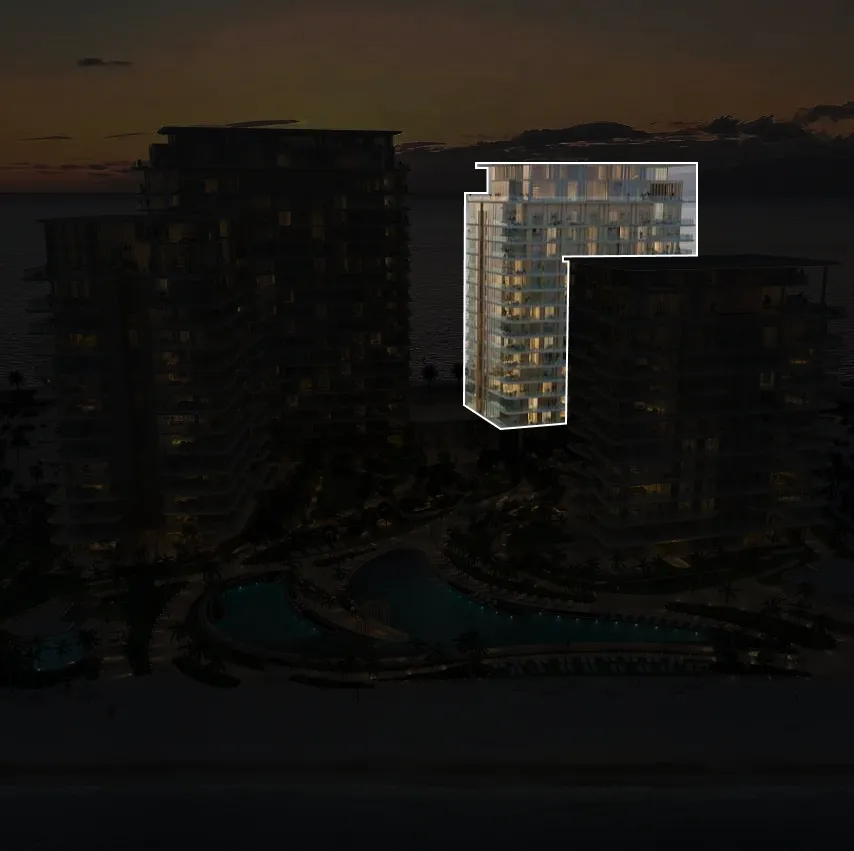
Tower 1
2 bedroom luxury residences& Sky Mansion 1
Serenia Living
Brochure
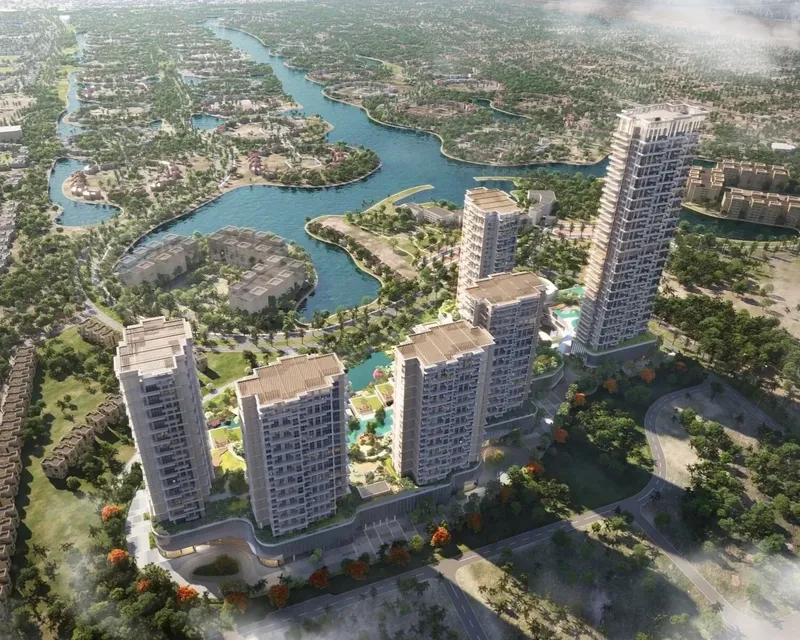
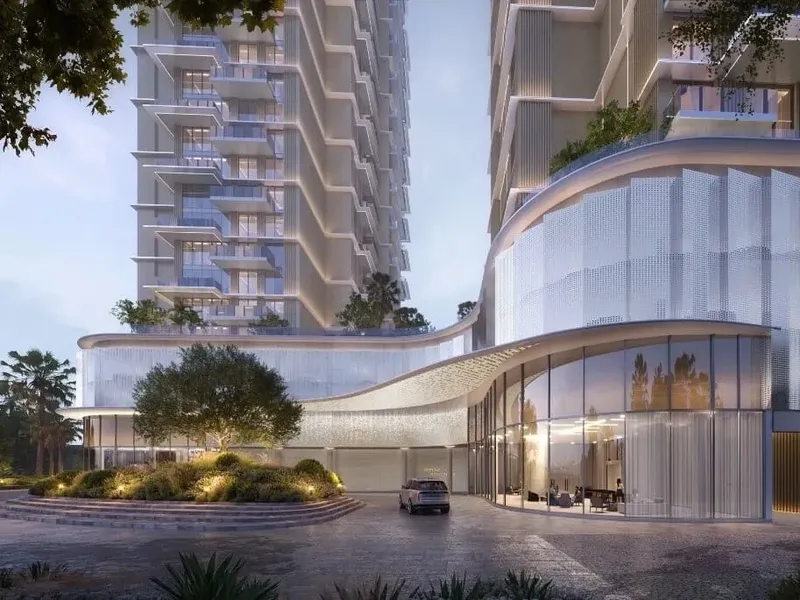
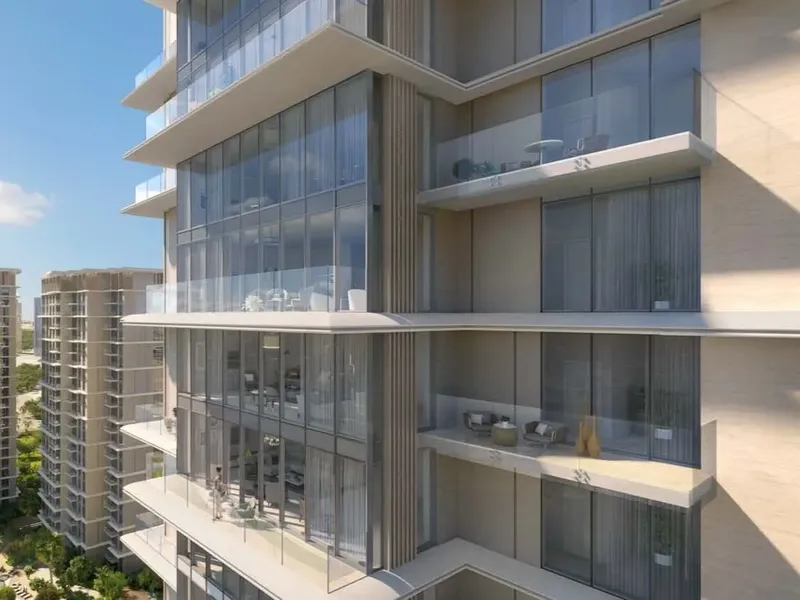
Under ConstructionOn SaleQ4 2029












Under ConstructionOn SaleQ4 2027






CompletedOn SaleQ3 2021







Under ConstructionOn SaleQ4 2026


Under ConstructionOn SaleQ2 2027Post-Handover







CompletedOn SaleQ1 2021




Serenia Living
Visa & Residency Options
Serenia Living
Buyer FAQs
Serenia Living
About Palma Holding
Since 1998, Palma Holding has been setting the standard for quality and professionalism within Dubai’s property development, community management, and real estate brokerage industry. Since its inception, the company has successfully completed more than six million square feet of high-end properties valued at over AED ten billion, all located in some of Dubai’s most premium districts. Every luxury development delivered by Palma Holding has contributed to redefining the Dubai skyline through its uniqueness and quality. The company remains committed to providing investors and owners with upscale homes and strong investment returns for years to come.
Property information, prices, payment plans, availability, fees, handover dates, visa options, and registration requirements may change without prior notice and should be confirmed before making any decision. This page is for general guidance only and does not replace official project documents, legal advice, financial advice, or government authority requirements. All property payments and official fees should be paid only through approved official channels. DubaiHome.ai does not receive buyer funds or charge buyers any additional service fee for guidance through the purchase process.