
All floor plans
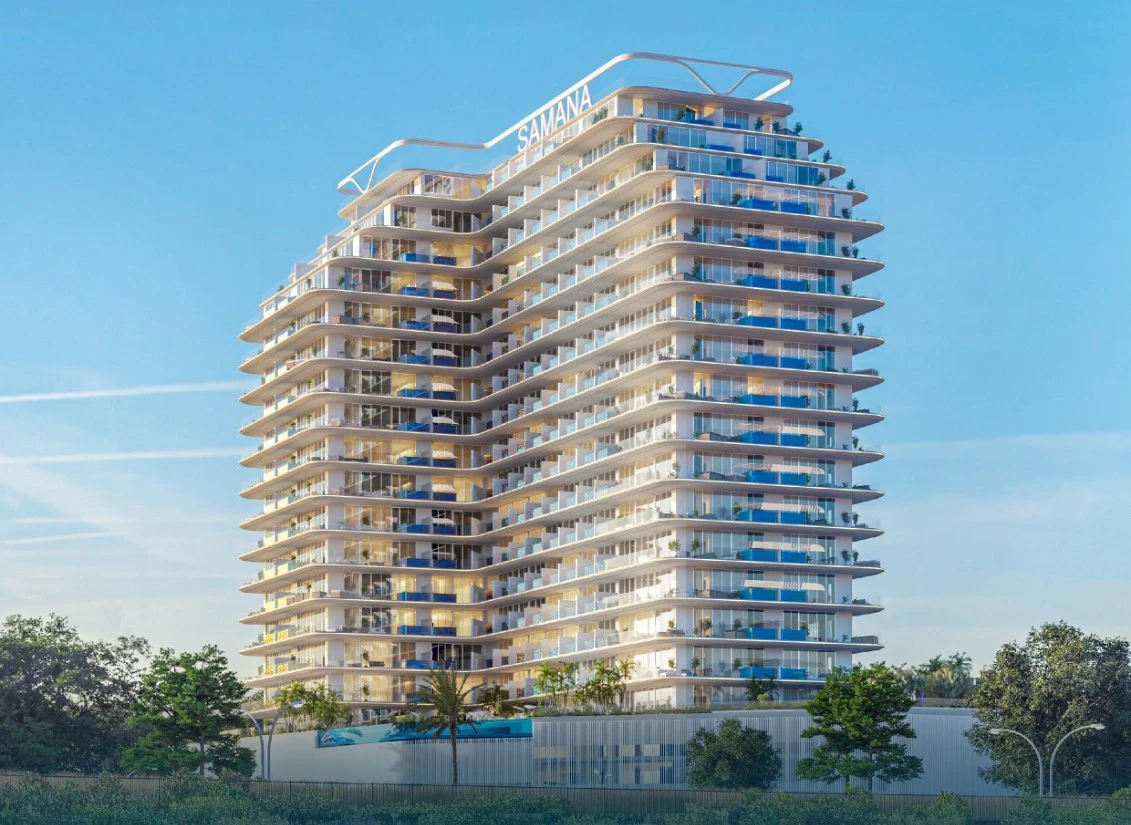
Samana Lake Views Floor Plans
by Samana · Dubai Production City, Dubai · Price upon request
The Samana Lake Views floor-plan section documents the original residential layouts created for the development. The homes were designed with contemporary finishes, quality materials and integrated smart-home systems covering functions such as lighting, climate and security.
The planning information helps explain how the principal living spaces were arranged within the building’s modern residential concept. Residence configurations may differ, so the exact bedroom arrangement, dimensions and orientation of an individual home should be verified from its original floor plan and property documentation.
Samana Lake Views