
All floor plans
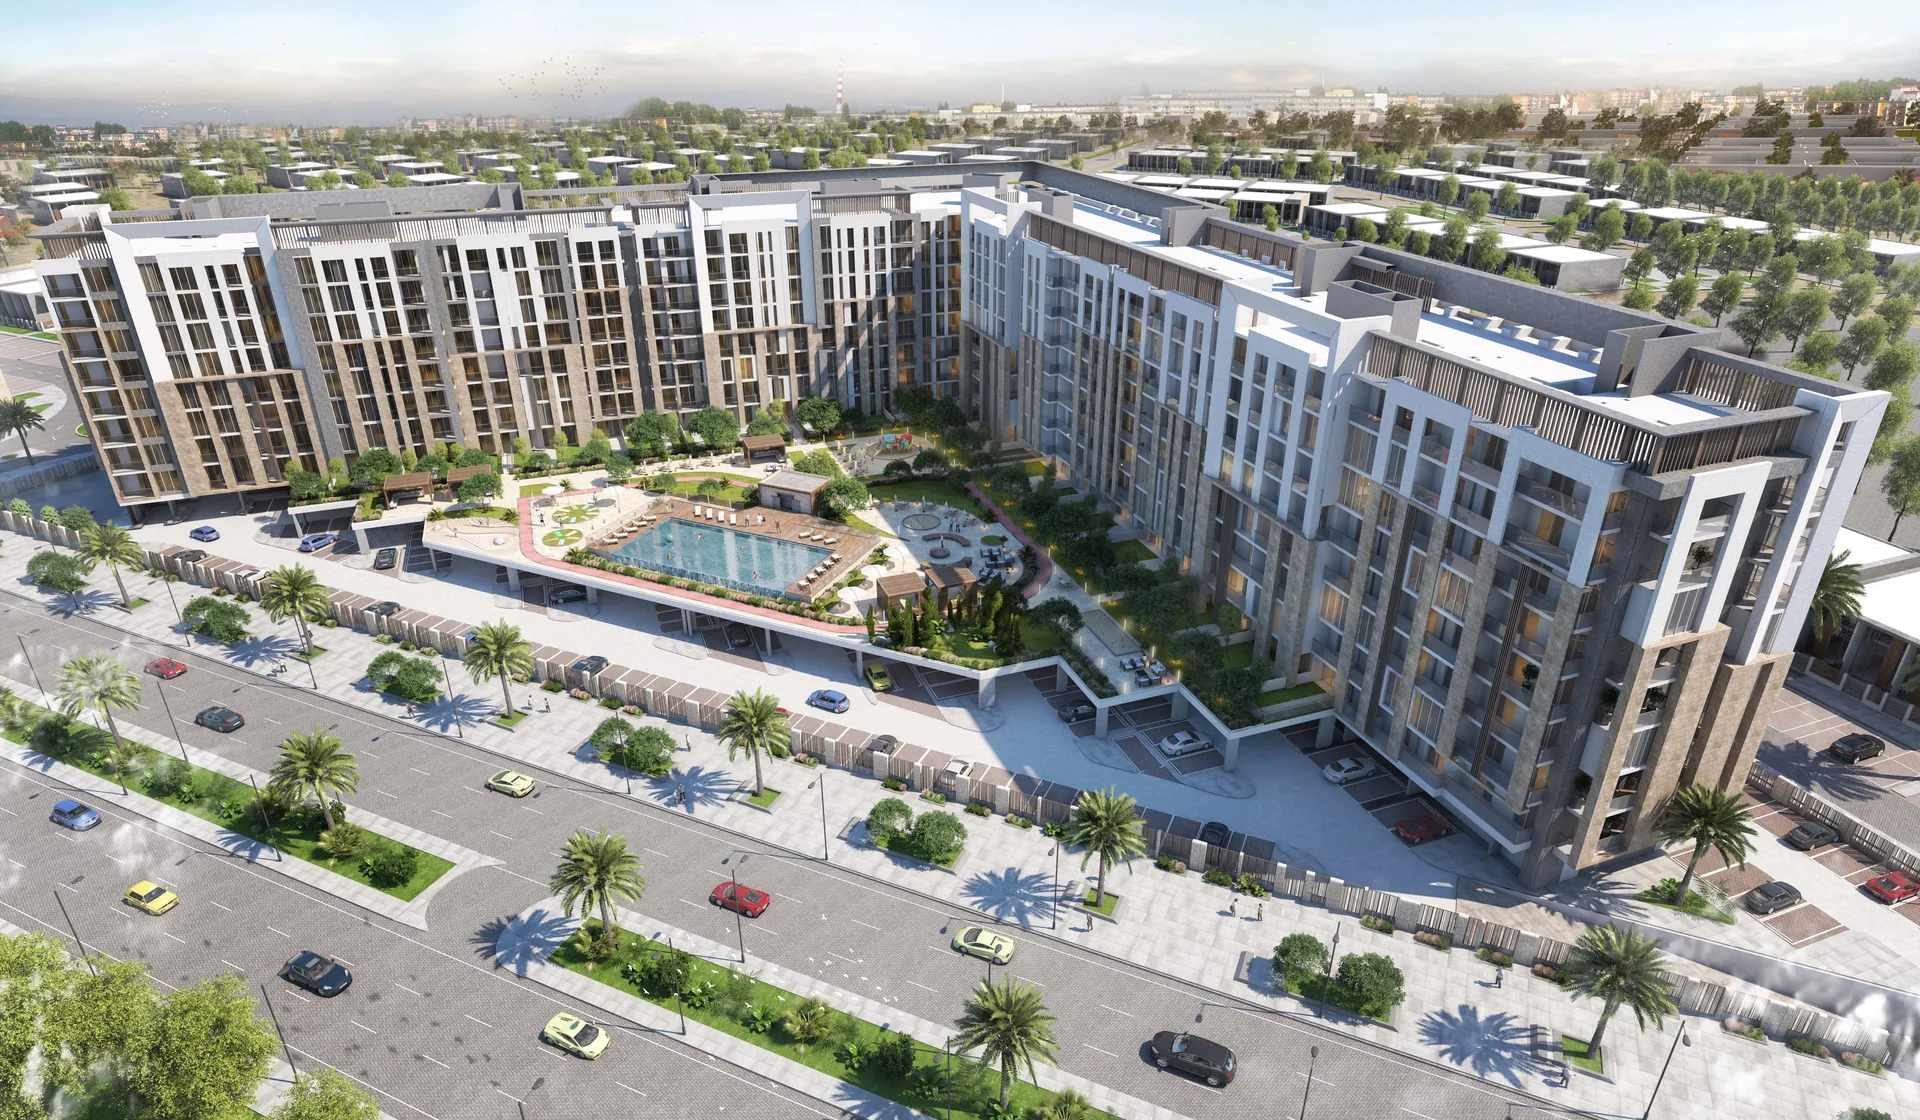
Rukan Tower Floor Plans
by Reportage Properties · Wadi Al Safa 7, Dubai · From AED 780,000 To AED 780,000
Rukan Maison’s floor-plan information records the apartment planning within the completed building. Open and semi-open kitchen configurations are used to shape the relationship between cooking, dining and living areas.
The layouts are paired with warm wood and marble finishes, large windows and unfurnished interiors, allowing residents to personalise the final arrangement while retaining the project’s eco-style material direction.
Rukan Tower