
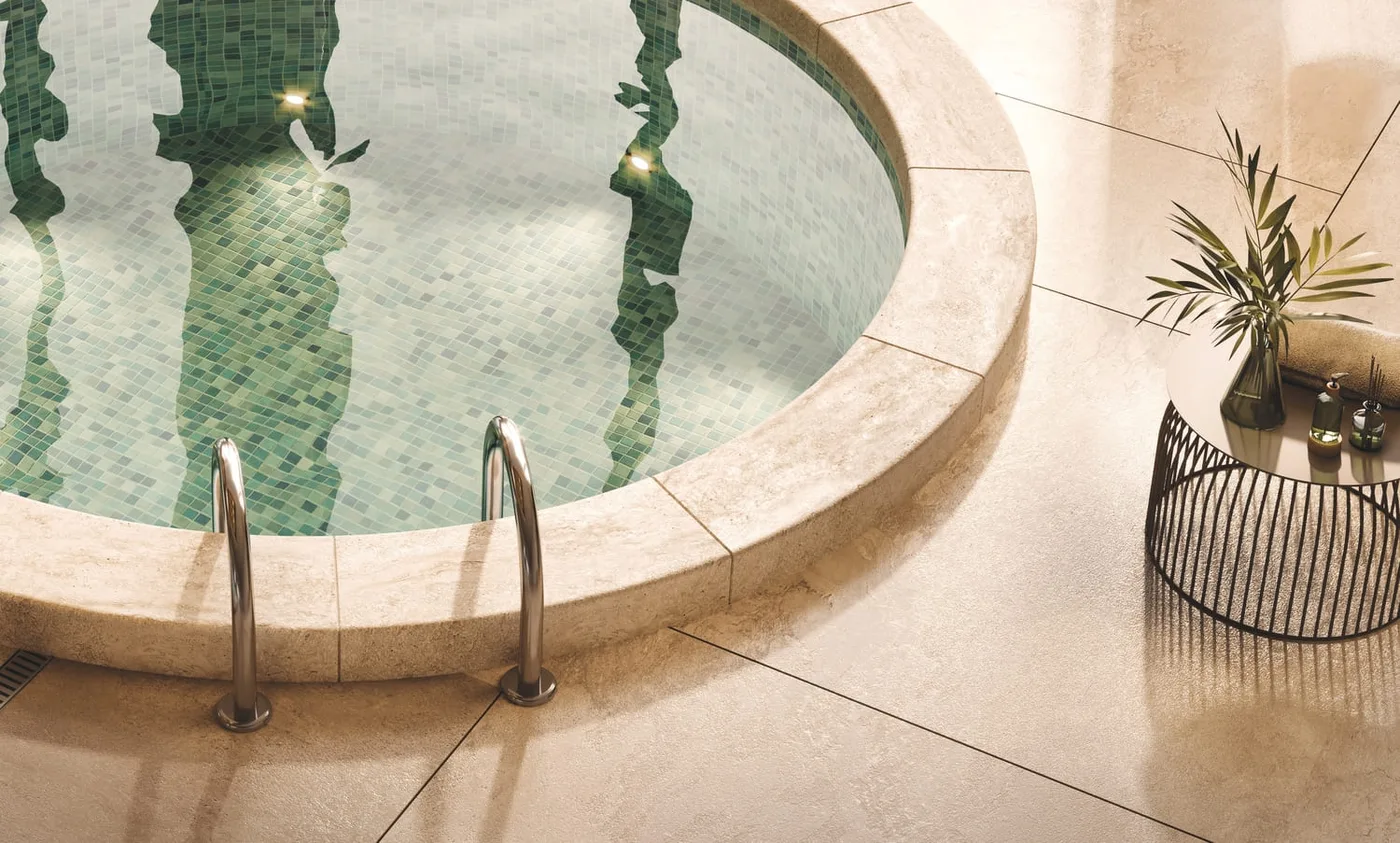
 Spa
Spa1 / 18
Rixos Hotel and Residences Phase 2by Nakheel
Rixos Hotel and Residences Phase 2 project details
HandoverQ1 2027
Parking3BR: 4 spaces
1BR: 1 space
2BR: 3 spaces
2BR: 1 space
4BR: 4 spaces
3BR: 2 spaces
1BR: 1 space
2BR: 3 spaces
2BR: 1 space
4BR: 4 spaces
3BR: 2 spaces
Service Charge25 AED/sqft
FurnishingUnfurnished
ConstructionUnder Construction
Sale StatusSold Out
HandoverQ1 2027
Parking3BR: 4 spaces
1BR: 1 space
2BR: 3 spaces
2BR: 1 space
4BR: 4 spaces
3BR: 2 spaces
1BR: 1 space
2BR: 3 spaces
2BR: 1 space
4BR: 4 spaces
3BR: 2 spaces
Service Charge25 AED/sqft
FurnishingUnfurnished
ConstructionUnder Construction
Sale StatusSold Out
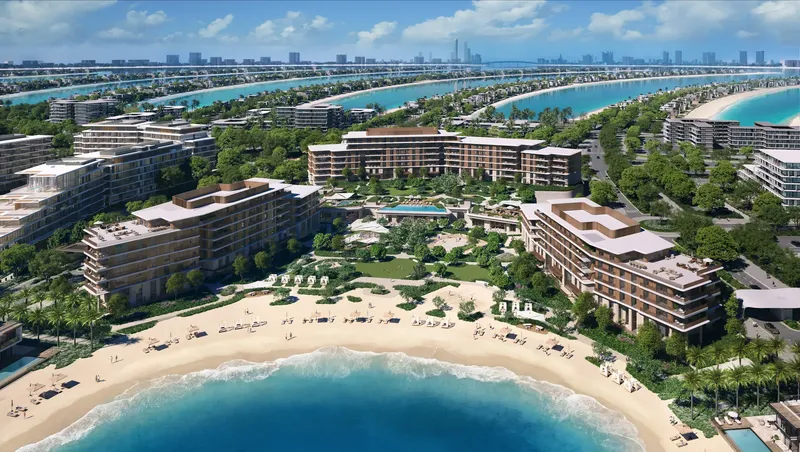
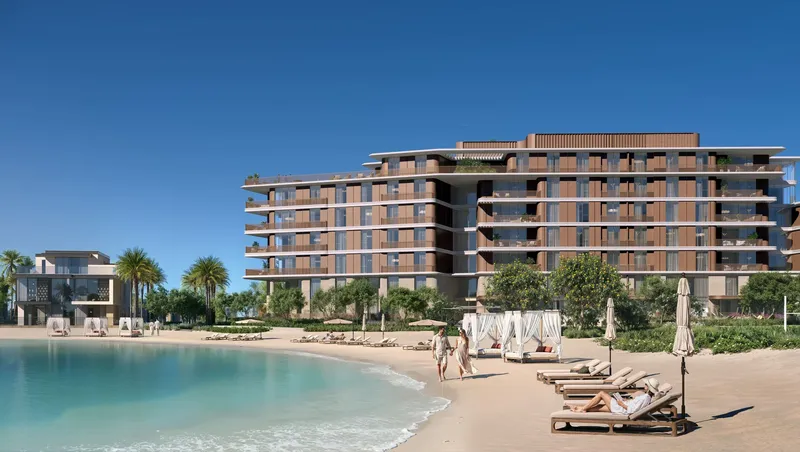
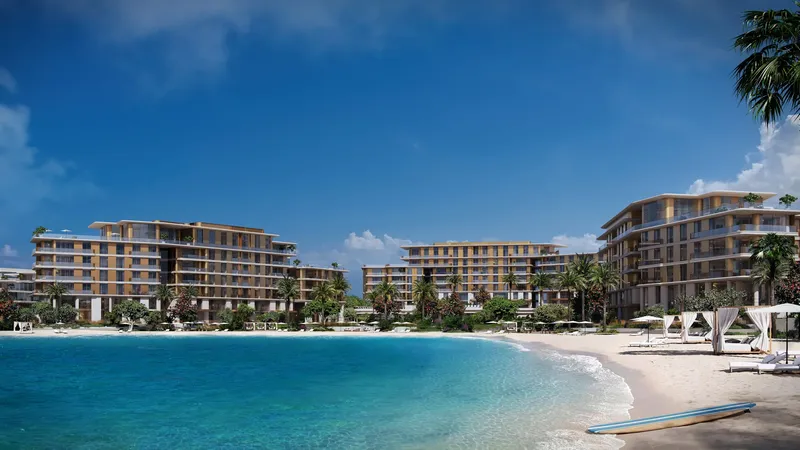
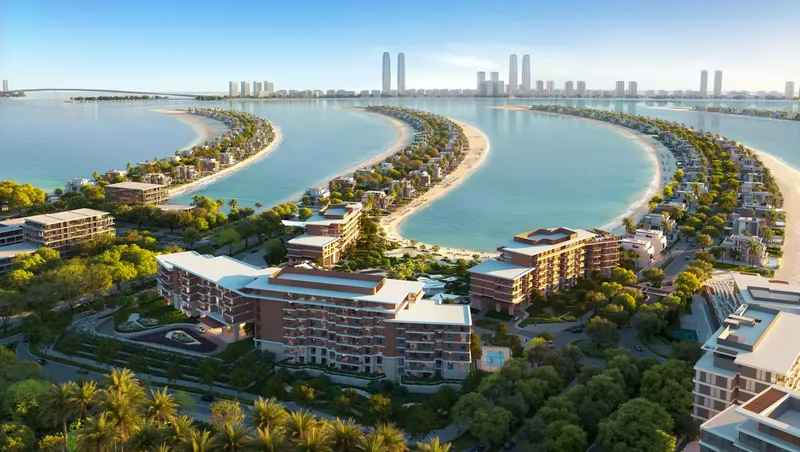
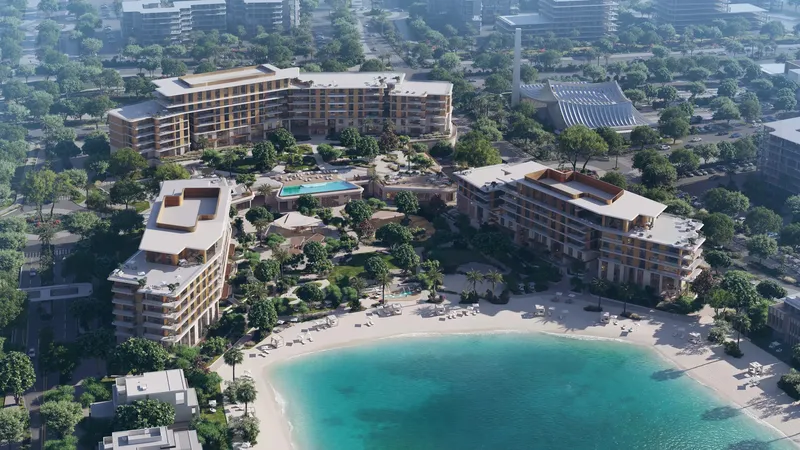
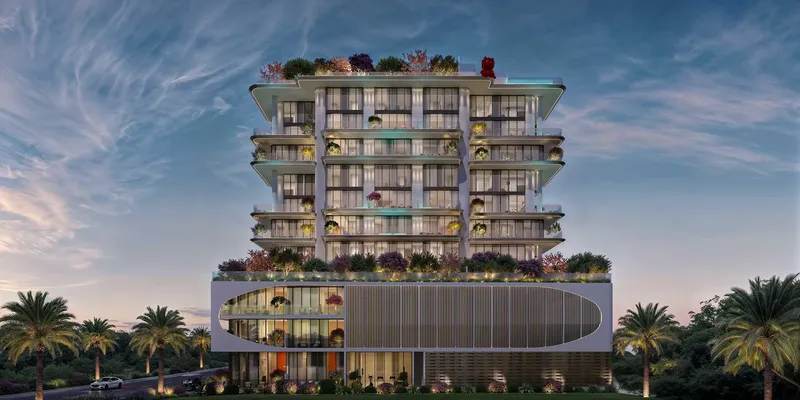
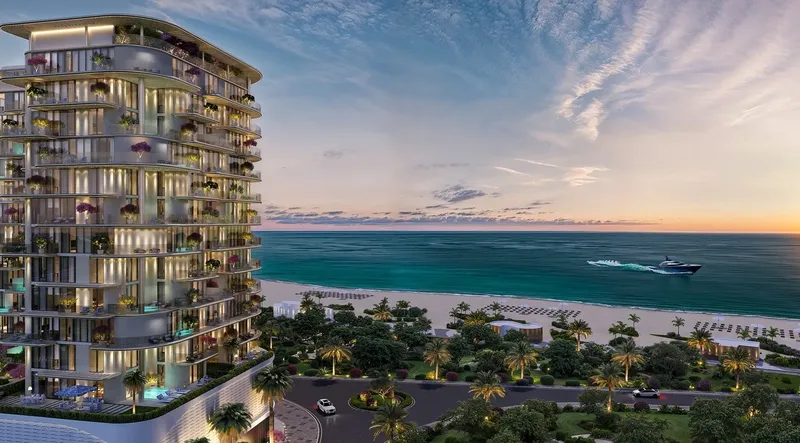
Rixos Hotel and Residences Phase 2 is a beachfront residential development on Dubai Islands, combining apartments, duplexes, beach houses and villa-style homes with resort facilities. Pools, spa and treatment rooms, fitness, cinema, gaming, children’s recreation, lounges and a landscaped shoreline support family-oriented coastal living.
Rixos Hotel and Residences Phase 2
Payment Plan – 1 option
Payment PlanSee detailsHide details
| Stage | Name | Percent | Notes |
|---|---|---|---|
| On Booking | On booking | 60% | 20 payment - On booking (Rixos Hotel and Residences Phase 2) |
| During Construction | During construction | 20% | 60 payment - During construction (Rixos Hotel and Residences Phase 2) |
| On Handover | Upon Handover | 20% | 20 payment - Upon Handover (Rixos Hotel and Residences Phase 2) |
Rixos Hotel and Residences Phase 2
Amenities & Facilities
Spa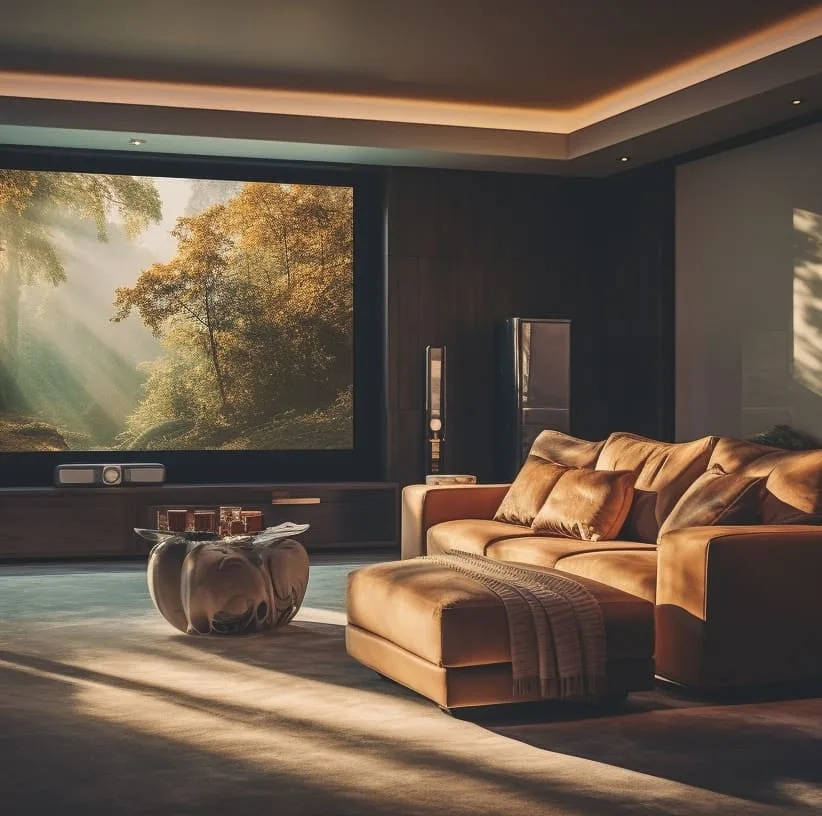 Screening Room
 Gym / Fitness Center
 Gaming Room
 Adults Pool
 Kids Pool
 Kids Play Area
 Lobby Cafè
 Treatment Rooms
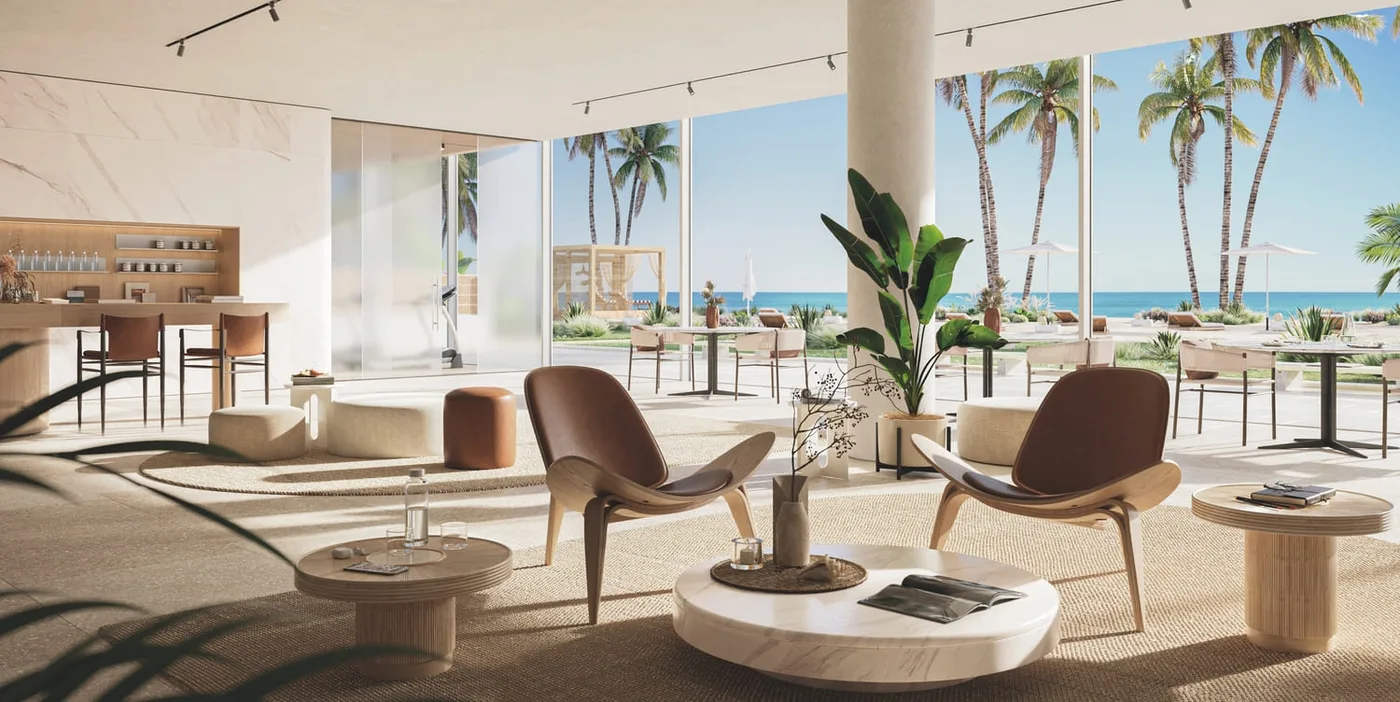 Residents’ Lounge
Rixos Hotel and Residences Phase 2
Floor Plans & Prices
Rixos Hotel and Residences Phase 2
Project Overview
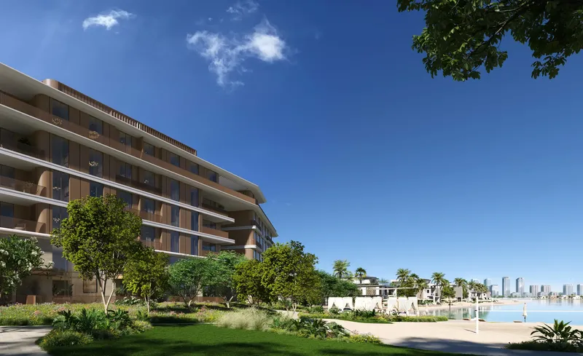
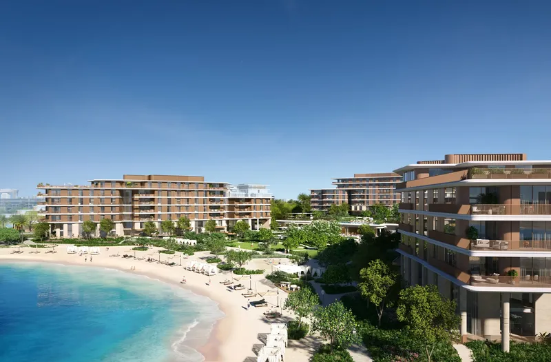
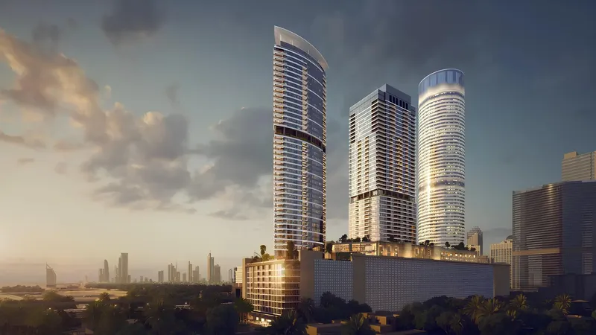
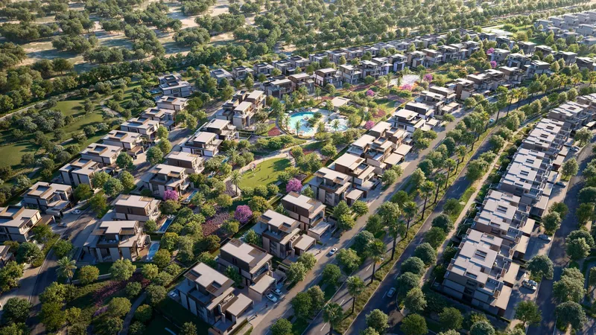
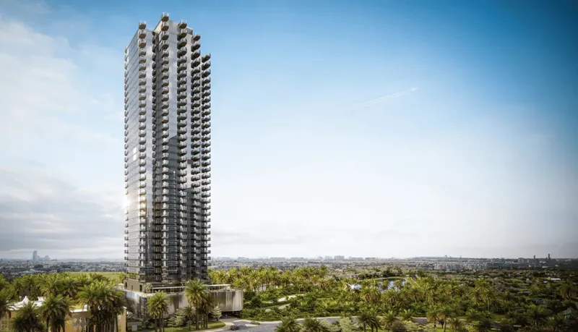
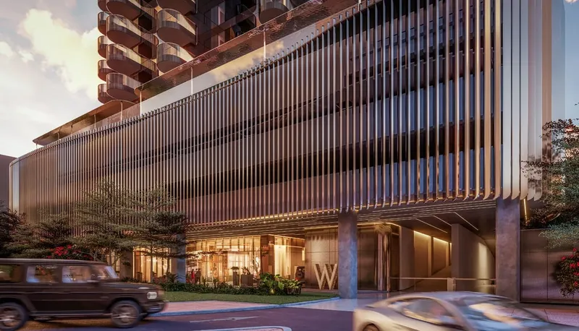
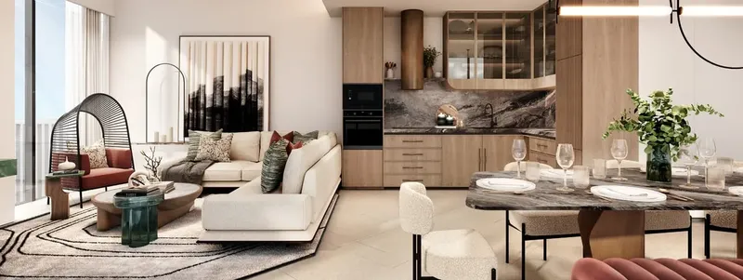
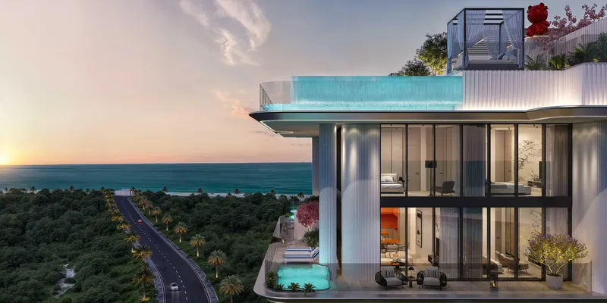
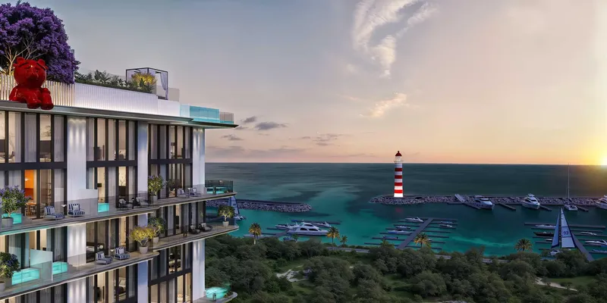
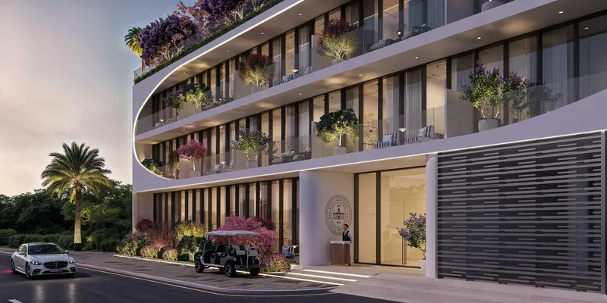
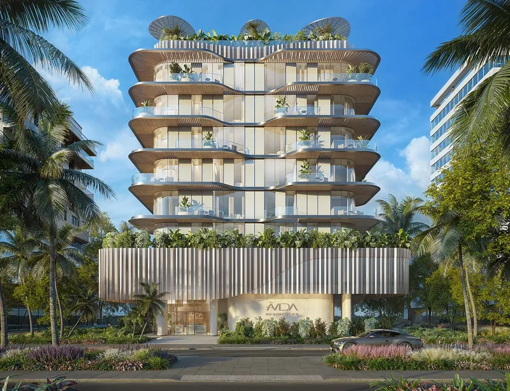
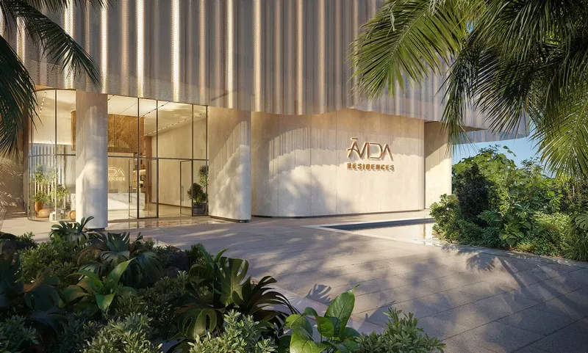
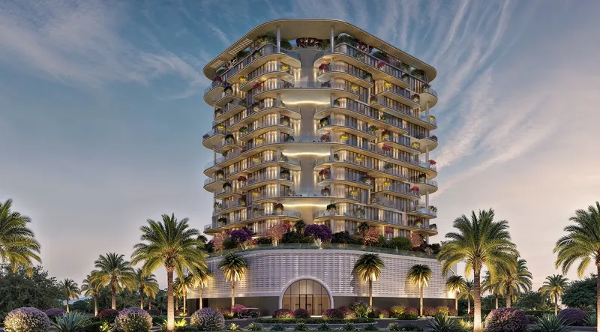
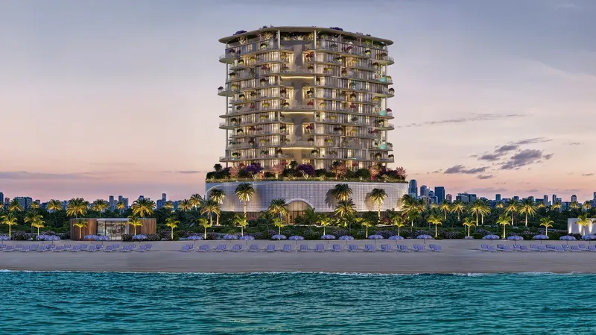
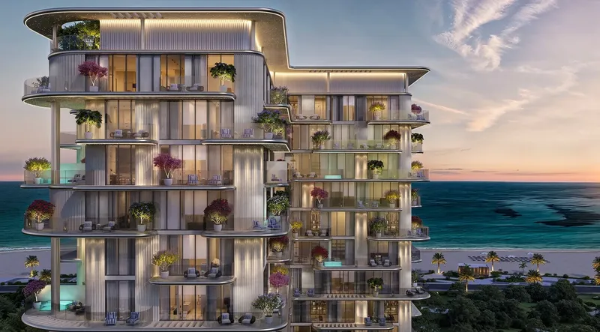
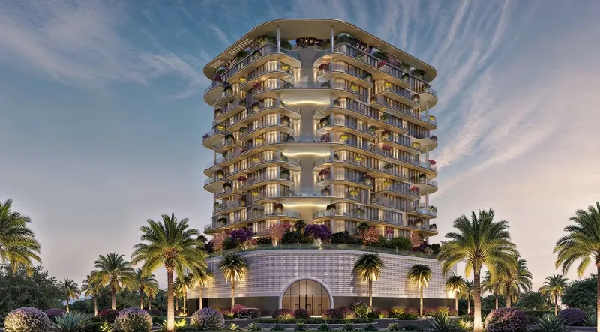
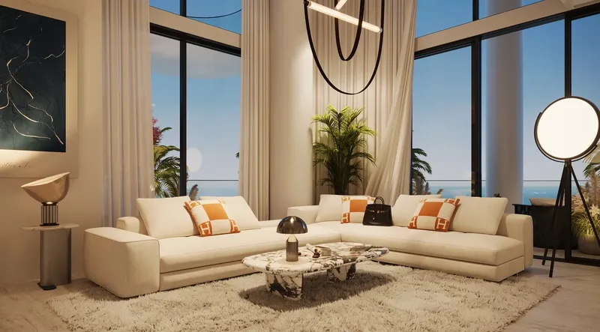
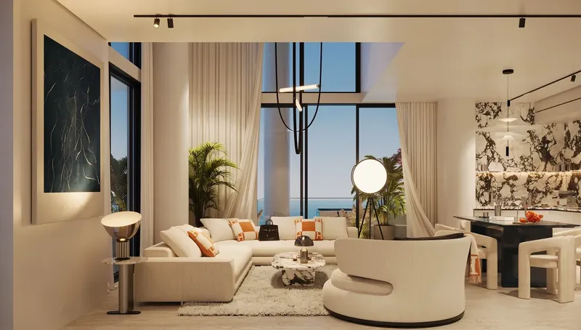
Rixos Hotel and Residences Phase 2 is a beachfront residential development on Dubai Islands, Dubai, designed around a resort-style neighbourhood with landscaped grounds and direct relationship to the shoreline. The project combines private residences with an on-site hotel and a substantial amenity programme serving wellness, recreation and family life.
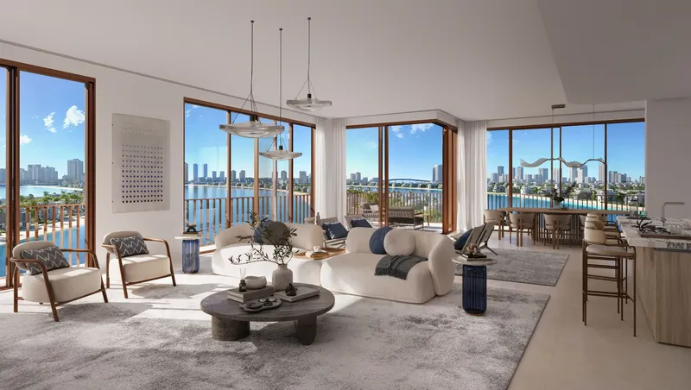
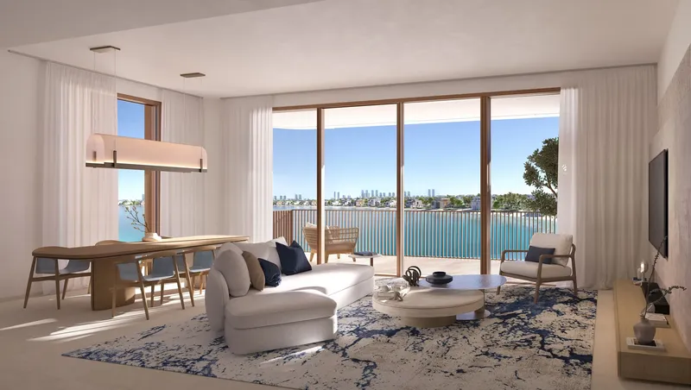
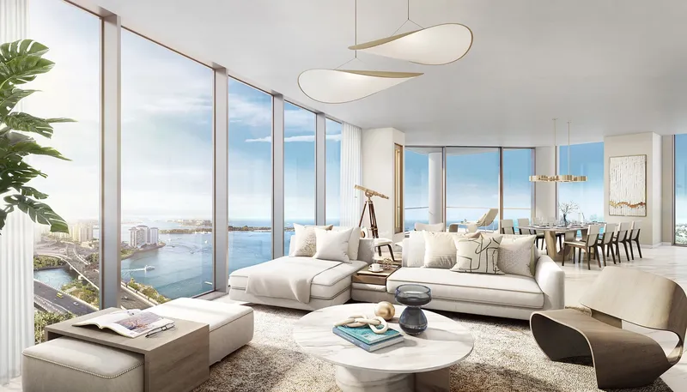
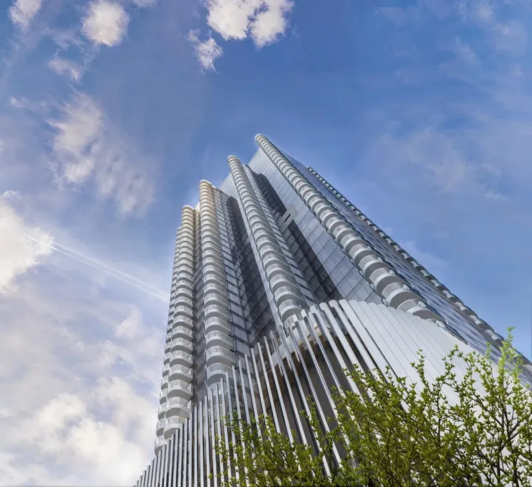
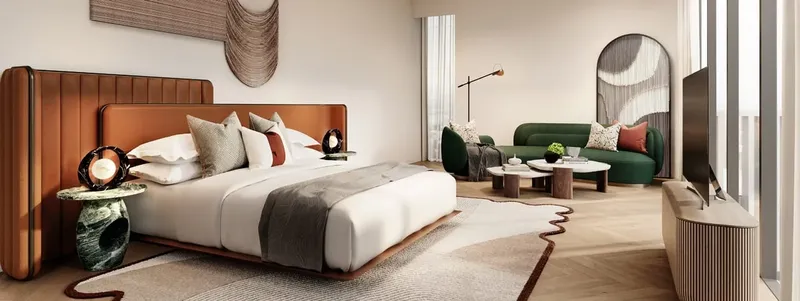
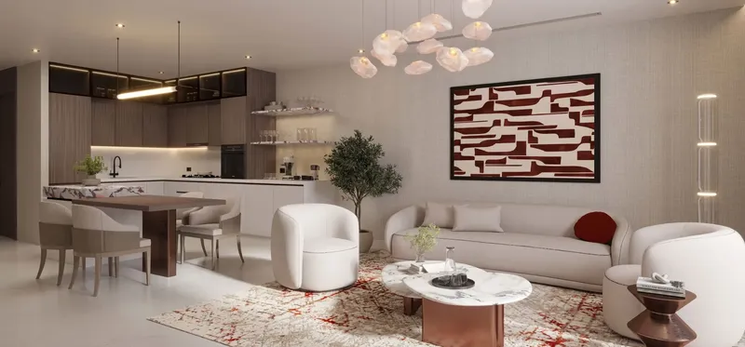
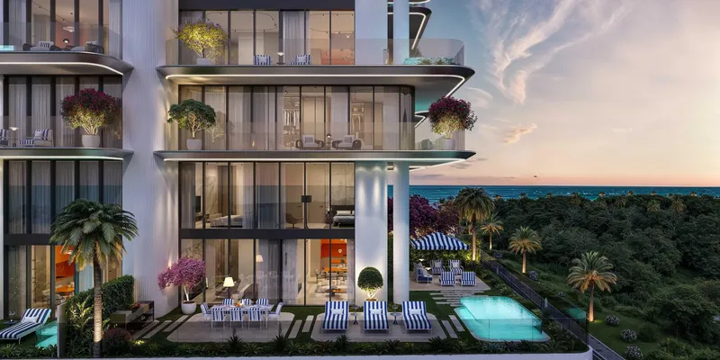
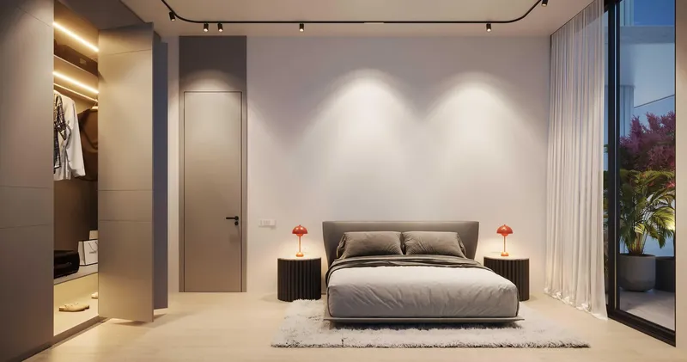
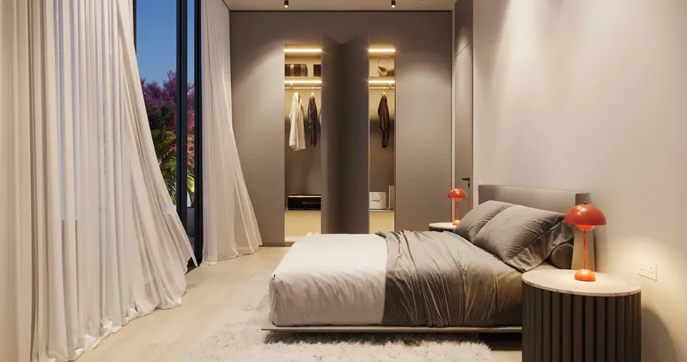
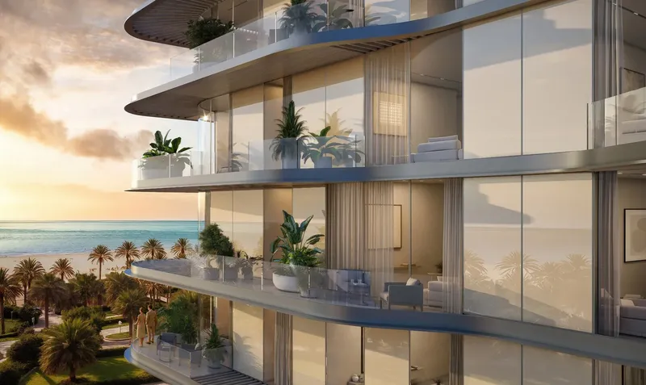
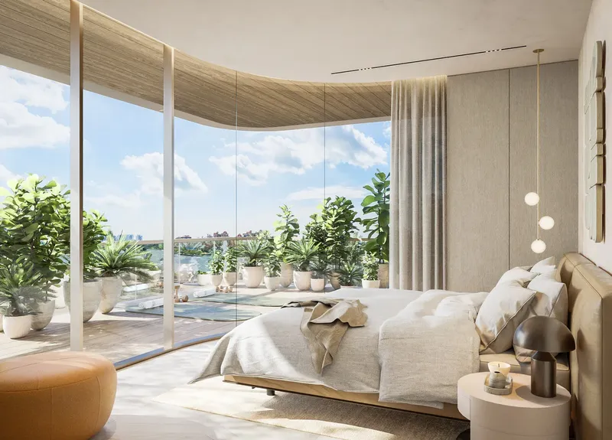
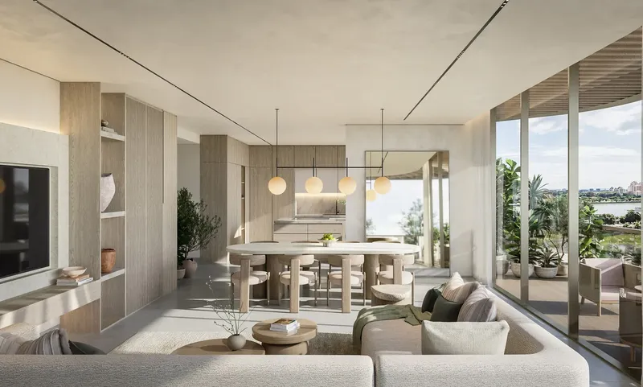
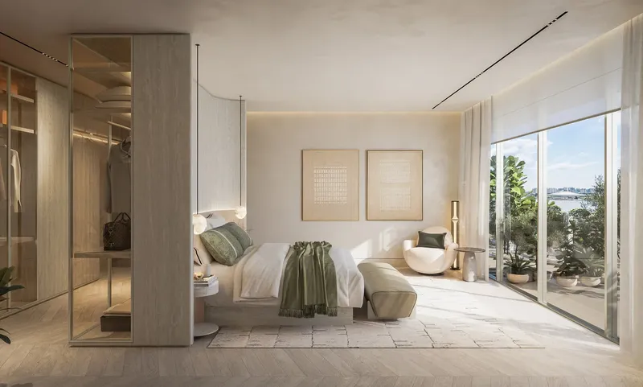
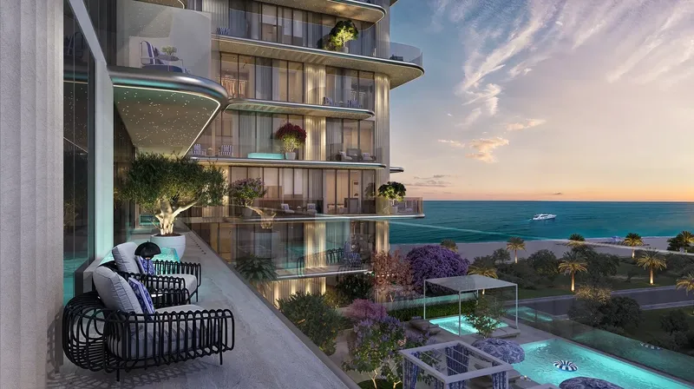
The residence collection includes apartments and villa-style typologies. One-, two- and three-bedroom apartments form part of the development, together with duplex homes and beach houses. Large balconies, terraces and gardens extend selected interiors towards the sea and landscaped surroundings, while glass balustrades and floor-to-ceiling windows bring daylight into the living spaces.
Four-bedroom duplexes were described with extensive private terraces and swimming pools, creating a larger multi-level format. The beach houses include two- and three-bedroom arrangements across two levels, with generous indoor and outdoor living areas, podium-level terraces and gardens. Exact layouts, pool specifications and outdoor-space dimensions vary by residence.
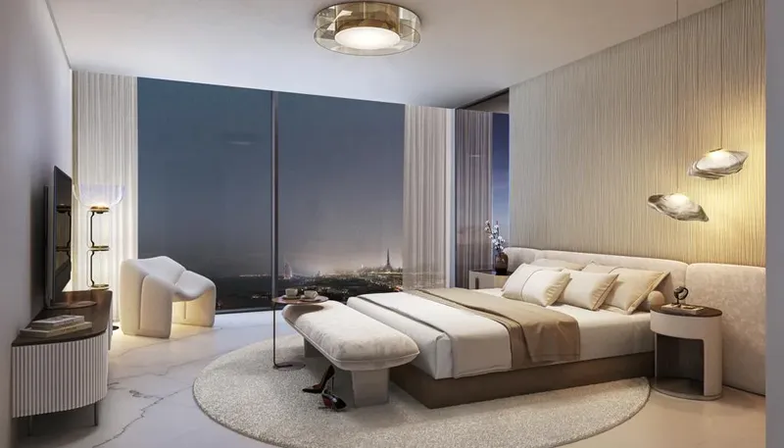
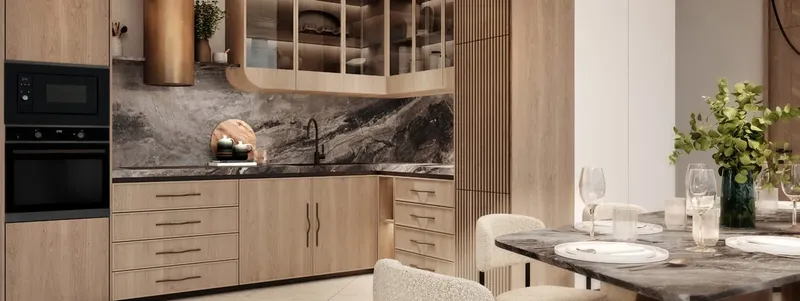
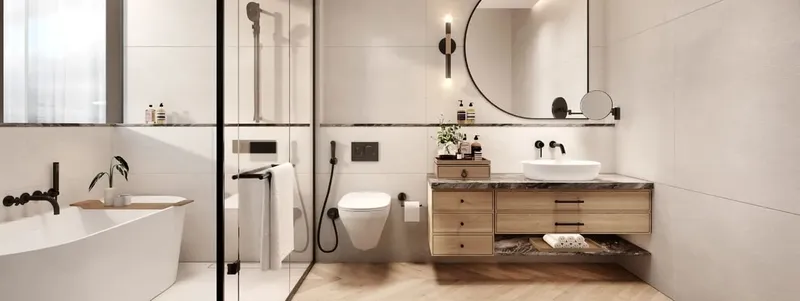
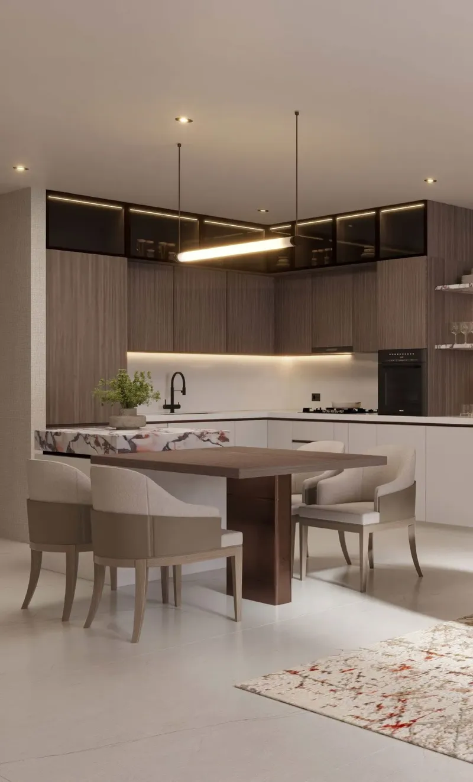
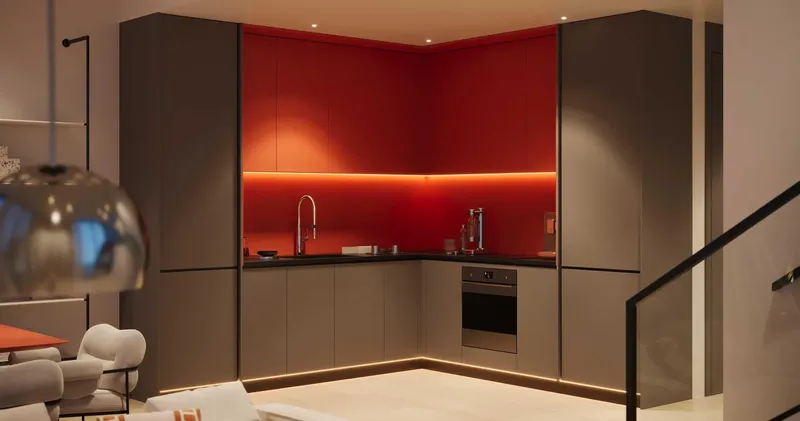
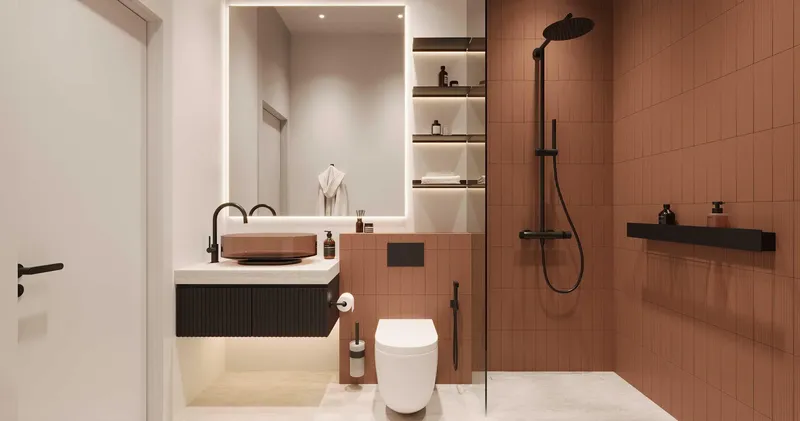
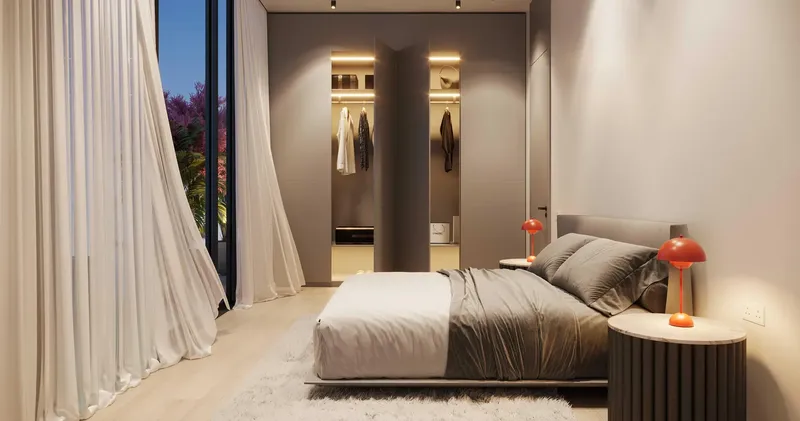
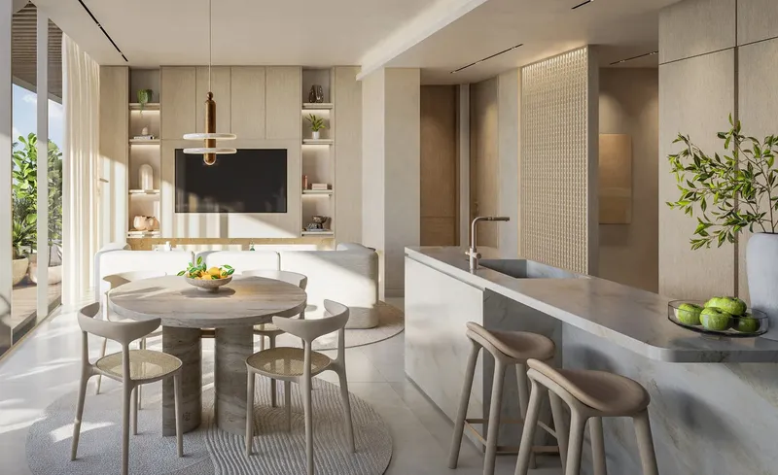
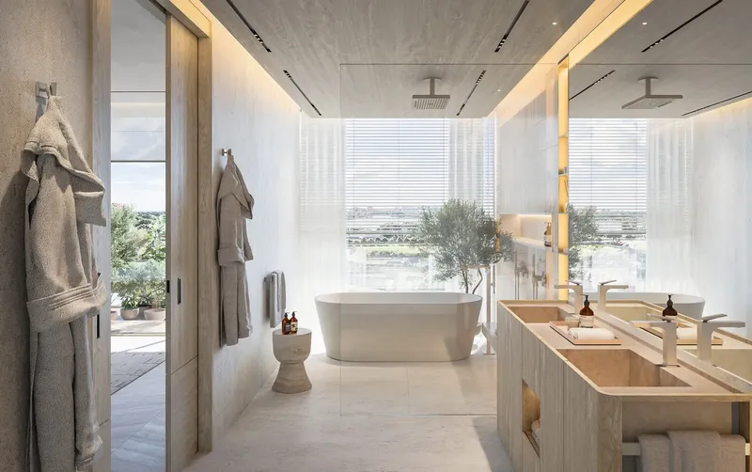
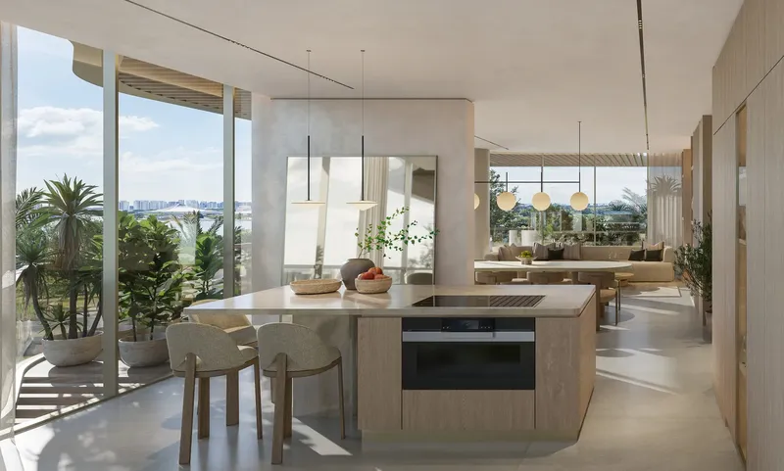
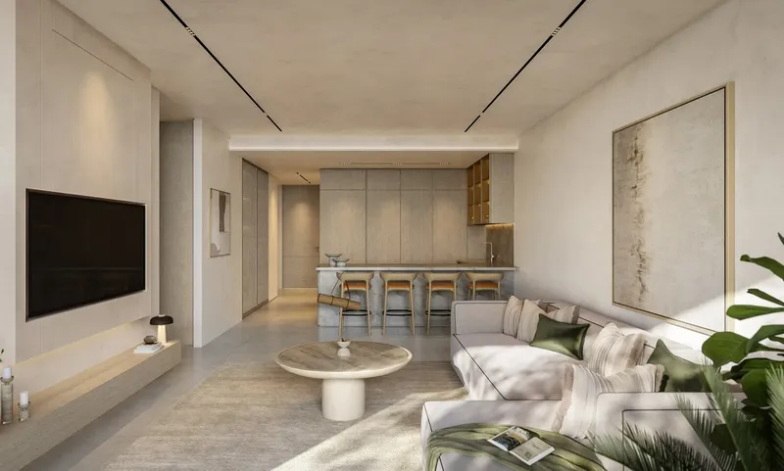
The interior palette uses porcelain tile flooring, engineered wood staircases in duplexes and beach houses, and a combination of stone, wood veneer and brushed champagne metal finishes. Kitchens include engineered-stone worktops, wood-veneer cabinetry and a full appliance package. Bathrooms use stone or porcelain feature walls with engineered-stone counters, while the homes were planned to be delivered unfurnished.
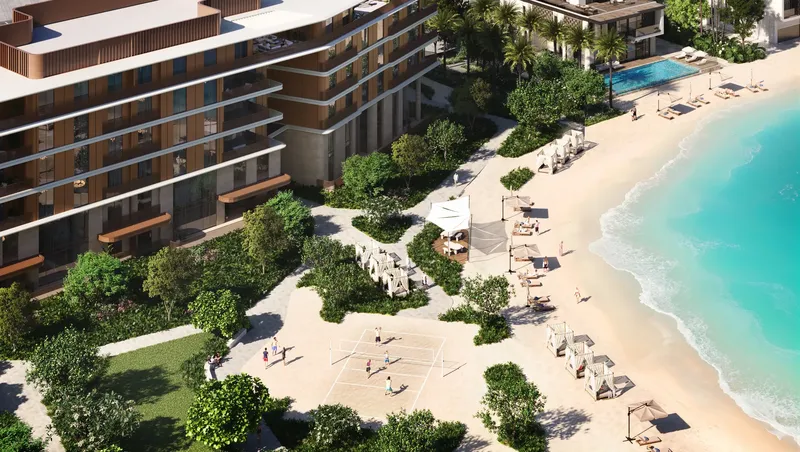
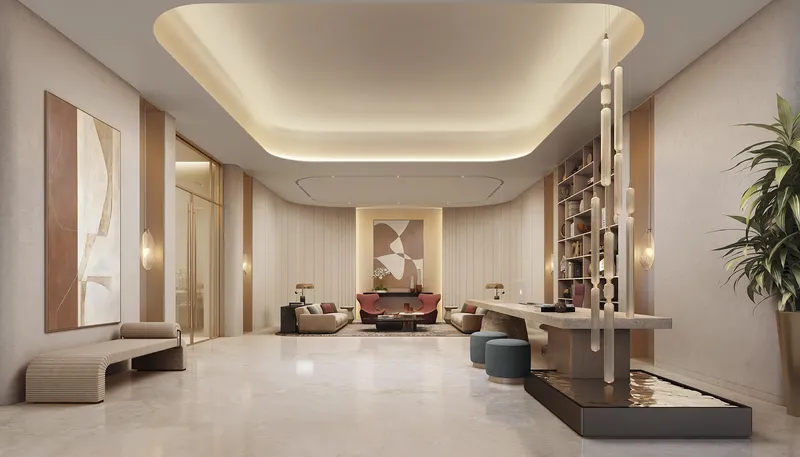
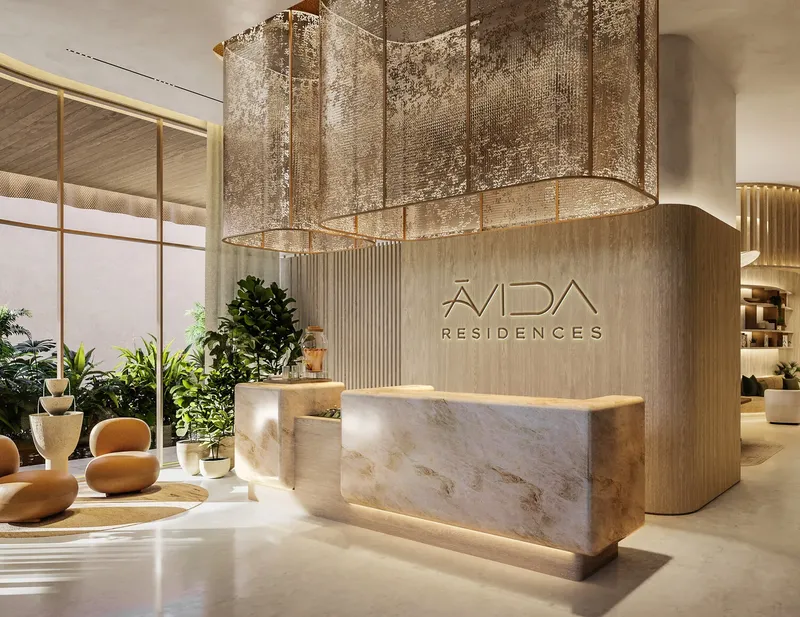
Residents have access to a broad collection of leisure and service spaces. Adult and children’s pools provide separate water settings, while a gym and fitness centre support exercise. The spa, treatment rooms and residents’ lounge create quieter places for wellness and relaxation.
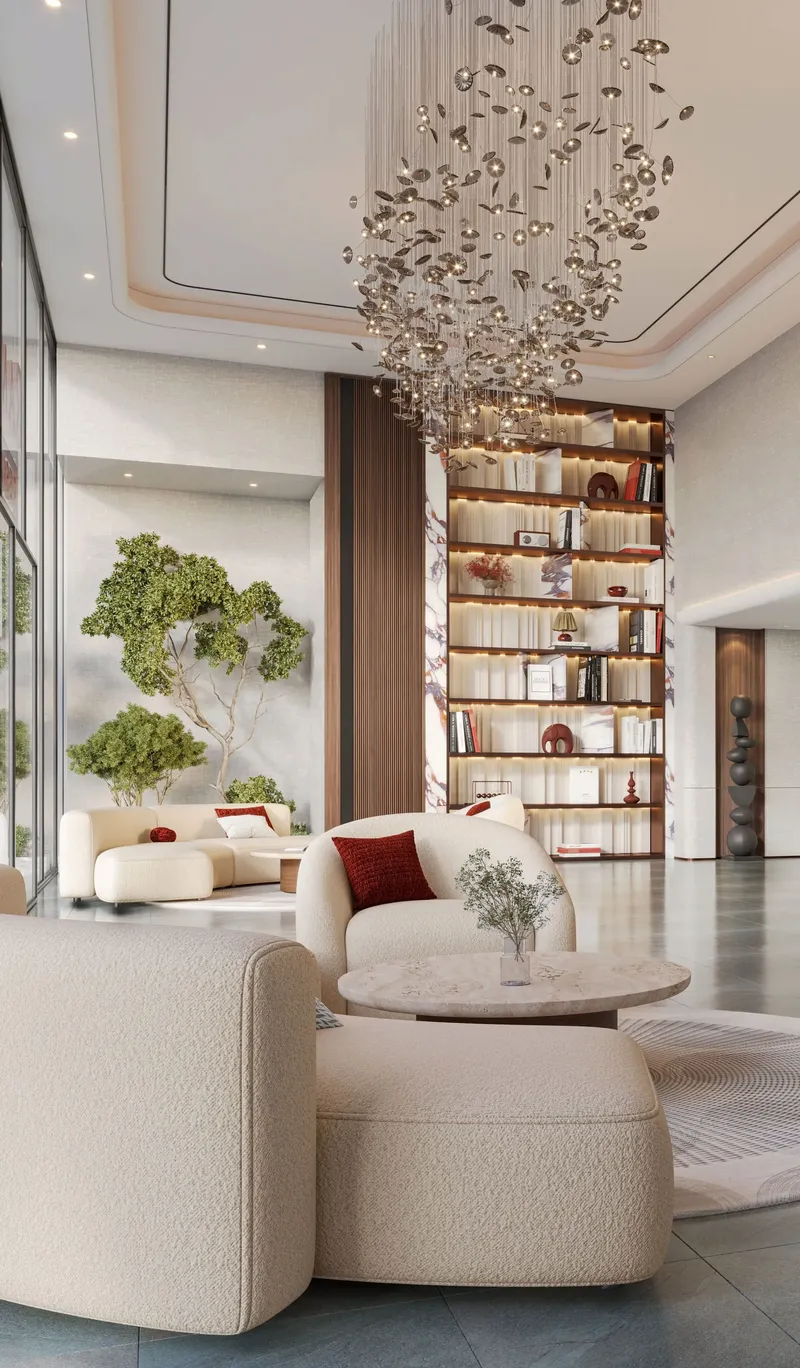
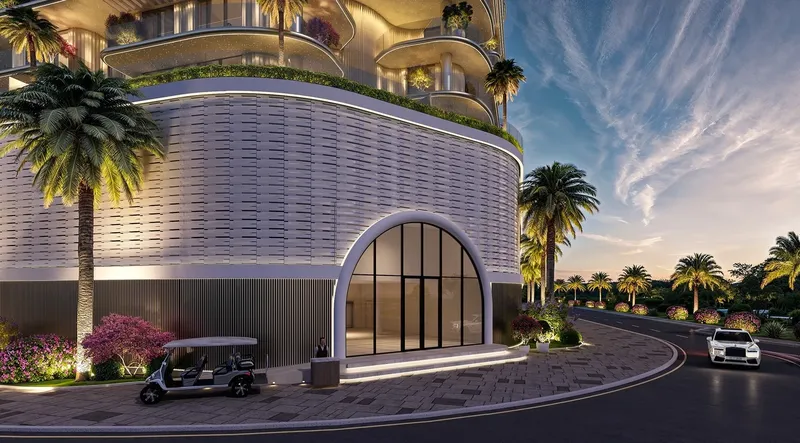
A screening room and gaming room add indoor entertainment, and a children’s play area supports family routines. A lobby café contributes to the social environment and complements the hotel-led setting of the wider development.
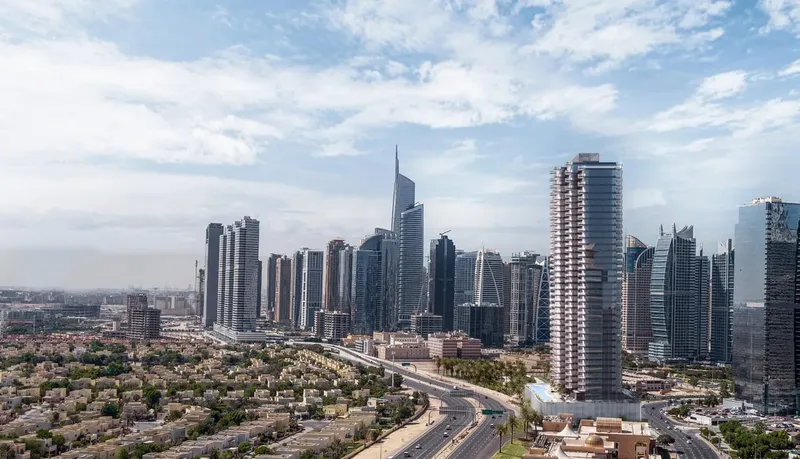
Dubai Islands is a group of five islands north of central Dubai, connected to the mainland and planned around beaches, resorts, waterfront residences, wellness, sport and green outdoor spaces. Its extensive shoreline and island character establish a vacation-inspired location while maintaining access to the wider city. The combination of private homes, hotel services and dedicated resident facilities creates several layers of experience, from quieter domestic routines to social, wellness and beachfront activities.
Outdoor space is a defining part of the residence collection. Balconies, terraces and gardens extend the homes beyond their interiors, while selected duplexes and beach houses use private pools and multi-level layouts to create a more secluded coastal setting. The exact relationship with the beach, landscaped grounds and sea depends on the residence position.
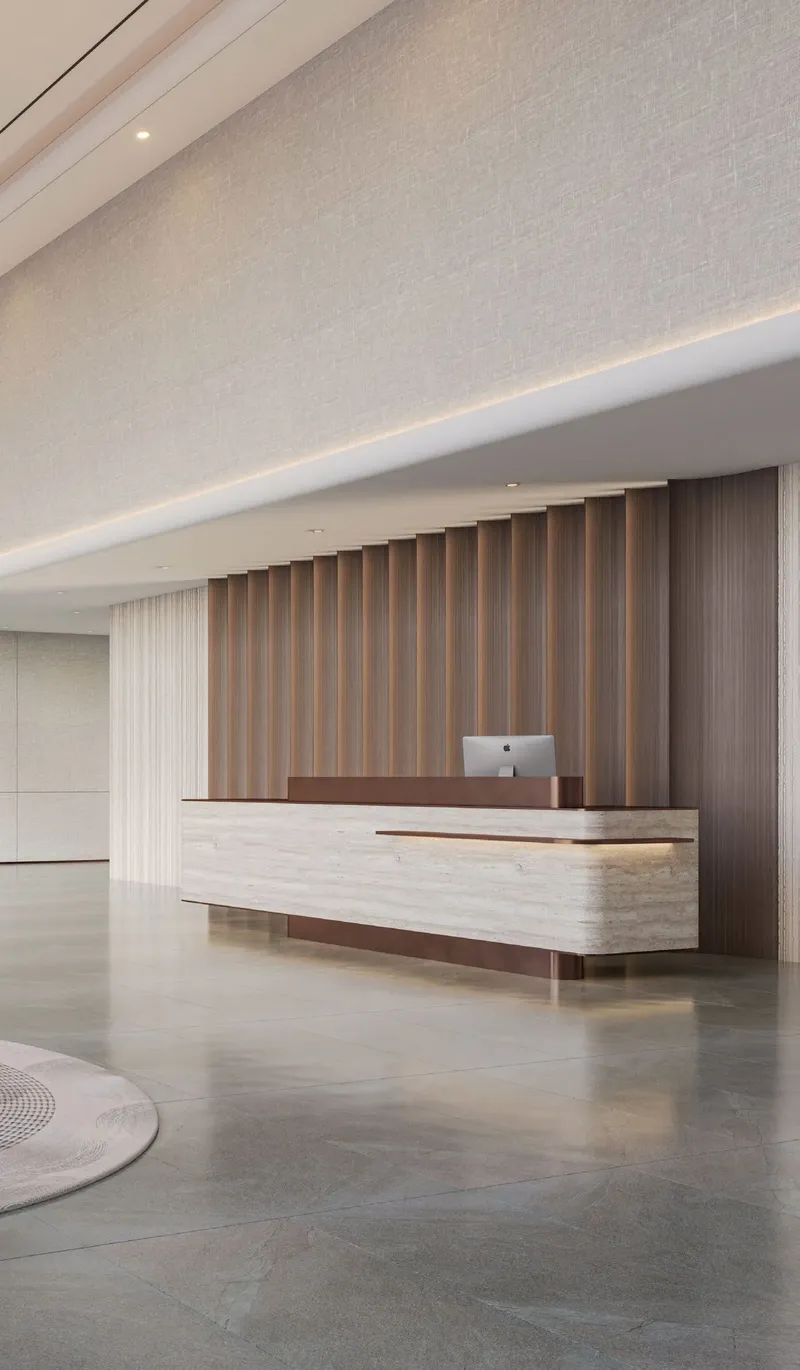
The material palette supports the development’s contemporary resort character through restrained detailing and a balanced finish selection. Stone surfaces, wood veneer, porcelain and brushed metal details create a consistent finish across kitchens, bathrooms and circulation areas, while large areas of glazing connect the interiors with daylight and the shoreline.
Rixos Hotel and Residences Phase 2 is sold out and remains under construction. Residence-specific plans, private-pool details, finish selections, appliance models, views and completion information should be checked through the relevant property documents.
Rixos Hotel and Residences Phase 2
Master Plan & Location
Rixos Hotel and Residences Phase 2
Buildings

Building 2
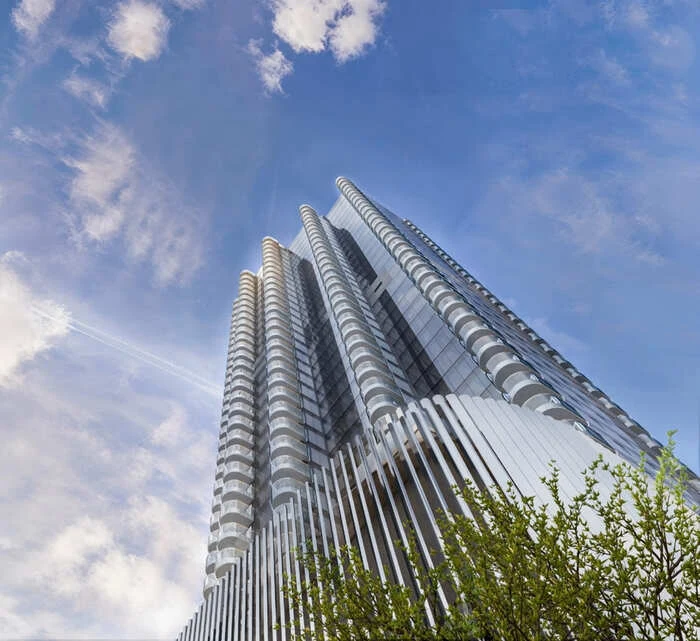
1, 2, 3 bedroom apartments & 4 bedroom duplexes

Building 3
1, 2, 3 bedroom apartments & 4 bedroom duplexes
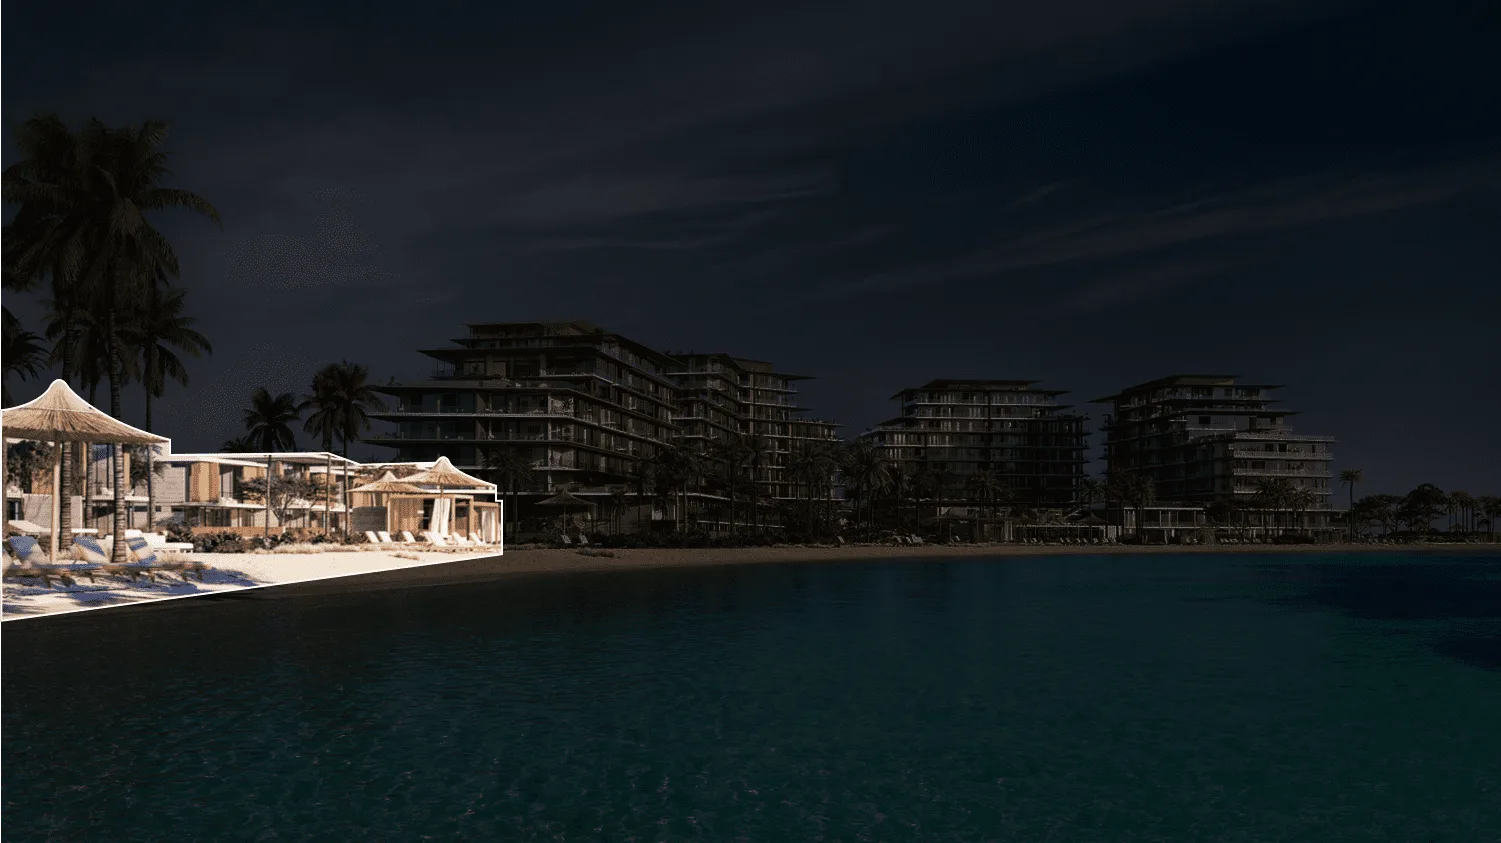
Beach Houses
2, 3, 4 bedroom townhouses

Building 4
1, 2 & 3 bedroom apartments
Rixos Hotel and Residences Phase 2
Brochure


Under ConstructionOn SaleQ3 2030









Under ConstructionOn SaleQ4 2028




Under ConstructionOn SaleQ4 2028Post-Handover

Under ConstructionOn SaleQ2 2027



Under ConstructionOn SaleQ4 2027


Under ConstructionOn SaleQ4 2027Post-Handover




Rixos Hotel and Residences Phase 2
Visa & Residency Options
Rixos Hotel and Residences Phase 2
Buyer FAQs
Rixos Hotel and Residences Phase 2
About Nakheel
Dubai-based Nakheel is a world-leading master developer whose innovative, landmark projects form an iconic portfolio of master communities and residential, retail, hospitality and leisure developments that are pivotal to realising Dubai’s vision. Nakheel’s waterfront projects, including the world-famous, award-winning Palm Jumeirah, have added more than 300 kilometres to Dubai’s original, 70km coastline, paving the way for the development of hundreds of seafront homes, resorts, hotels and attractions.
Property information, prices, payment plans, availability, fees, handover dates, visa options, and registration requirements may change without prior notice and should be confirmed before making any decision. This page is for general guidance only and does not replace official project documents, legal advice, financial advice, or government authority requirements. All property payments and official fees should be paid only through approved official channels. DubaiHome.ai does not receive buyer funds or charge buyers any additional service fee for guidance through the purchase process.