
 Outdoor Cinema
1 / 14
Riviera Rêveby Azizi
Riviera Rêve project details
TypeApartment, Penthouse, Retail
BedroomsStudio, 1BR, 2BR, 3BR, 5BR
SizeFrom 825 sqft
To 8,714 sqft
To 8,714 sqft
HandoverQ3 2026
ParkingStudio: 1 space
1BR: 1 space
2BR: 1 space
3.5BR: 2 spaces
5.5BR: 3 spaces
1BR: 1 space
2BR: 1 space
3.5BR: 2 spaces
5.5BR: 3 spaces
Service Charge16 AED/sqft
FurnishingSemi-Furnished
ConstructionUnder Construction76.57%
Sale StatusOn Sale
Escrow No.10174999920174
TypeApartment, Penthouse, Retail
BedroomsStudio, 1BR, 2BR, 3BR, 5BR
SizeFrom 825 sqft
To 8,714 sqft
To 8,714 sqft
HandoverQ3 2026
ParkingStudio: 1 space
1BR: 1 space
2BR: 1 space
3.5BR: 2 spaces
5.5BR: 3 spaces
1BR: 1 space
2BR: 1 space
3.5BR: 2 spaces
5.5BR: 3 spaces
Service Charge16 AED/sqft
FurnishingSemi-Furnished
ConstructionUnder Construction76.57%
Sale StatusOn Sale
Escrow No.10174999920174
Riviera Rêve presents apartments, duplexes and penthouses in Azizi Riviera at Meydan One, shaped by lagoon views, vertical greenery and refined waterfront design. Smart-home systems, equipped Siemens kitchens, pools, cinemas, gardens, dining, retail and resident lounges create a connected resort-style environment.
Riviera Rêve
Payment Plan – 1 option
Payment Plan 30/70See detailsHide details
| Stage | Name | Percent | Notes |
|---|---|---|---|
| On Booking | On booking | 10% | |
| During Construction | During construction | 20% | |
| On Handover | Upon Handover | 70% |
Riviera Rêve
Amenities & Facilities
Outdoor Cinema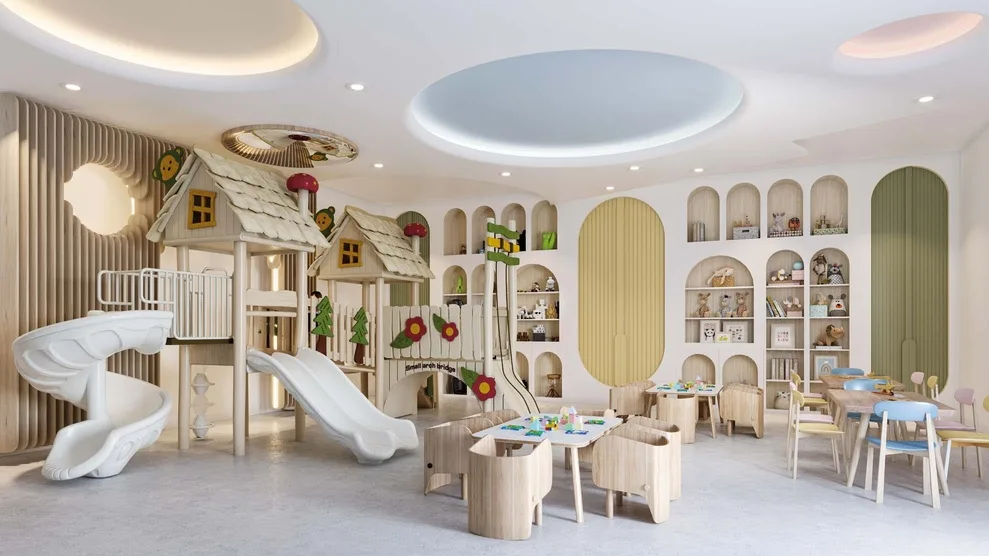 Kids Play Area
 Zen Garden
 Swimming Pool
 Cinema Room
 Car Wash
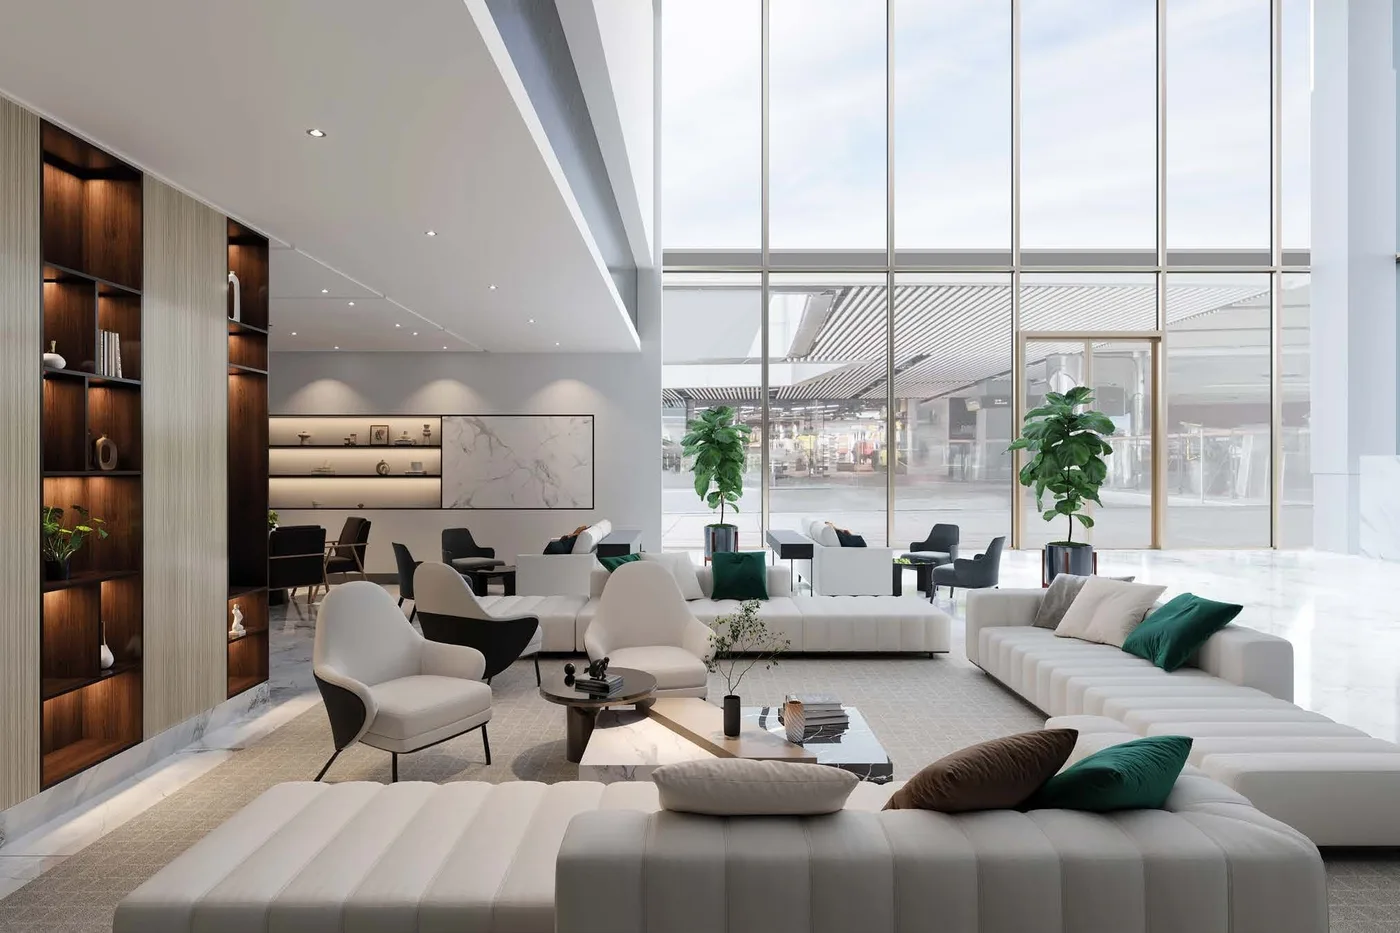 Lounge Room
 Dining Venues
 Laundry
 Beachfront Areas
 Restaurants & Cafes
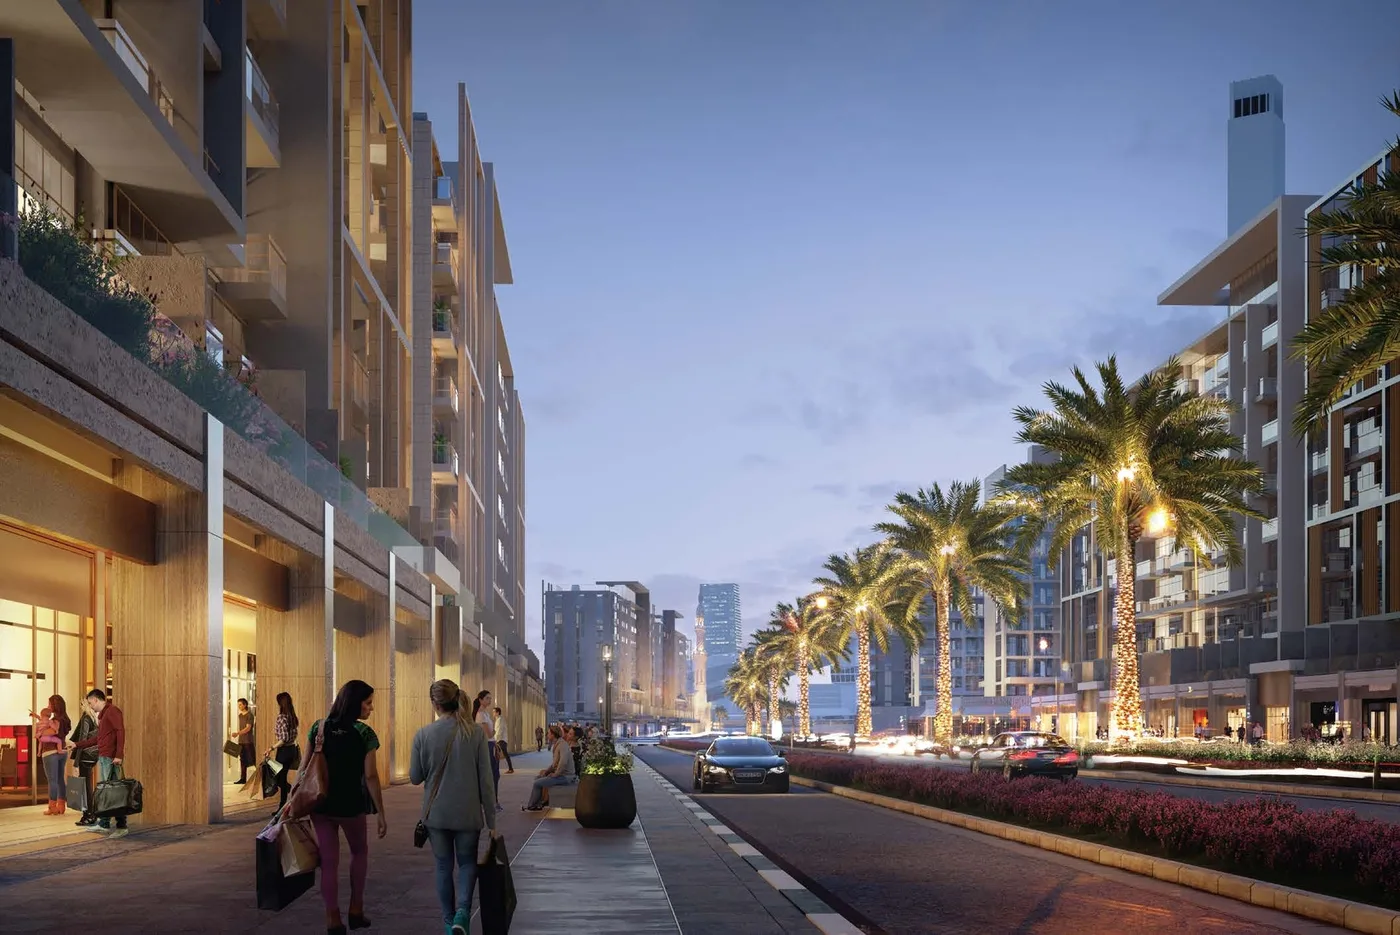 Grocery & Retail Stores
 Gym
GymRiviera Rêve
Floor Plans & Prices
Riviera Rêve
Project Overview
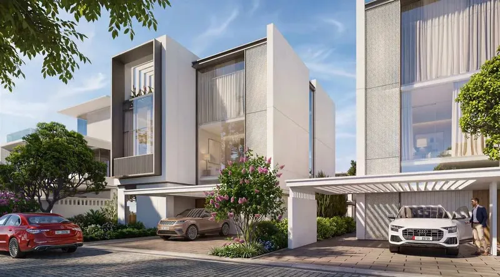
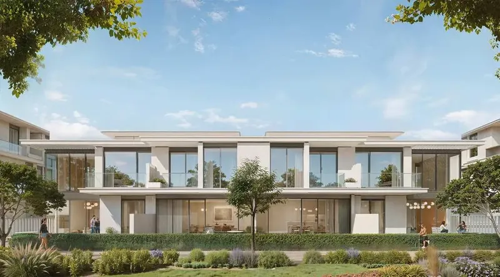
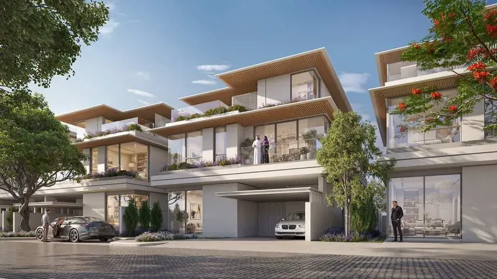
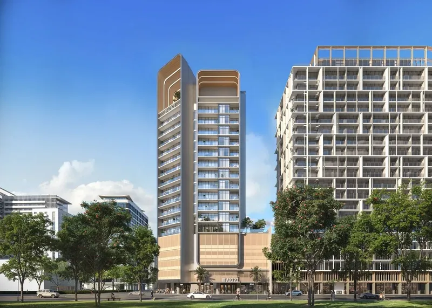
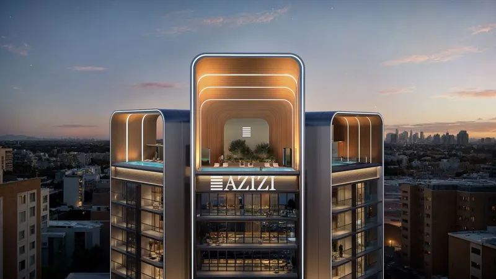
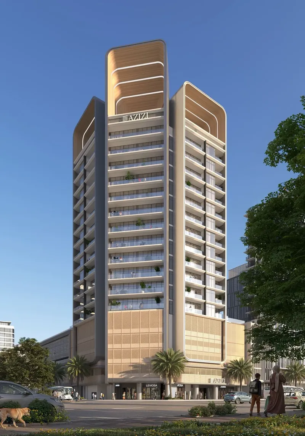
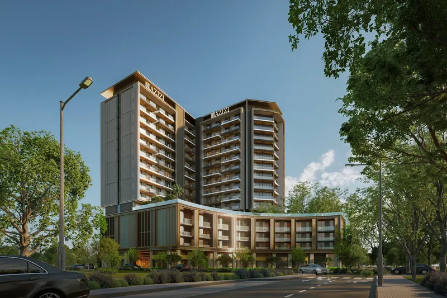
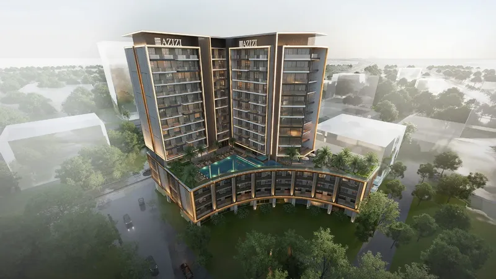
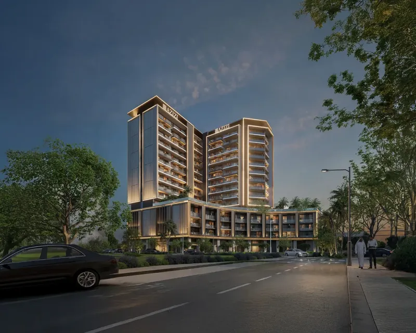
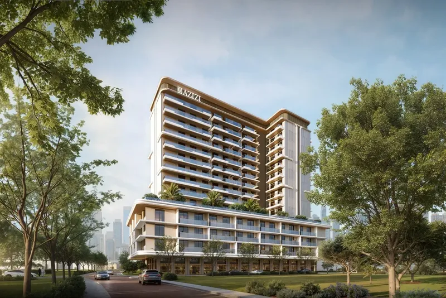
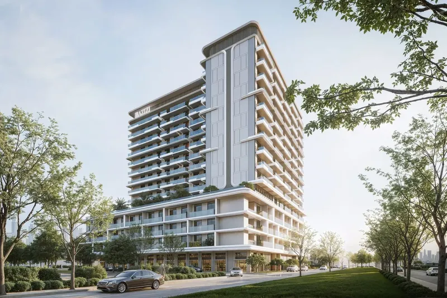
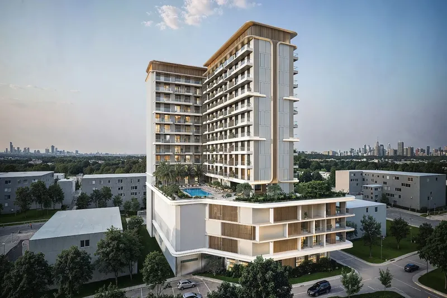
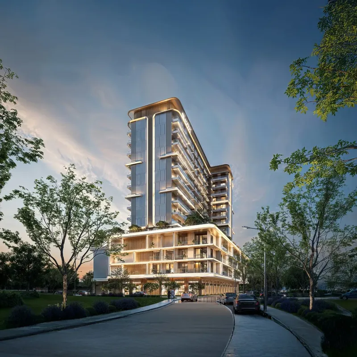
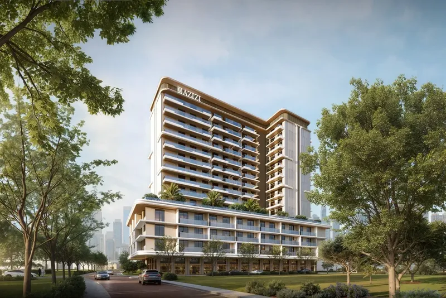
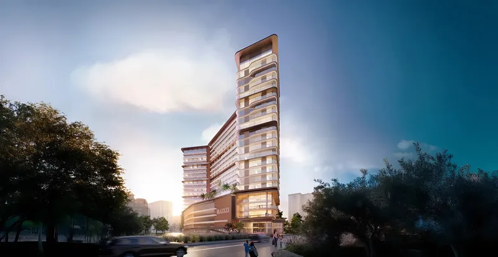
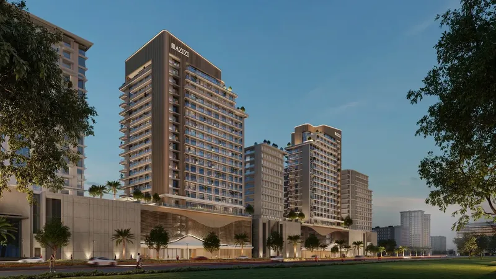
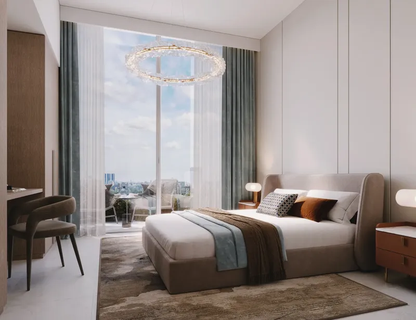
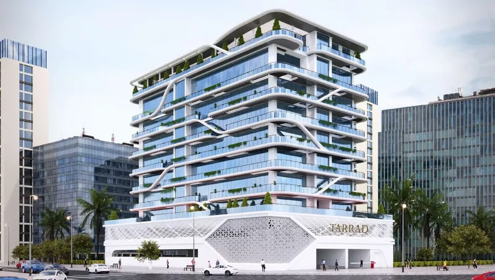
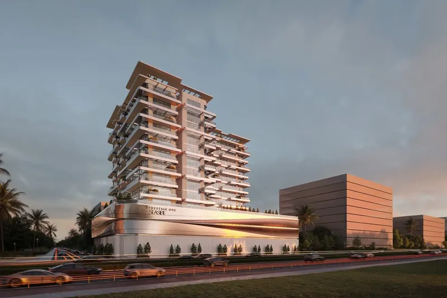
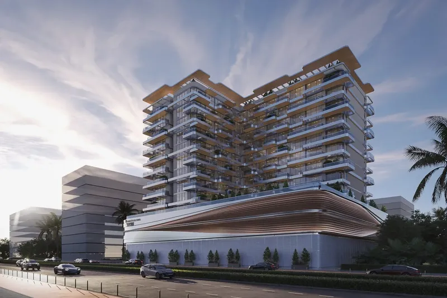
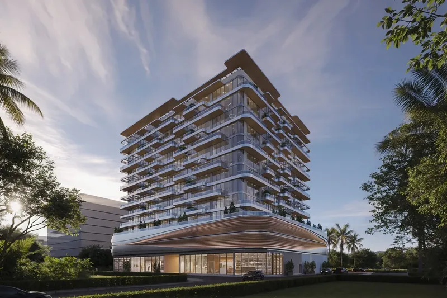
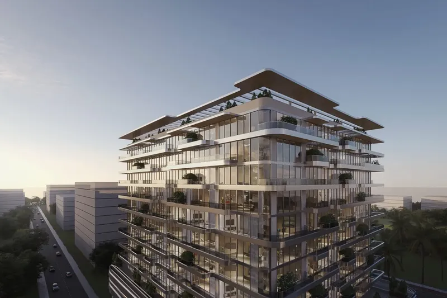
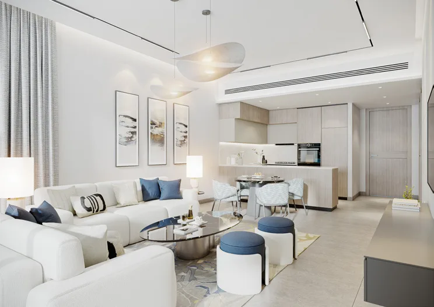
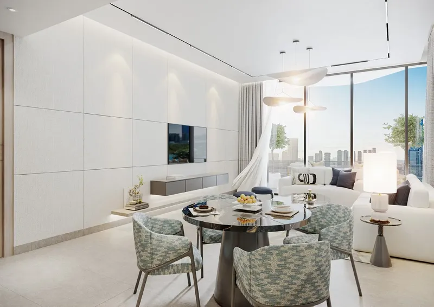
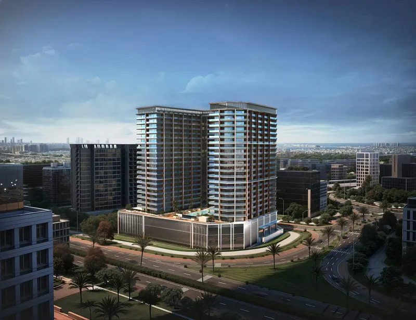
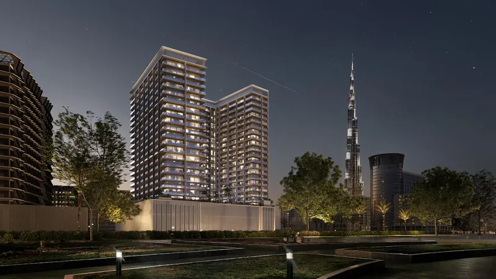
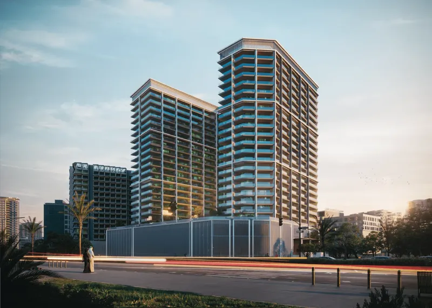
Riviera Rêve is a waterfront residential development in Azizi Riviera at Meydan One, inspired by the atmosphere and visual elegance of the French Riviera. Three sculptural towers are designed to echo the movement of water, while solar panels and vertical greenery introduce environmental features into the architecture. The residence collection includes apartments, duplexes and penthouses, ranging from studios to larger multi-bedroom homes.
The environmental features are integrated into the visual language rather than treated as separate additions. Vertical planting softens the towers, while solar elements contribute to the project’s forward-looking architectural identity.
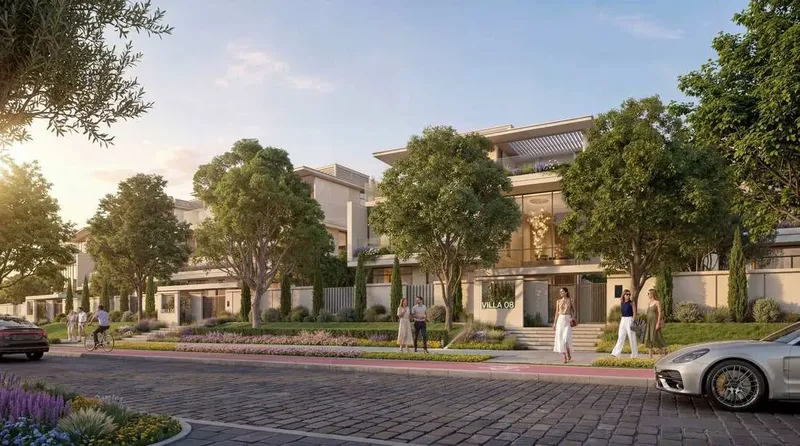
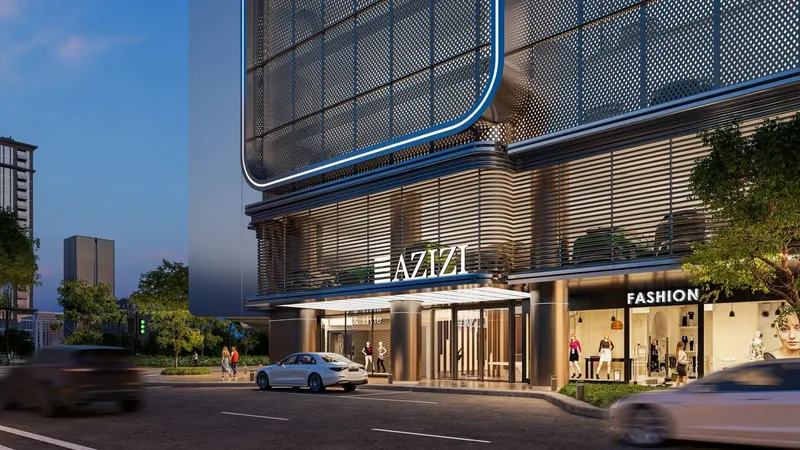
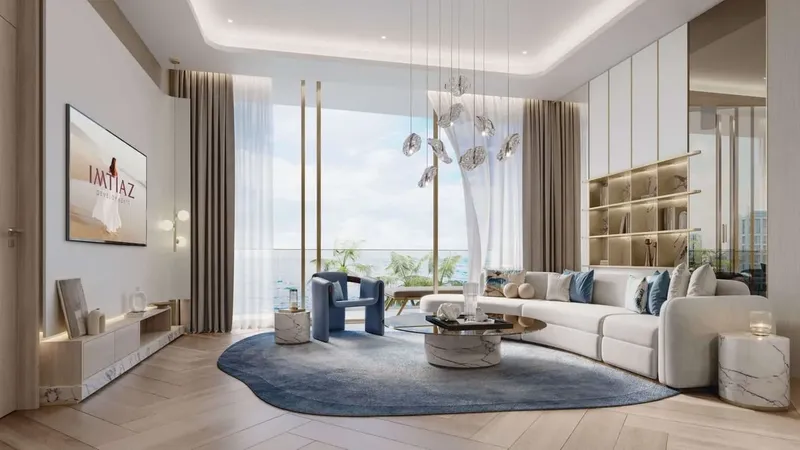
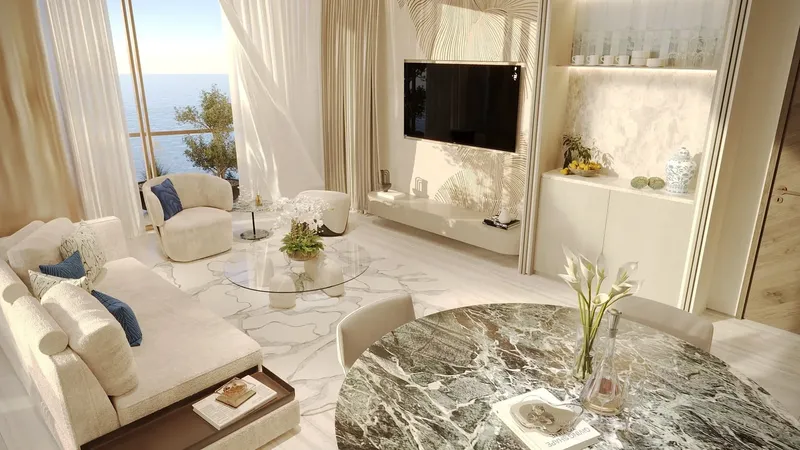
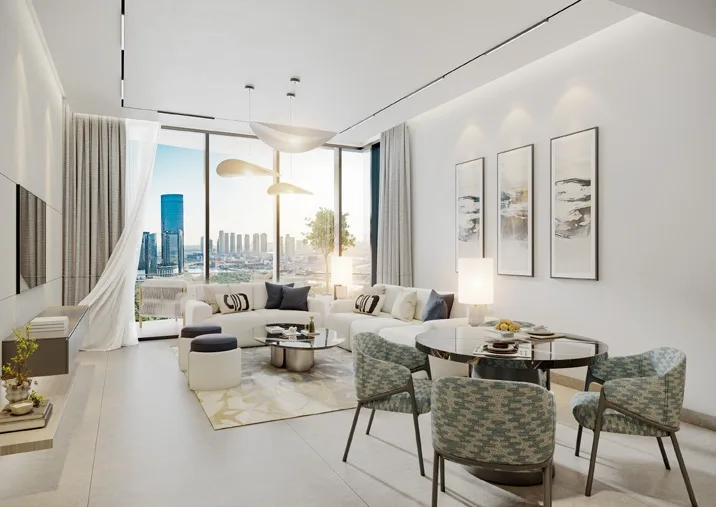
Lagoon views and broad layouts shape the residential experience. The architecture connects contemporary urban design with natural elements, using glass, greenery and water as recurring themes. A lively boulevard at ground level brings boutiques, restaurants, cafés and everyday retail close to the residences, creating a more active social setting around the towers.
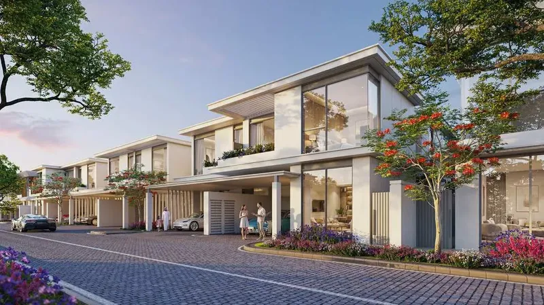
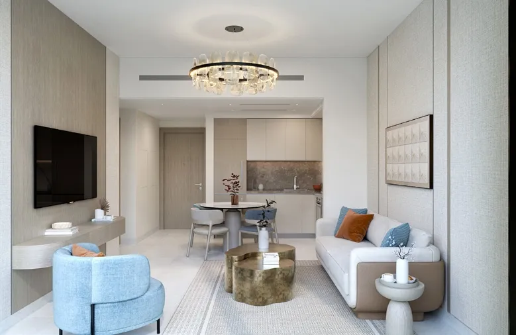
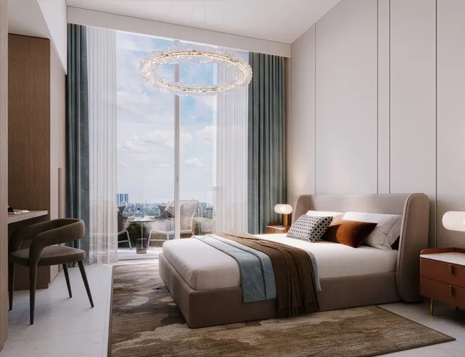
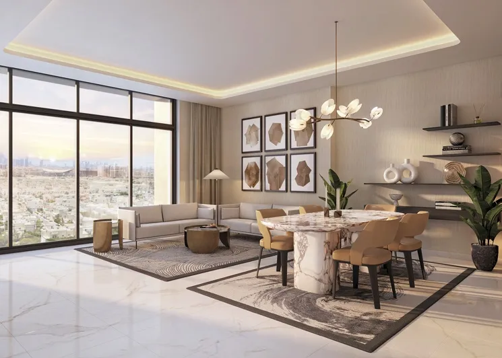
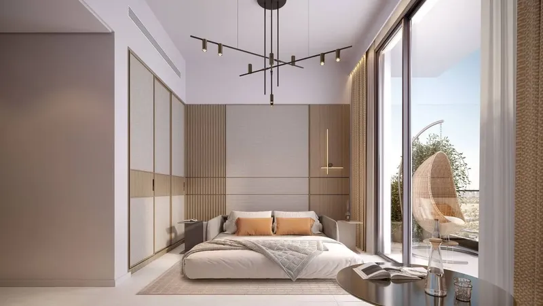
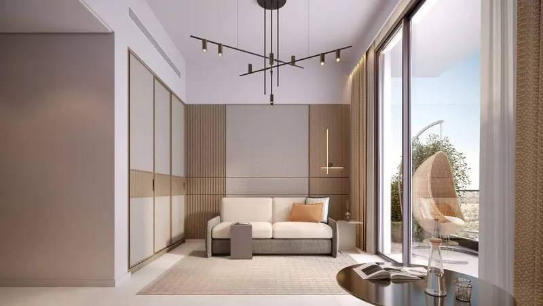
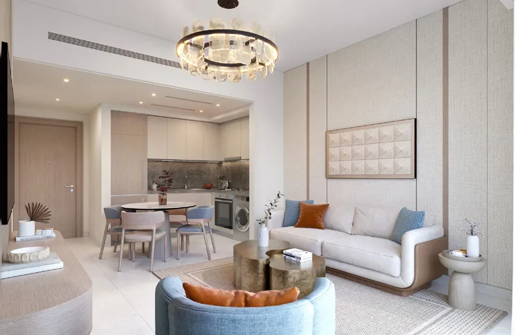
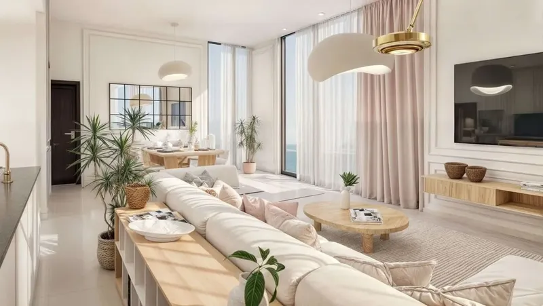
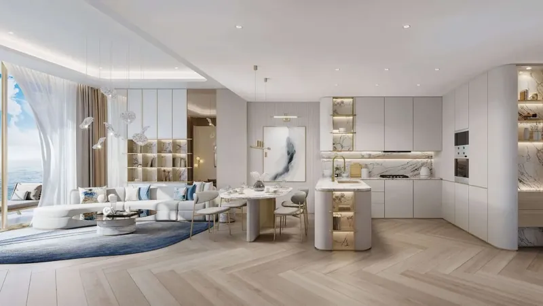
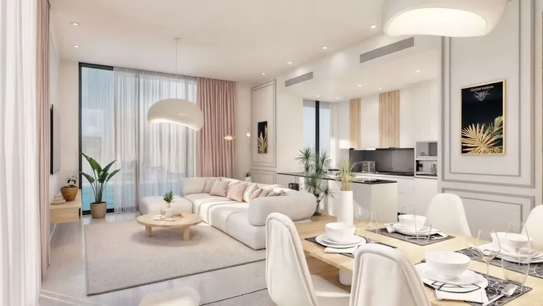
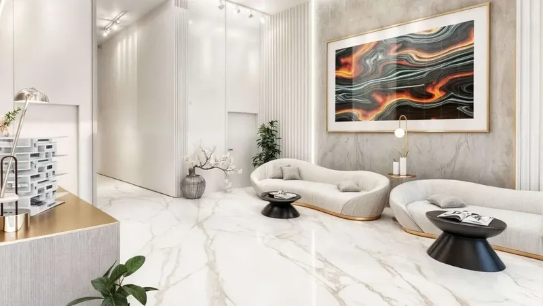
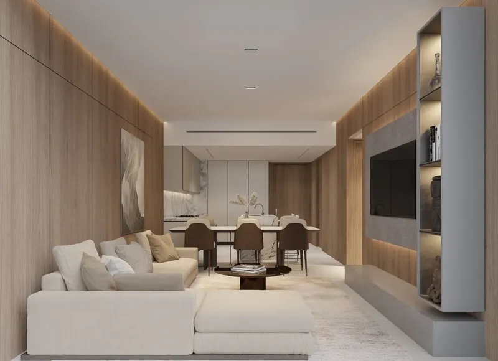
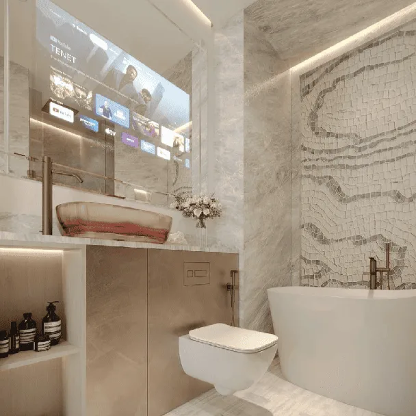
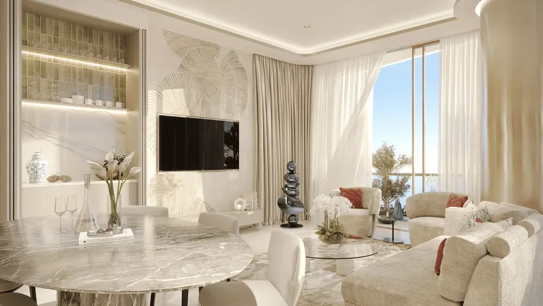
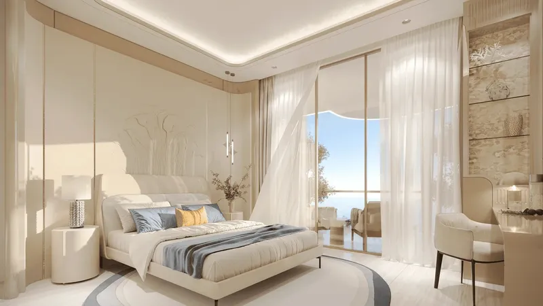
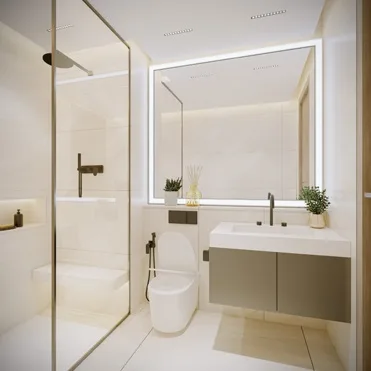
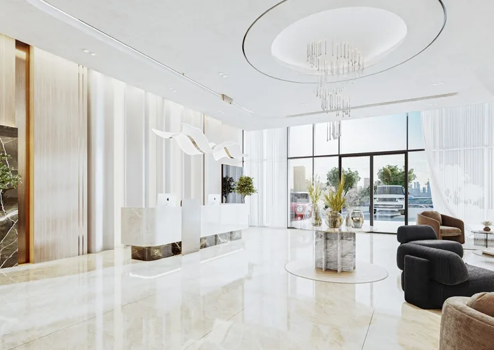
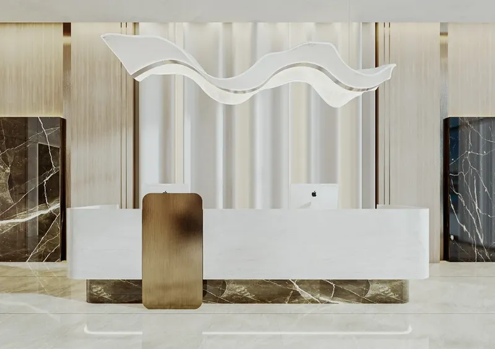
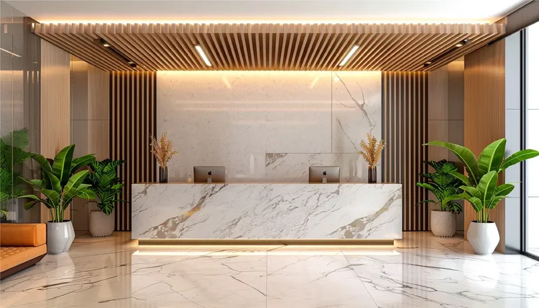
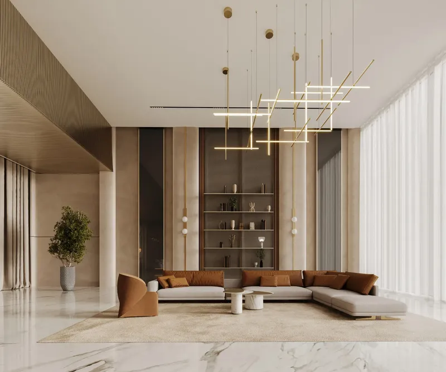
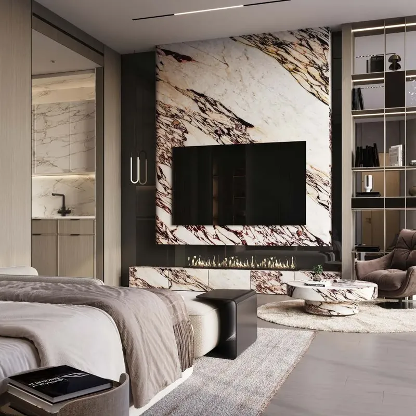
Interiors use premium Italian marble and carefully selected finishes. Bathrooms combine porcelain surfaces, marble mosaics and high-quality fittings, while the lobbies have a refined hotel-style arrival. Smart-home systems allow residents to manage lighting, cooling and appliances, adding practical technology to the design-led environment.
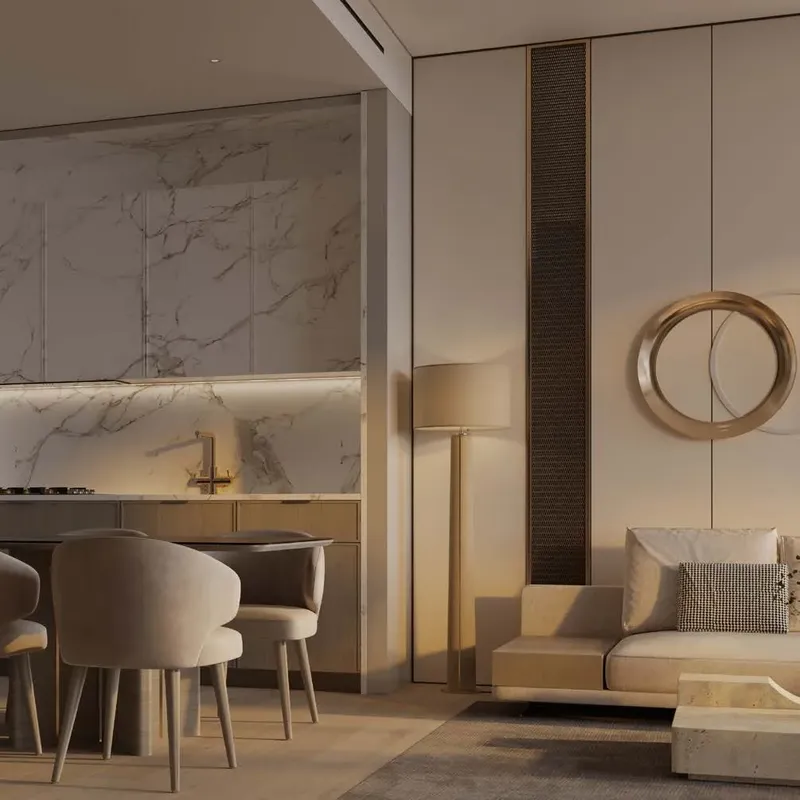
Kitchens are fully equipped with built-in Siemens appliances, including the principal cooking, refrigeration and washing functions. German mechanisms and accessories support the cabinetry specification, while the residences are delivered unfurnished so owners can select their own furniture. This combination gives buyers a completed architectural and technical base with freedom to personalise the home.
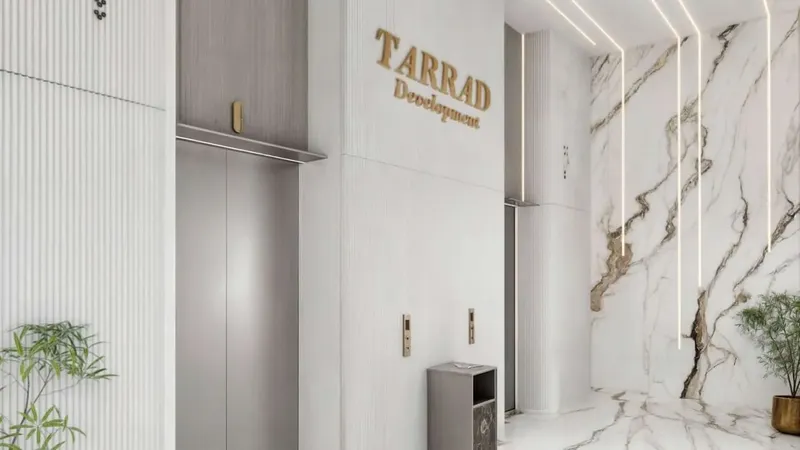
The entrance sequence and shared spaces continue the refined material approach. Marble-clad lobbies, hotel-style arrival areas and valet parking create a composed transition from the boulevard into the residential towers.
Amenities extend across relaxation, entertainment and daily convenience. Residents can use swimming facilities, a zen garden, outdoor cinema and cinema room, together with a gym, lounge room and children’s play area. Beachfront spaces reinforce the lagoon-led lifestyle, while dining venues, restaurants, cafés, grocery outlets and other retail support the wider community experience. Laundry and car-wash facilities add practical services.
The Meydan One setting places the project within Mohammed Bin Rashid City, an area of landscaped boulevards, residential districts, schools and emerging retail destinations. Nearby reference points include Meydan Dubai Mall, The Dubai Mall, Hartland International School, North London Collegiate School, Nad Al Sheba Park, Burj Khalifa and DXB Airport.
For buyers considering waterfront property for sale in Dubai, Riviera Rêve combines diverse residence types, smart-home features and a broad amenity programme. The latest floor plan, lagoon orientation, finish schedule, appliance package and availability should be confirmed before booking.
Riviera Rêve
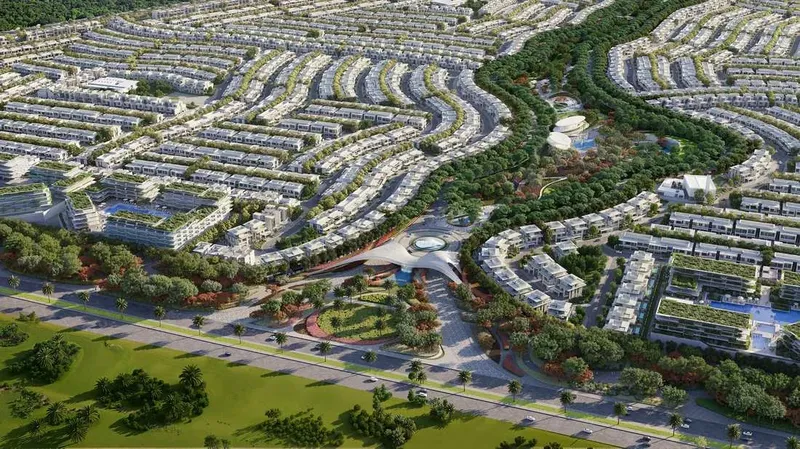
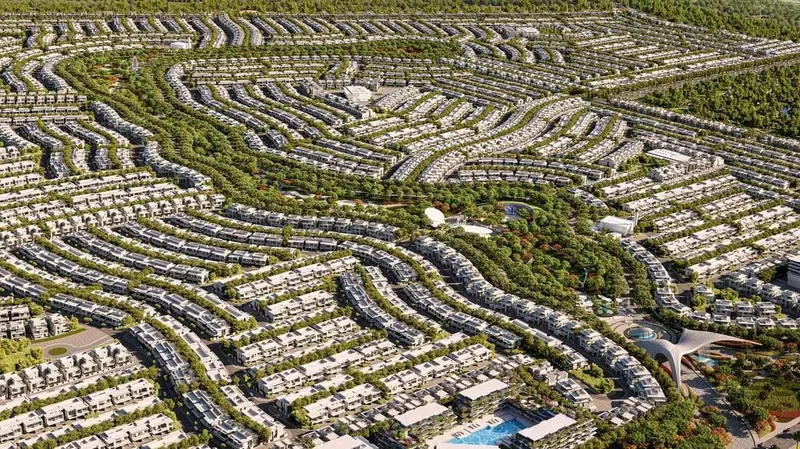
Master Plan & Location
Nearby Places
| Place | Distance | Minutes |
|---|---|---|
| Meydan Dubai Mall | 4.4 km | 5 min |
| The Dubai Mall | 13 km | 15 min |
| Hartland International School Dubai | 1.7 km | 5 min |
| North London Collegiate School | 1.6 km | 5 min |
| Nad Al Sheba Park | 3.8 km | 7 min |
| DXB Airport | 16.7 km | 29 min |
| Burj Khalifa | 13.2 km | 16 min |
Riviera Rêve
Buildings

Tower 3
A mix of studio, 1, 2 and 3 bedroom apartments
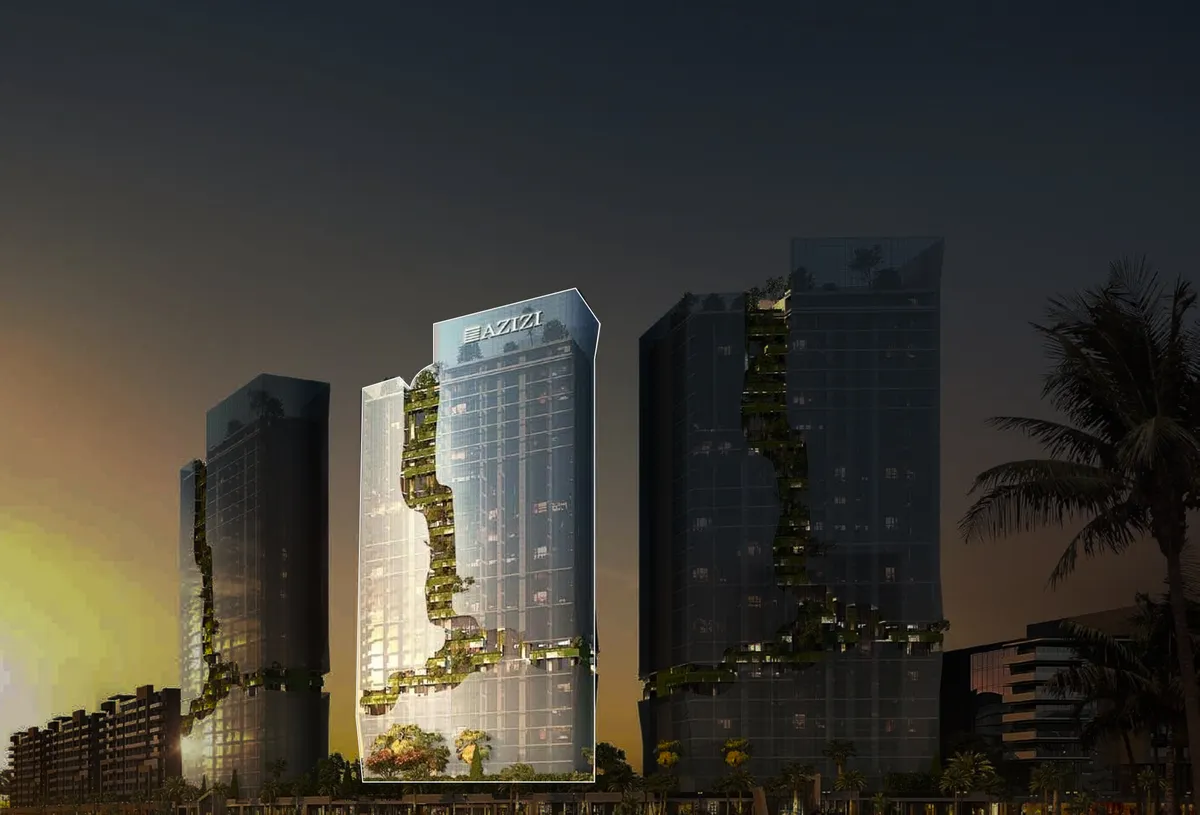
Tower 2
A mix of studio, 1, 2 and 3 bedroom apartments
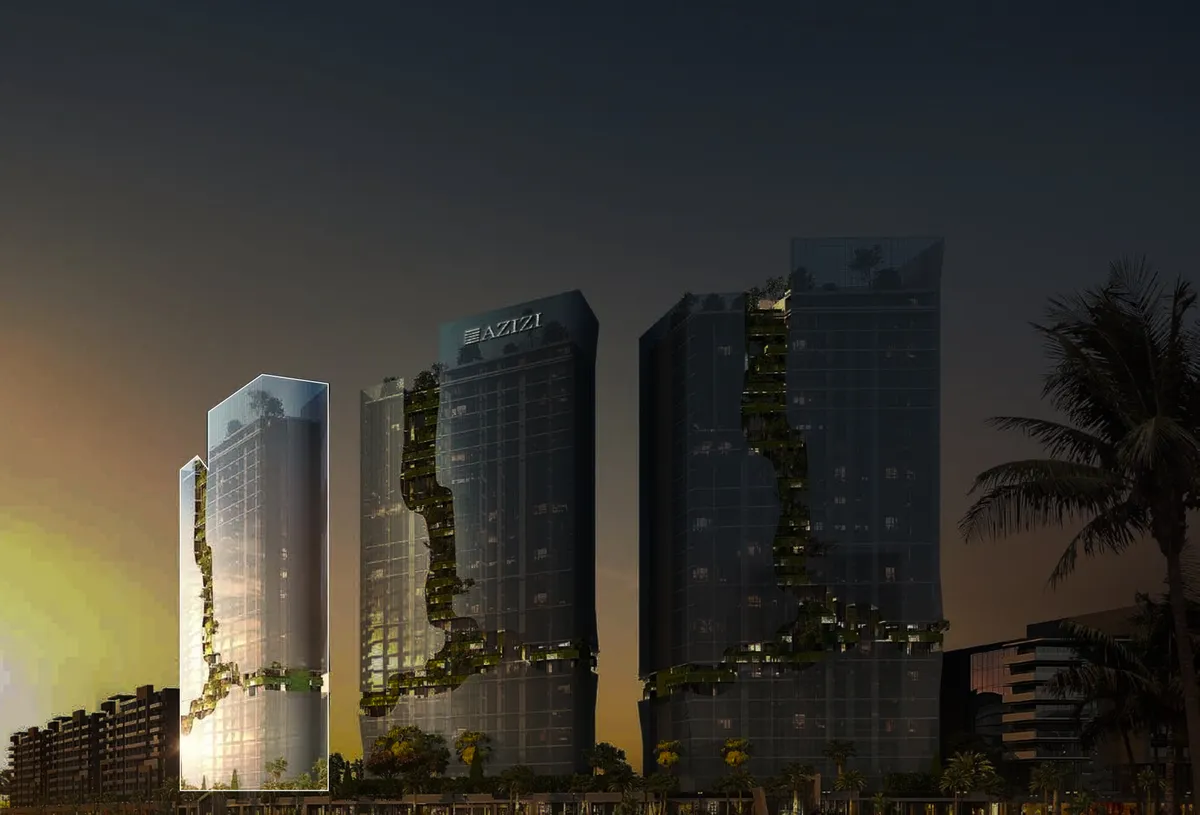
Tower 1
A mix of studio, 1, 2 and 3 bedroom apartments
Riviera Rêve
Brochure

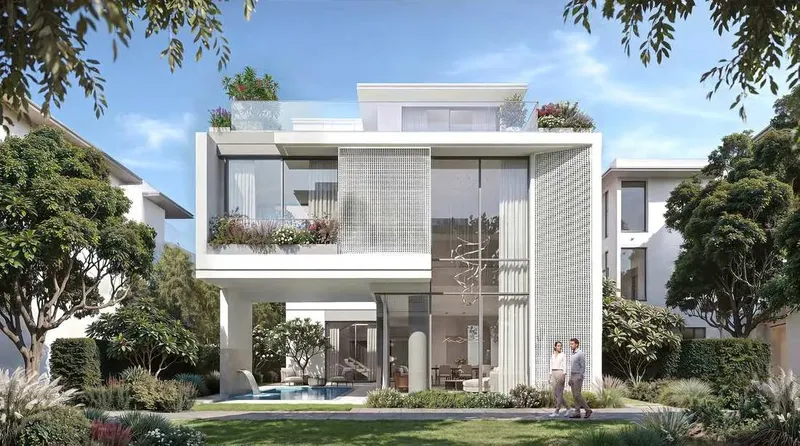
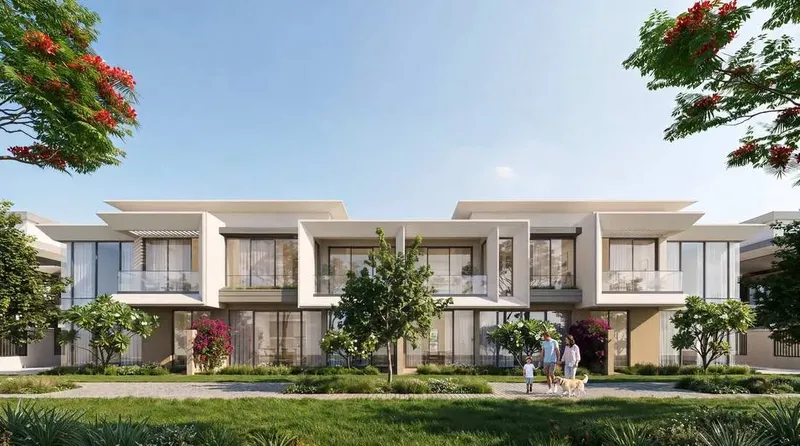
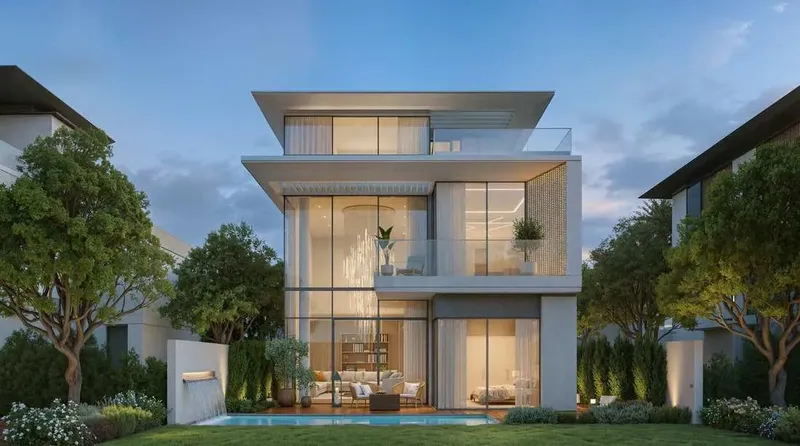
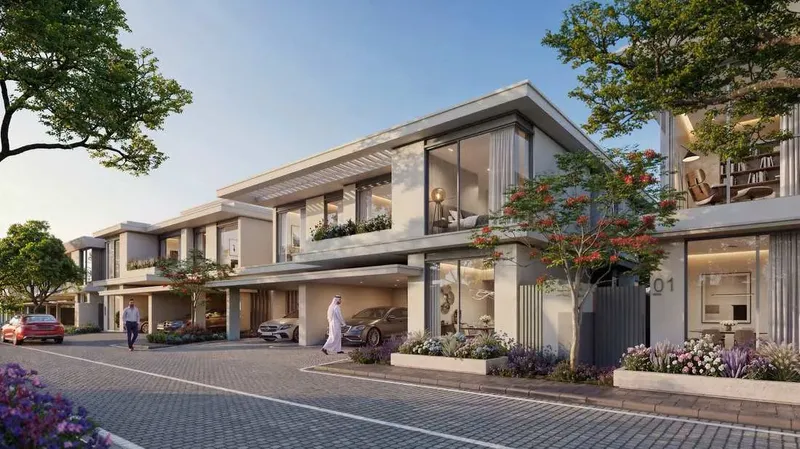
Under ConstructionStart of SalesQ3 2029


Under ConstructionOn SaleQ4 2028


Under ConstructionOn SaleQ4 2028

Under ConstructionOn SaleQ3 2028


Under ConstructionOn SaleQ4 2027







Under ConstructionOn SaleQ3 2026


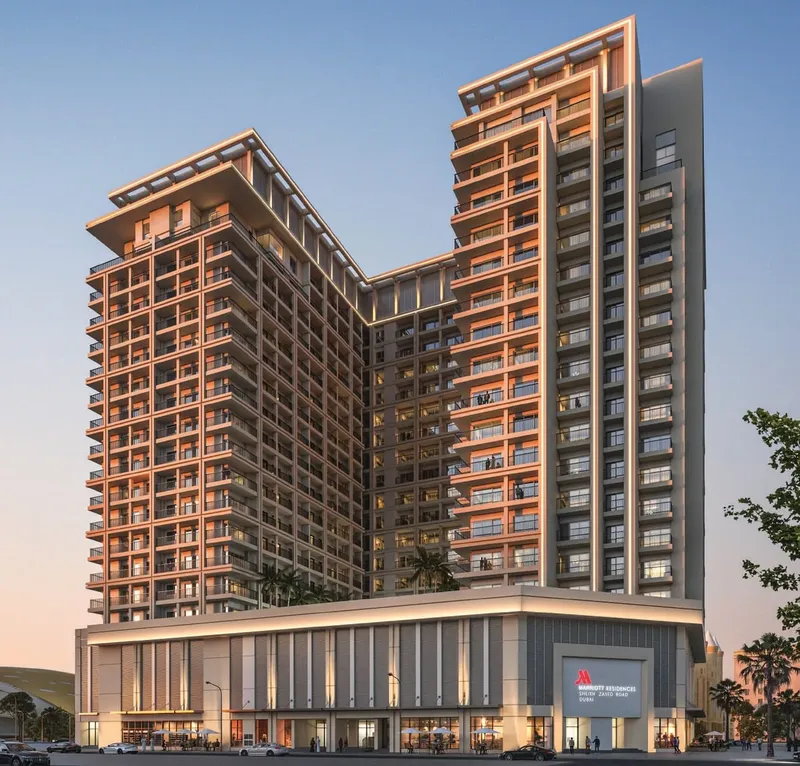


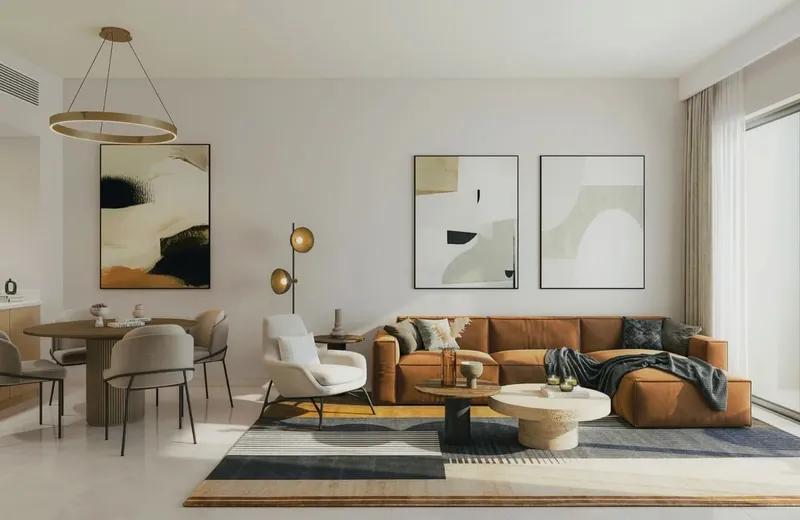

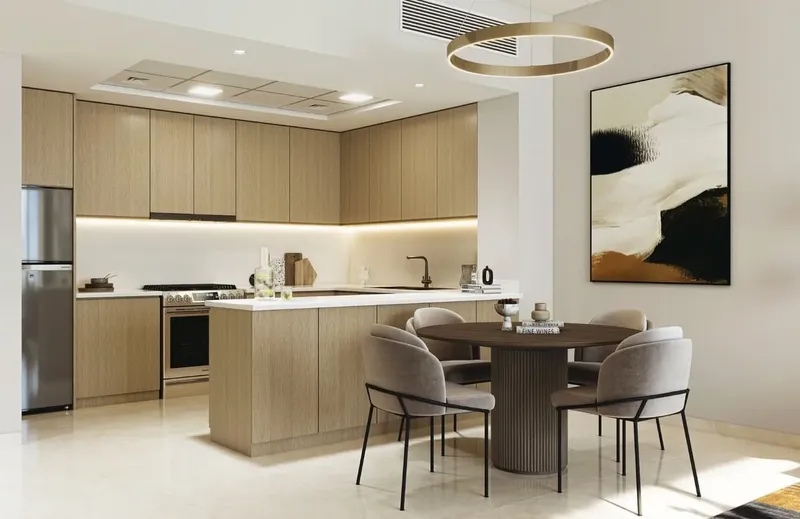
Under ConstructionOn SaleQ3 2026

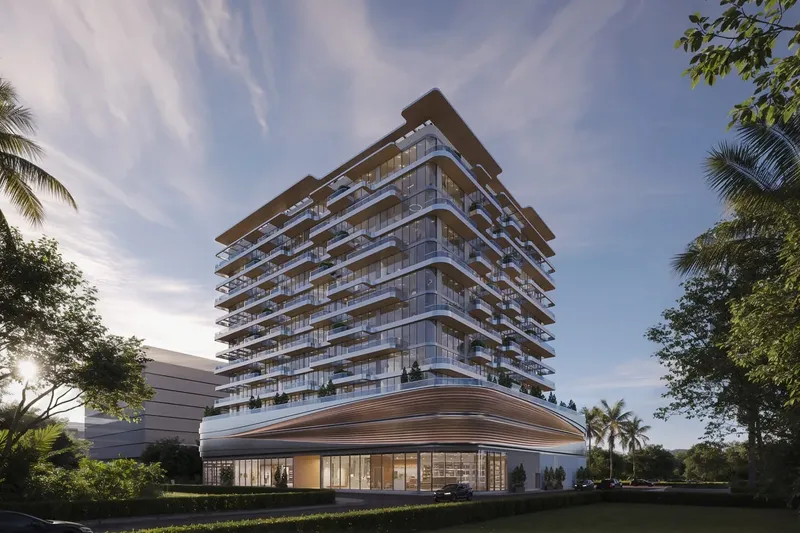





Under ConstructionOn SaleQ4 2026







Under ConstructionOn SaleQ4 2026Post-Handover




Under ConstructionOn SaleQ4 2026





Riviera Rêve
Visa & Residency Options
Riviera Rêve
Buyer FAQs
Riviera Rêve
About Azizi
Azizi Developments is a leading developer based in Dubai, UAE. With tens of thousands of homes successfully delivered to local and international investors and end users of over 100 nationalities, the developer prides itself on its extensive portfolio of modern luxury developments across Dubai’s most sought-after residential and commercial destinations, its construction-driven approach, and its commitment to transparency and customer centricity. Azizi’s residential and commercial properties are investor friendly, catering to all lifestyles. The developer makes it its international mission to develop lifestyles and enrich the lives of its residents with a focus on catalyzing the vision and development of the markets that it operates in.
Azizi currently has approximately 10,000 units under construction that are to be delivered by 2025, and an additional 31,000+ units in planning, worth several billion US dollars, that are projected to be delivered between 2025 and 2028. The company is renowned for developing the UAE’s second tallest skyscraper, has a strong track record and sizeable project pipeline through its extensive land bank and strategic partnerships with Dubai’s key master developers, and is instrumental in developing world-class properties in MBR City, Palm Jumeirah, Sheikh Zayed Road, Dubai Healthcare City, Dubai South, Al Furjan, Studio City, Sports City and Downtown Jebel Ali.
Property information, prices, payment plans, availability, fees, handover dates, visa options, and registration requirements may change without prior notice and should be confirmed before making any decision. This page is for general guidance only and does not replace official project documents, legal advice, financial advice, or government authority requirements. All property payments and official fees should be paid only through approved official channels. DubaiHome.ai does not receive buyer funds or charge buyers any additional service fee for guidance through the purchase process.