
All floor plans
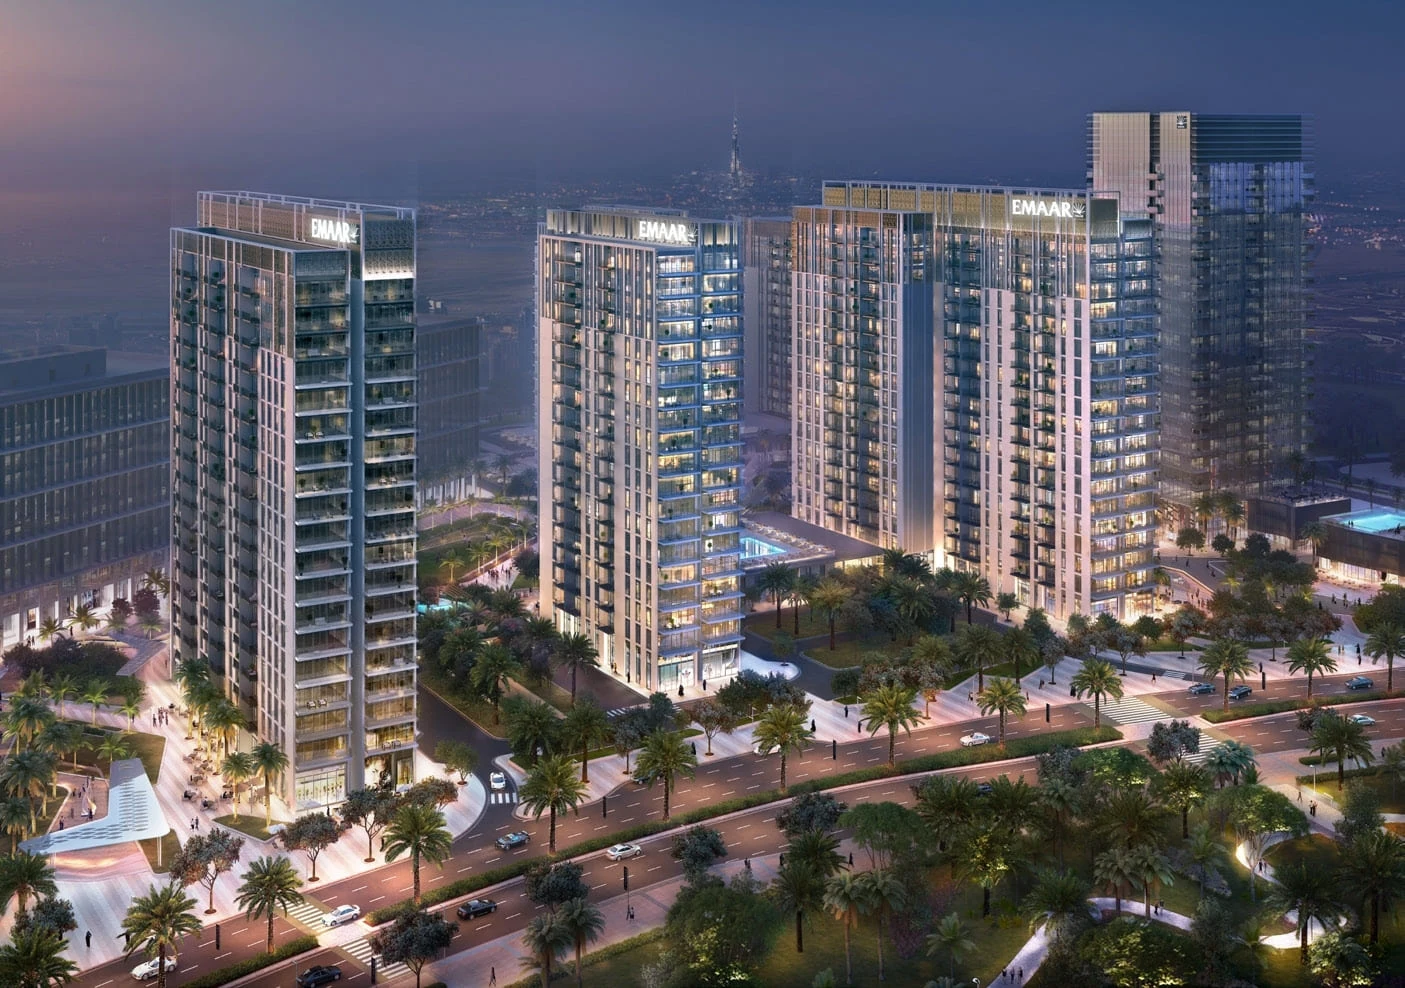
Park Heights Floor Plans
by Emaar · Dubai Hills, Dubai · Price upon request
The Park Heights floor-plan section presents the apartment planning associated with the completed development. It provides a general view of how living, private and service areas are organised, supported by the project’s modern finishes and equipped-kitchen specification.
The planning information forms part of the built project record and helps explain the residence design within the wider Dubai Hills setting.
Park Heights