
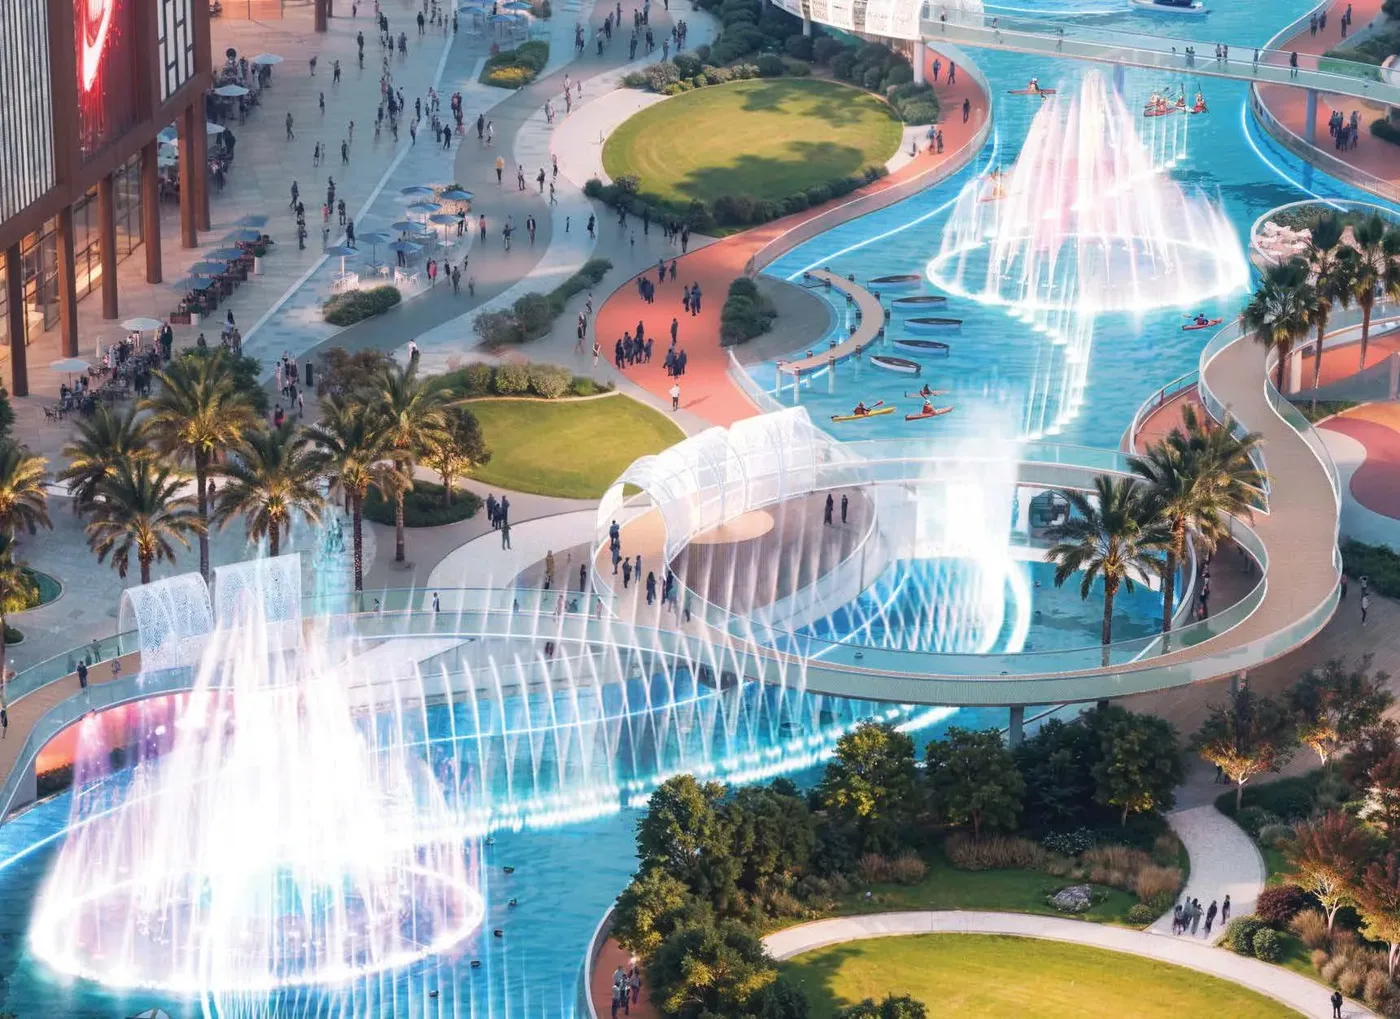
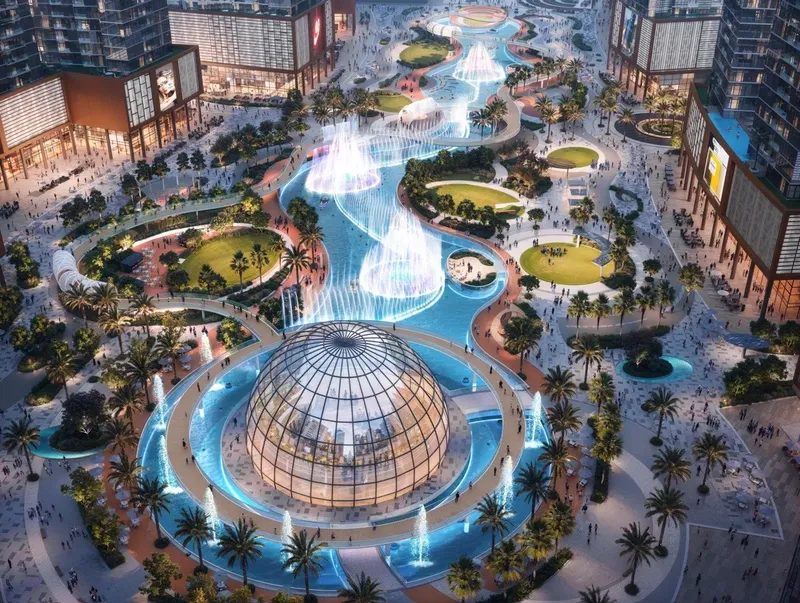
 Water Fountains
1 / 23
Orchid Towers Phase 1by Tiger Group
Orchid Towers Phase 1 project details
TypeApartment, Duplex, Penthouse
BedroomsStudio, 1BR, 2BR, 3BR, 4BR, 6BR
SizeFrom 455 sqft
To 14,197 sqft
To 14,197 sqft
HandoverQ4 2028
ParkingStudio: 1 space
1BR: 1 space
2BR: 1 space
3BR: 2 spaces
4BR: 2 spaces
6BR: 3 spaces
1BR: 1 space
2BR: 1 space
3BR: 2 spaces
4BR: 2 spaces
6BR: 3 spaces
Service Charge9 AED/sqft
FurnishingFurnished
Post-HandoverAvailable
ConstructionUnder Construction0%
Sale StatusOn Sale
TypeApartment, Duplex, Penthouse
BedroomsStudio, 1BR, 2BR, 3BR, 4BR, 6BR
SizeFrom 455 sqft
To 14,197 sqft
To 14,197 sqft
HandoverQ4 2028
ParkingStudio: 1 space
1BR: 1 space
2BR: 1 space
3BR: 2 spaces
4BR: 2 spaces
6BR: 3 spaces
1BR: 1 space
2BR: 1 space
3BR: 2 spaces
4BR: 2 spaces
6BR: 3 spaces
Service Charge9 AED/sqft
FurnishingFurnished
Post-HandoverAvailable
ConstructionUnder Construction0%
Sale StatusOn Sale
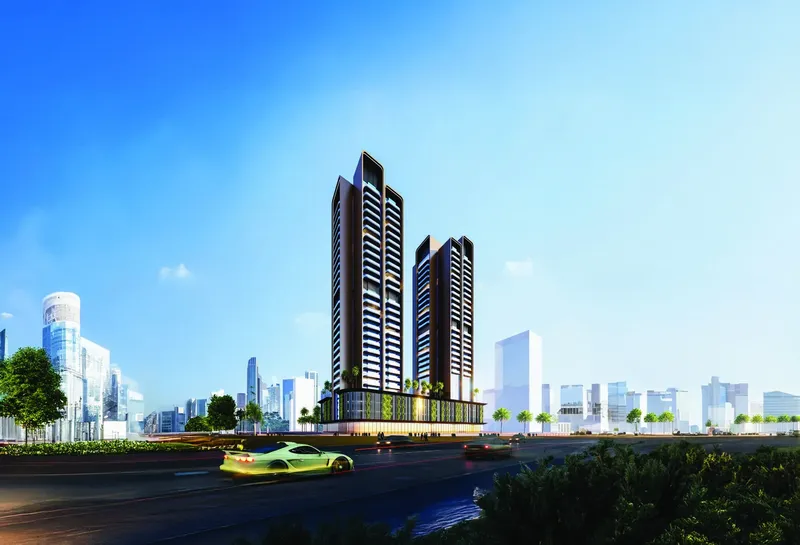
Orchid Towers Phase 1 is a lagoon-front residential community in Ajman, combining furnished apartments, duplexes and penthouses with water features, landscaped promenades and extensive leisure facilities. Pools, fitness spaces, sports courts, dining, retail and family amenities create a self-contained lifestyle around the private waterfront.
Orchid Towers Phase 1
Payment Plans – 3 options
2 Years Post Handover Payment PlanSee detailsHide details
| Stage | Name | Percent | Notes |
|---|---|---|---|
| On Booking | On booking | 10% | |
| During Construction | During construction | 40% | |
| On Handover | Upon Handover | 10% | |
| Post Handover | During 24 months Post Handover | 40% |
Payment Plan Option 2See detailsHide details
| Stage | Name | Percent | Notes |
|---|---|---|---|
| On Booking | On booking | 10% | |
| During Construction | During construction | 40% | |
| On Handover | On Handover | 50% |
Payment Plan Full CashSee detailsHide details
| Stage | Name | Percent | Notes |
|---|---|---|---|
| On Booking | On booking | 100% |
Orchid Towers Phase 1
Amenities & Facilities
Water Fountains Serene Boat Ride
 Lagoon Dining
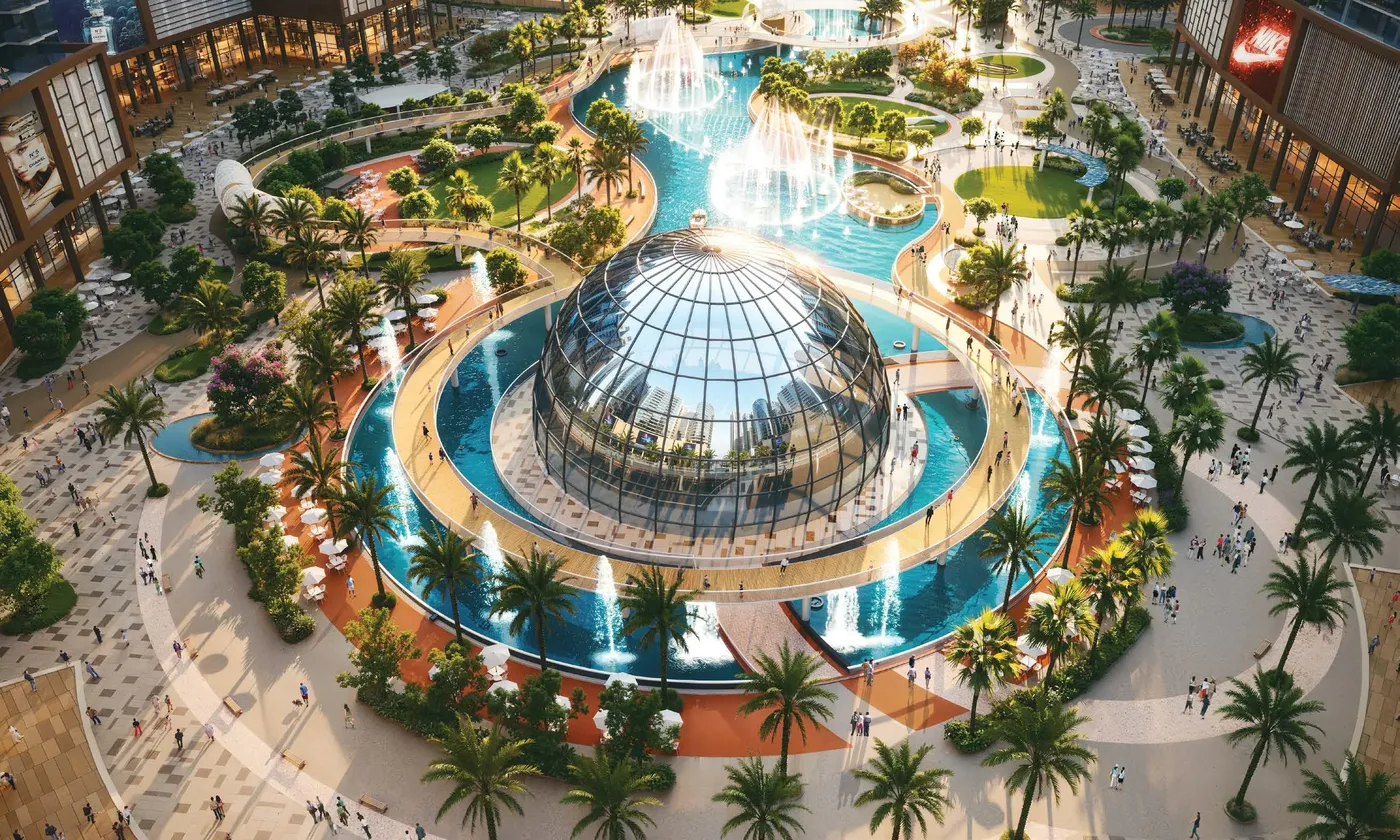 Multi-Purpose Dome
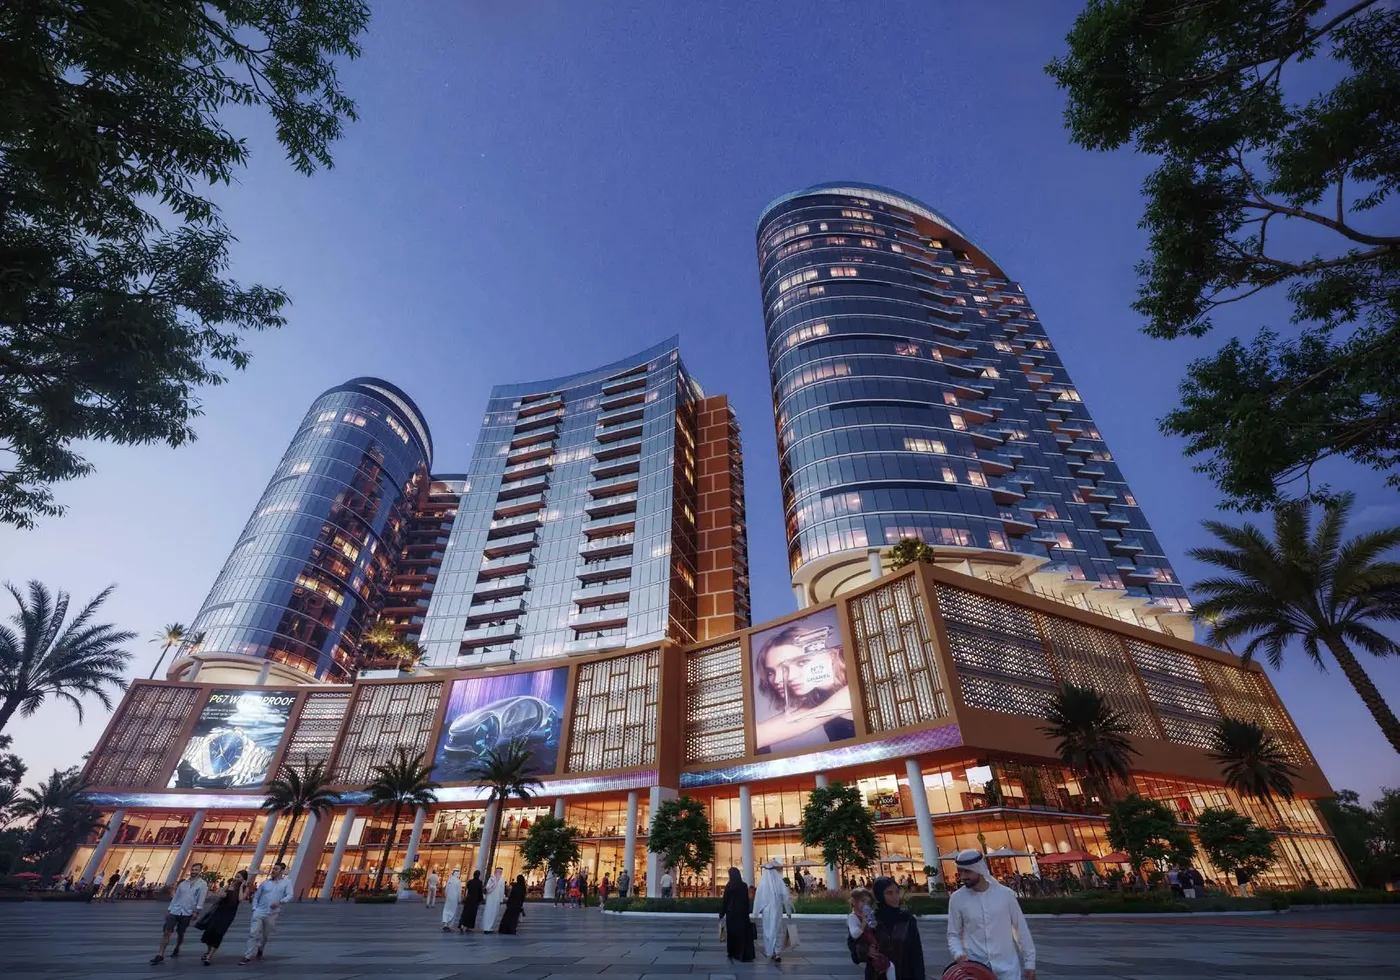 Exclusive Retail Shops
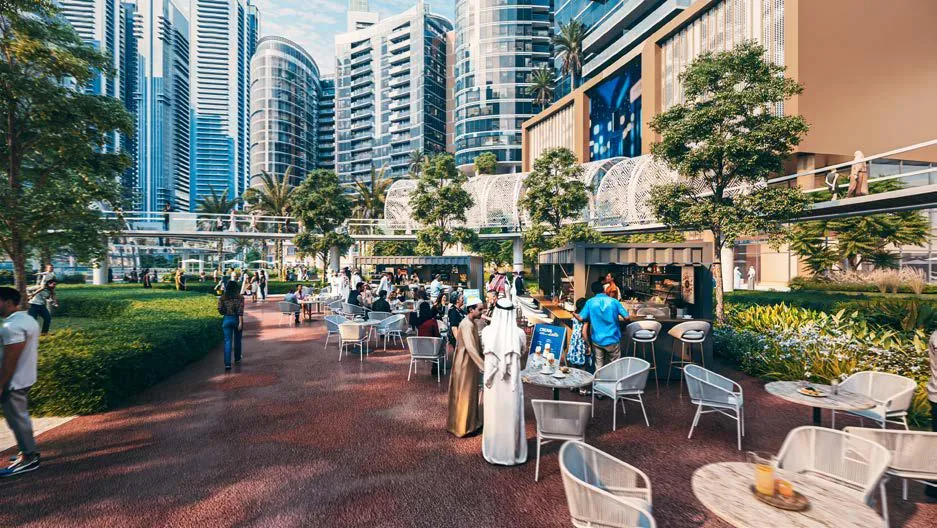 Cafes and Dining Outlets
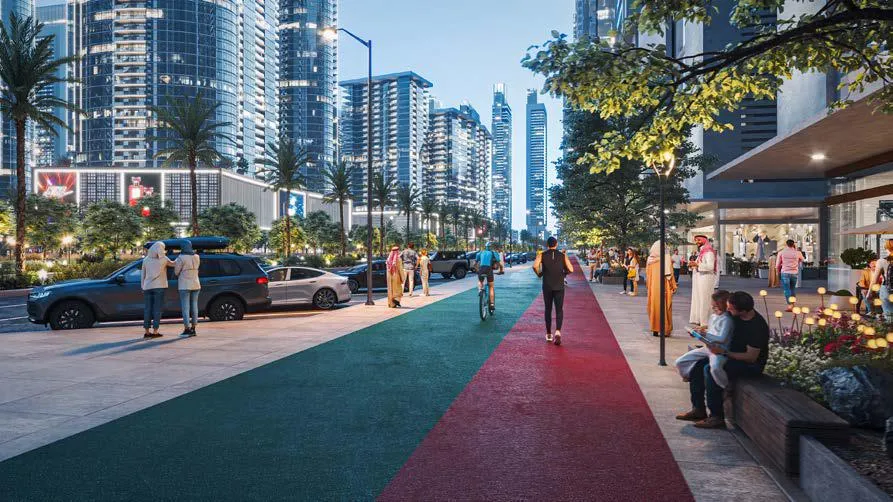 Scenic Jogging Tracks
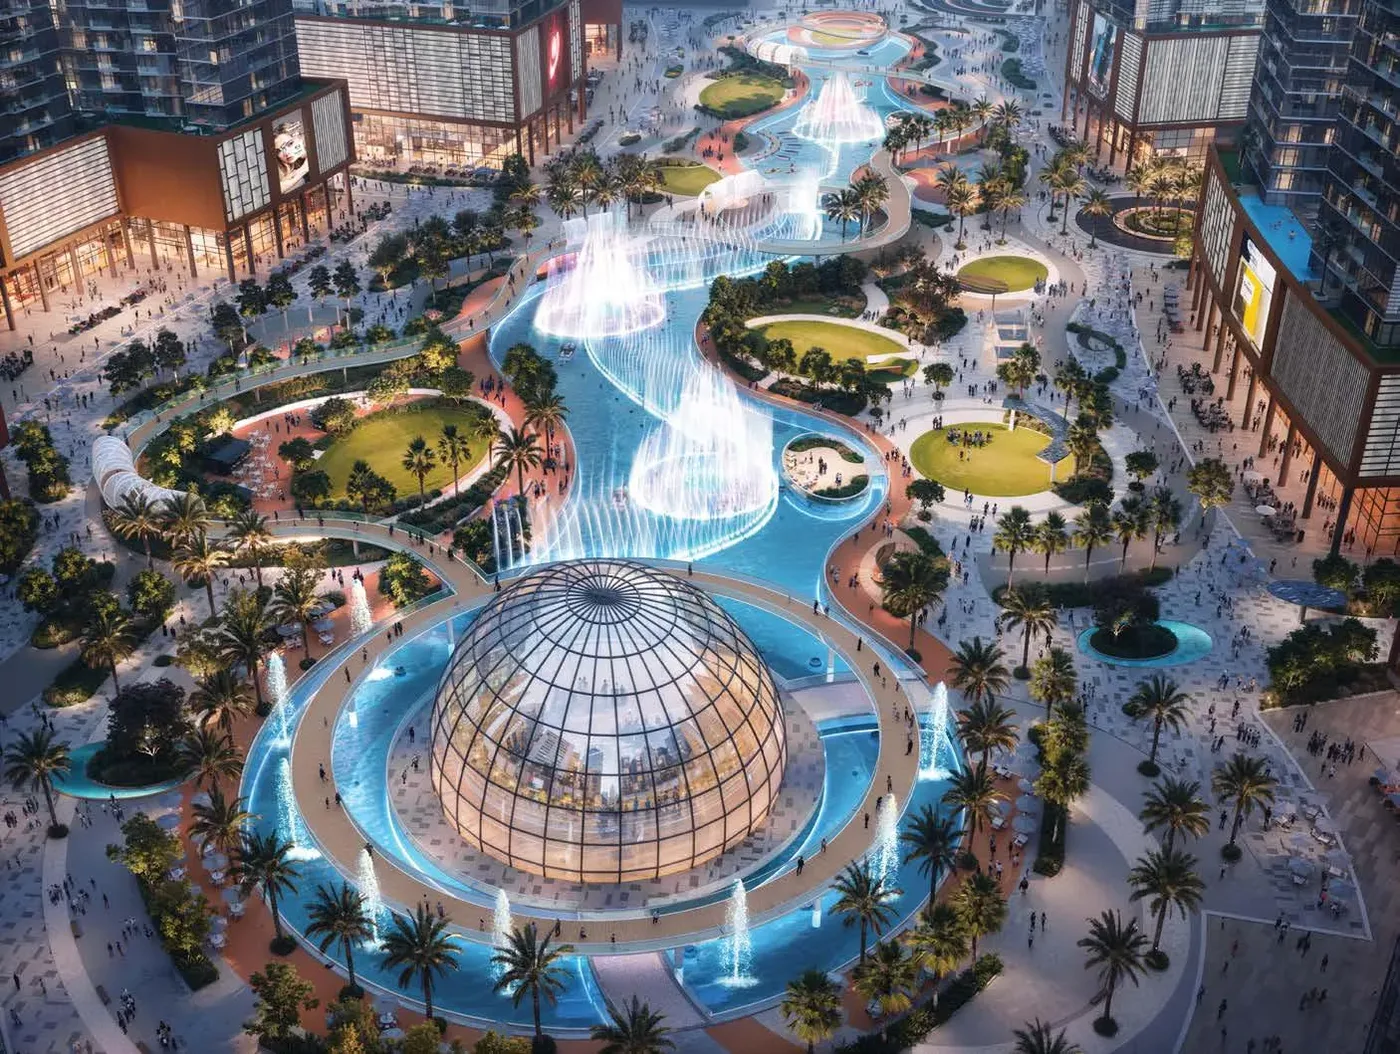 Lagoon Promenade & Adventures
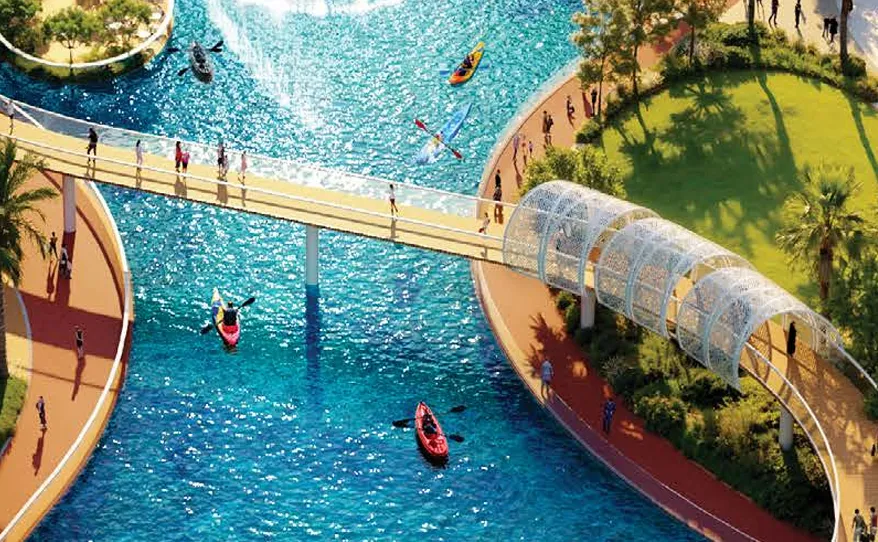 Elevated Walkways
 Open Lawn
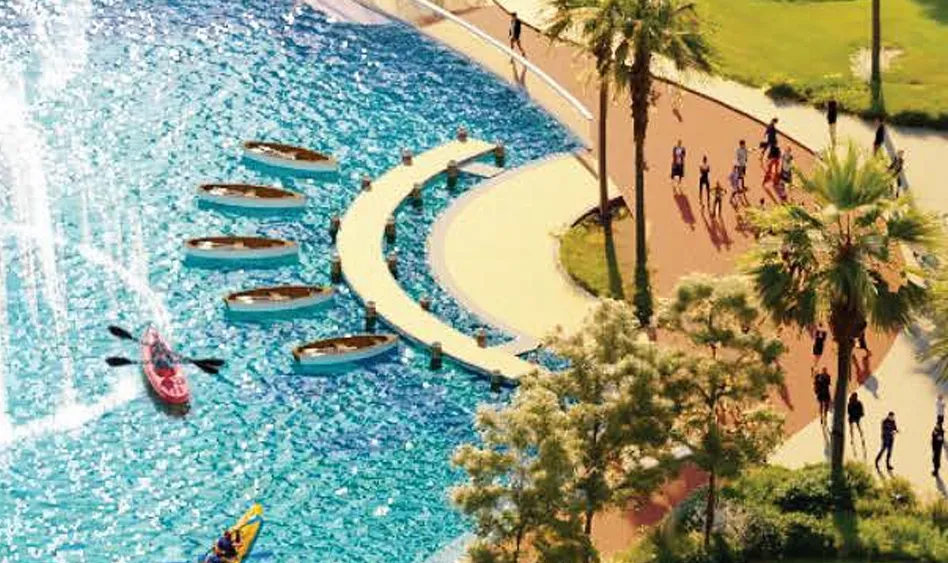 Boat Dock
 Lush Parks & Gardens
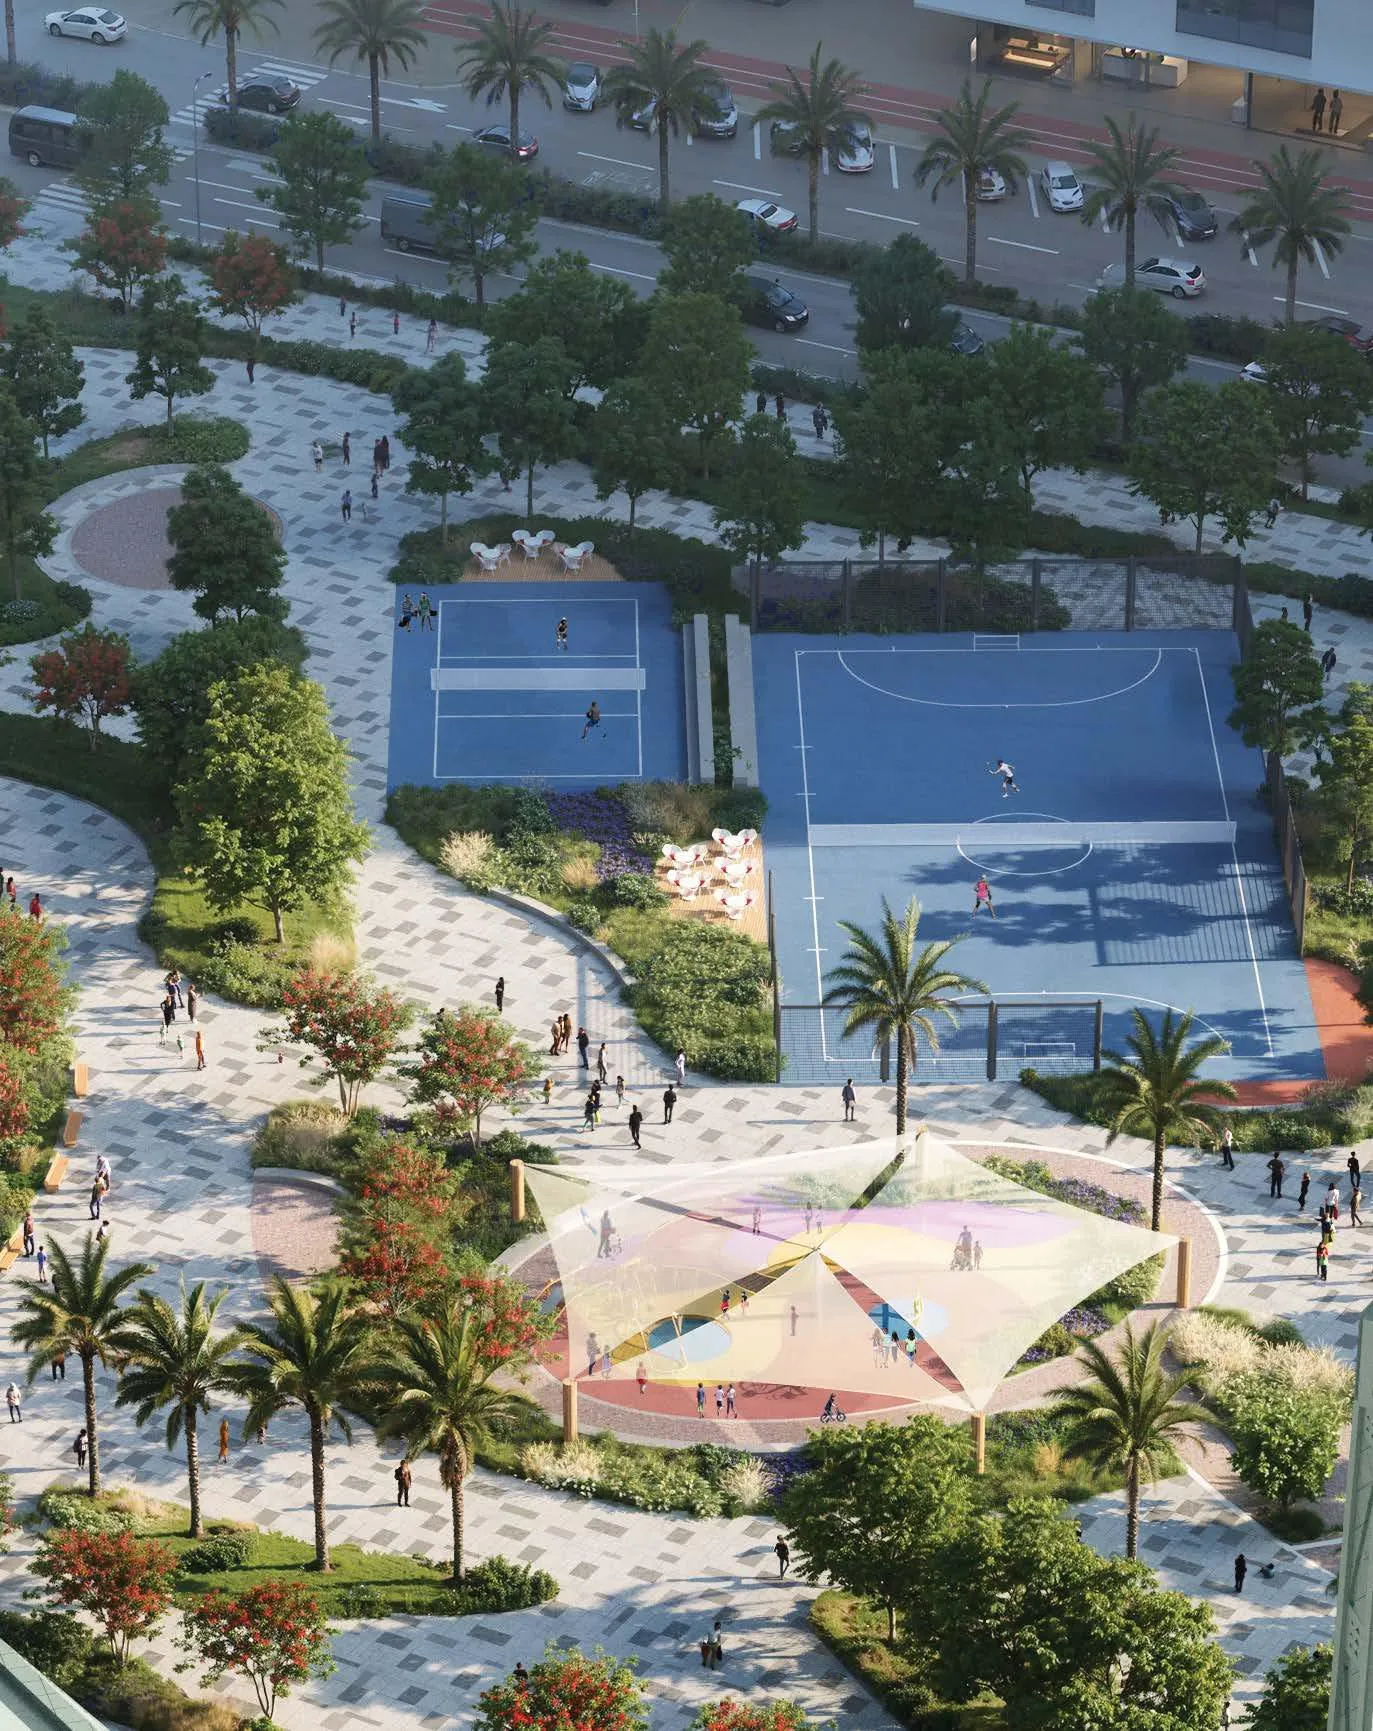 Kids Play Area
 Leisure Seating Area
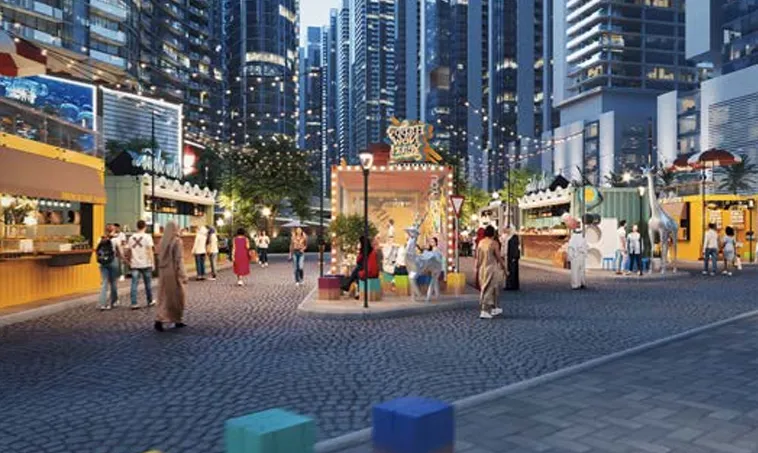 Food Truck Plaza
 Infinity Pool
 Sports Courts
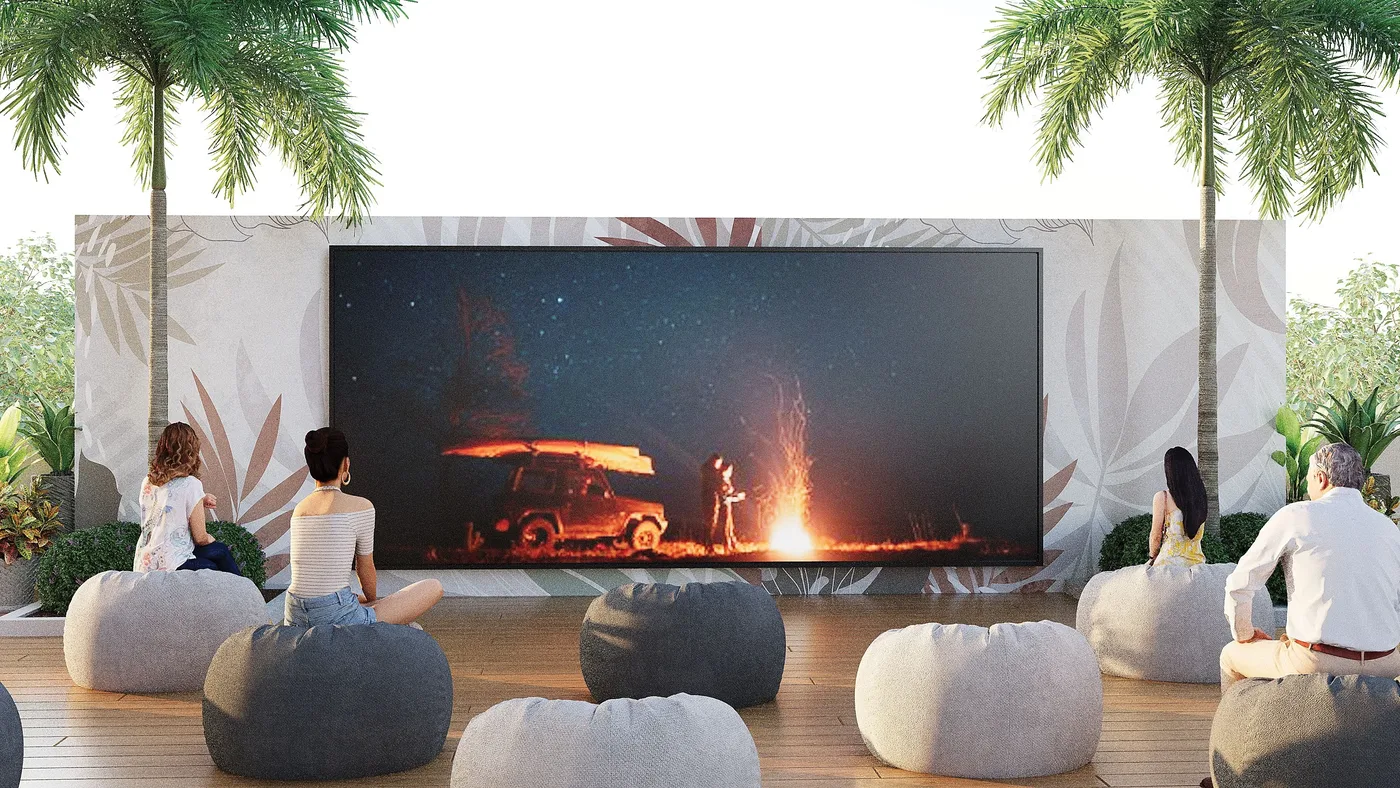 Outdoor Cinema
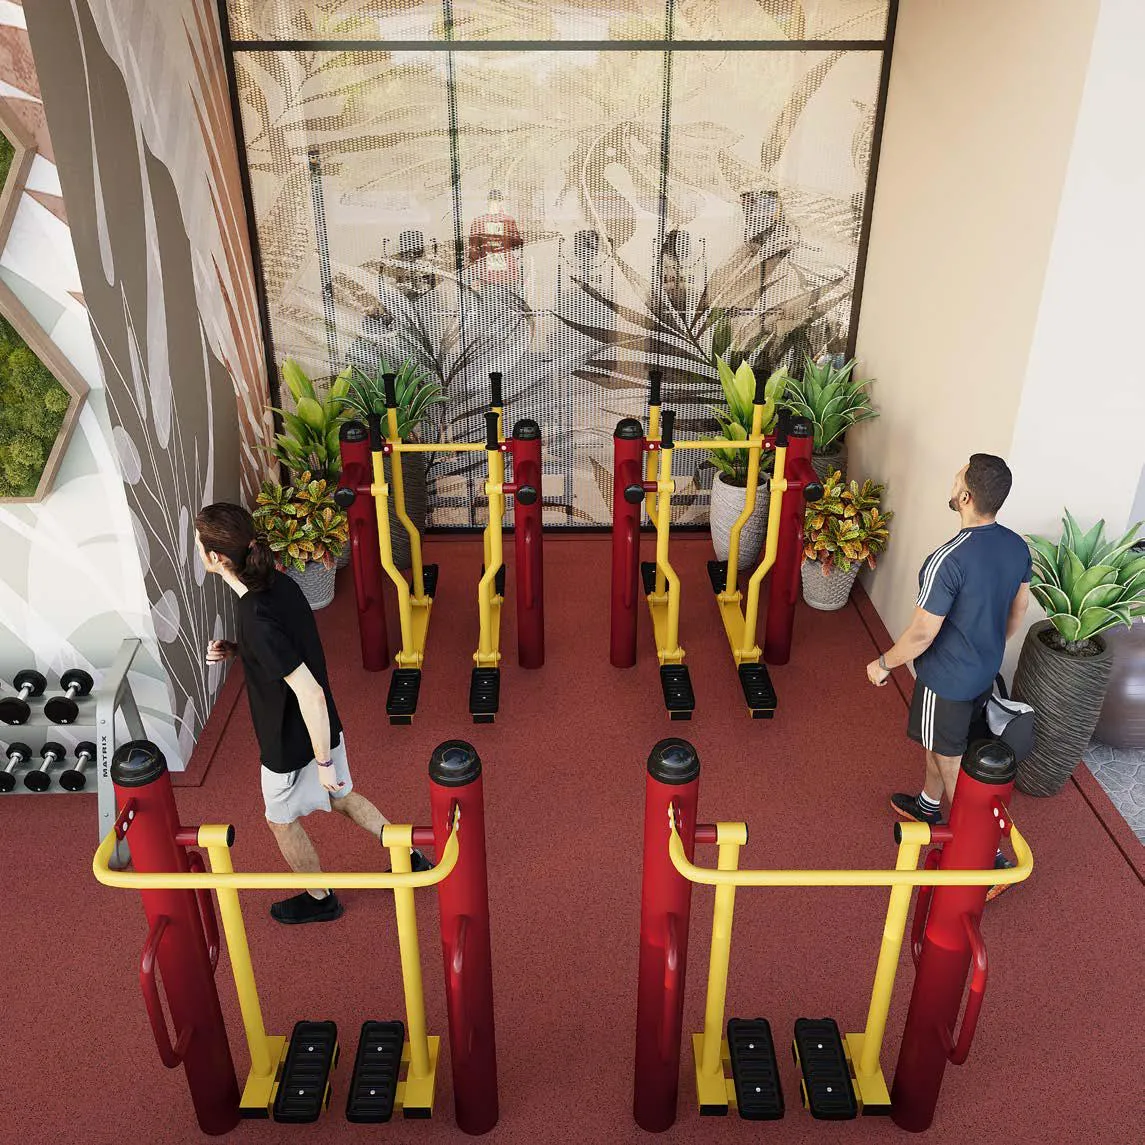 Gym
Gym Fitness Station
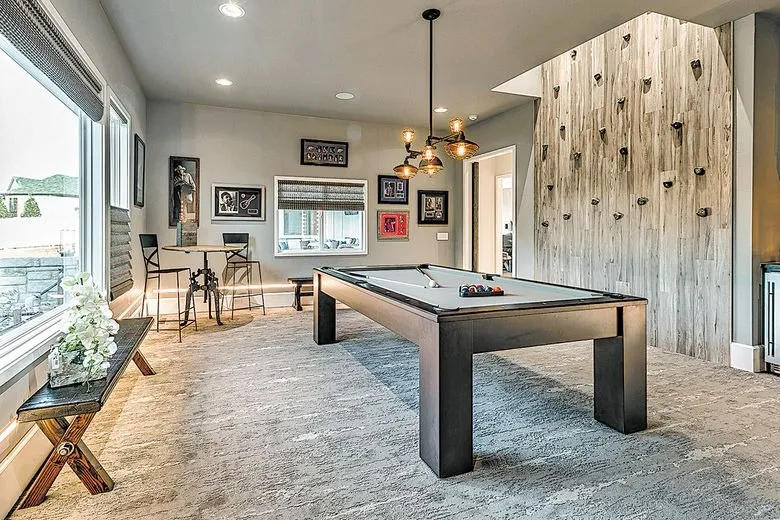 Billiard Area
 Jaccuzi
 Juice Bar
 Ice Dipping Pool
 Massage Room
 BBQ Area
Orchid Towers Phase 1
Floor Plans & Prices
Orchid Towers Phase 1
Project Overview
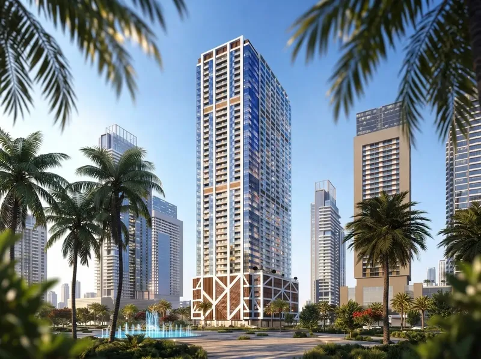
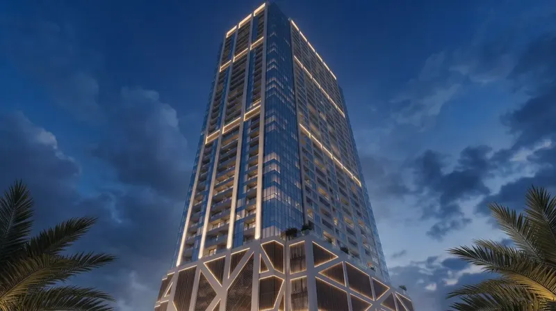
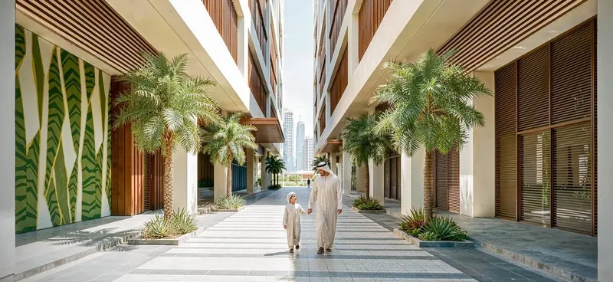
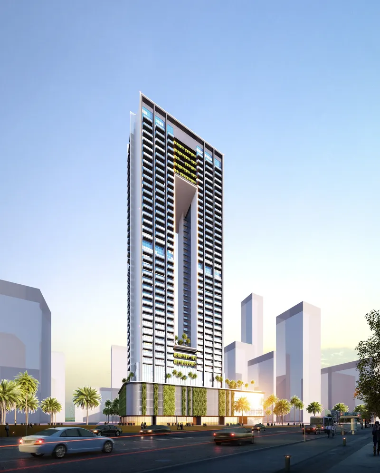
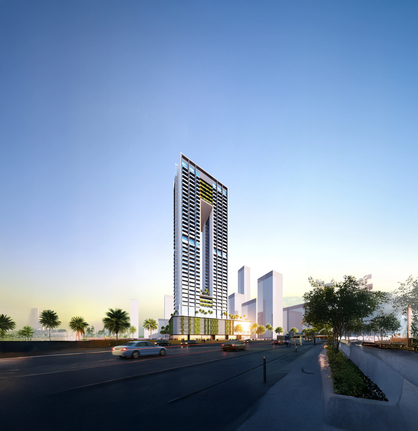
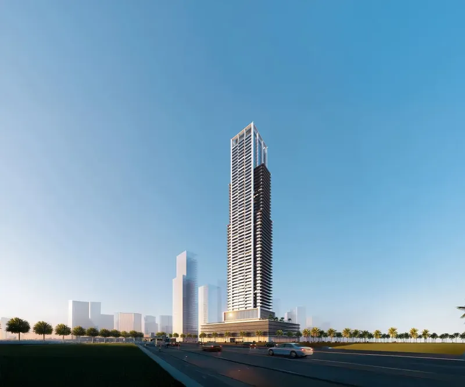
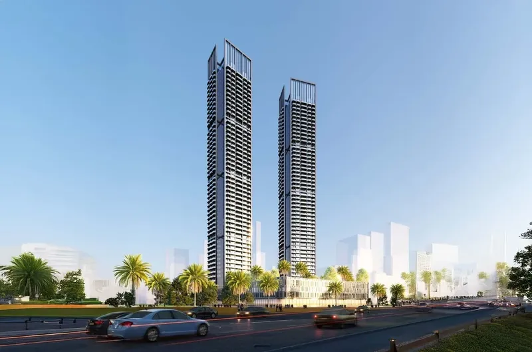
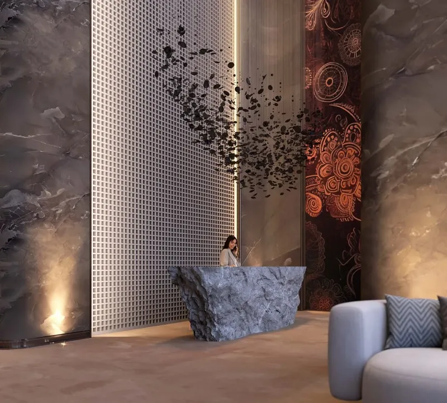
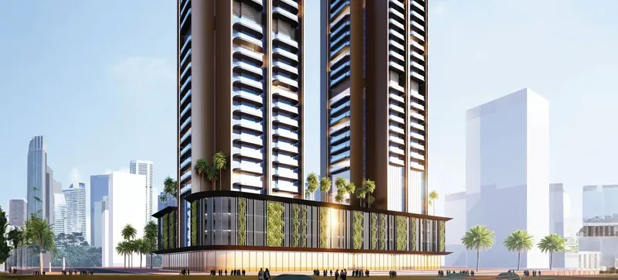
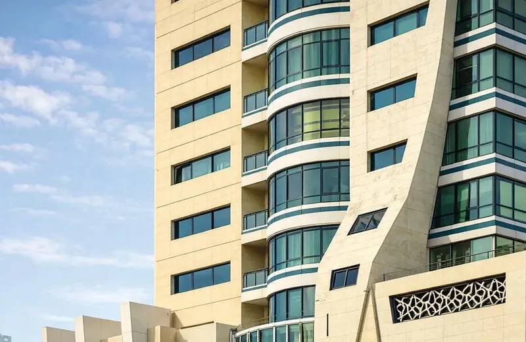
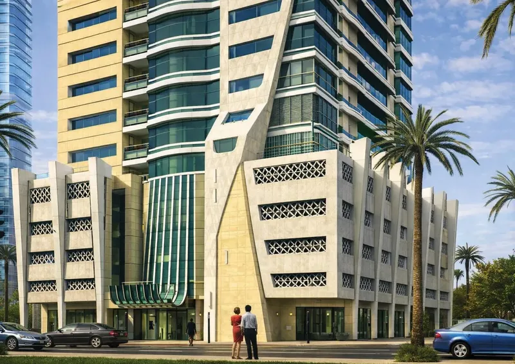
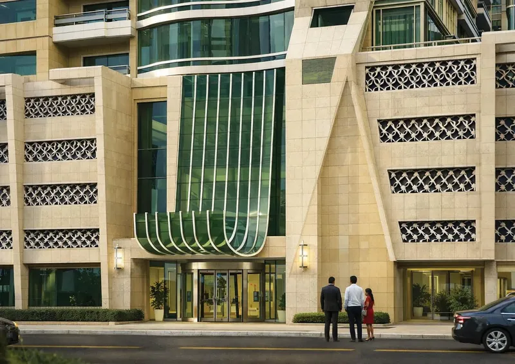
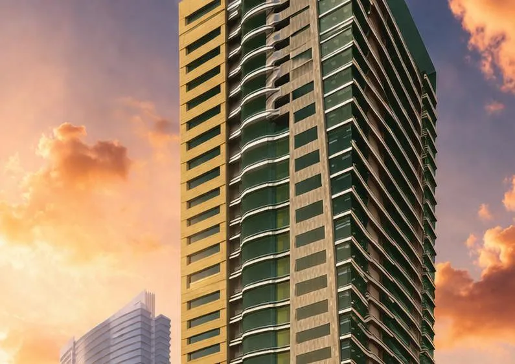
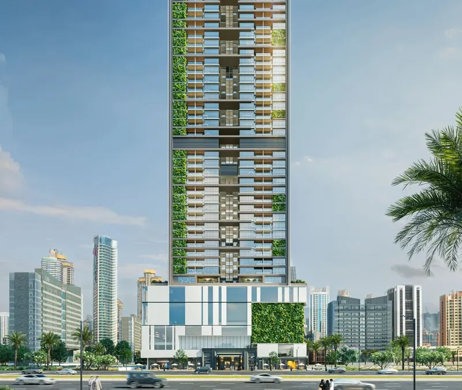
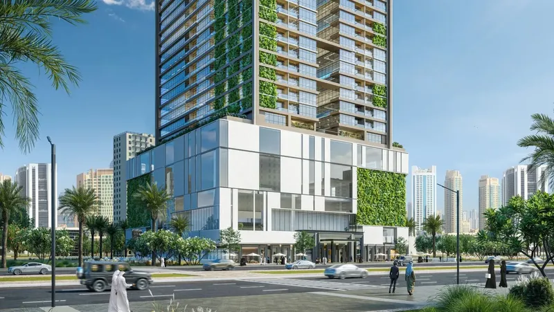
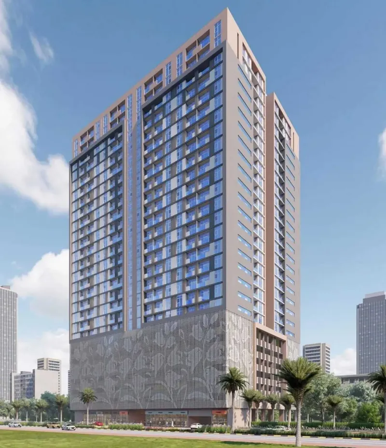
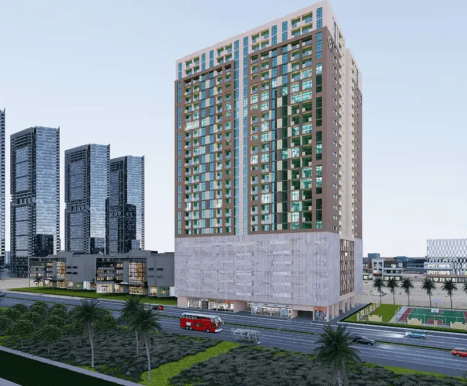
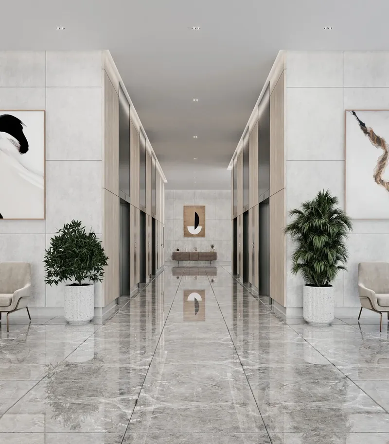
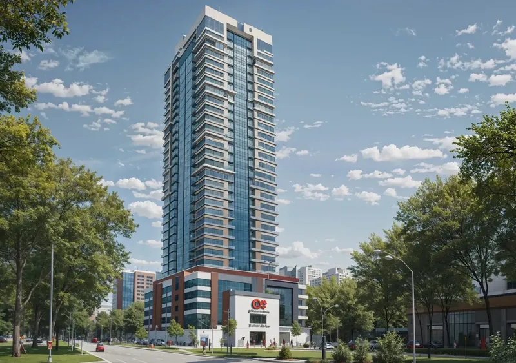
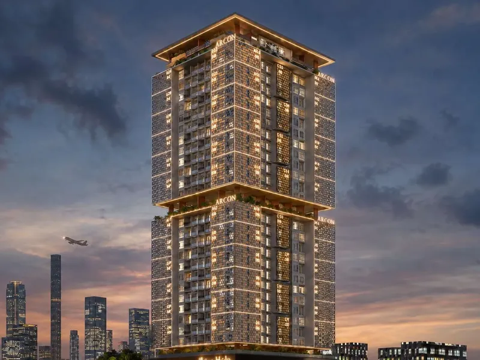
Orchid Towers Phase 1 introduces a lagoon-front community in Ajman where contemporary glass towers, landscaped public spaces and water features form one connected residential environment. The masterplan is arranged around a calm private waterfront, with elevated walkways, promenades, parks and a central plaza creating movement between the buildings and shared amenities. Sculptural elements and cascading water features add visual character while helping the development feel more like a complete neighbourhood than a collection of separate towers.
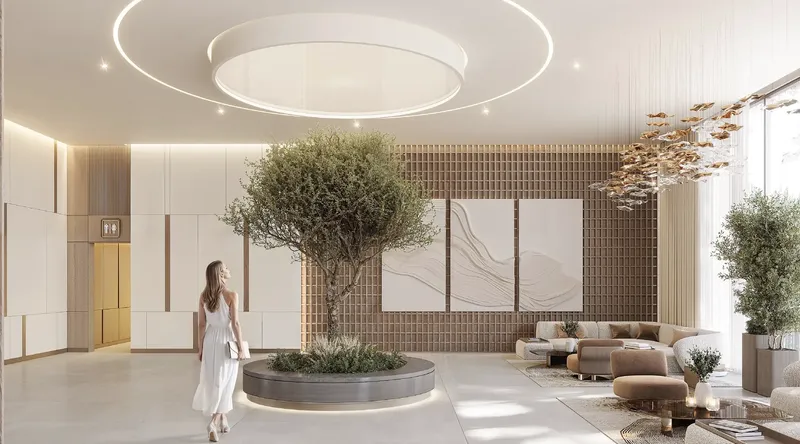
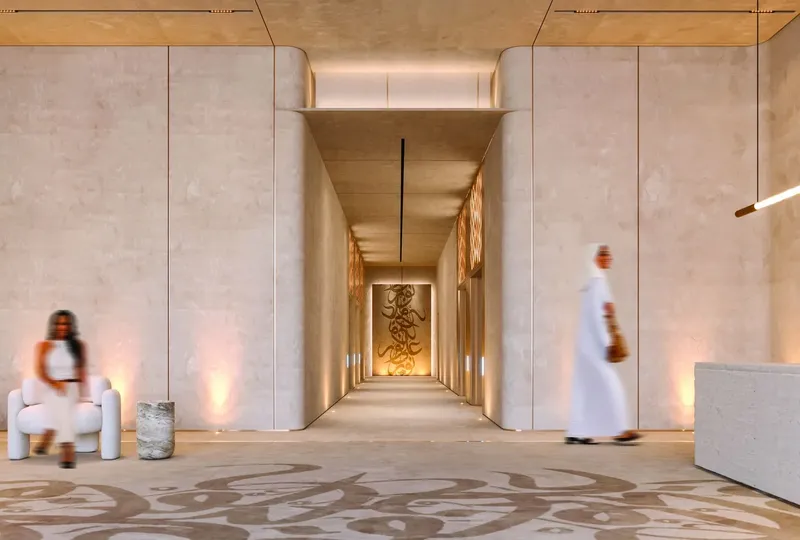
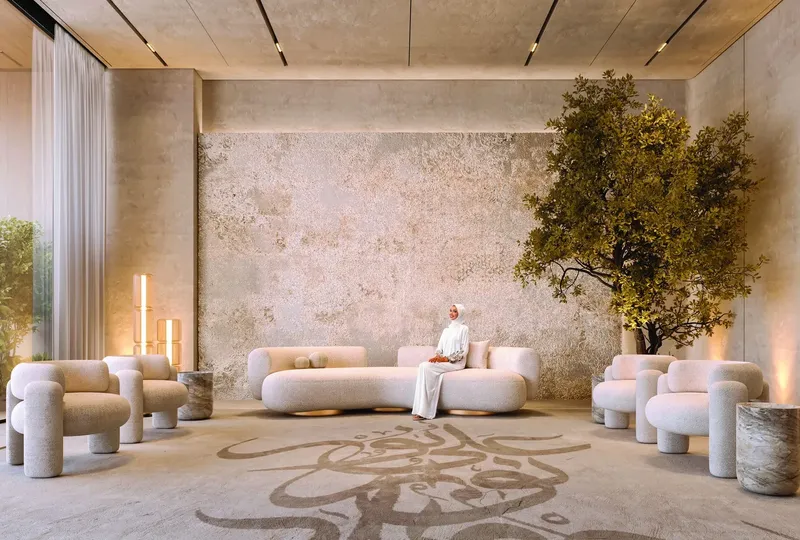
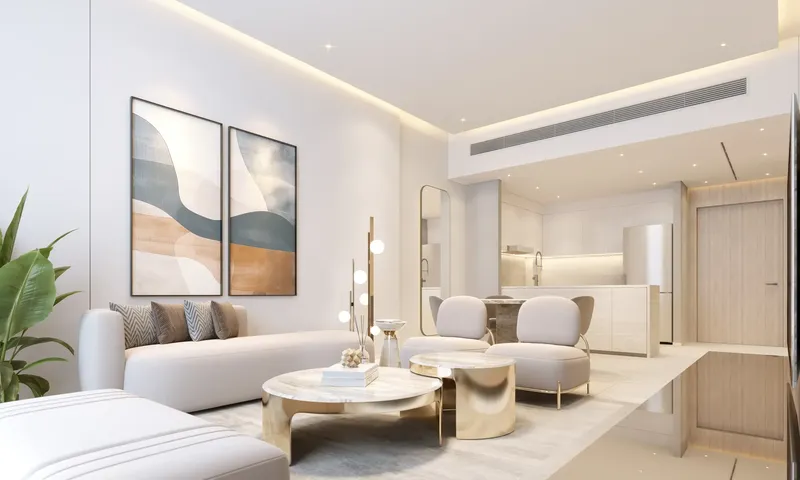
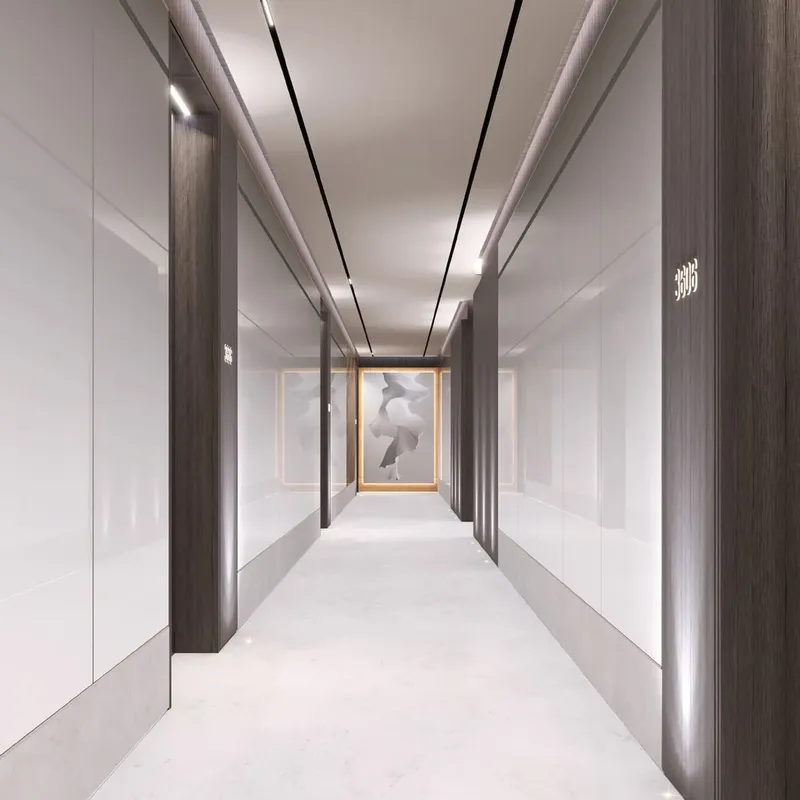
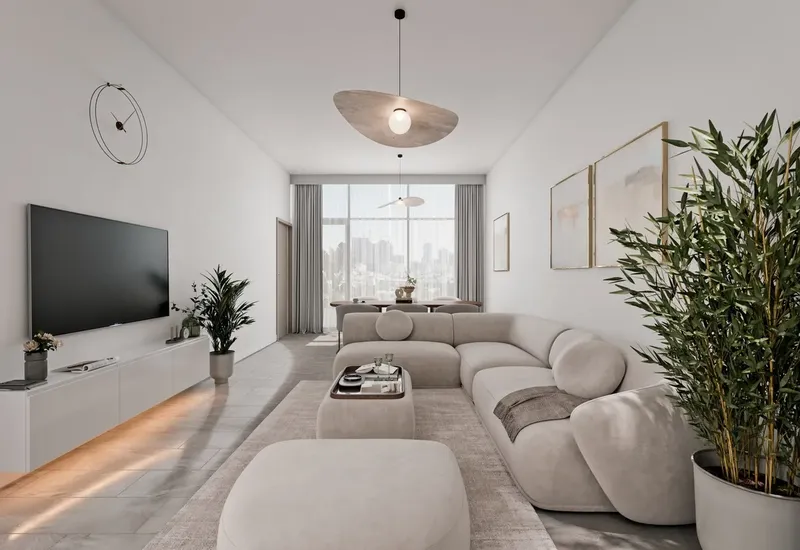
The residential mix includes furnished studios and apartments, duplexes and larger penthouse homes. Layouts are designed around natural light, generous proportions and a clear relationship with the lagoon and landscaped surroundings. Selected duplex and penthouse residences include double-height spaces and expansive terraces, adding a greater sense of scale and privacy. High ceilings, large windows and coordinated interior compositions support a bright, contemporary atmosphere across the homes.
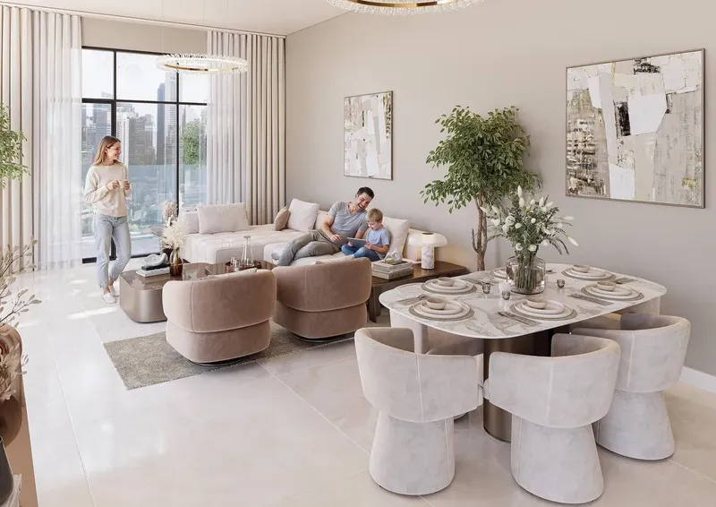
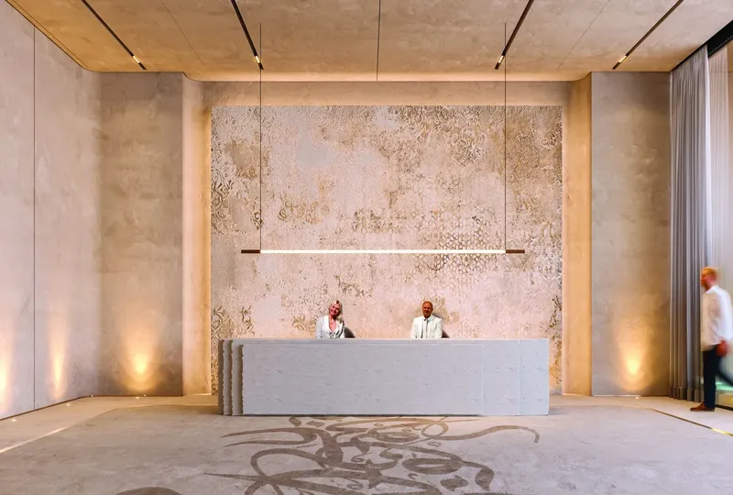
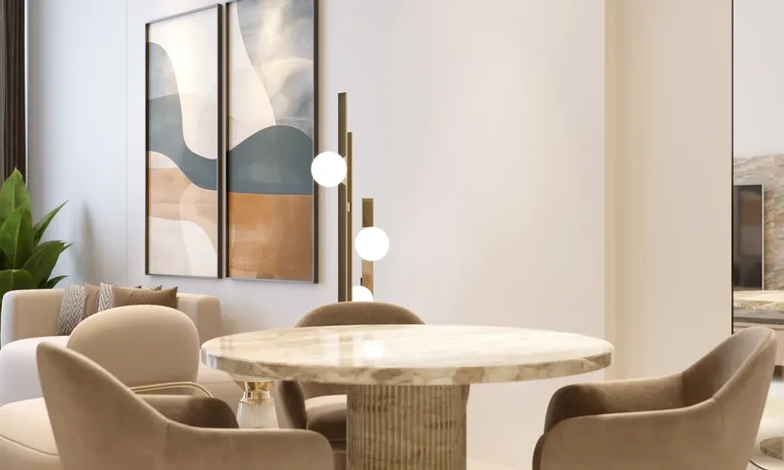
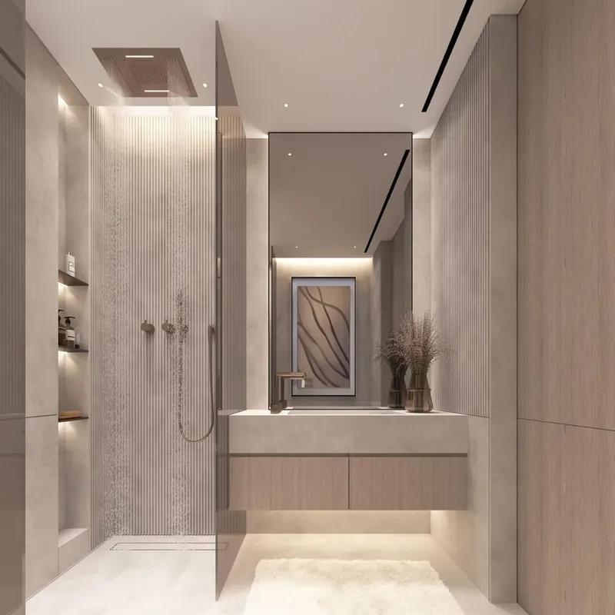
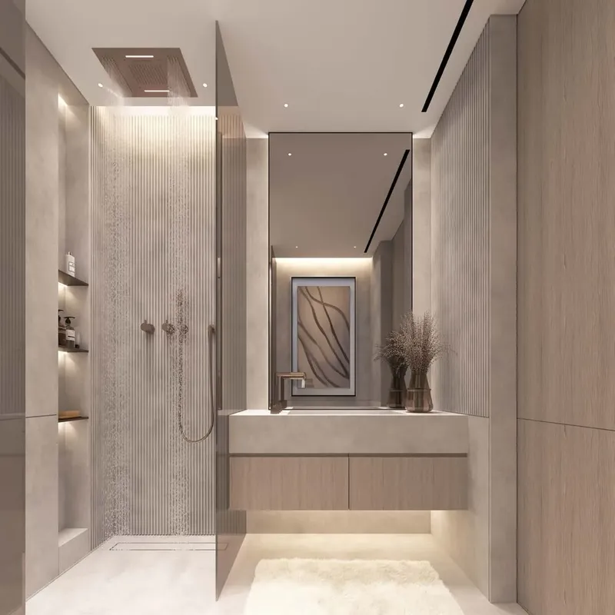
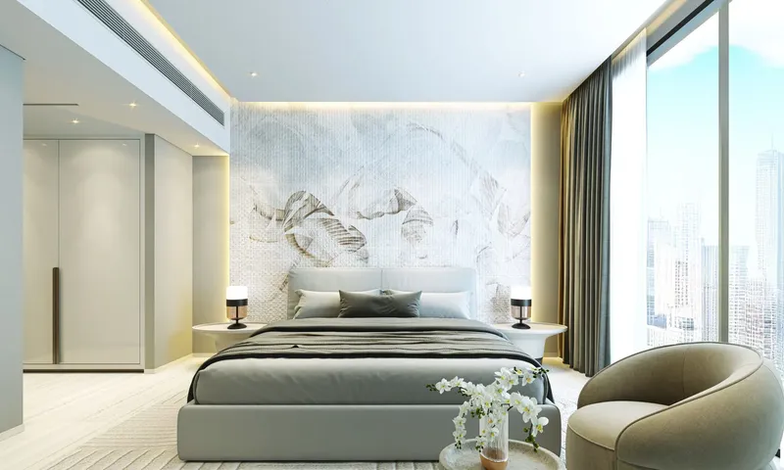
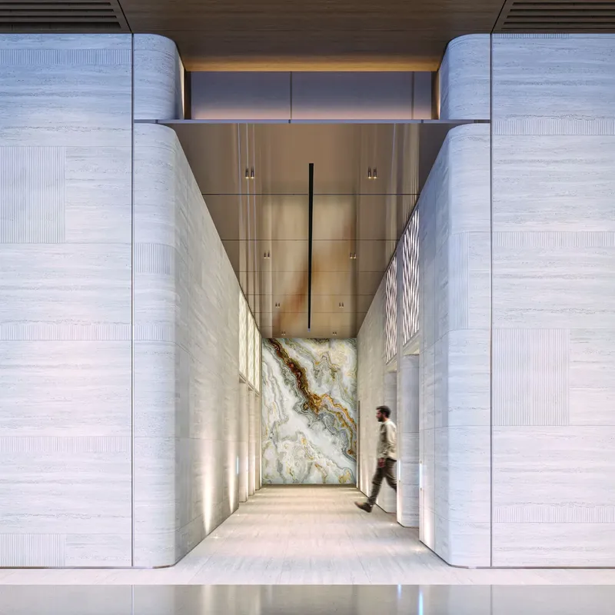
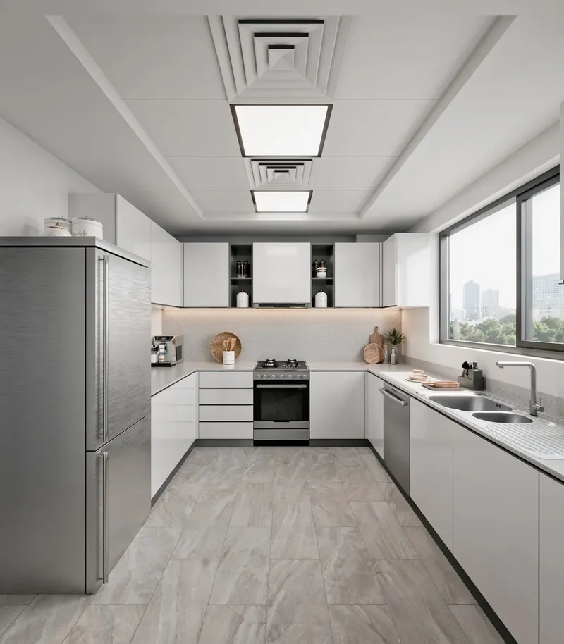
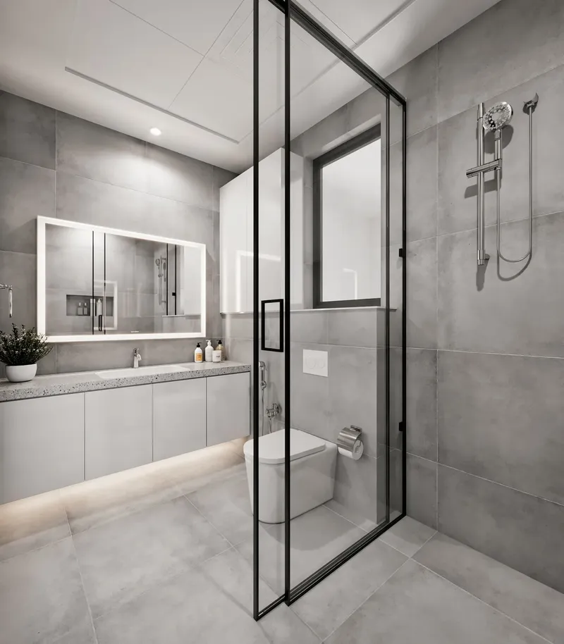
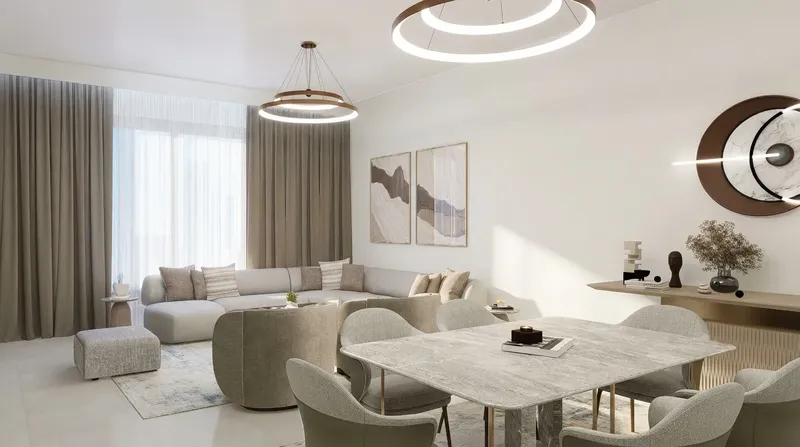
Interiors are delivered furnished, using modern finishes, carefully selected lighting and soft textures to create a ready-to-use residential setting. Kitchens are equipped for everyday use, while living and bedroom furniture follows a coordinated design direction. Bathrooms use refined fixtures and a calm material palette, and integrated storage helps the residences remain functional as well as visually composed. The overall approach is designed to give owners a turnkey home that can be used without a lengthy fit-out process.
The lagoon setting shapes much of the community lifestyle. Residents can use the promenade, boat dock and serene boat-ride experience, dine beside the water or spend time near fountains and landscaped gardens. Infinity pools, an ice-dipping pool and jacuzzi add different forms of water-based leisure, while massage rooms, a gym and fitness stations support wellness and exercise. Scenic jogging tracks, sports courts and elevated walkways create further opportunities to stay active outdoors.
Social and family facilities are spread throughout the development. A multi-purpose dome, outdoor cinema, billiard area, barbecue spaces and leisure seating provide varied settings for gatherings. Children have a dedicated play area, while cafés, dining outlets, retail shops, a food-truck plaza, juice bar and lagoon dining bring everyday convenience and activity into the community. Open lawns, parks and gardens offer quieter spaces between the more active destinations.
Ajman provides a coastal emirate setting with links to Sharjah, Dubai and the wider UAE. Its beaches, mangrove environments, cultural heritage and expanding urban infrastructure support a lifestyle that balances a calmer pace with access to regional employment and services. Orchid Towers Phase 1 builds on this context through its private lagoon, extensive amenities and furnished residence collection.
For buyers considering property for sale in Ajman, Orchid Towers Phase 1 offers a broad choice of home types within a water-focused community. The combination of furnished interiors, landscaped public areas, leisure facilities and daily services creates a residential proposition designed around convenience, recreation and a strong sense of place.
The coordinated waterfront planning strengthens the sense of community across the development.
Orchid Towers Phase 1
Master Plan & Location
Orchid Towers Phase 1
Buildings
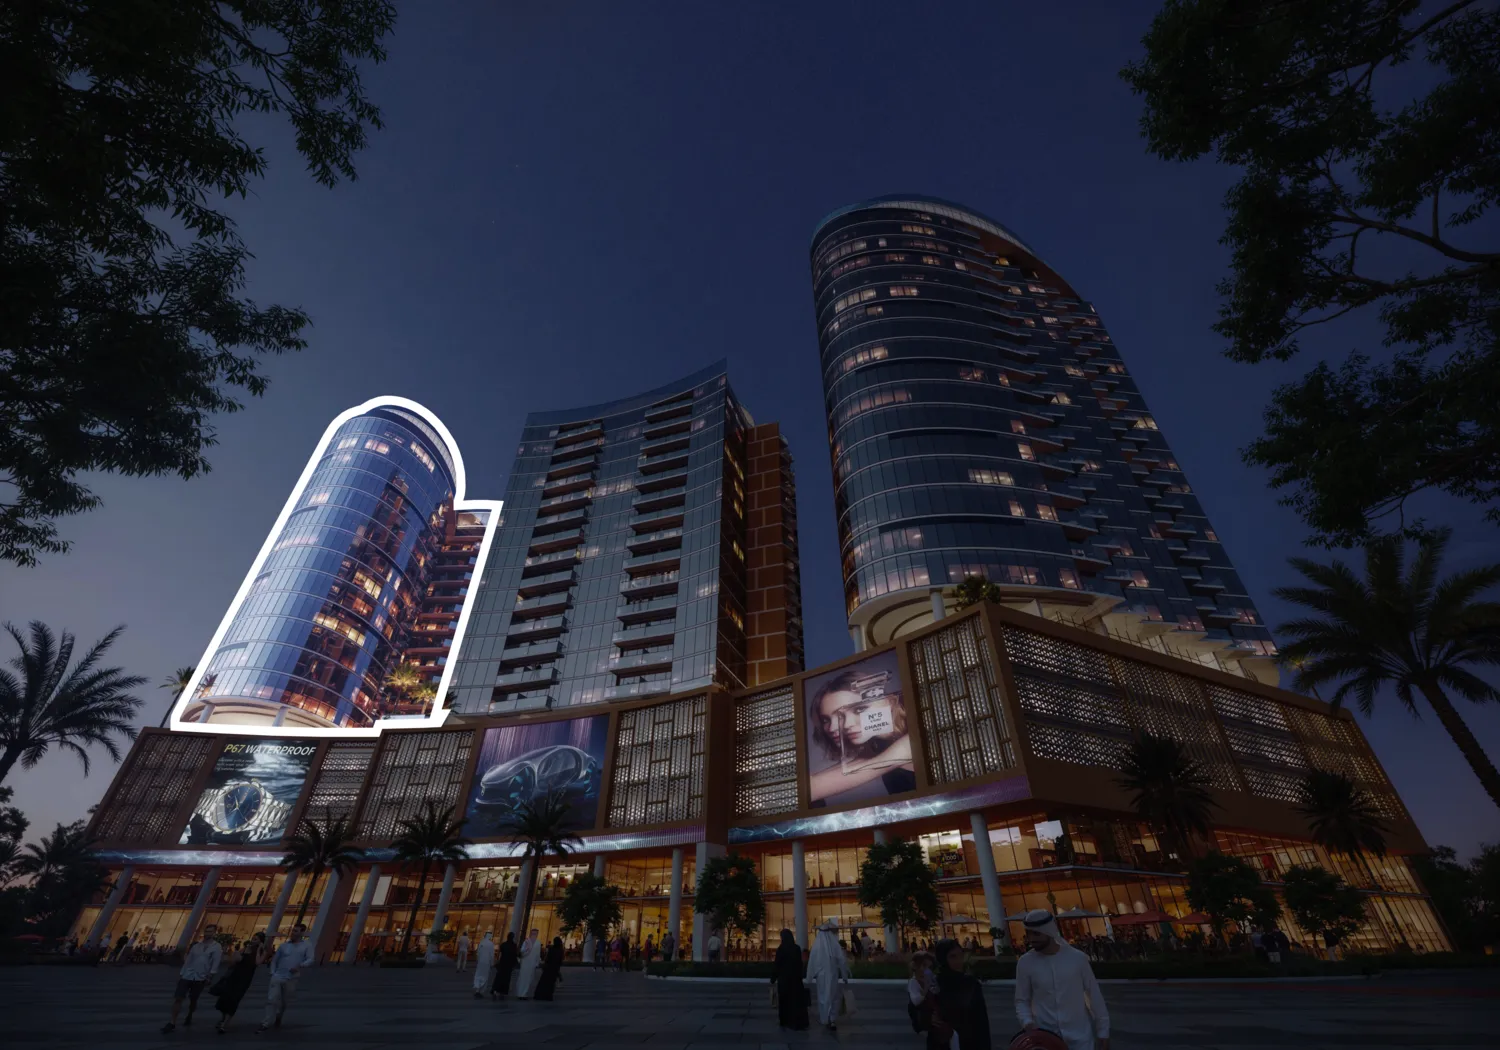
Tower A2

Tower B
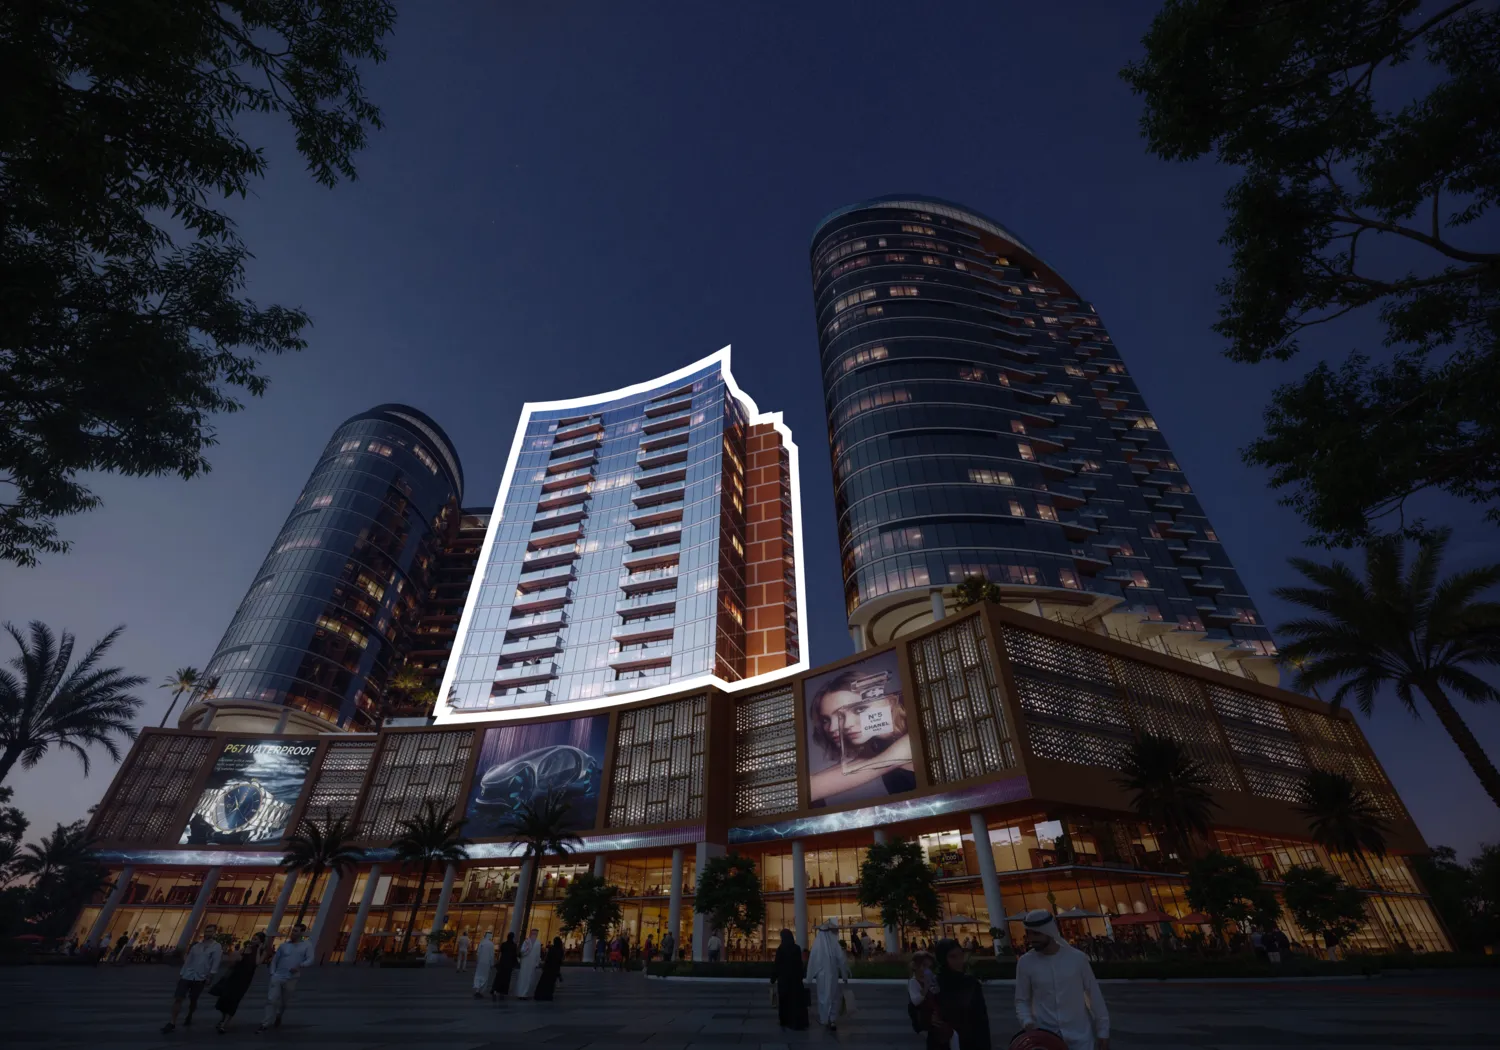
Tower B2

Tower C
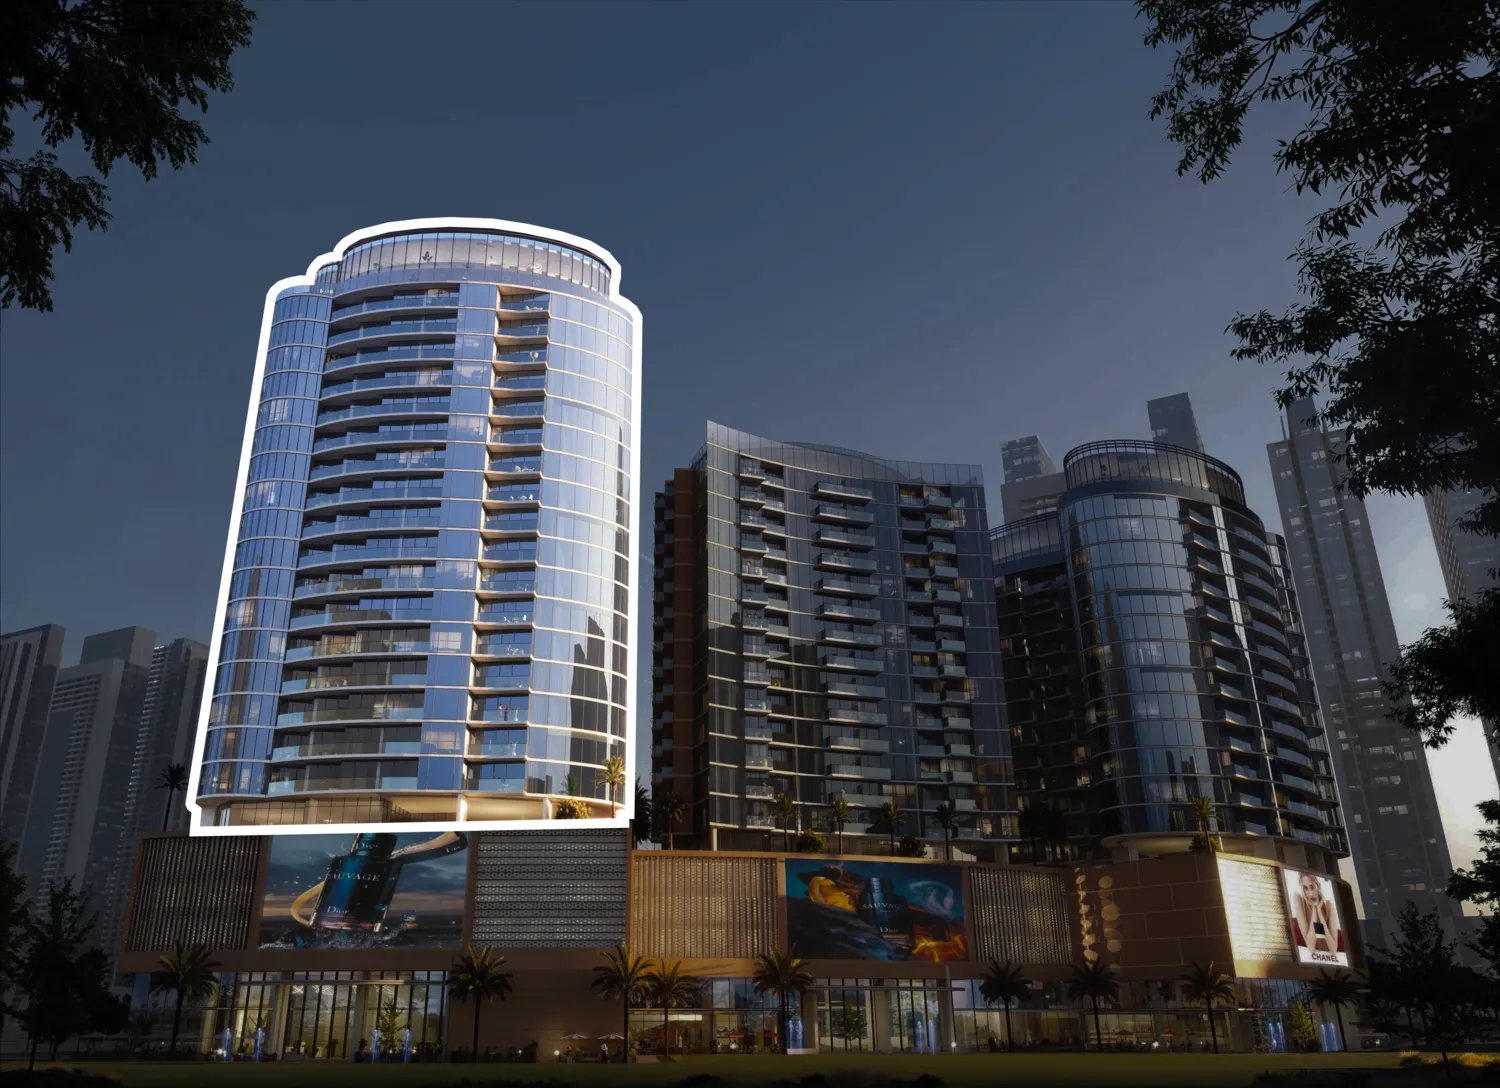
Tower A
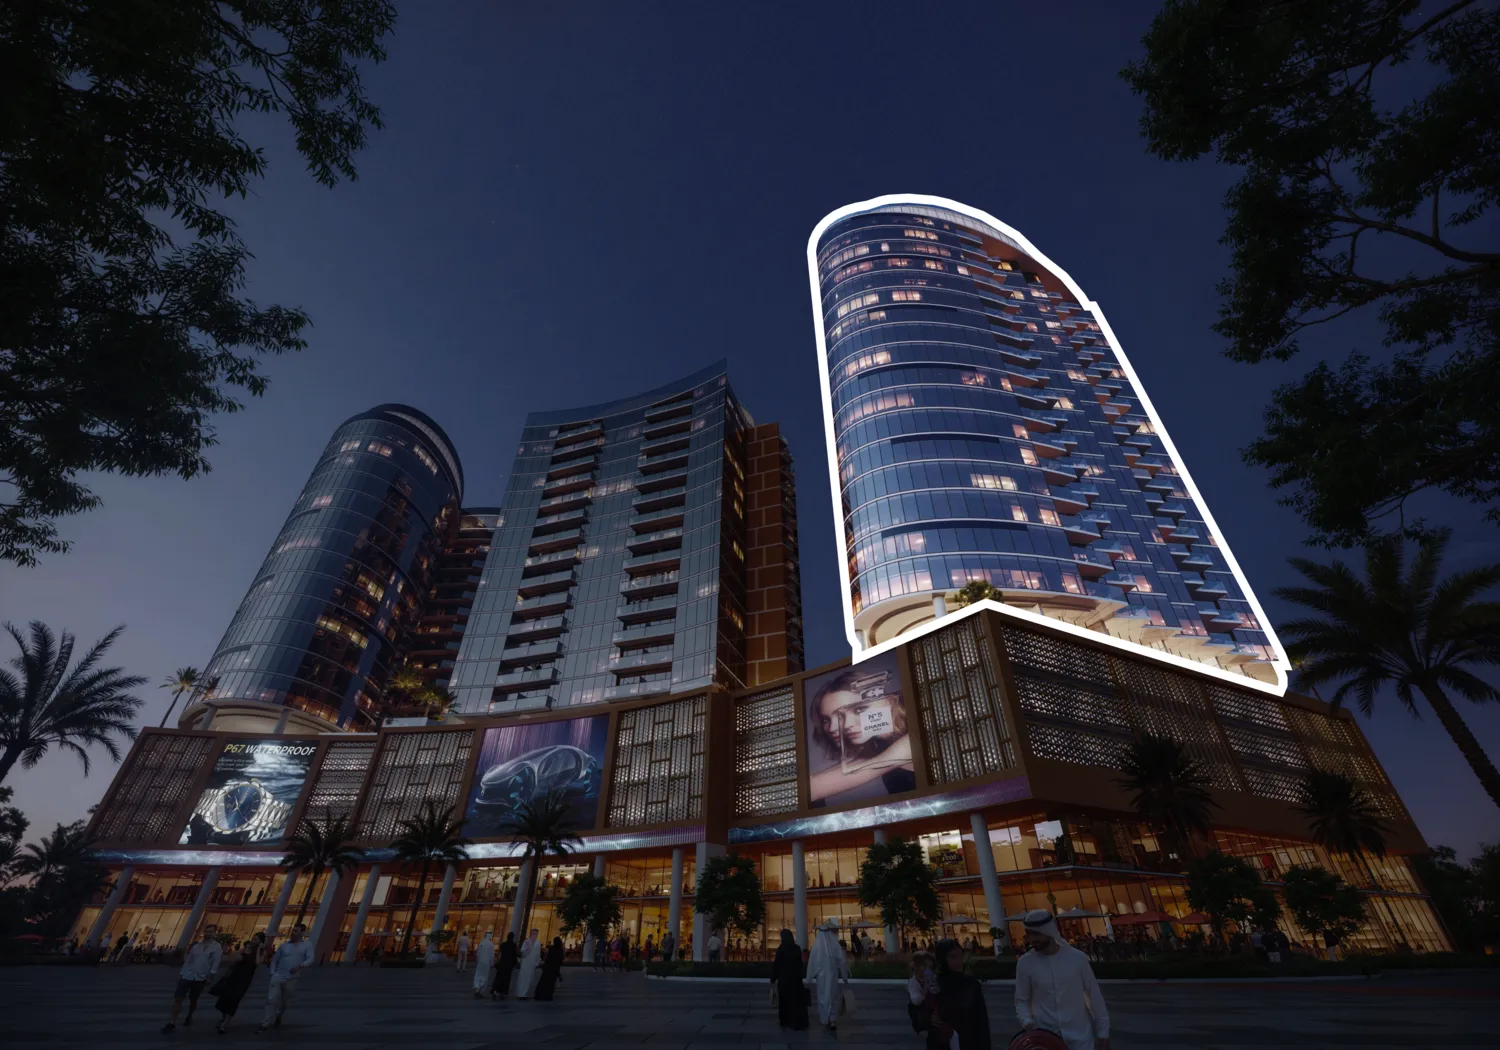
Tower C2
Orchid Towers Phase 1
Brochure



Under ConstructionOn SaleQ4 2029



Under ConstructionOn SaleQ1 2029







Under ConstructionOn SaleQ1 2028




Under ConstructionOn SaleQ4 2028




Under ConstructionOn SaleQ2 2028Post-Handover









Under ConstructionOn SaleQ2 2028





Under ConstructionOn SaleQ4 2027Post-Handover




Under ConstructionOn SaleQ4 2028


Under ConstructionOn SaleQ4 2027







Under ConstructionPresaleQ3 2029




Orchid Towers Phase 1
Visa & Residency Options
Orchid Towers Phase 1
Buyer FAQs
Orchid Towers Phase 1
About Tiger Group
Tiger Group is one of the UAE's most established real estate developers, founded in 1976 with a vision to contribute to the country's rapid development. Over the years, the company has diversified its portfolio beyond real estate, expanding into sectors such as facilities management, hospitality, education, and healthcare. With over 45 years of experience and a track record of 270 completed projects, Tiger Group has become a trusted name in delivering high-quality developments that blend modernity with luxury.
The company is renowned for its ambitious projects, including high-rise residential towers, commercial properties, and mixed-use developments. Tiger Group emphasizes innovation and customer satisfaction by integrating advanced technologies and sustainable practices in its construction processes. Their developments, such as Nobles Tower and Guzel Towers, reflect a commitment to creating world-class lifestyles while maintaining affordability and accessibility for a diverse clientele.
Property information, prices, payment plans, availability, fees, handover dates, visa options, and registration requirements may change without prior notice and should be confirmed before making any decision. This page is for general guidance only and does not replace official project documents, legal advice, financial advice, or government authority requirements. All property payments and official fees should be paid only through approved official channels. DubaiHome.ai does not receive buyer funds or charge buyers any additional service fee for guidance through the purchase process.