
 Move Studio
1 / 7
Octa Isle Interiors by Missoniby OCTA Development
Octa Isle Interiors by Missoni project details
TypeApartment
Bedrooms2BR, 3BR, 4BR, 5BR
SizeFrom 1,026 sqft
To 2,924 sqft
To 2,924 sqft
HandoverQ3 2027
Parking2.5BR: 1 space
5.5BR: 2 spaces
3.5BR: 2 spaces
4.5BR: 2 spaces
3BR: 2 spaces
5.5BR: 2 spaces
3.5BR: 2 spaces
4.5BR: 2 spaces
3BR: 2 spaces
Service Charge17 AED/sqft
FurnishingSemi-Furnished
ConstructionUnder Construction3.35%
Sale StatusOn Sale
Escrow No.1015922398101
TypeApartment
Bedrooms2BR, 3BR, 4BR, 5BR
SizeFrom 1,026 sqft
To 2,924 sqft
To 2,924 sqft
HandoverQ3 2027
Parking2.5BR: 1 space
5.5BR: 2 spaces
3.5BR: 2 spaces
4.5BR: 2 spaces
3BR: 2 spaces
5.5BR: 2 spaces
3.5BR: 2 spaces
4.5BR: 2 spaces
3BR: 2 spaces
Service Charge17 AED/sqft
FurnishingSemi-Furnished
ConstructionUnder Construction3.35%
Sale StatusOn Sale
Escrow No.1015922398101
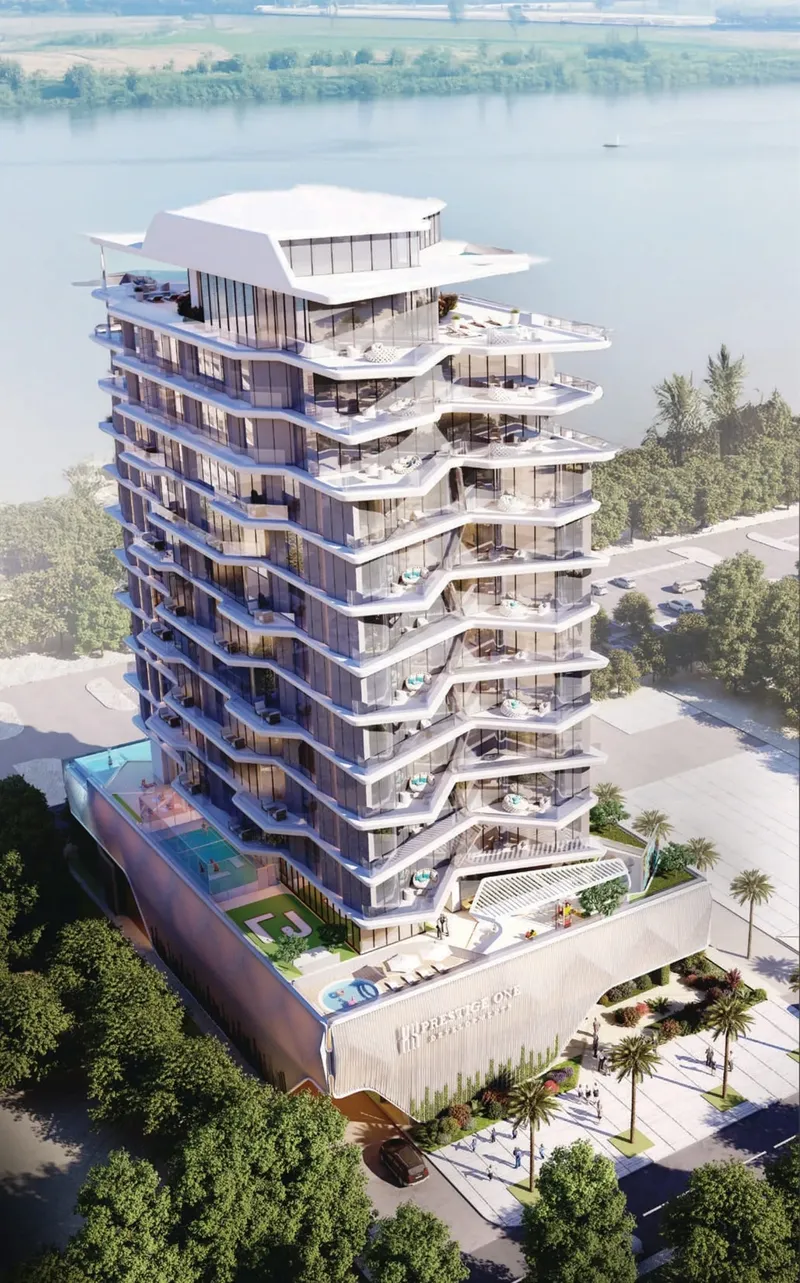
Octa Isle Interiors by Missoni is a branded waterfront apartment development in Dubai Islands with expressive interiors and a resort-oriented lifestyle. Two- to five-bedroom residences are complemented by lap and urban beach pools, a movement studio, pickleball, wellness facilities, landscaped areas, children’s space and an outdoor kitchen.
Octa Isle Interiors by Missoni
Payment Plan – 1 option
Payment PlanSee detailsHide details
| Stage | Name | Percent | Notes |
|---|---|---|---|
| On Booking | On booking | 10% | |
| During Construction | During construction | 20% | |
| On Handover | Upon Handover | 70% |
Octa Isle Interiors by Missoni
Amenities & Facilities
Move Studio Pickleball
 Jacuzzi
 Sunken Seating
 Lap Pool & Urban Beach Pool
 Greenery Area
 Kids Area
 Cold Plunge Pool
 Sauna, Steam & Treatment Room
 Outdoor Kitchen
Octa Isle Interiors by Missoni
Floor Plans & Prices
Octa Isle Interiors by Missoni
Project Overview
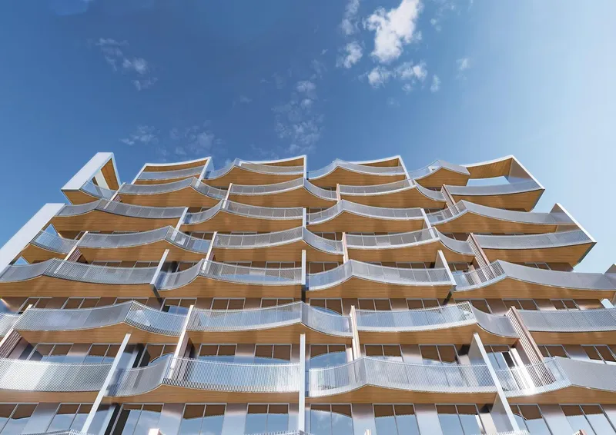
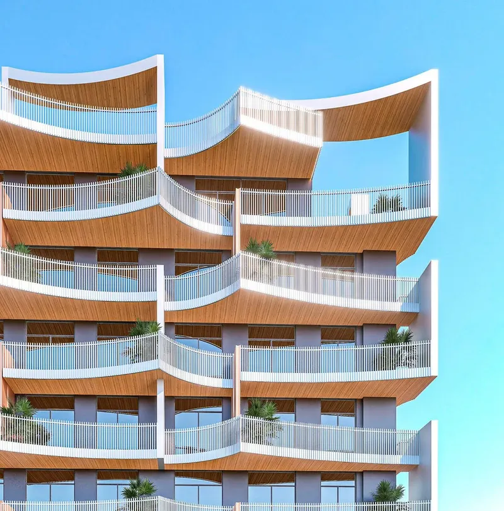
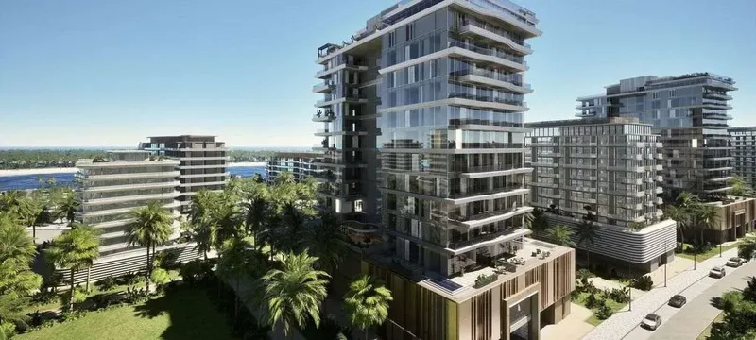
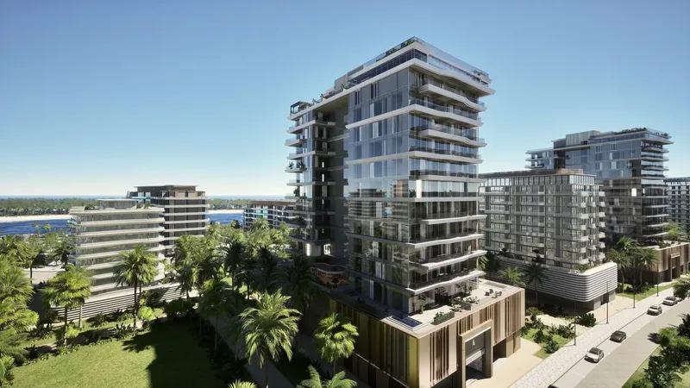
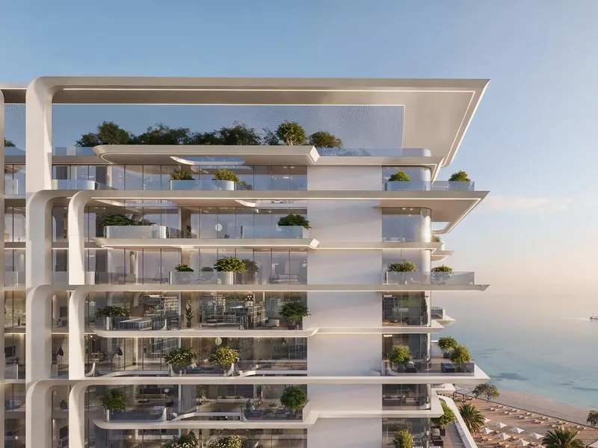
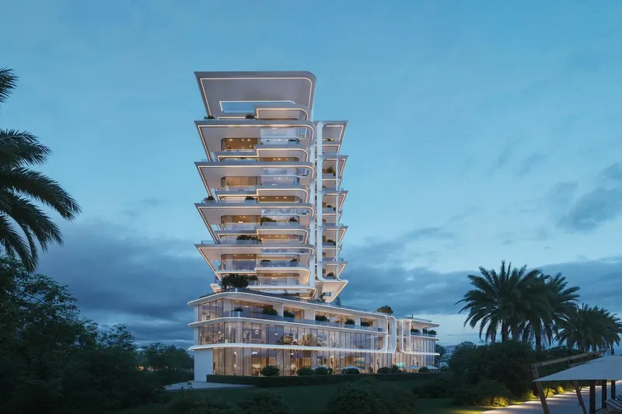
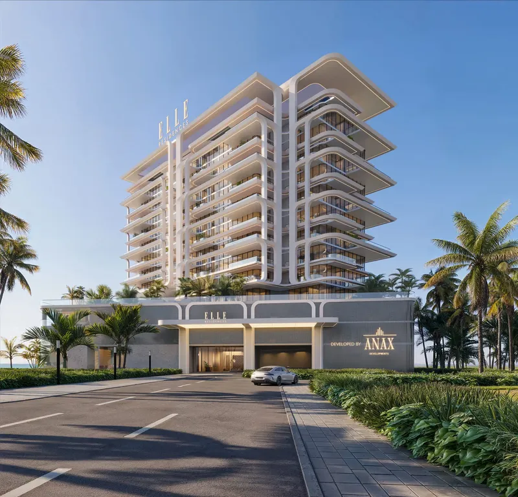
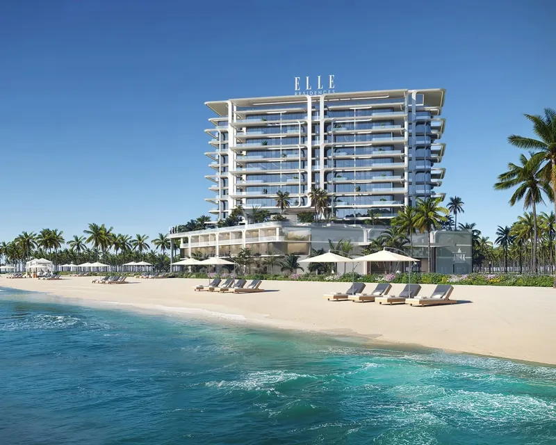
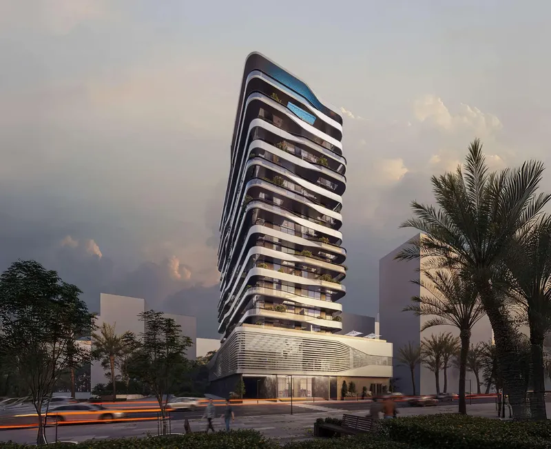
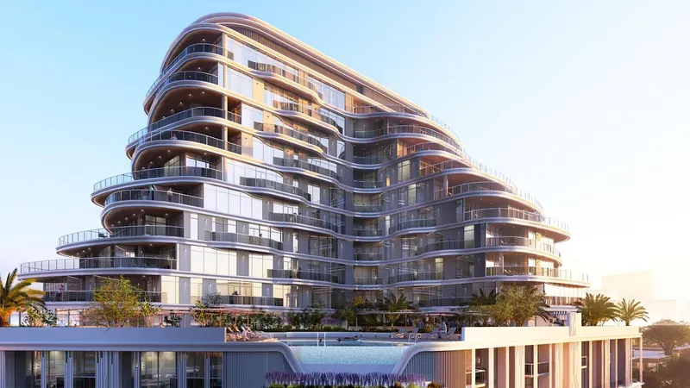
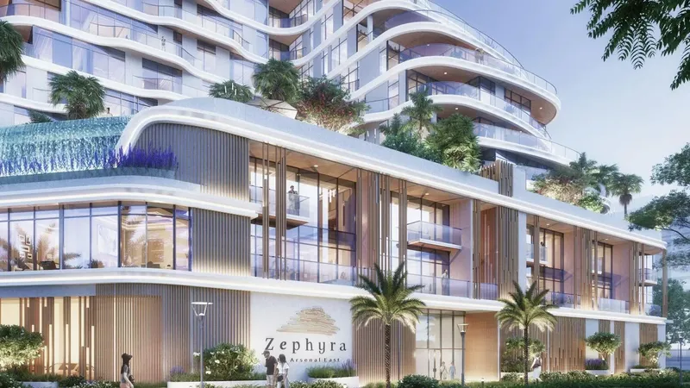
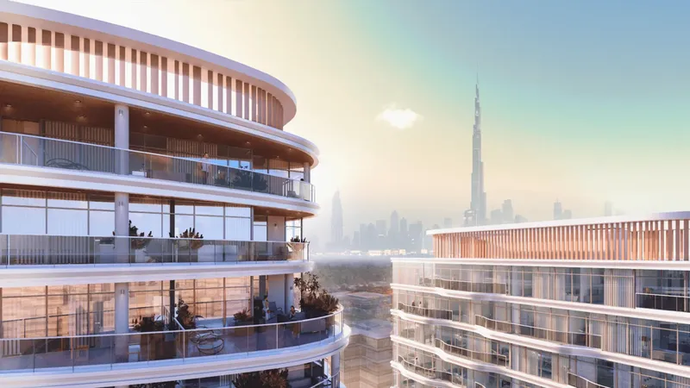
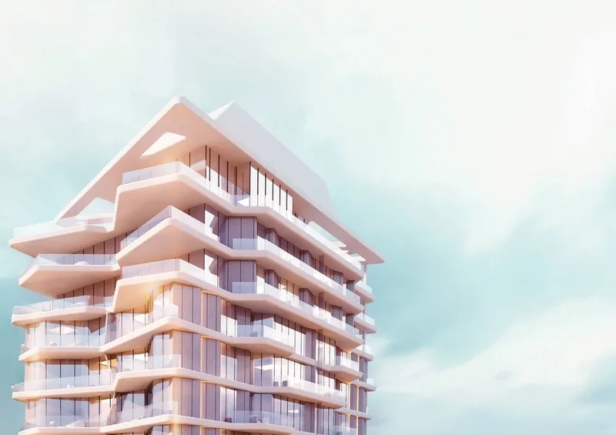
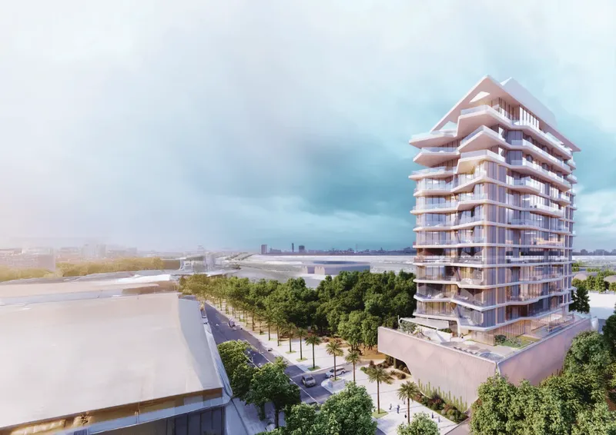
Octa Isle Interiors by Missoni brings a fashion-led residential identity to Dubai Islands, combining waterfront architecture with the colour, pattern and visual energy associated with Missoni interiors. The building’s bold façade and coastal setting give the project a distinctive presence, while the branded design concept continues through the shared spaces and private residences. For buyers considering off-plan apartments in Dubai, the development offers a clear design proposition rather than a conventional neutral tower aesthetic.
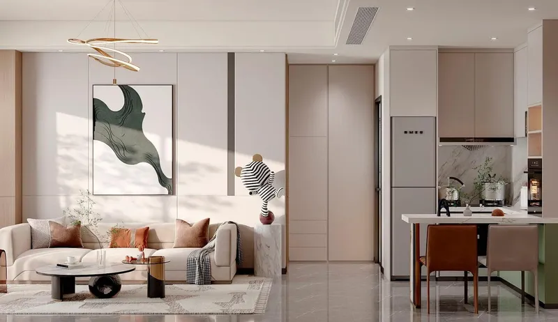
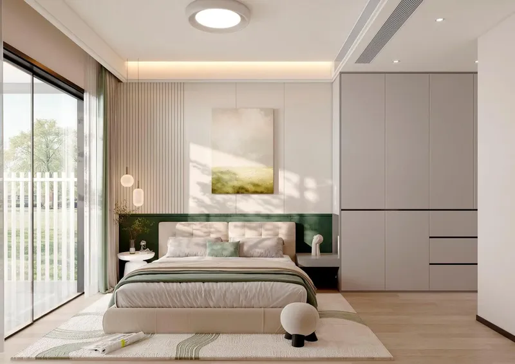
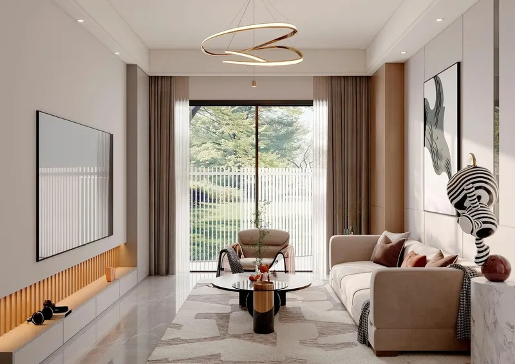
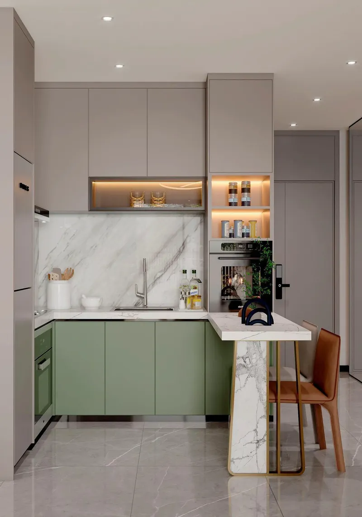
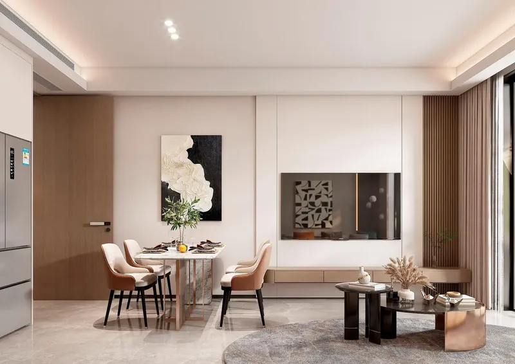
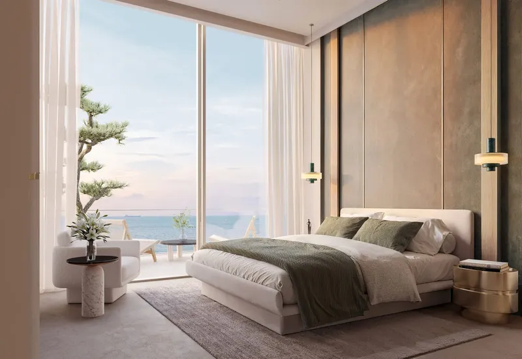
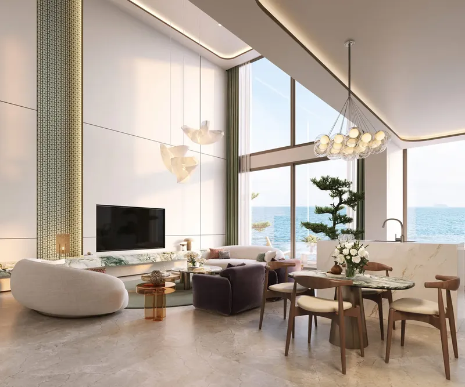
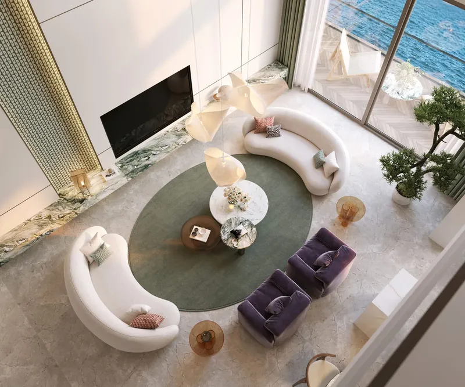
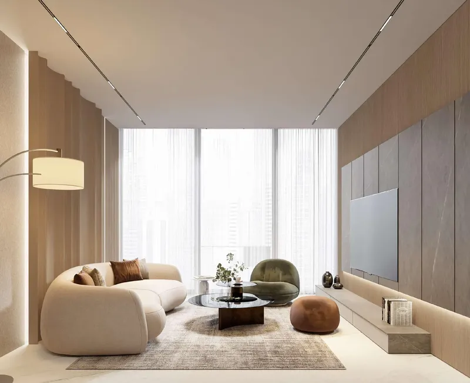
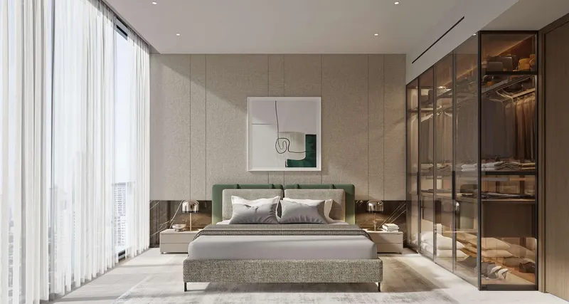
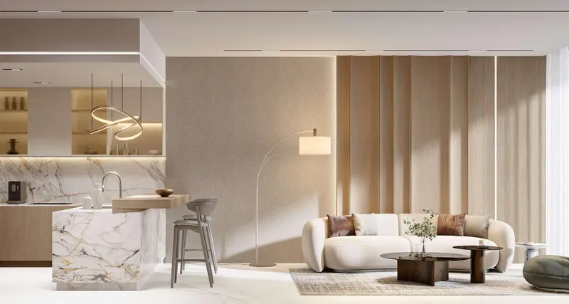
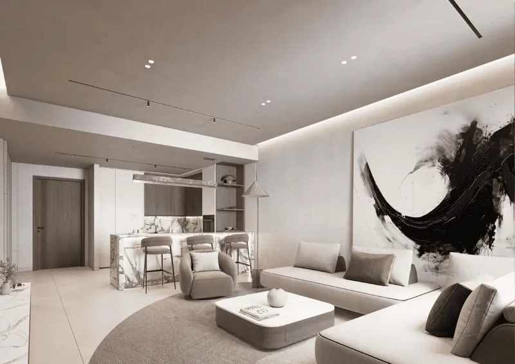
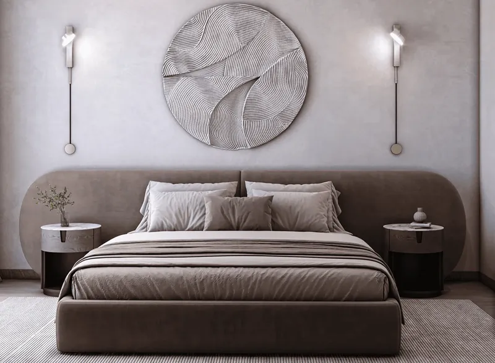
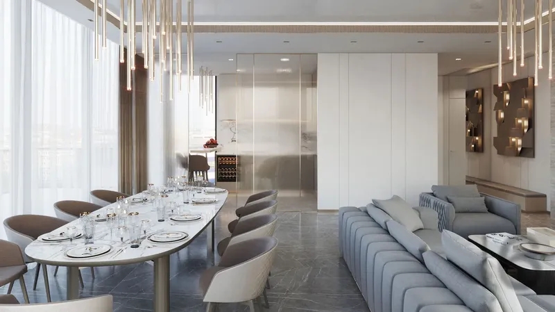
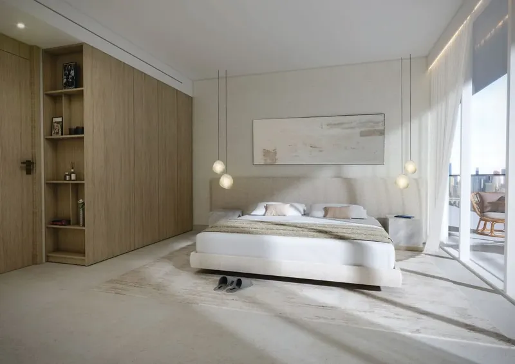
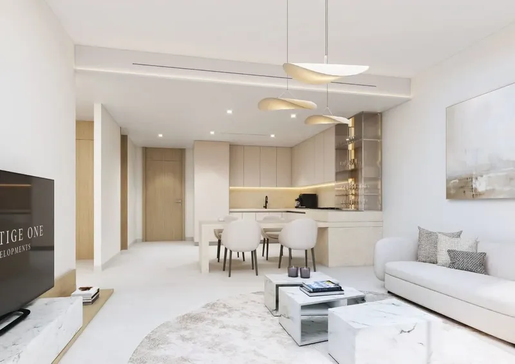
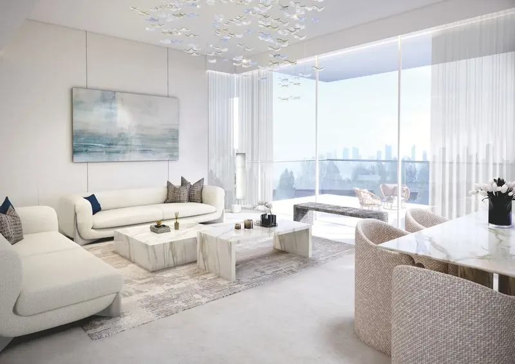
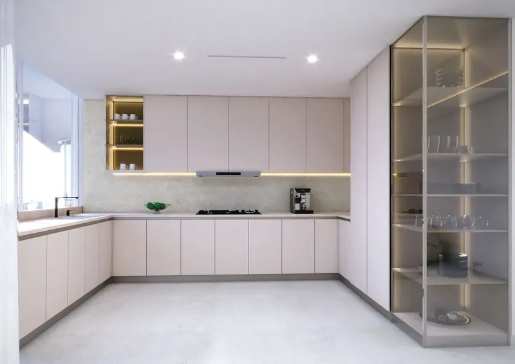
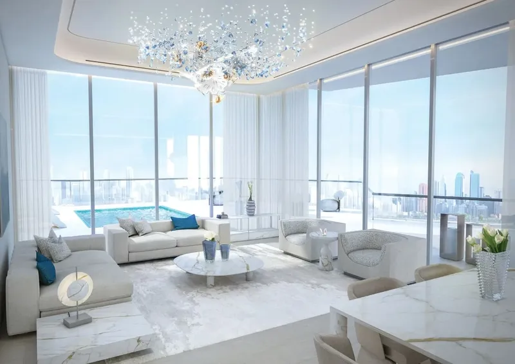
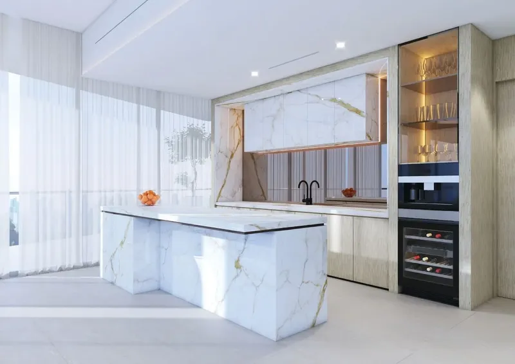
The residences are arranged as spacious two- to five-bedroom homes, including larger configurations intended for buyers seeking more generous living areas. Open-plan layouts and broad windows support natural light and a stronger relationship with the waterfront surroundings. Missoni-inspired patterns, custom mosaics and carefully selected materials create expressive interiors, balanced by functional planning and equipped kitchens. The apartments are delivered semi-furnished, giving residents key design elements while retaining some flexibility for personal pieces. This balance is important in a branded project: the core Missoni identity remains visible through fixed finishes and selected interior features, but the homes can still be adapted to individual furniture, art and daily routines.
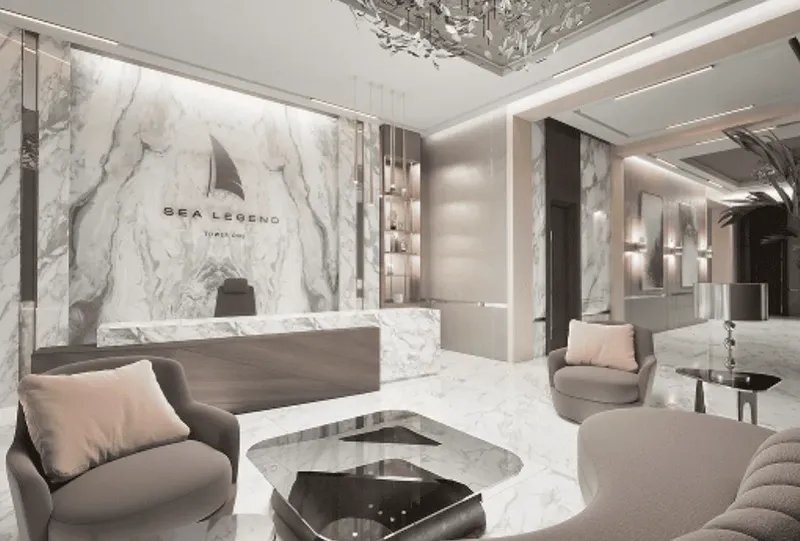
The amenity collection is organised around movement, recovery, outdoor living and social time. A lap pool and urban beach pool provide different swimming and leisure experiences, while a cold plunge pool, Jacuzzi, sauna, steam room and treatment room support wellness routines. Residents can use the movement studio and pickleball area for activity, and landscaped greenery offers places to step away from the building’s more energetic spaces. Sunken seating, a children’s area and an outdoor kitchen create settings for gathering and family use.
Dubai Islands gives the project a coastal master-planned context with beaches, marinas and future mixed-use destinations forming part of the wider environment. The setting supports a lifestyle built around outdoor space and waterfront recreation, while the connection to mainland Dubai keeps established districts and transport links within the project’s broader city context. Deira Island Beach, Pioneer Children Nursery, Hamriya Park and One Deira Mall are useful nearby reference points. Dubai International Airport and Downtown Dubai show how the waterfront district relates to established city destinations.
Octa Isle Interiors by Missoni combines a recognisable branded interior style, larger apartment layouts and a broad wellness and leisure programme. Buyers should review the latest residence specifications, exact layout, furnishing inclusions, views and availability before booking.
Octa Isle Interiors by Missoni
Master Plan & Location
Nearby Places
| Place | Distance | Minutes |
|---|---|---|
| Deira Island beach | 2.6 km | — |
| Pioneer Children Nursery | 4.5 km | — |
| Hamriya Park | 5.1 km | — |
| Downtown Dubai | 20.3 km | — |
| Dubai International Airport | 8.6 km | — |
| One Deira Mall | 5.7 km | — |
Octa Isle Interiors by Missoni
Buildings
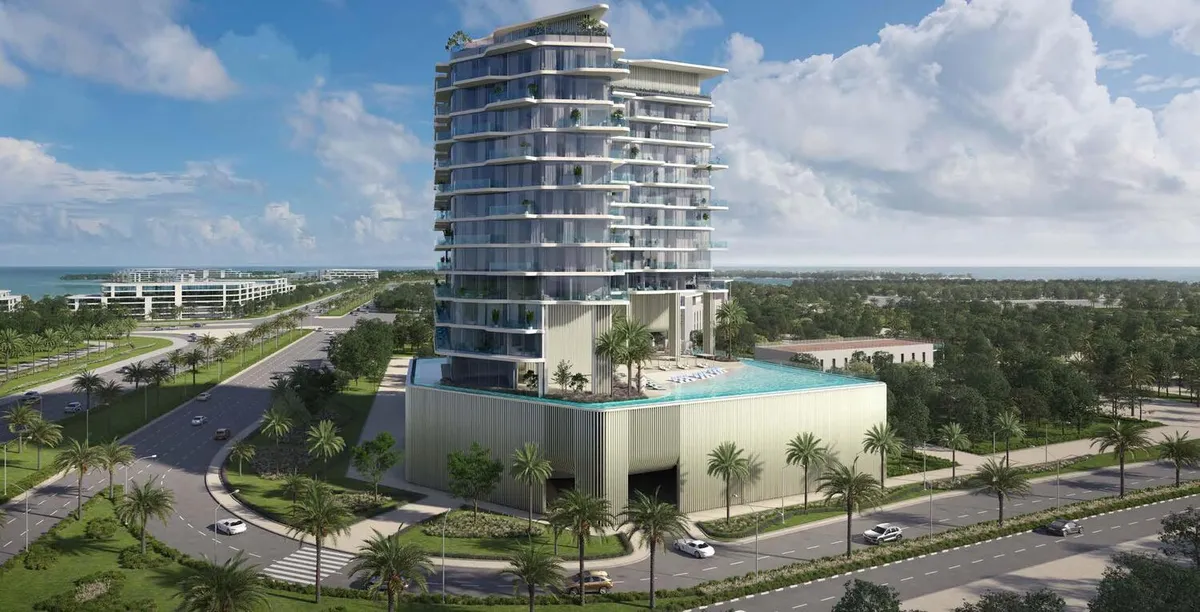
Building
2.5, 3, 3.5, 4.5 & 5.5 bedroom apartments
Octa Isle Interiors by Missoni
Brochure


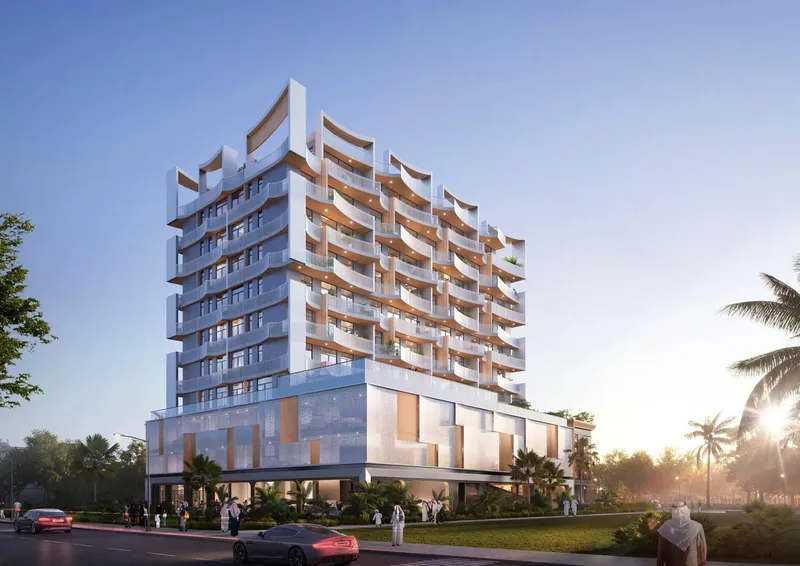


Under ConstructionOn SaleQ4 2027



Under ConstructionOn SaleQ2 2027






Under ConstructionOn SaleQ4 2027





Under ConstructionOn SaleQ2 2027


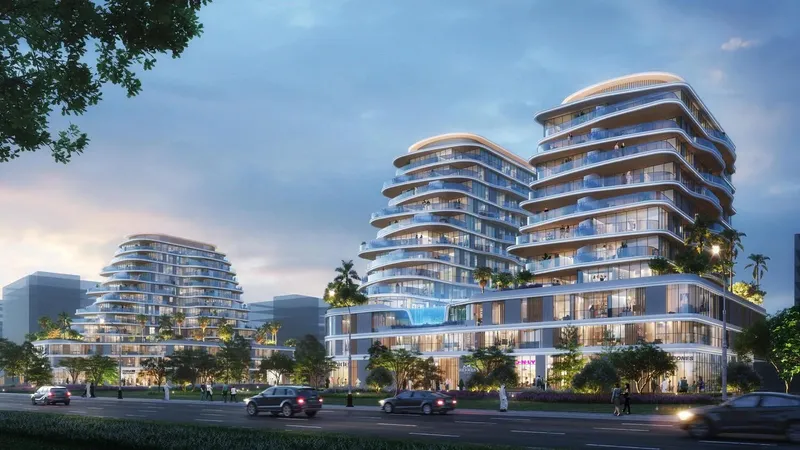
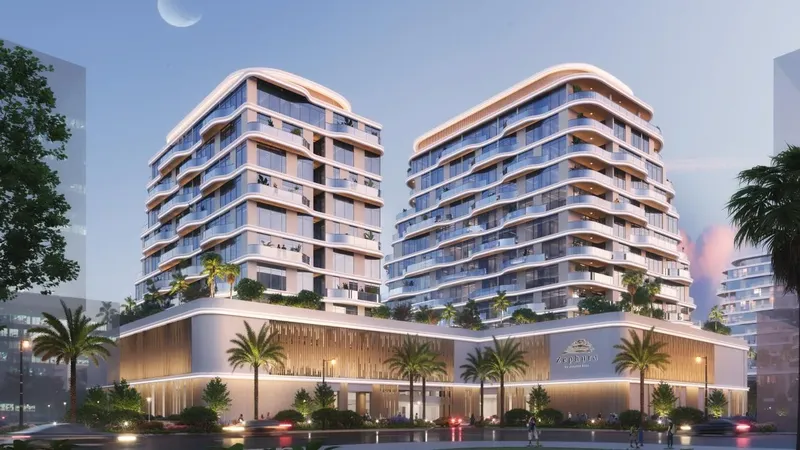



Under ConstructionOn SaleQ4 2027





Octa Isle Interiors by Missoni
Visa & Residency Options
Octa Isle Interiors by Missoni
Buyer FAQs
Octa Isle Interiors by Missoni
About OCTA Development
OCTA Development is a forward-driven real estate development company based in the UAE, known for its design-led approach and commitment to elevating everyday living. With a philosophy rooted in innovation, quality, and purposeful design, OCTA reimagines residential and mixed-use spaces that combine architectural distinction with practical elegance. Their signature concept, Life², reflects a mission to amplify the ordinary into the extraordinary—enhancing every detail of modern living through thoughtful planning and refined execution.
The company’s projects are crafted to deliver more than just homes—they offer curated lifestyles. OCTA emphasizes function, efficiency, and aesthetics across every development, ensuring each property blends seamlessly with its environment while standing out through bold design. With a growing portfolio in prime locations such as Dubai Islands, OCTA Development is rapidly emerging as a dynamic force in the region’s real estate scene, where creativity meets lasting value.
Property information, prices, payment plans, availability, fees, handover dates, visa options, and registration requirements may change without prior notice and should be confirmed before making any decision. This page is for general guidance only and does not replace official project documents, legal advice, financial advice, or government authority requirements. All property payments and official fees should be paid only through approved official channels. DubaiHome.ai does not receive buyer funds or charge buyers any additional service fee for guidance through the purchase process.