
All floor plans
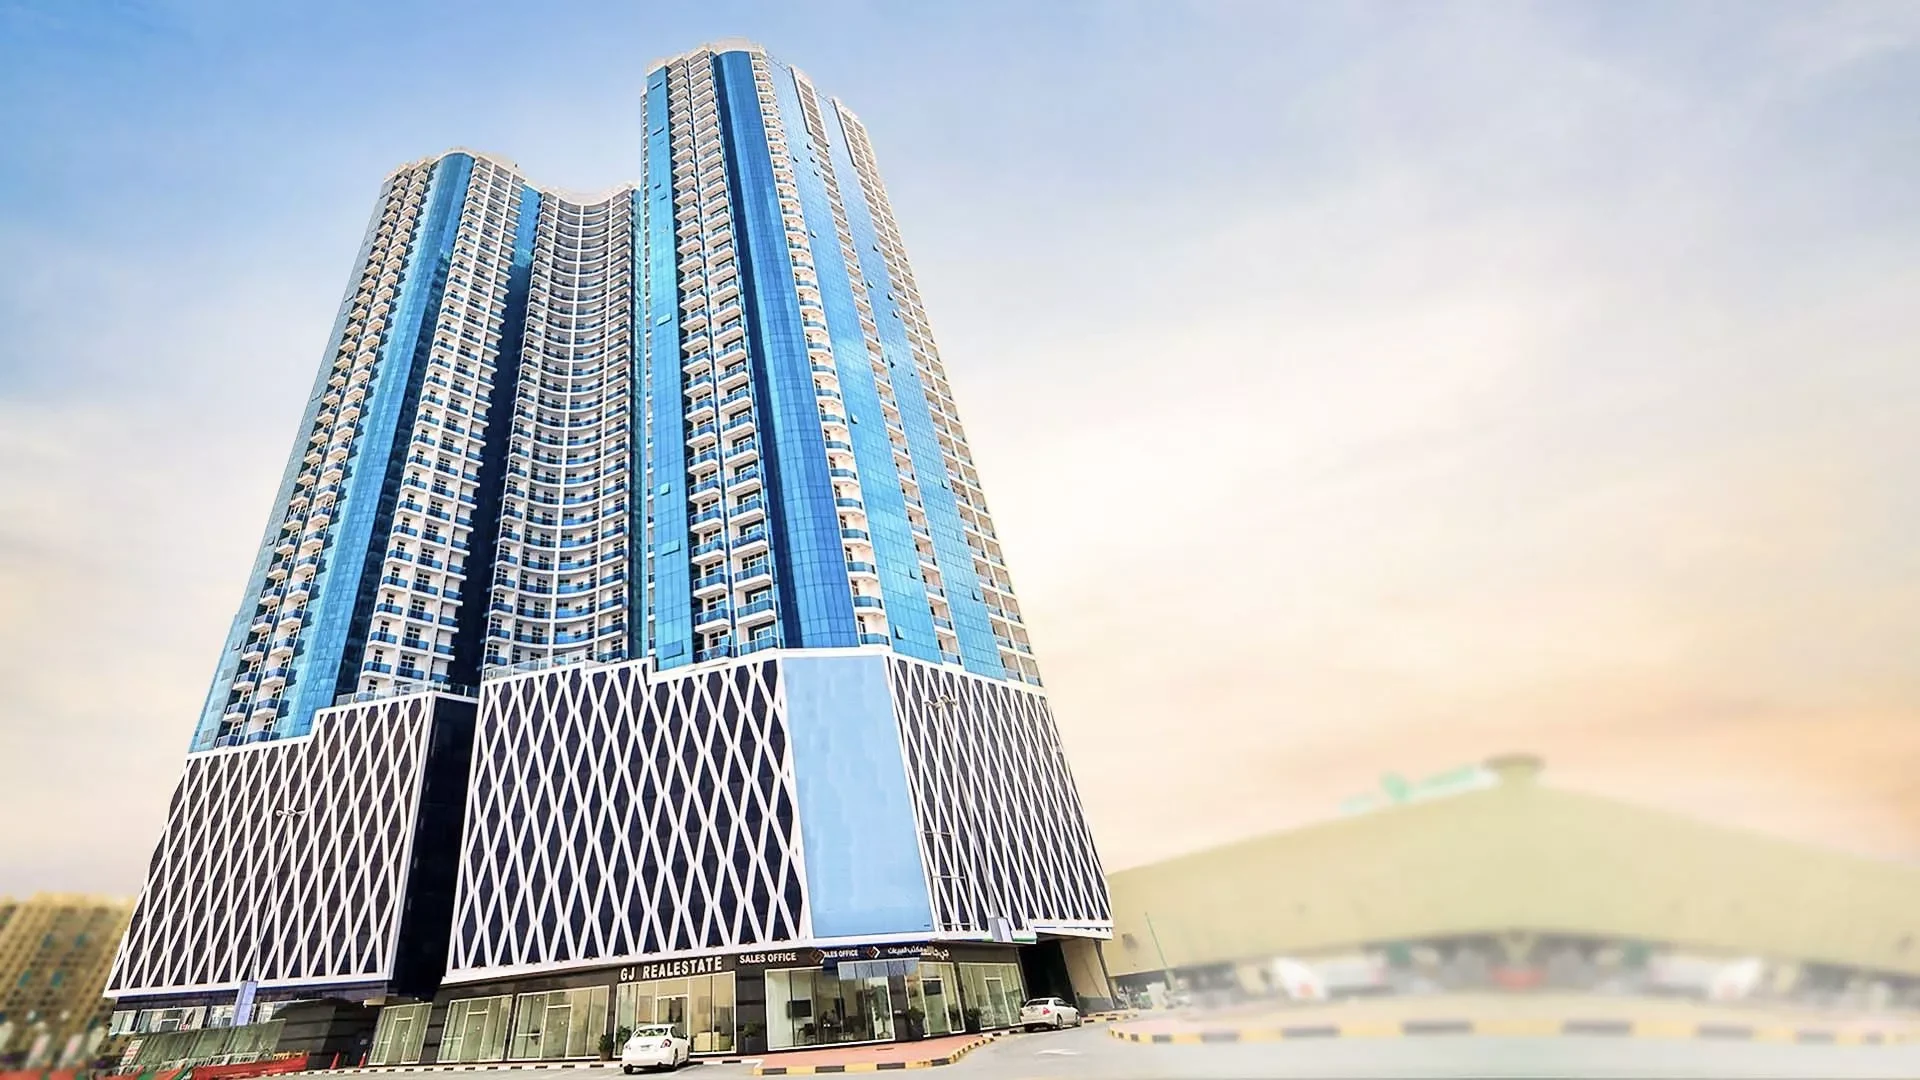
Oasis Towers 1 and 2 Floor Plans
by GJ Properties · Al Rashidiya 1, Ajman · Price upon request
The Oasis Towers 1 and 2 floor-plan section covers studios and one-, two- and three-bedroom apartments. Homes were designed with floor-to-ceiling windows, contemporary finishes, unfurnished interiors and fully fitted kitchens.
Each plan should be reviewed to confirm dimensions, bedroom distribution, kitchen placement, storage, bathroom arrangement, window orientation, floor level and the precise gulf or city outlook.
Oasis Towers 1 and 2