
All floor plans
Mushrif Village Floor Plans
by Select Group · Mirdif, Dubai · Price upon request
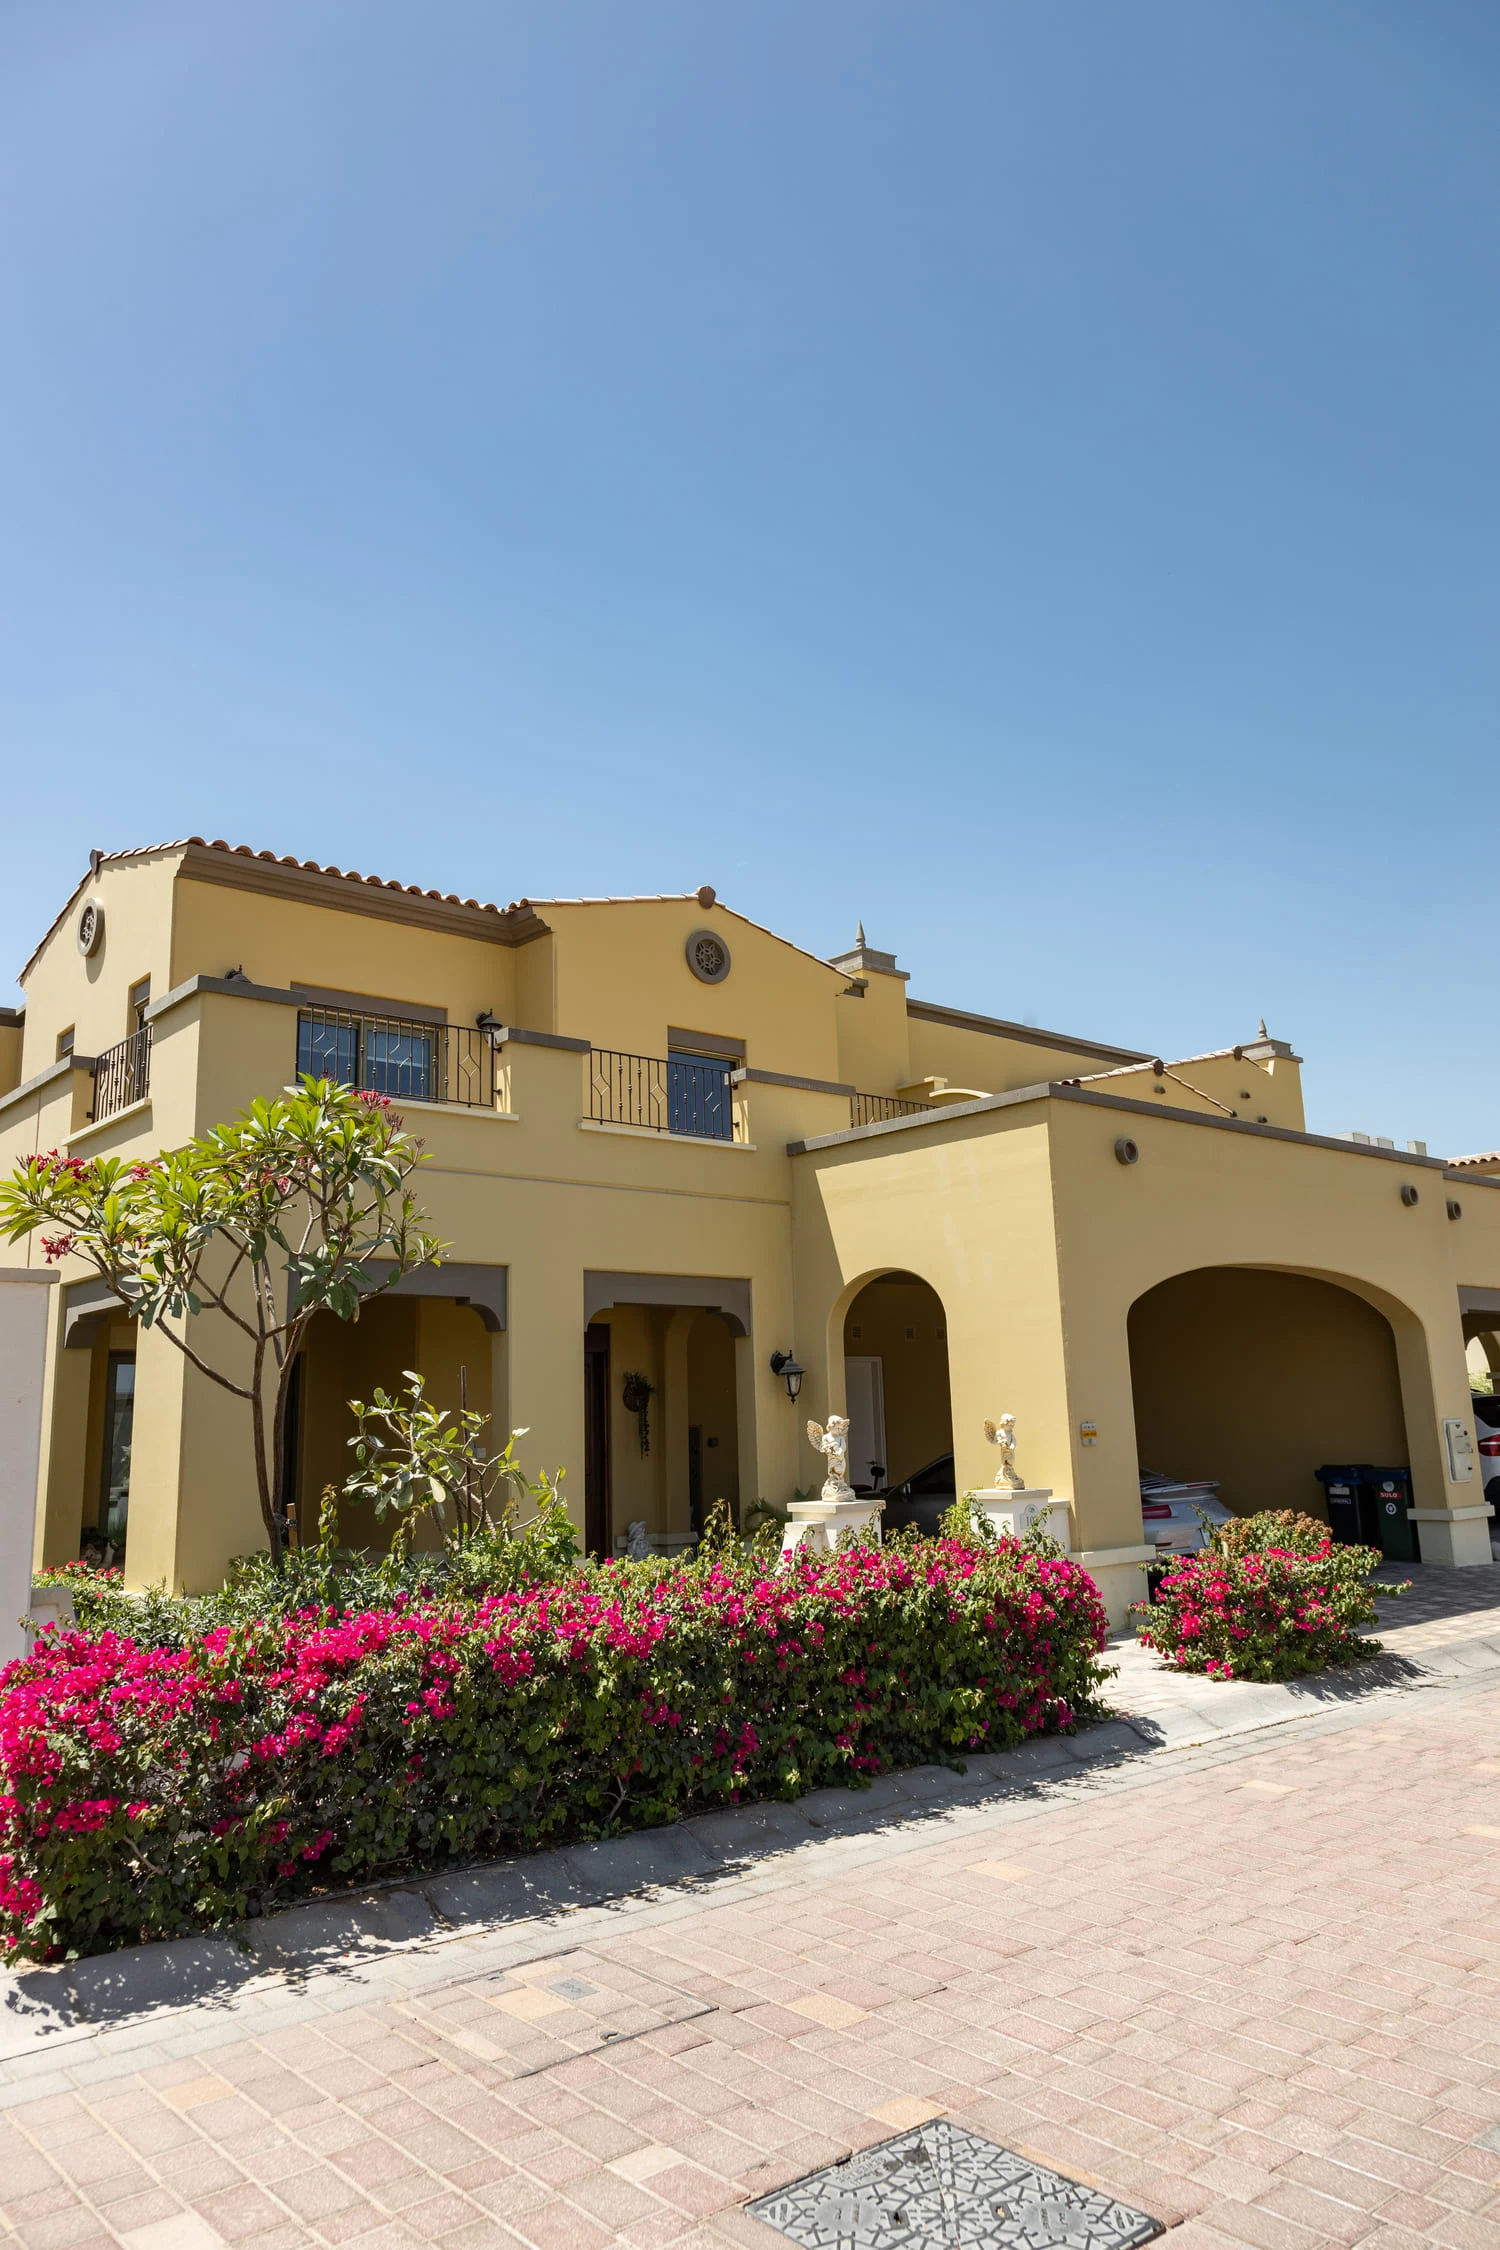
Mushrif Village includes two- to four-bedroom villas arranged across two floors. The layouts are characterised by generous room divisions, maid’s rooms, private parking, outdoor terraces and wrap-around gardens, supporting a broad range of household routines.
Floor-to-ceiling windows bring natural light into the homes and strengthen the relationship with the landscaped community. Built-in wardrobes add storage, while the material palette includes porcelain tiles in living areas and bedrooms, marble flooring in foyers and staircases, and fully tiled walk-in showers. The floor-plan information reflects a villa concept focused on space, family use and indoor-outdoor living.
Mushrif Village