
All floor plans
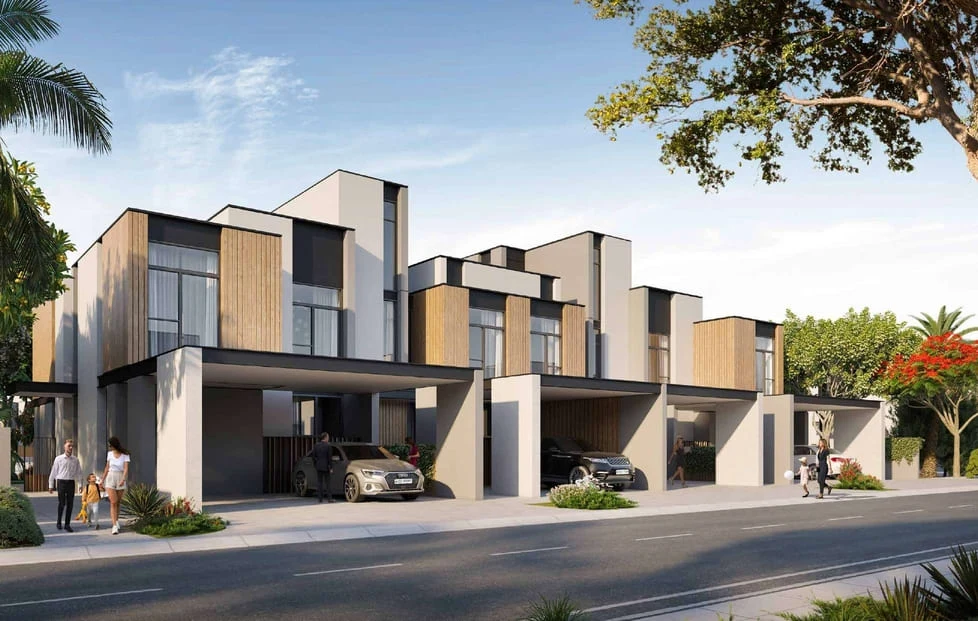
Mudon Al Ranim 1 Floor Plans
by Dubai Properties · Damac Hills, Dubai · Price upon request
The Mudon Al Ranim 1 floor-plan section presents the layout direction for its contemporary homes. The residence planning focuses on open, flowing spaces and practical family use, supported by modern finishes and equipped kitchens.
The plans provide the clearest reference for individual home arrangements and dimensions. Public descriptions remain broad so that room features are not assumed beyond the project information.
Mudon Al Ranim 1