
All floor plans
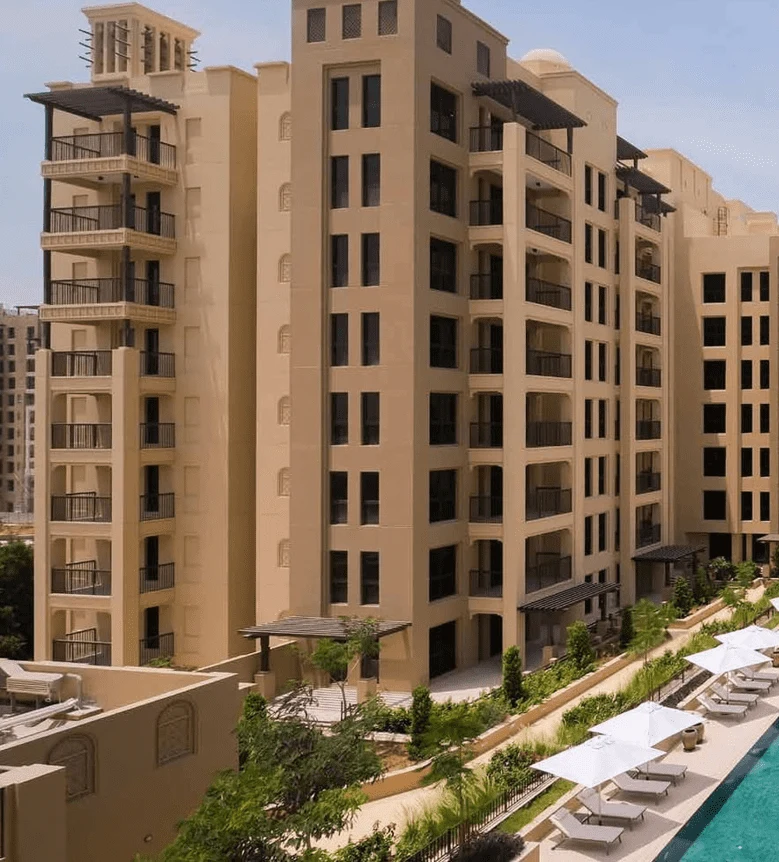
MJL Lamtara Floor Plans
by Meraas · MJL (Madinat Jumeirah Living), Dubai · Price upon request
The MJL Lamtara floor-plan section helps buyers understand the apartment planning, room relationships and circulation within the development. The floor-plan section includes a four-bedroom example, offering a useful reference for reviewing living and dining areas, bedroom separation, kitchen positioning and the overall flow between private and shared spaces.
Because Lamtara is completed and sold out, the layout attached to any resale apartment should be checked against the property documents and physical unit. Buyers should compare the approved plan, measured dimensions, built-in storage, window orientation and any alterations before completing a purchase. The equipped-kitchen specification and finishing schedule should also be confirmed for the individual residence.
MJL Lamtara