
All floor plans
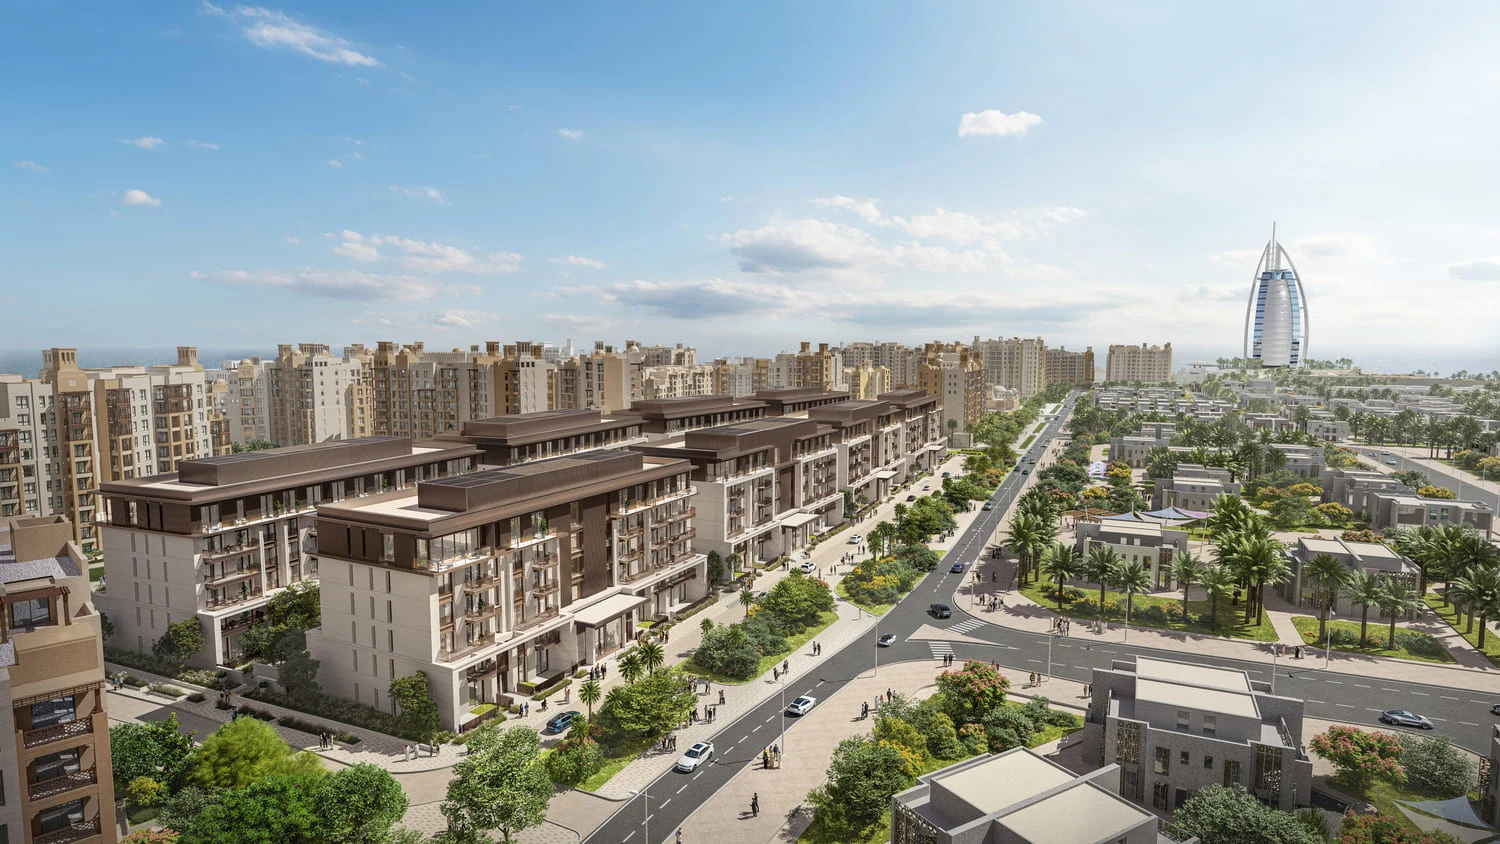
MJL Jomana Floor Plans
by Meraas · MJL (Madinat Jumeirah Living) · Price upon request
The floor-plan section for MJL Jomana presents apartment layouts within eight contemporary residential buildings. The project was designed with a range of residence options, allowing buyers to compare spatial planning, living areas, bedroom arrangements and outdoor extensions where shown for a selected apartment.
The layouts are supported by modern finishes and integrated kitchen appliances. Distinctive planning is intended to make effective use of the building orientation and the surrounding community setting, although the exact outlook will depend on the apartment and its position.
For a resale or assignment purchase, buyers should compare the relevant floor plan with the sale and purchase agreement and the latest unit schedule. Final dimensions, terrace configuration, orientation and any unit-specific details should be confirmed for the exact apartment under consideration.
MJL Jomana