
 Game Room
1 / 10
Mirdadby Union Properties
Mirdad project details
TypeApartment, Duplex
Bedrooms1BR, 2BR, 3BR
SizeFrom 652 sqft
To 3,105 sqft
To 3,105 sqft
HandoverQ4 2028
ParkingStudio: 1 space
1BR: 1 space
2BR: 1 space
3BR: 2 spaces
1BR: 1 space
2BR: 1 space
3BR: 2 spaces
Service Charge14 AED/sqft
FurnishingSemi-Furnished
ConstructionUnder Construction2.83%
Sale StatusOn Sale
TypeApartment, Duplex
Bedrooms1BR, 2BR, 3BR
SizeFrom 652 sqft
To 3,105 sqft
To 3,105 sqft
HandoverQ4 2028
ParkingStudio: 1 space
1BR: 1 space
2BR: 1 space
3BR: 2 spaces
1BR: 1 space
2BR: 1 space
3BR: 2 spaces
Service Charge14 AED/sqft
FurnishingSemi-Furnished
ConstructionUnder Construction2.83%
Sale StatusOn Sale
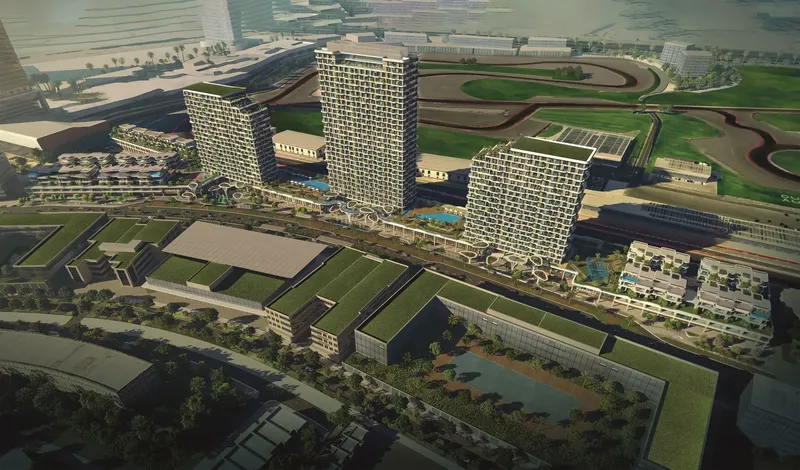
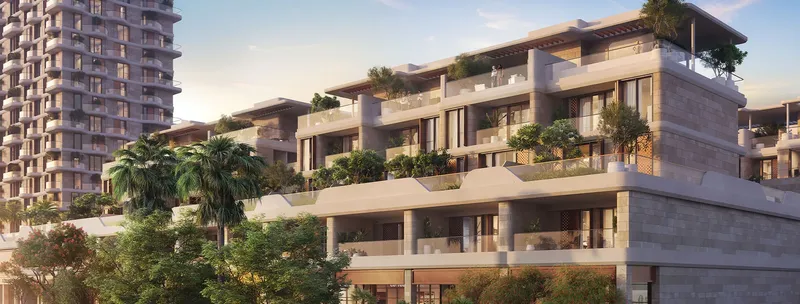
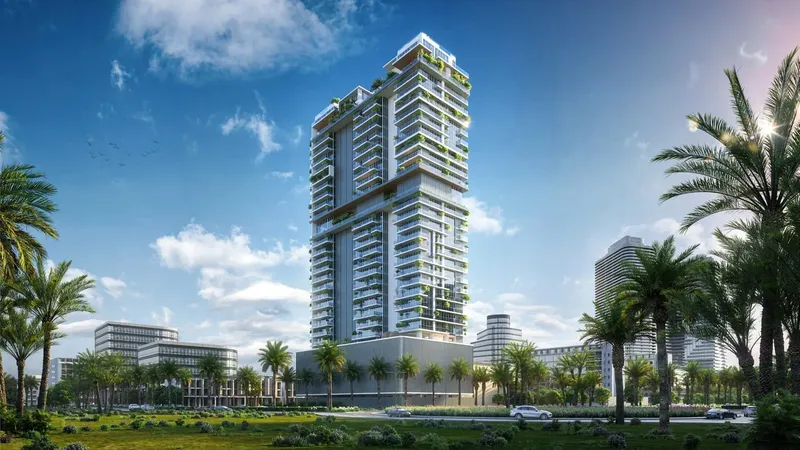
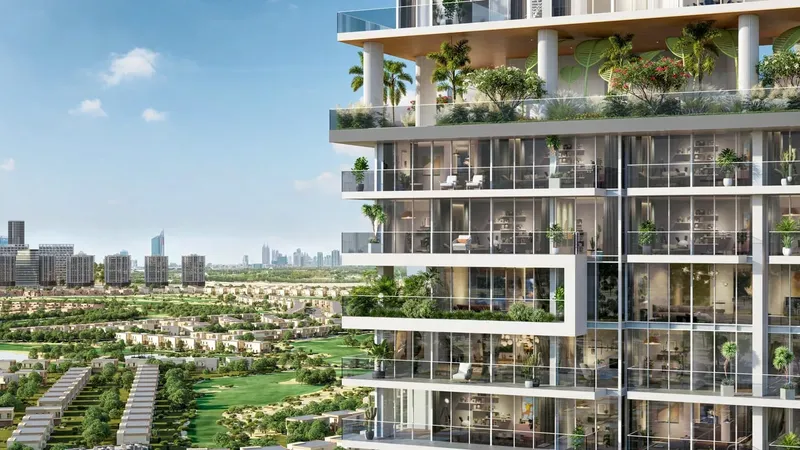
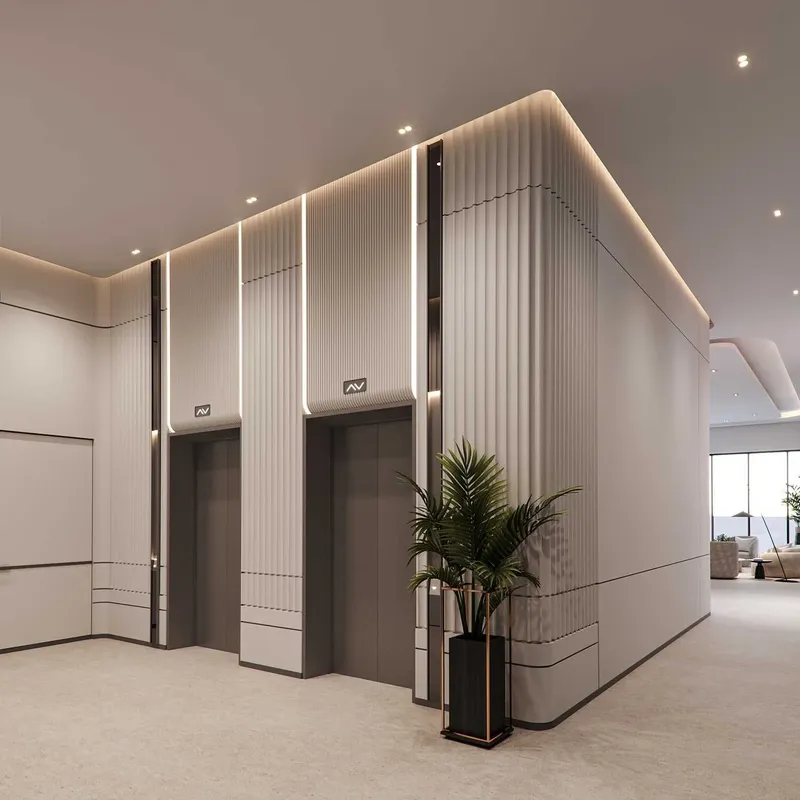
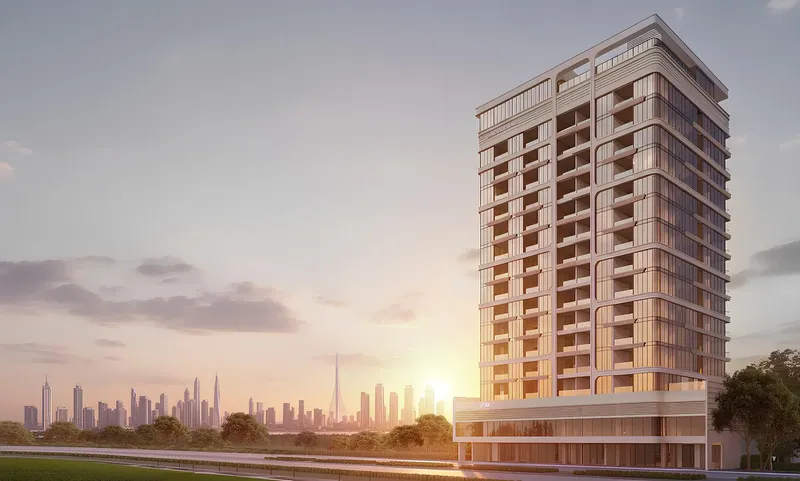
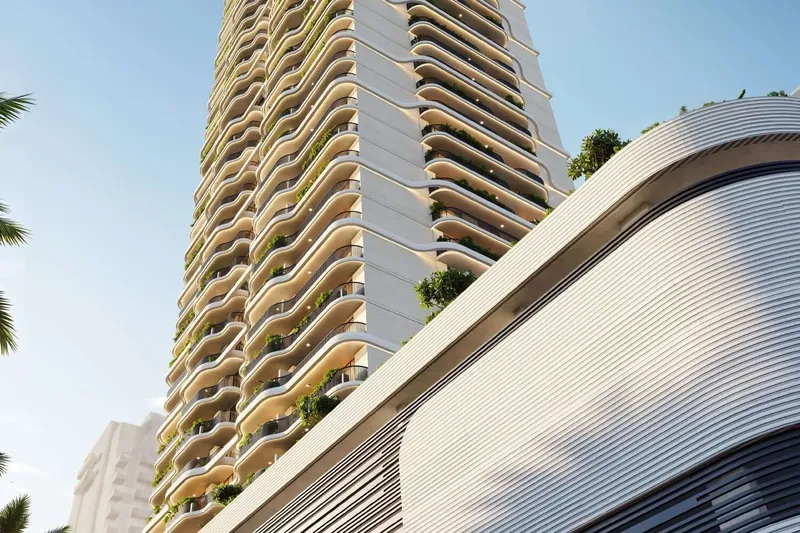
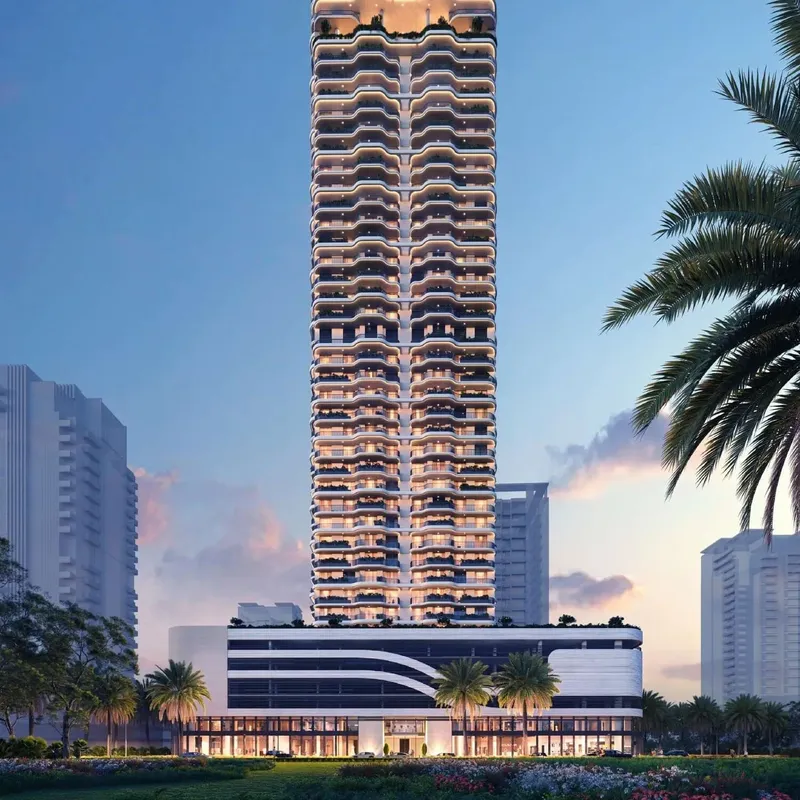
Mirdad is a four-tower residential and commercial development in Dubai, connected by a shared detached podium. Apartments and duplex residences are supported by pools, wellness and sports facilities, a cinema, clubhouse, game room, social spaces and an integrated retail and dining component.
Mirdad
Payment Plans – 3 options
Payment Plan 50/50See detailsHide details
| Stage | Name | Percent | Notes |
|---|---|---|---|
| On Booking | On booking | 5% | |
| During Construction | During construction | 45% | |
| On Handover | Upon Handover | 50% |
Payment Plan 30/70See detailsHide details
| Stage | Name | Percent | Notes |
|---|---|---|---|
| On Booking | On booking | 5% | |
| During Construction | During construction | 25% | |
| On Handover | Upon Handover | 70% |
Payment Plan 20/80See detailsHide details
| Stage | Name | Percent | Notes |
|---|---|---|---|
| On Booking | On booking | 5% | |
| During Construction | During construction | 15% | |
| On Handover | Upon Handover | 80% |
Mirdad
Amenities & Facilities
Game Room Multipurpose Hall
 Cinema
 Gym
Gym Basketball Court
 Swimming Pool
 Cigar Room & Humidor
 BBQ Area
 Sports Area
 Spa
Spa Clubhouse
 Retail & Restaurants
Mirdad
Floor Plans & Prices
Mirdad
Project Overview
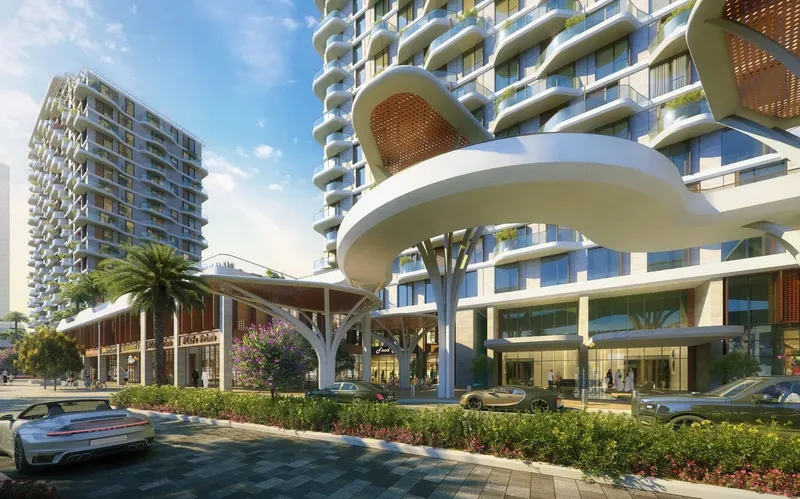
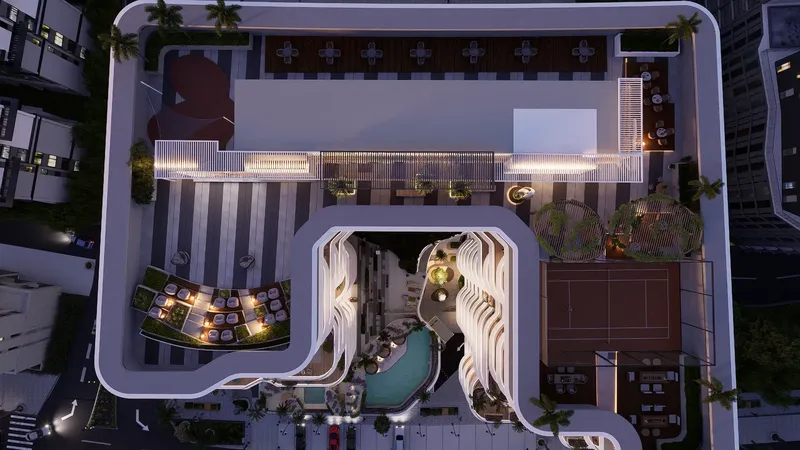
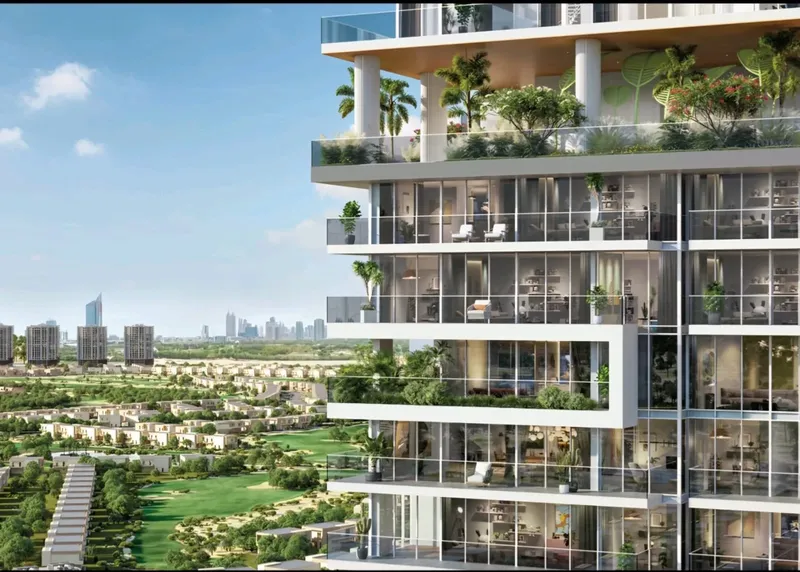
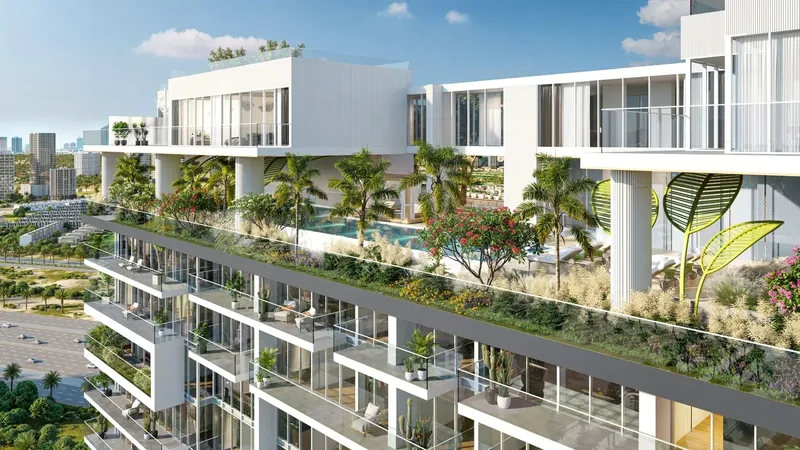
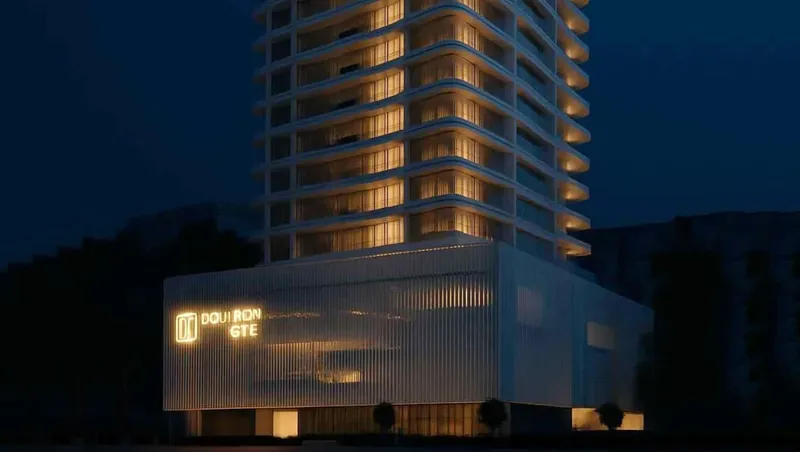
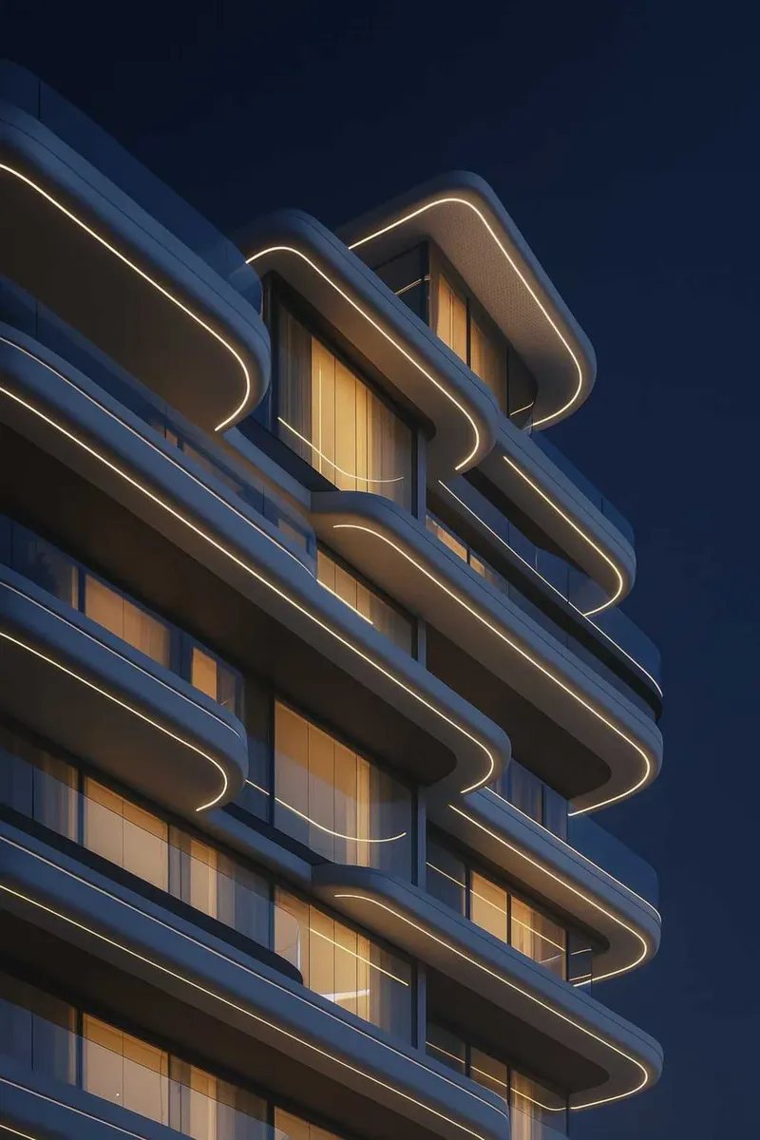
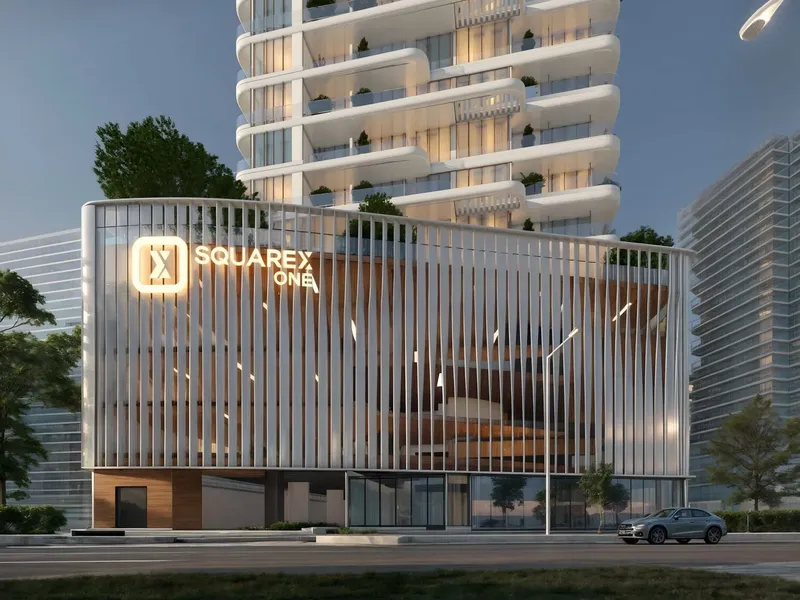
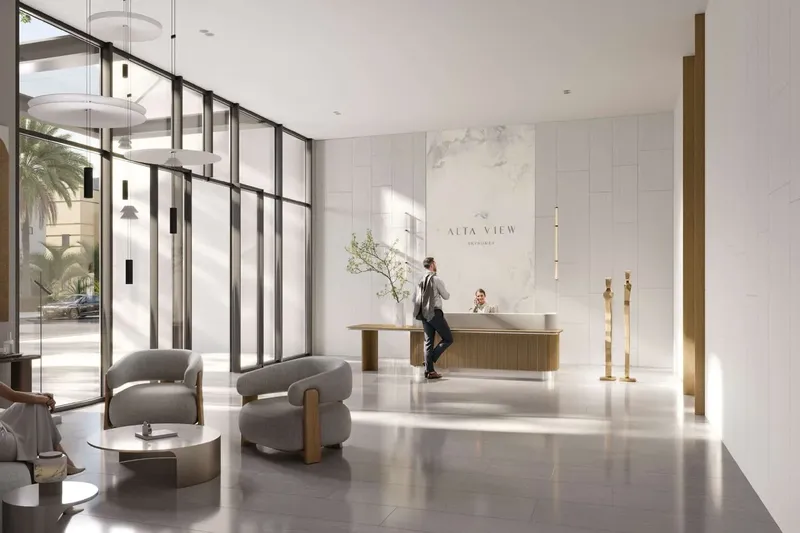
Mirdad is a four-tower mixed-use development in Dubai, organised around a shared detached podium that links the residential buildings with communal and commercial spaces. Clean lines and strongly defined façades give the architecture a contemporary identity, while the podium provides a common base for arrival, circulation and resident facilities. This arrangement allows the towers to read as individual buildings while remaining part of one coordinated master plan.
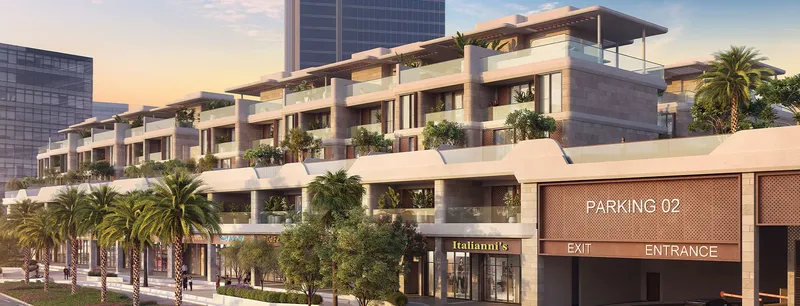
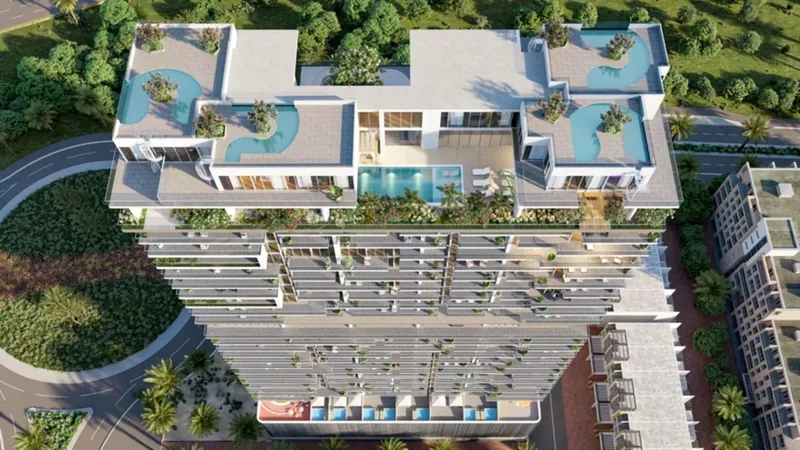
The project combines apartments and duplex-style residences with commercial uses, creating a setting where home, amenities and retail are closely connected. Residential entrances and shared areas are planned to maintain a clear sense of privacy despite the mixed-use format. The detached podium also helps organise the relationship between the towers, parking areas and the Retail Island component, where shops, restaurants and cafés add everyday activity to the development.
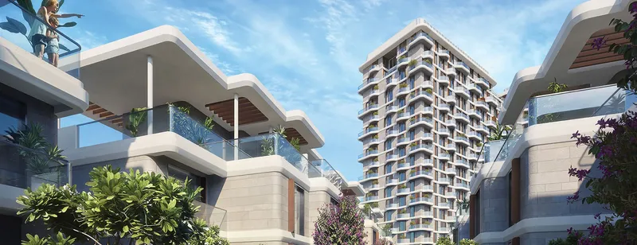
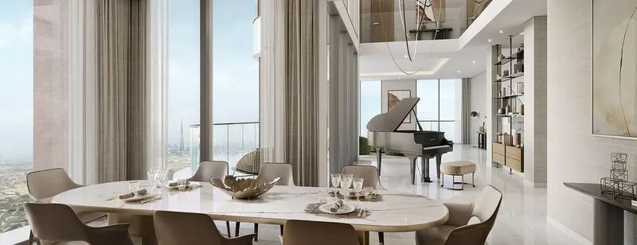
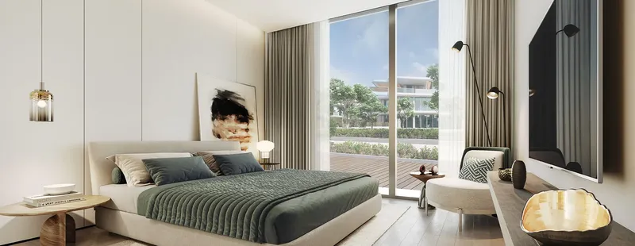
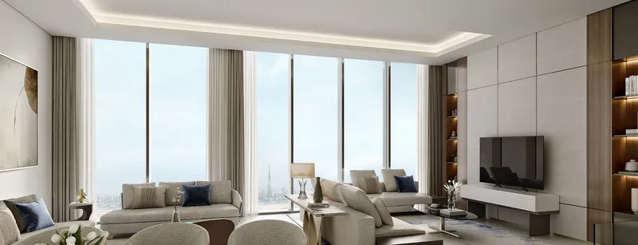
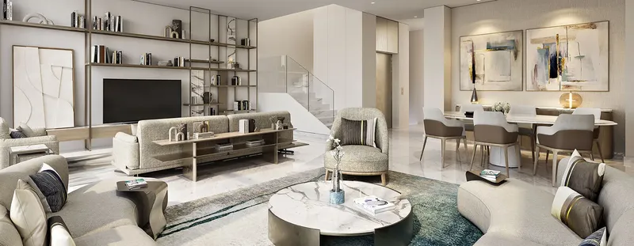
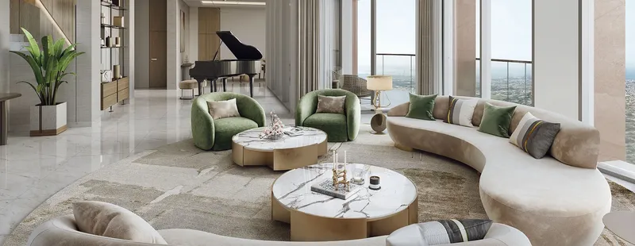
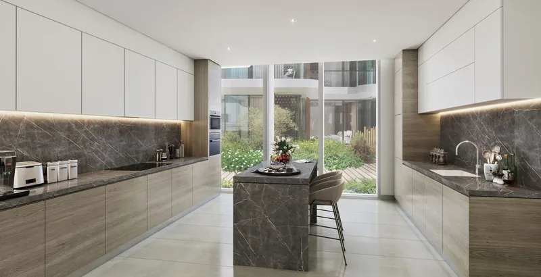
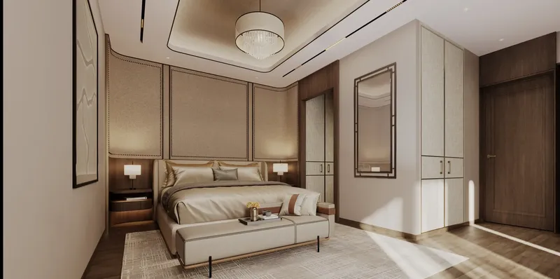
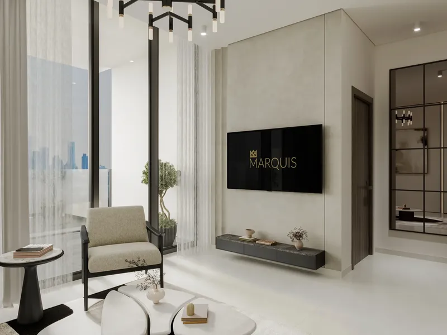
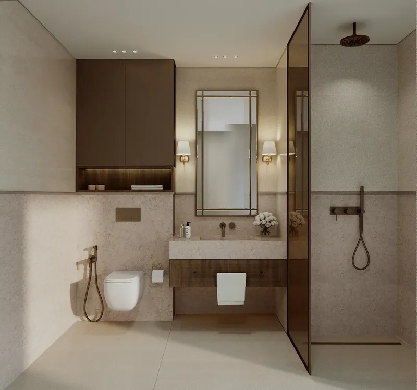
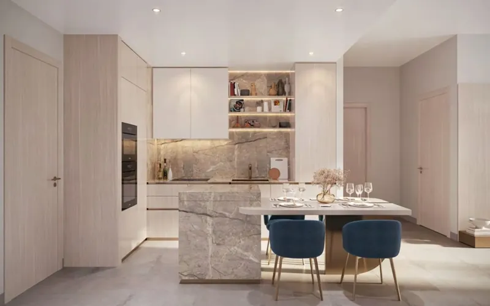
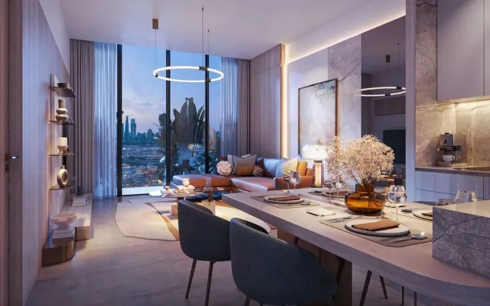
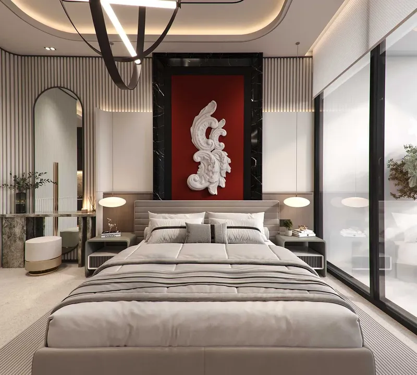
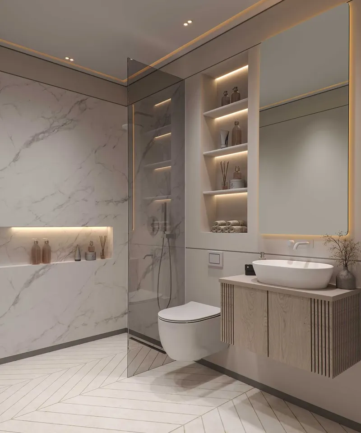
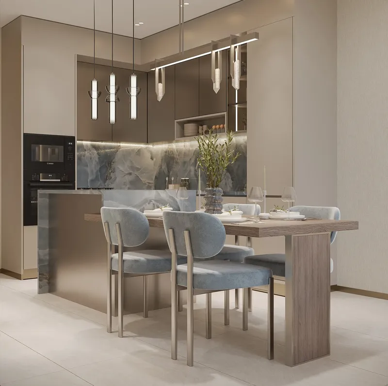
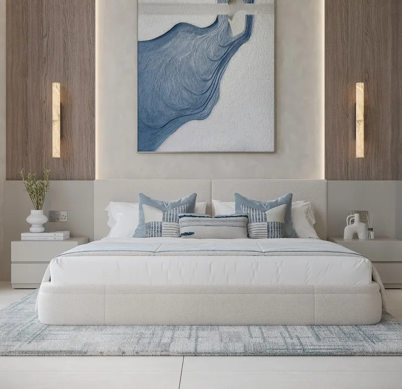
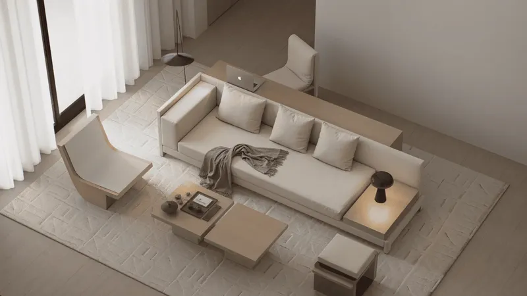
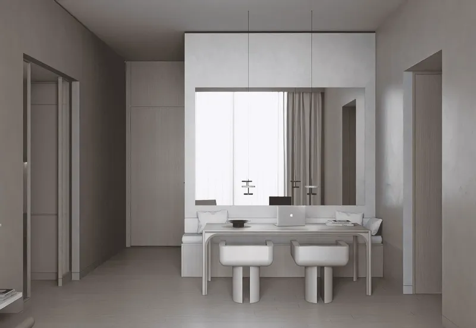
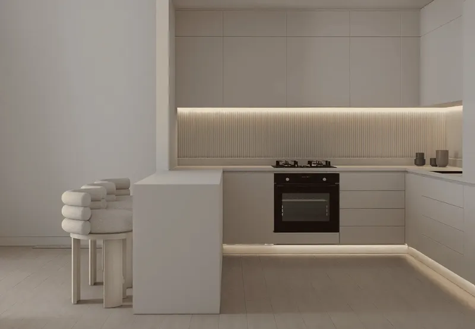
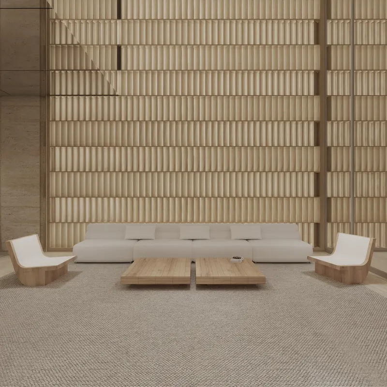
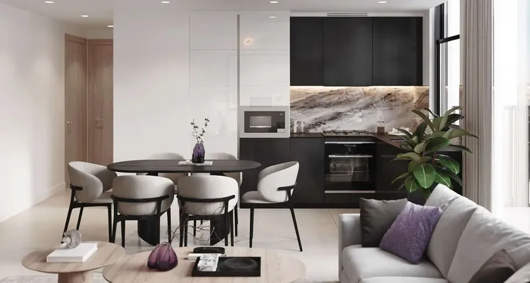
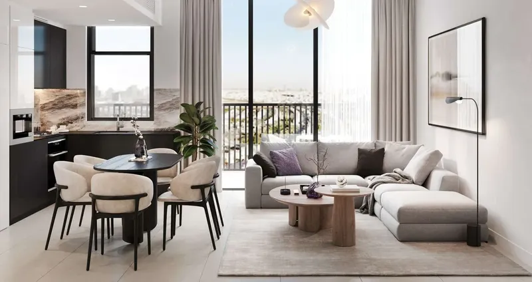
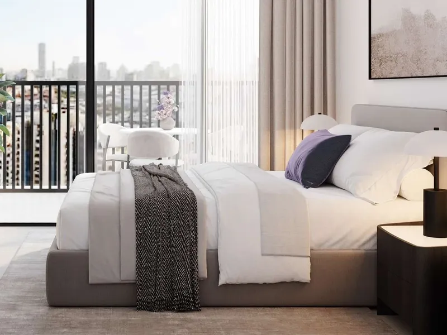
Interiors use a restrained palette of warm natural tones, wood and stone-inspired finishes. Layouts are shaped around natural light, open flow and practical daily use, with equipped kitchens and semi-furnished delivery adding functional readiness. The design avoids heavy ornamentation and instead relies on proportion, texture and consistent material choices to create a calm contemporary character. Electric-vehicle charging within the parking areas adds another practical feature to the wider residential plan.
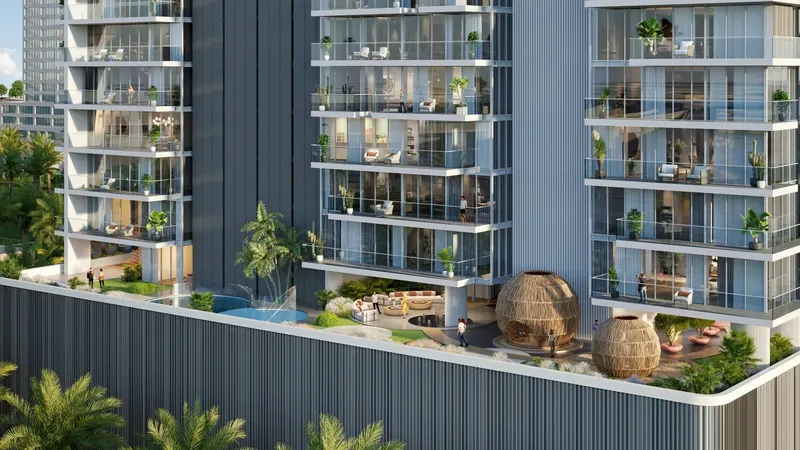
The scale of the development allows different resident activities to be distributed across the shared podium and tower environments rather than concentrated in one small amenity zone. This creates a broader residential experience and gives residents several indoor and outdoor settings for exercise, relaxation, meetings and entertainment.
Resident facilities cover fitness, wellness, entertainment and social time. Swimming pools, gyms, basketball and wider sports areas support active routines, while spa facilities and quieter lounge settings provide places to unwind. A cinema, game room and multipurpose hall broaden the indoor leisure options. The clubhouse, BBQ area and cigar room with humidor offer additional social spaces, and the integrated retail and restaurant component reduces the separation between residential life and daily convenience.
Mirdad is positioned in the Motor City setting of Dubai, a community associated with landscaped spaces, recreation and an automotive-inspired urban character. Major retail, leisure and airport destinations across the city provide the wider location context. For buyers comparing apartments or duplex residences in Dubai, the project offers a distinctive combination of multi-tower architecture, shared facilities and integrated commercial space. Final residence type, dimensions, orientation, furnishing specification and availability should be confirmed before booking.
Mirdad
Master Plan & Location
Mirdad
Buildings

Mirdad Two

Mirdad Three

Mirdad Four

Mirdad One
Mirdad
Brochure









Under ConstructionOn SaleQ2 2028




Under ConstructionOn SaleQ1 2028




Under ConstructionOn SaleQ4 2028


Under ConstructionOn SaleQ2 2028






Under ConstructionOn SaleQ2 2028





Mirdad
Visa & Residency Options
Mirdad
Buyer FAQs
Mirdad
About Union Properties
Union Properties is driven by four core values that define their approach: prioritizing the growth and well-being of their people, fostering a culture of care and innovation; building strong relationships through integrity, reliability, and transparent communication; adhering to ethical practices that positively impact communities and promote sustainability; and consistently pursuing excellence with a commitment to high standards and quality. Their focus on innovation and determination ensures they explore new possibilities and find creative solutions to challenges.
Property information, prices, payment plans, availability, fees, handover dates, visa options, and registration requirements may change without prior notice and should be confirmed before making any decision. This page is for general guidance only and does not replace official project documents, legal advice, financial advice, or government authority requirements. All property payments and official fees should be paid only through approved official channels. DubaiHome.ai does not receive buyer funds or charge buyers any additional service fee for guidance through the purchase process.