
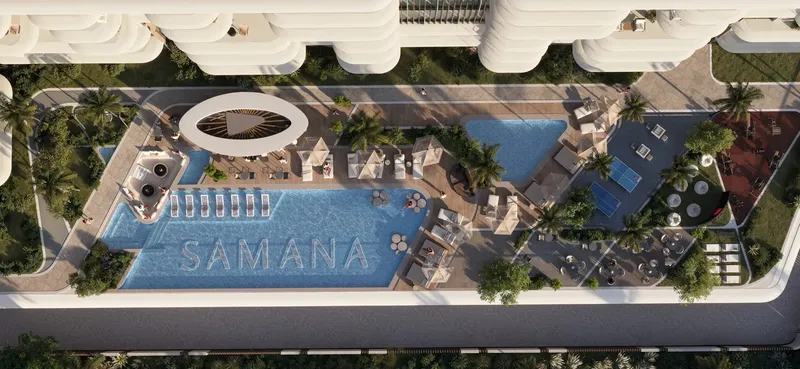
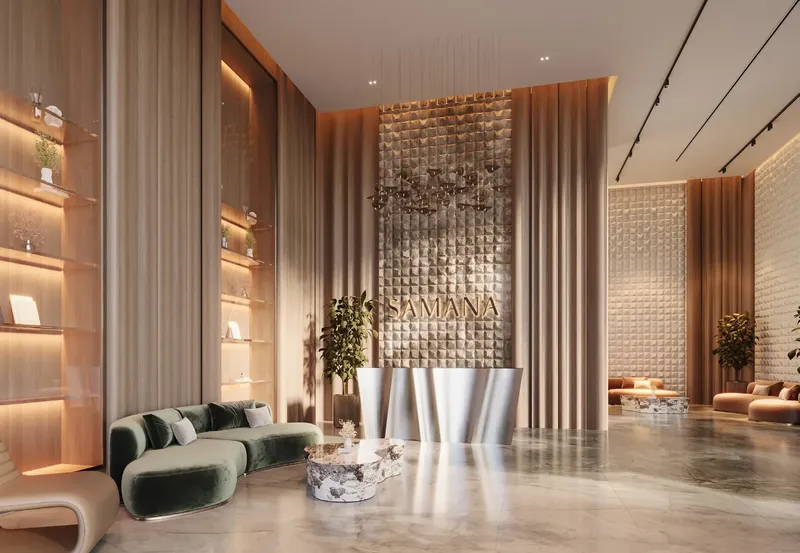
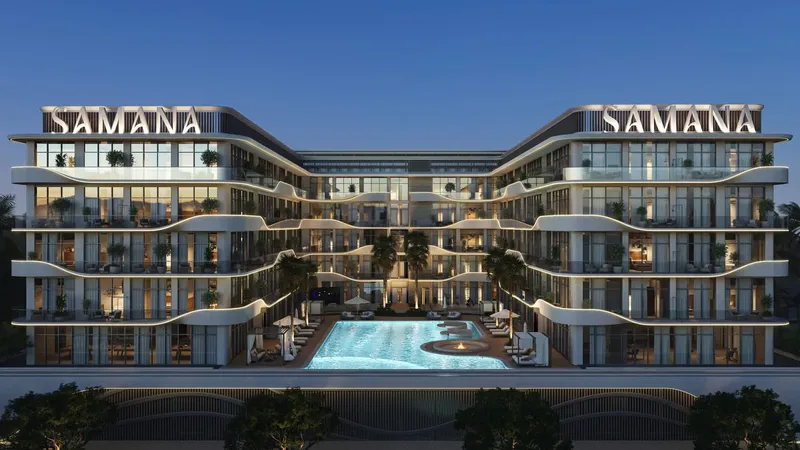
 Swimming Pool & Leisure Pool Deck
1 / 7
Miami IIby Samana
Miami II project details
HandoverQ4 2026
Parking2BR: 1 space
1BR: 1 space
Studio: 1 space
1BR: 1 space
Studio: 1 space
Service Charge15 AED/sqft
FurnishingUnfurnished
ConstructionUnder Construction66.27%
Sale StatusSold Out
Escrow No.0205801492305
HandoverQ4 2026
Parking2BR: 1 space
1BR: 1 space
Studio: 1 space
1BR: 1 space
Studio: 1 space
Service Charge15 AED/sqft
FurnishingUnfurnished
ConstructionUnder Construction66.27%
Sale StatusSold Out
Escrow No.0205801492305
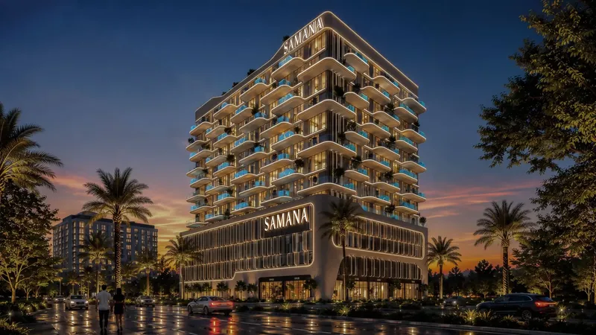
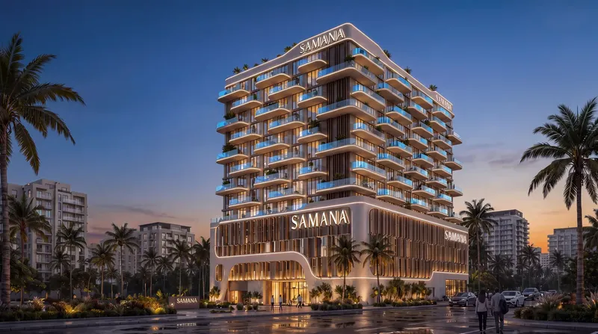
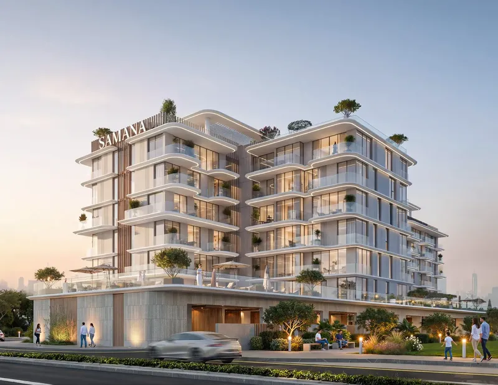
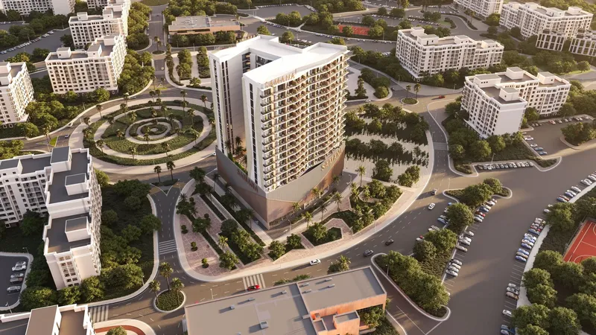
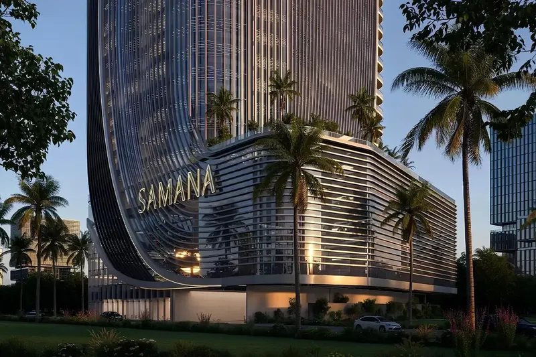
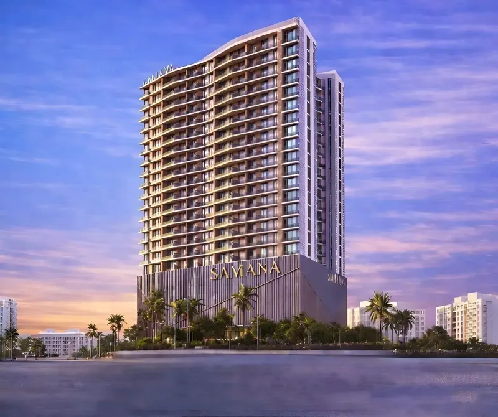
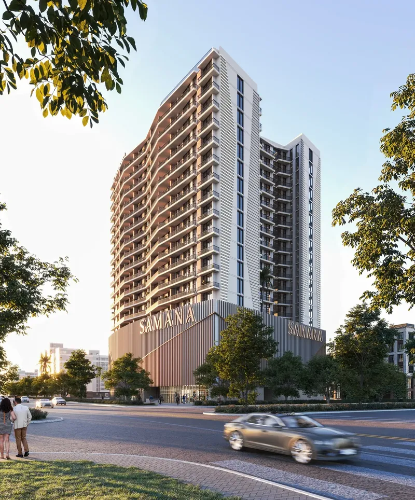
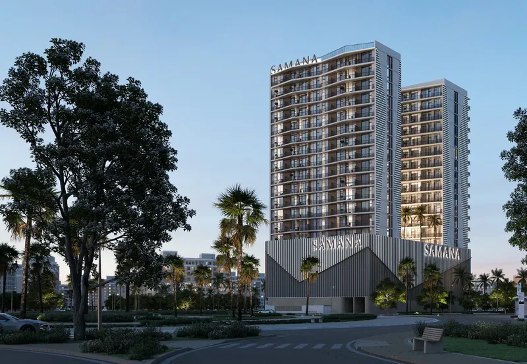
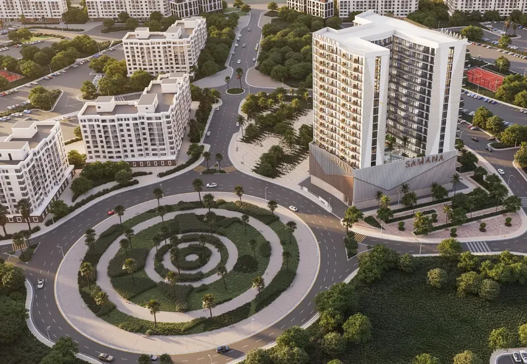
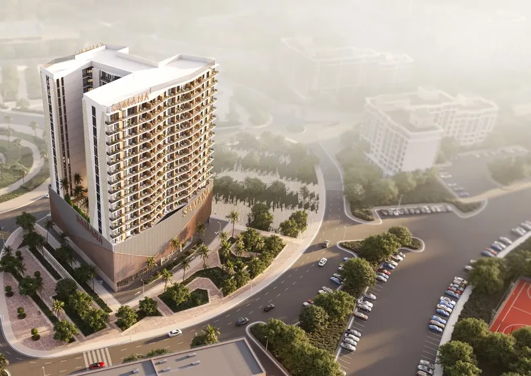
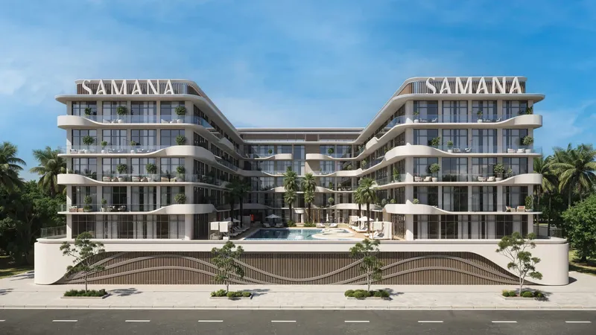
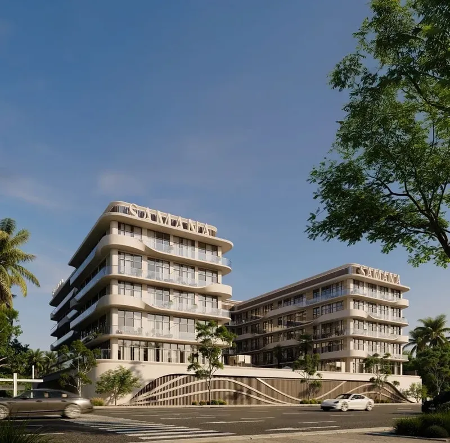
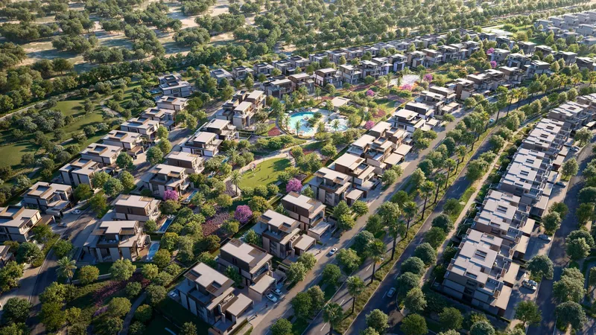
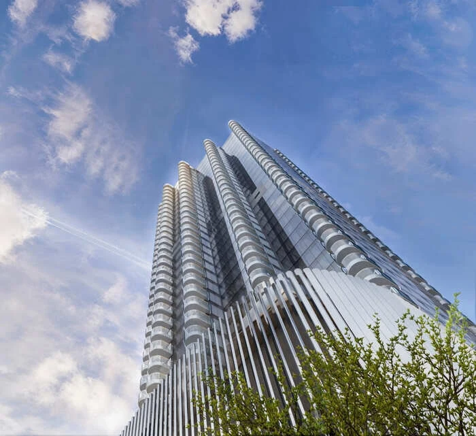
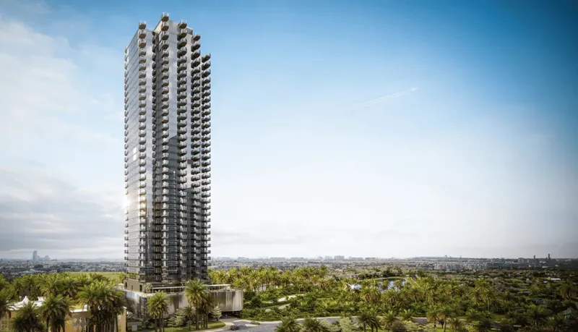
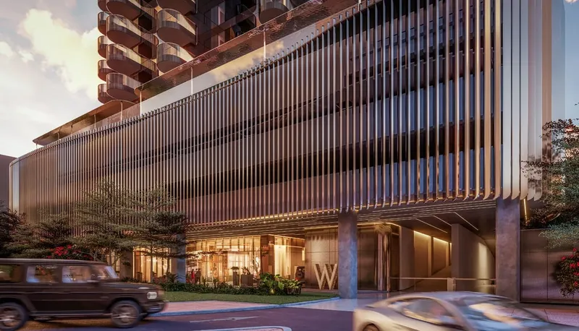
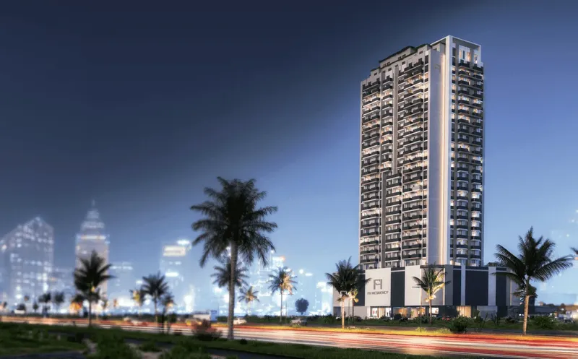
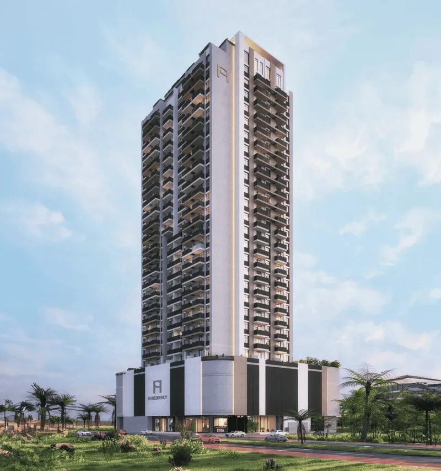
Miami II is a sold-out residential development in Jumeirah Village Triangle, Dubai, designed around a bright Miami-inspired identity. Curved white architecture, landscaped balconies and leisure areas are complemented by pools, an outdoor cinema, children’s play spaces, fitness facilities, a sauna and steam room.
Miami II
Payment Plans – 3 options
Option 1See detailsHide details
| Stage | Name | Percent | Notes |
|---|---|---|---|
| On Booking | On Booking | 15% | 15 payment - On Booking (Miami II) |
| During Construction | During construction | 85% | 85 payment - During construction (Miami II) |
Installments of PDC-Payment PlanSee detailsHide details
| Stage | Name | Percent | Notes |
|---|---|---|---|
| On Booking | On Booking | 10% | 10 payment - On Booking (Miami II) |
| During Construction | During construction | 90% | 90 payment - During construction (Miami II) |
Installments of NON PDC-Payment PlanSee detailsHide details
| Stage | Name | Percent | Notes |
|---|---|---|---|
| On Booking | On Booking | 15% | 15 payment - On Booking (Miami II) |
| During Construction | During construction | 85% | 85 payment - During construction (Miami II) |
Miami II
Amenities & Facilities
Swimming Pool & Leisure Pool Deck Outdoor Cinema
 Kids Play Area
 Indoor & Outdoor Gym
 Sauna & Steam Room
Miami II
Floor Plans & Prices
Miami II
Project Overview
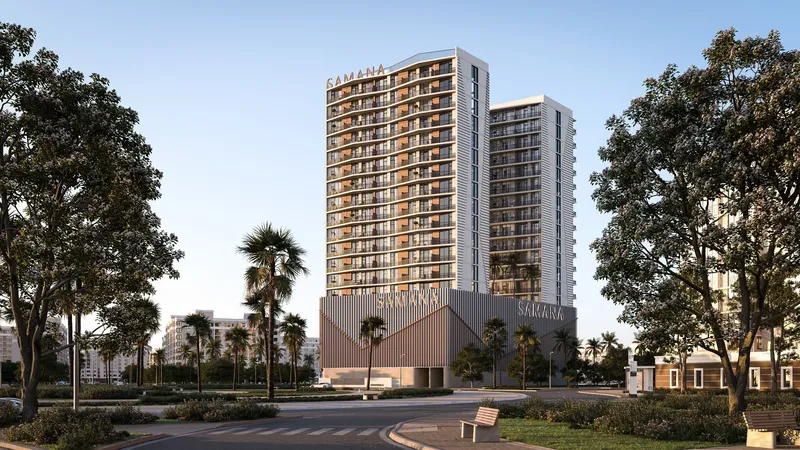
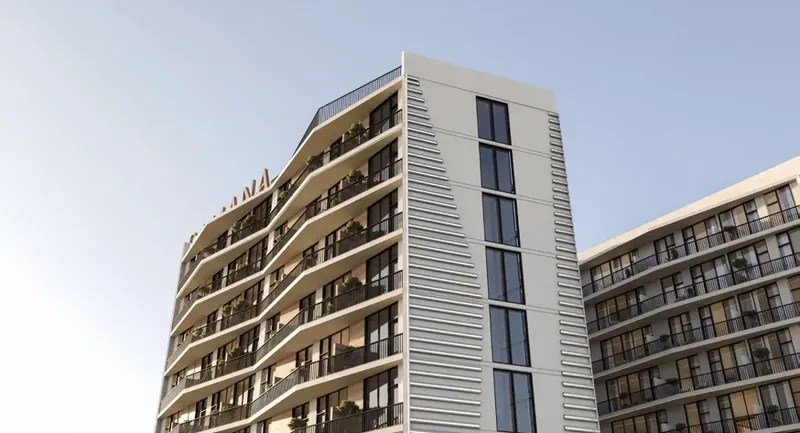
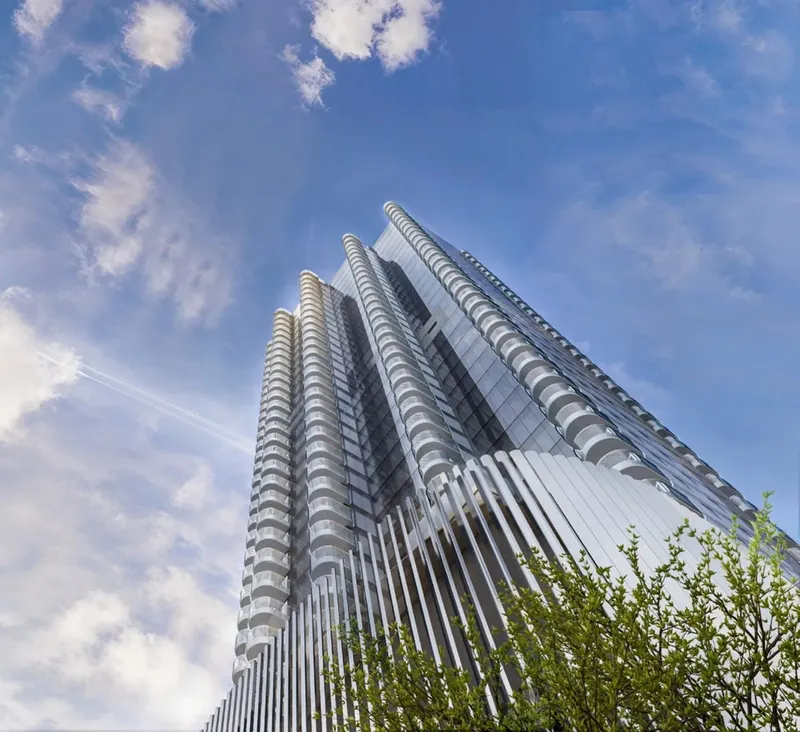
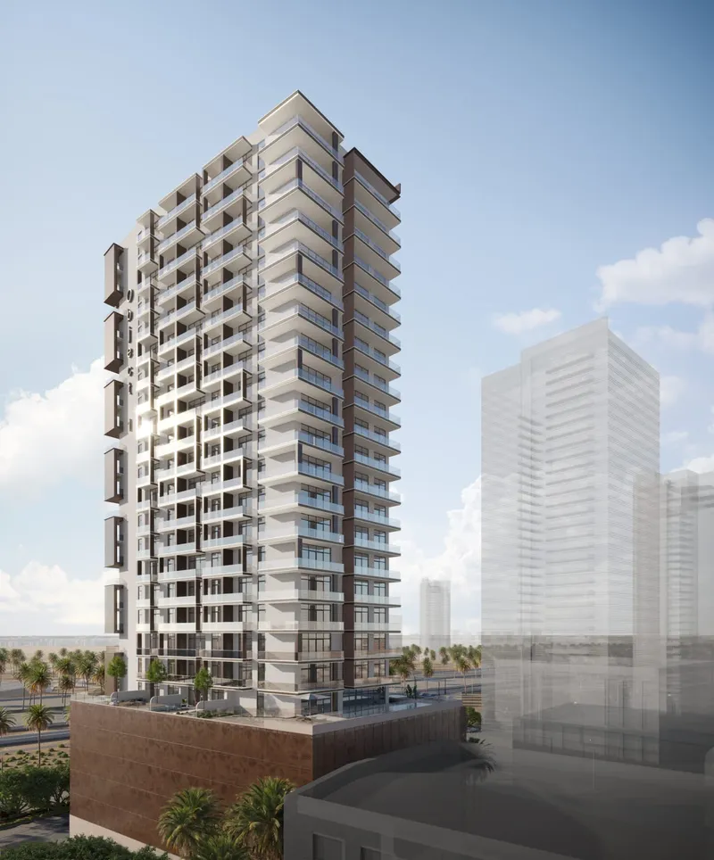
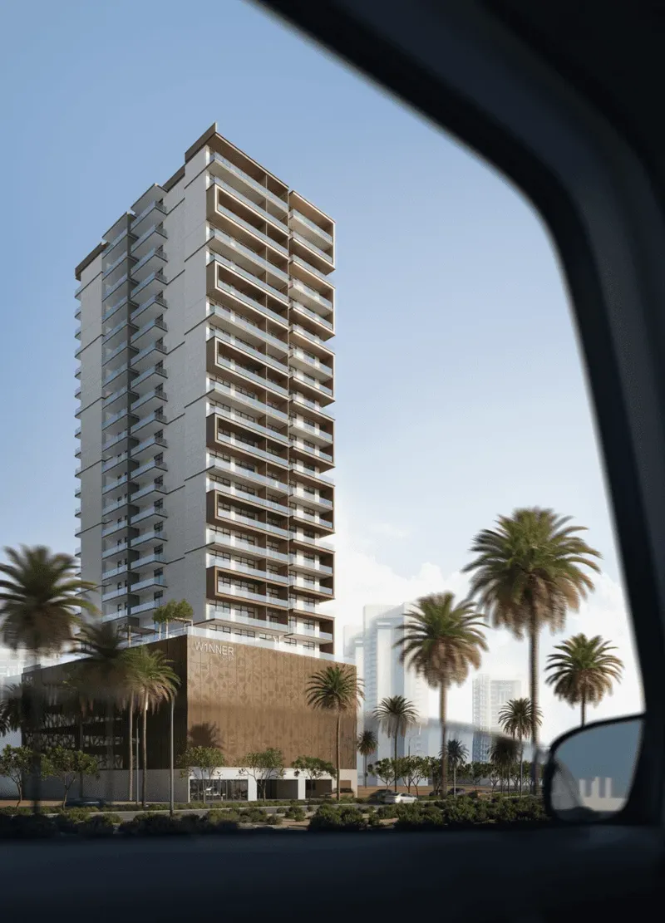
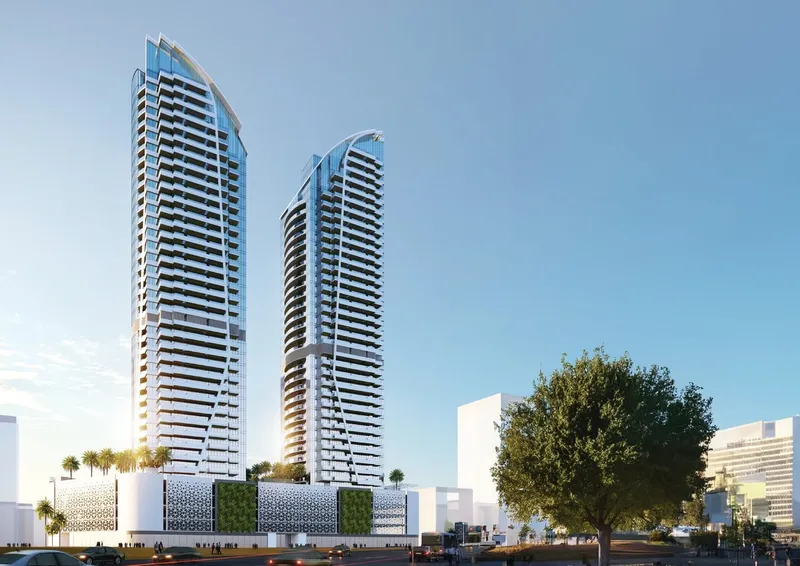
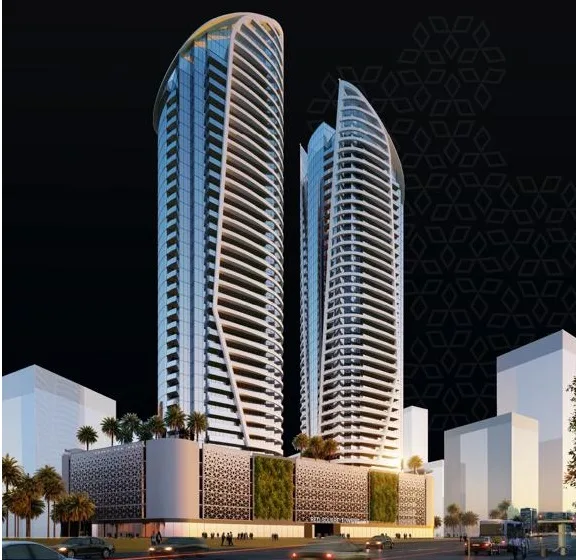
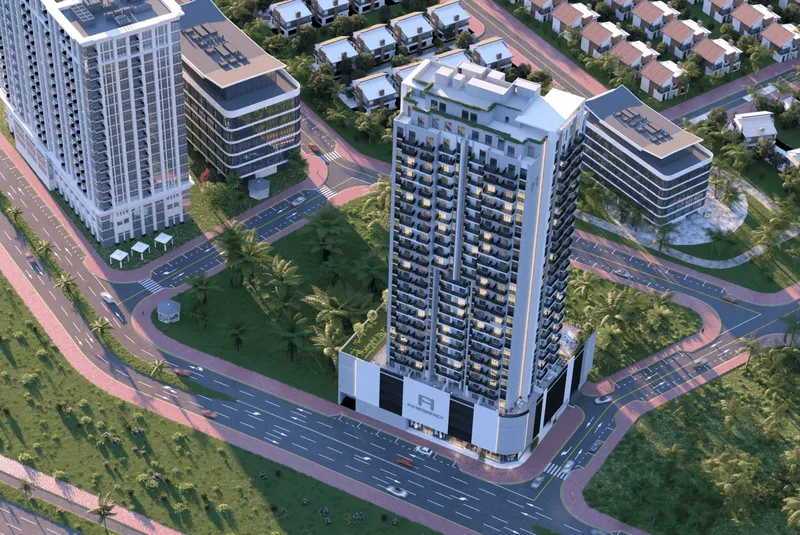
Miami II is a residential development in Jumeirah Village Triangle, Dubai, shaped around the colour, light and relaxed energy associated with Miami. Its architectural language uses a curved white exterior, tropical planting and decorative details to create a distinctive identity within the community. The design aims to bring a resort-influenced atmosphere into an urban residential setting, giving the building a bright and expressive presence.
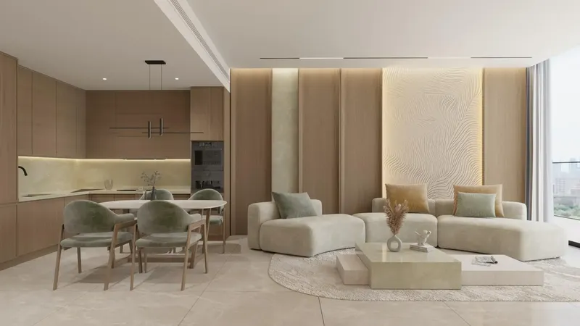
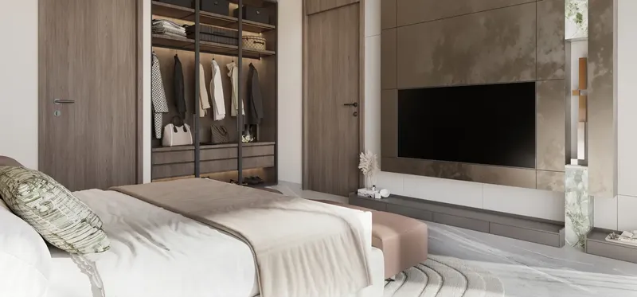
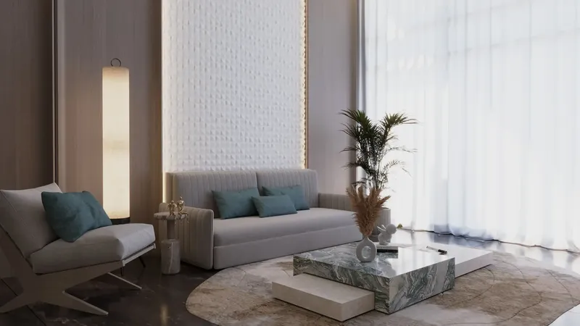
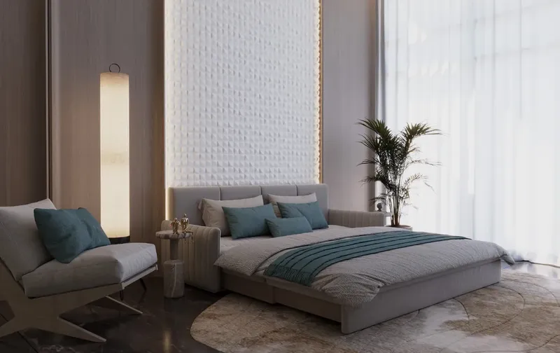
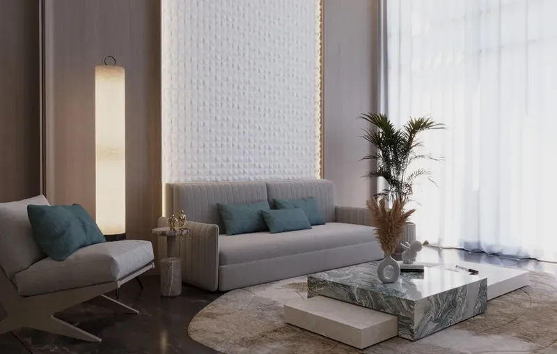
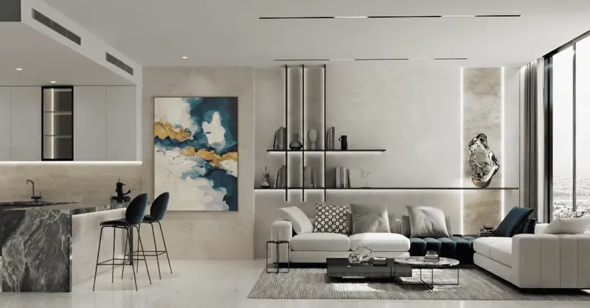
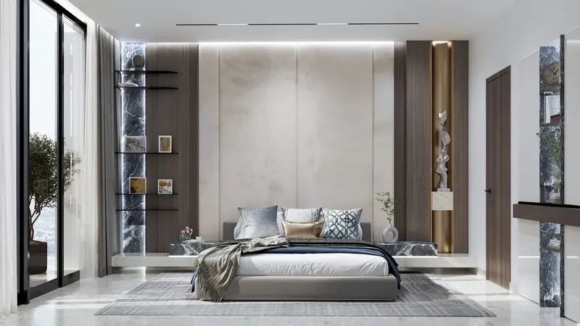
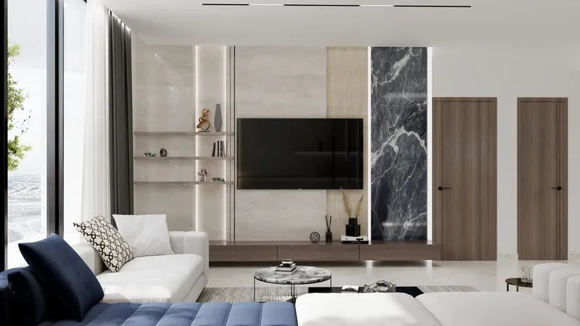
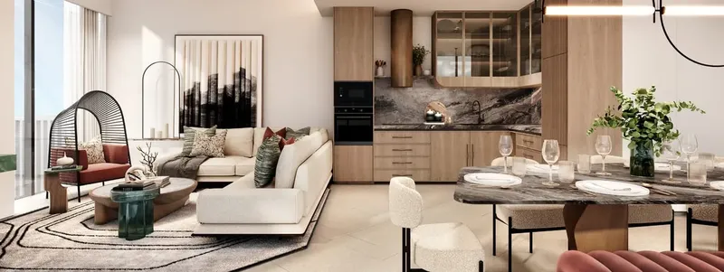
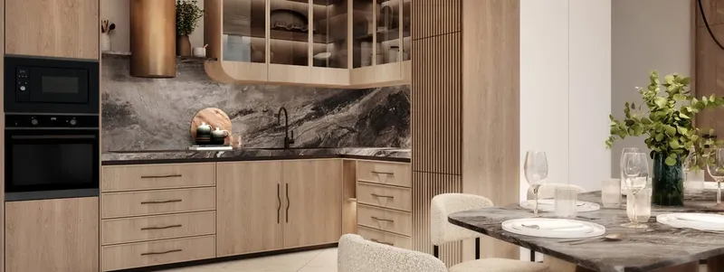
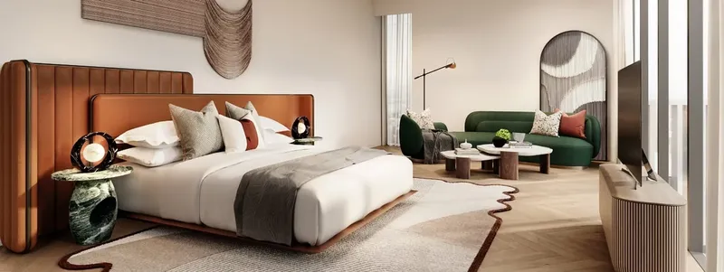
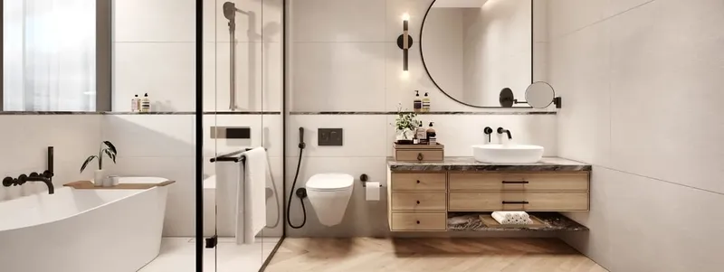
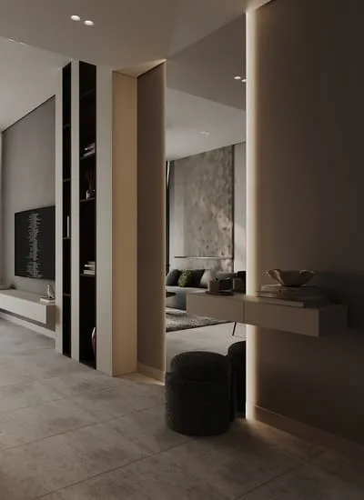
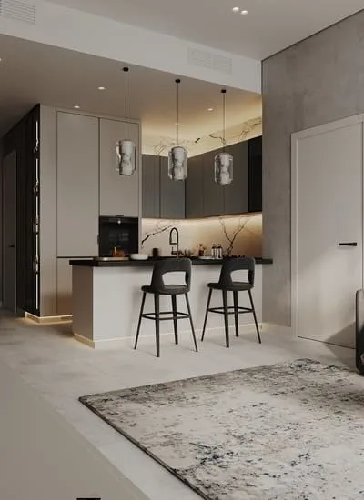
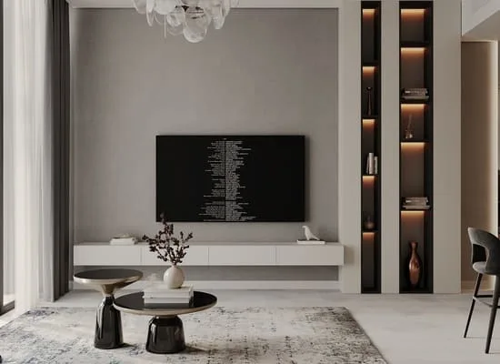
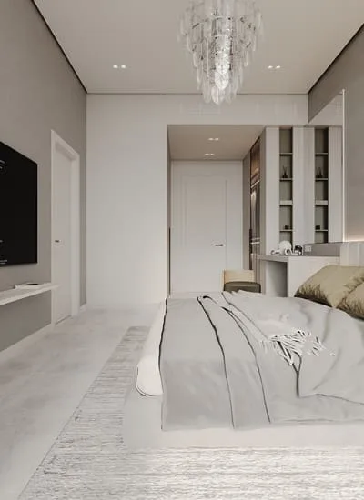
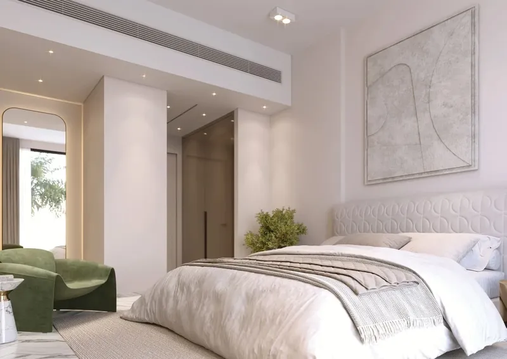
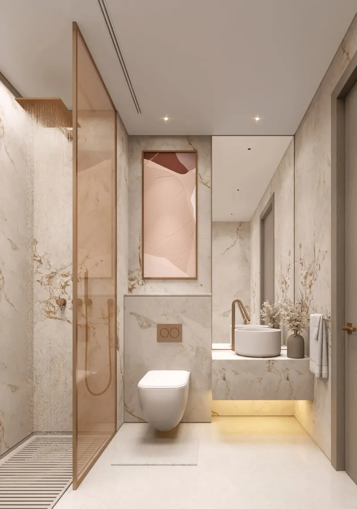
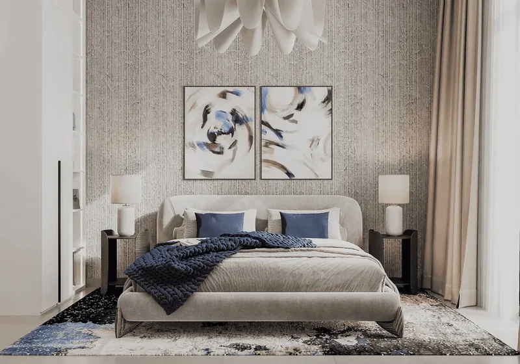
The residences combine contemporary interiors with equipped kitchens and stylish decorative finishes. Spacious balconies and planted elements connect the homes with the exterior, while the building’s overall composition balances privacy with an active communal lifestyle. Selected residences were associated with private-pool concepts, although the exact configuration of any individual home should be confirmed from its official plan and property documents.
Leisure amenities form a central part of Miami II. A swimming pool and leisure deck provide space for relaxation, while an outdoor cinema introduces a social entertainment feature. Indoor and outdoor gyms support different fitness routines, and the sauna and steam room add wellness facilities. A dedicated children’s play area contributes to the family-oriented character of the development.
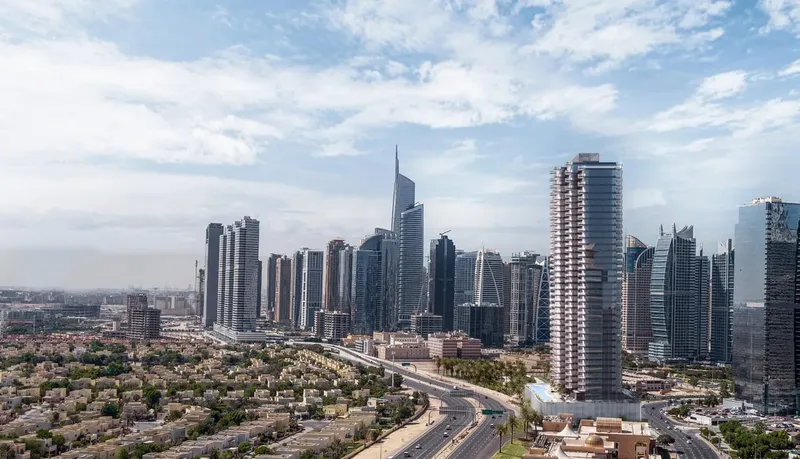
Jumeirah Village Triangle is positioned between major Dubai road corridors and includes neighbourhood services such as supermarkets, cafes, schools and healthcare facilities. Nearby reference points include District 9 Park, Arcadia School and Al Khail Avenue Mall, with wider access towards Dubai Marina, the coast and other city districts. Miami II is sold out, and any future acquisition would depend on a resale residence becoming available through its owner.
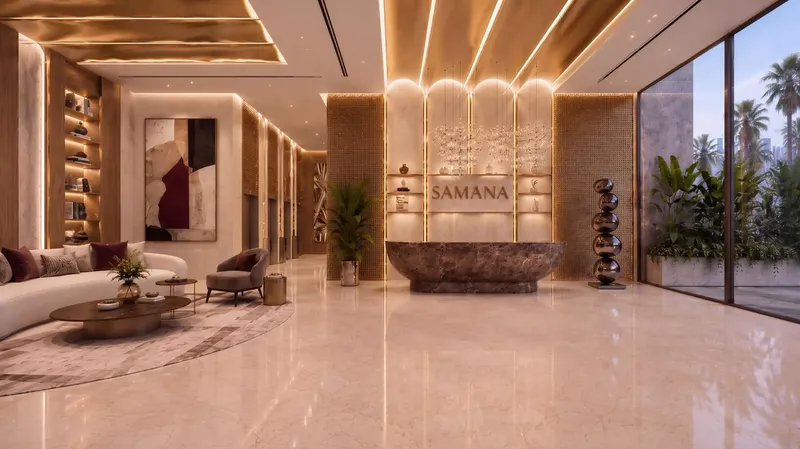
The podium and landscaped areas reinforce the development’s tropical visual language. Coconut planting, water features and bold decorative elements create a recognisable arrival experience, while the balance of private residences and shared leisure zones supports both quiet time and community activity. The project’s design is intentionally expressive, using curved lines and bright surfaces rather than the more restrained appearance found in many conventional apartment buildings.
For residents, the combination of balconies, gardens and wellness facilities creates several ways to spend time outside the apartment. The overall concept connects home, exercise and recreation within one building, while JVT provides the schools, parks and neighbourhood services needed for everyday routines.
Miami II
Master Plan & Location
Nearby Places
| Place | Distance | Minutes |
|---|---|---|
| Arcadia School | 1.3 km | — |
| District 9 Park | 1.3 km | — |
| Al Khail Avenue Mall | 1.2 km | — |
| Marina Beach | 10.4 km | — |
| Al Maktoum International Airport | 29 km | — |
| Downtown Dubai | 26 km | — |
Miami II
Buildings

Building
Studio, 1 & 2 bedroom apartments
Miami II
Brochure



Under ConstructionPresaleQ3 2029






Under ConstructionOn SaleQ2 2029





Under ConstructionPresaleQ3 2029


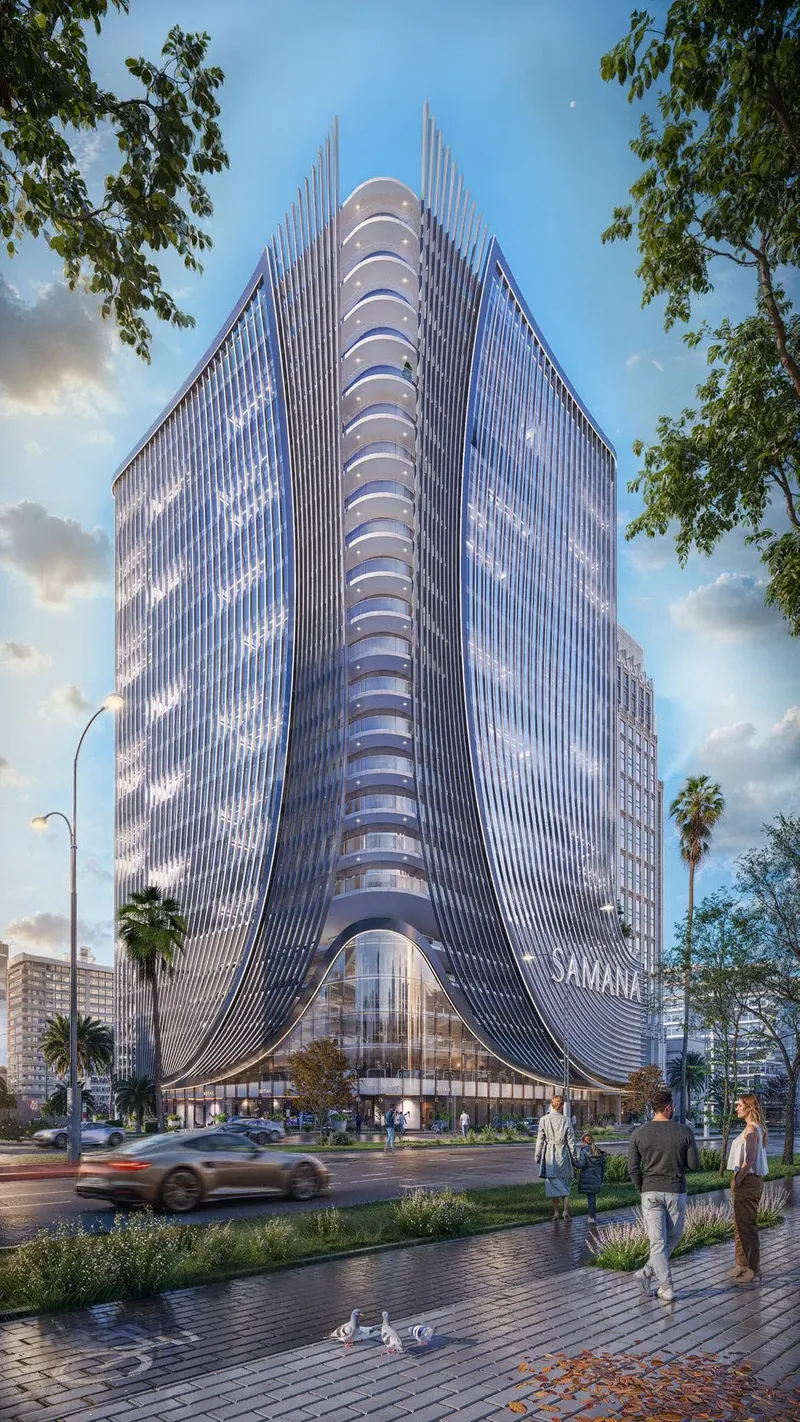
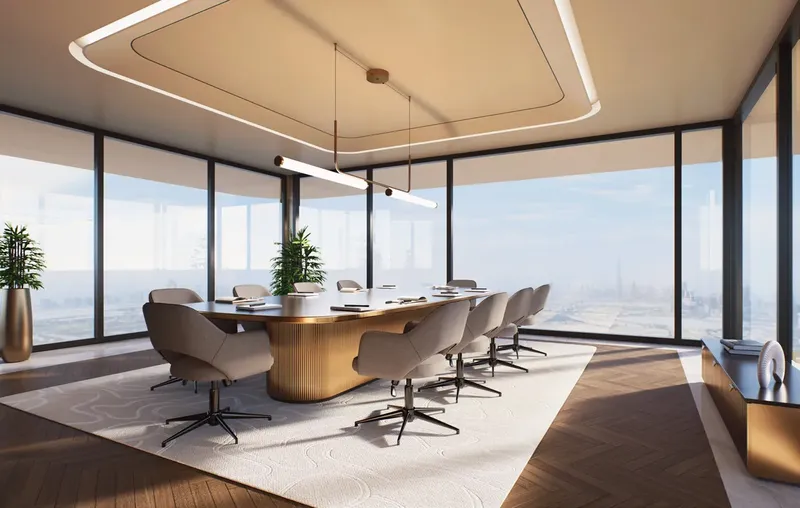
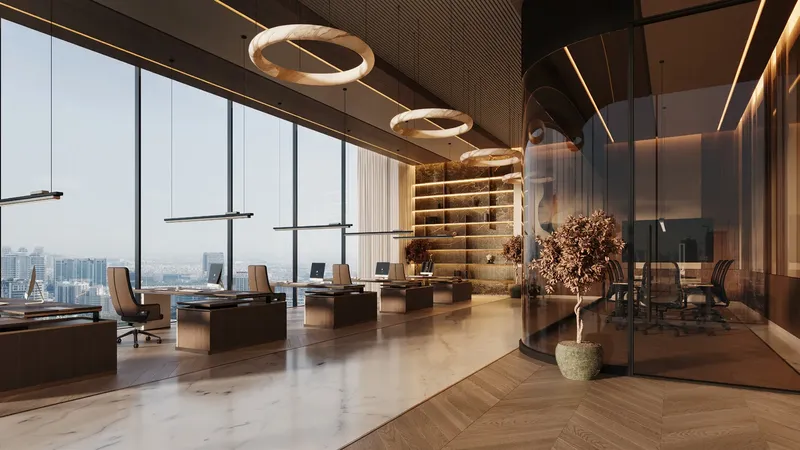


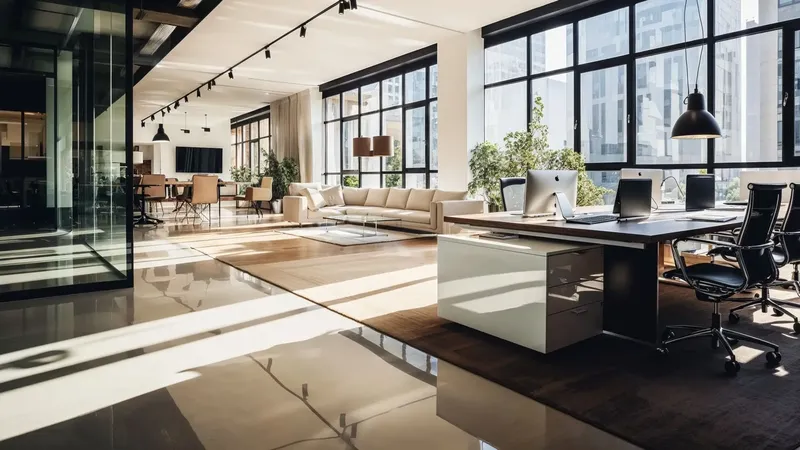


Under ConstructionOn SaleQ2 2029

Under ConstructionOn SaleQ1 2029






Under ConstructionOn SaleQ4 2028




Under ConstructionOn SaleQ4 2028Post-Handover





Under ConstructionOn SaleQ4 2026Post-Handover



Under ConstructionOn SaleQ4 2026Post-Handover





Under ConstructionOn SaleQ4 2026Post-Handover








Miami II
Visa & Residency Options
Miami II
Buyer FAQs
Miami II
About Samana
Samana take pride in being one of the fastest-growing real estate companies in the UAE. Samana Developers form an integral part of the business conglomerate - Samana Group of Companies, headquartered in Dubai. Comprising over 10 companies with a strong global presence, the Samana Group of companies stands synonymous with quality, consistency, and professionalism. With Samana Developers, the company aims at making a substantial difference in the wide world of real estate.
Property information, prices, payment plans, availability, fees, handover dates, visa options, and registration requirements may change without prior notice and should be confirmed before making any decision. This page is for general guidance only and does not replace official project documents, legal advice, financial advice, or government authority requirements. All property payments and official fees should be paid only through approved official channels. DubaiHome.ai does not receive buyer funds or charge buyers any additional service fee for guidance through the purchase process.