
All floor plans
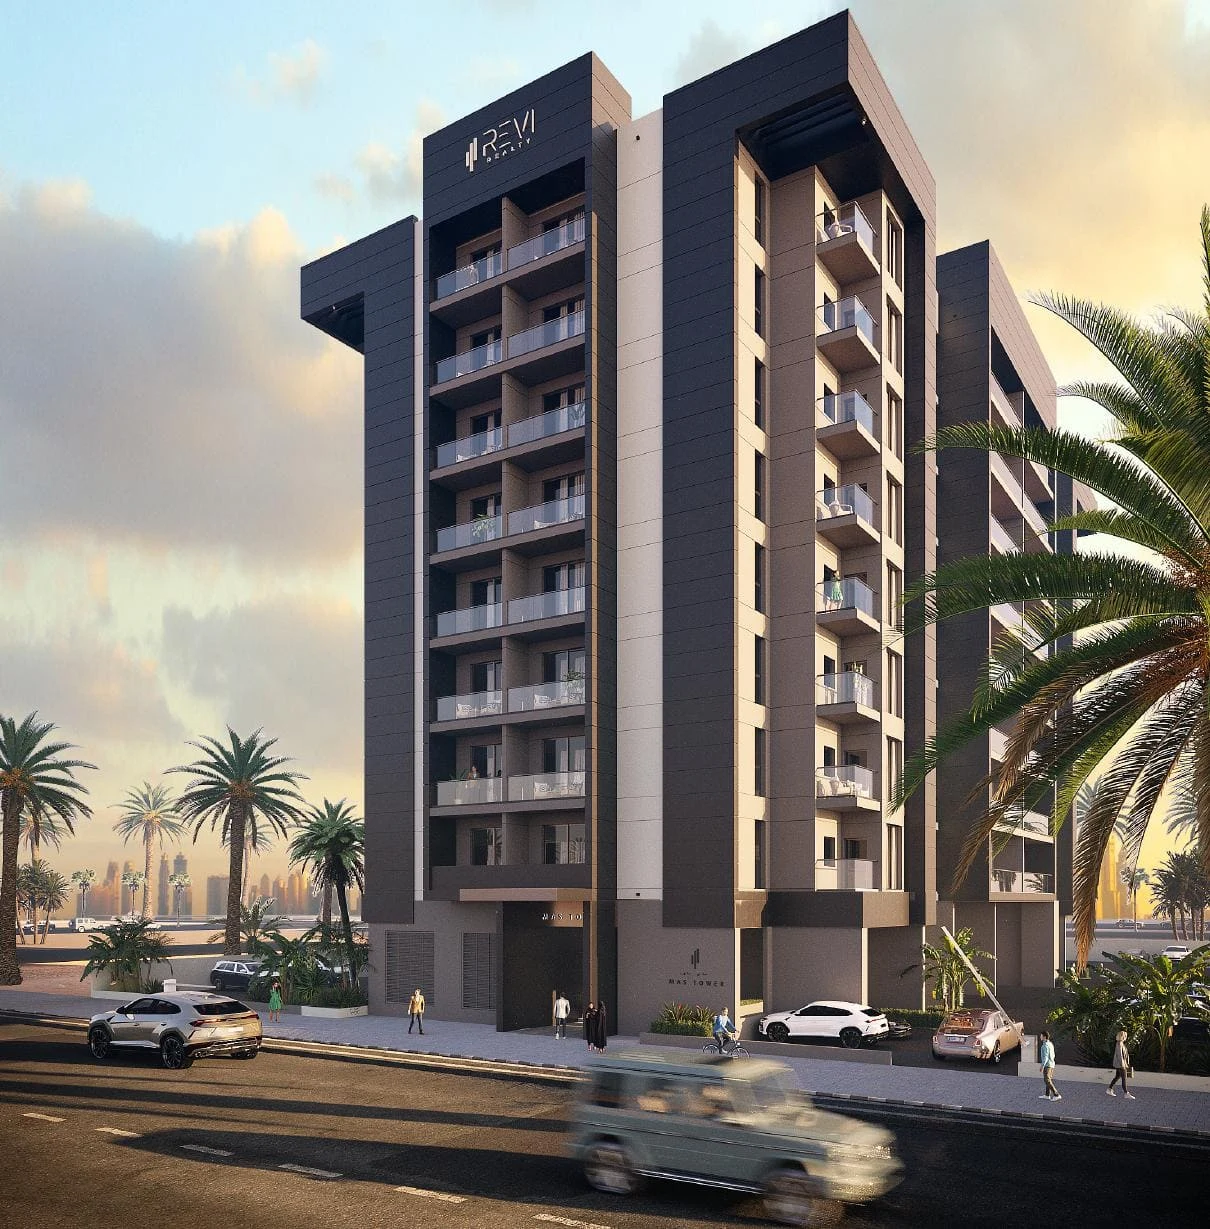
Mas Tower Floor Plans
by Revi Realty · Dubai Silicon Oasis, Dubai · Price upon request
The Mas Tower floor-plan section helps buyers understand how the completed apartments organise living areas, bedrooms, kitchens and circulation. The residence concepts were designed around spacious proportions, fitted kitchens and adaptable interiors, with one- and two-bedroom arrangements referenced in the project description.
When assessing a particular resale apartment, buyers should compare the available plan with the actual unit, confirm its dimensions and review any alterations made after completion. The final decision should be based on the specific title documents and physical residence rather than a general building plan alone.
Mas Tower