
All floor plans
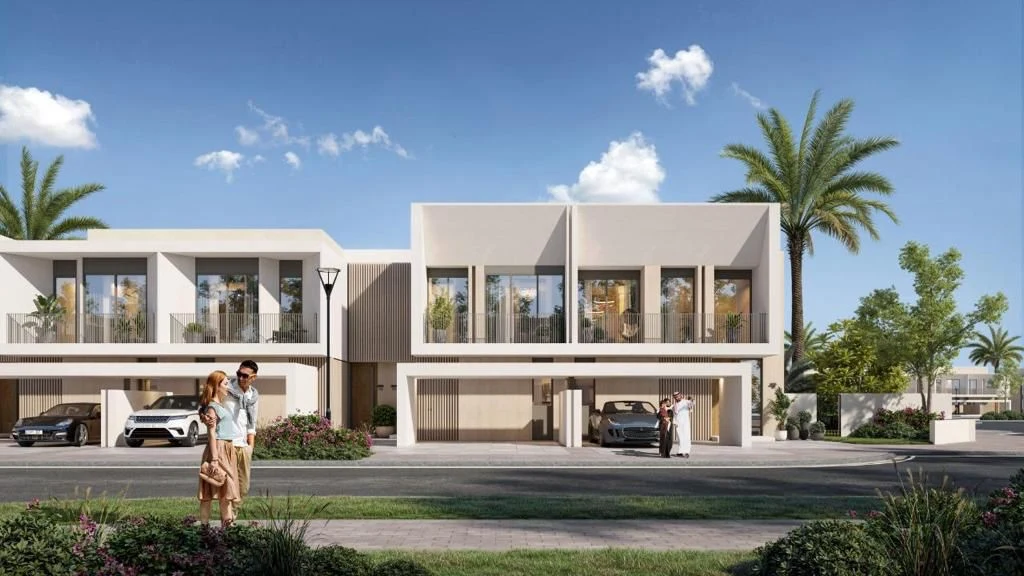
Maha Townhouses Floor Plans
by Nshama Group · Town Square, Dubai · Price upon request
Maha floor plans cover three- and four-bedroom townhouses. Each home includes an open great room, dining area and equipped kitchen, with private rooms arranged across the remaining levels.
Built-in wardrobes support bedroom storage, and the primary suite includes an en suite bathroom. The homes also provide a maid’s room, ground-floor powder room, balcony, private rear garden and covered garage.
For a resale review, the plan should be matched with the physical townhouse and title documents. Garden boundaries, garage access, fitted storage and any post-handover changes should be checked for the selected home.
Maha Townhouses