
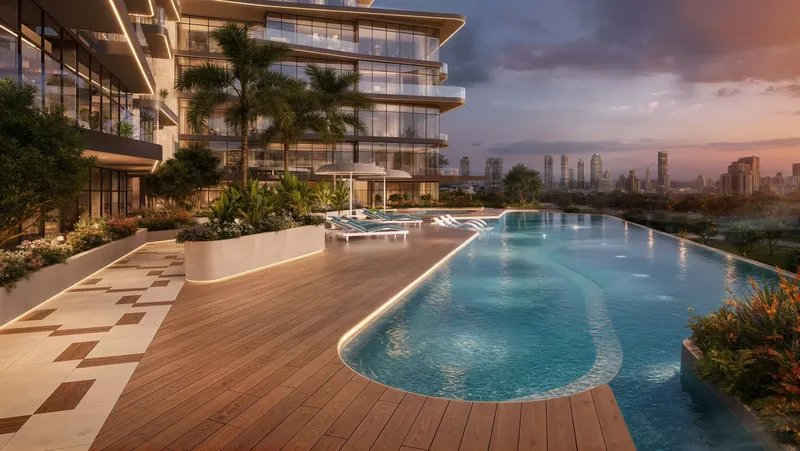
 Swimming Pool
1 / 14
Luzora Residenceby Dia Development
Luzora Residence project details
TypeApartment
Bedrooms1BR, 2BR, 4BR
SizeFrom 556 sqft
To 2,928 sqft
To 2,928 sqft
HandoverQ2 2027
Parking4BR: 2 spaces
2BR: 1 space
1BR: 1 space
2BR: 1 space
1BR: 1 space
Service Charge19 AED/sqft
FurnishingSemi-Furnished
ConstructionUnder Construction21.34%
Sale StatusOn Sale
Escrow No.0205907880402
TypeApartment
Bedrooms1BR, 2BR, 4BR
SizeFrom 556 sqft
To 2,928 sqft
To 2,928 sqft
HandoverQ2 2027
Parking4BR: 2 spaces
2BR: 1 space
1BR: 1 space
2BR: 1 space
1BR: 1 space
Service Charge19 AED/sqft
FurnishingSemi-Furnished
ConstructionUnder Construction21.34%
Sale StatusOn Sale
Escrow No.0205907880402
Luzora Residence offers contemporary apartments on Dubai Islands with an eight-storey coastal design, broad glazing and modern interiors. A pool, gym, children’s play area, golf-cart provision and electric-car charging support relaxed daily living, while the waterfront community setting appeals to buyers exploring apartments for sale on Dubai Islands.
Luzora Residence
Payment Plan – 1 option
Payment PlanSee detailsHide details
| Stage | Name | Percent | Notes |
|---|---|---|---|
| On Booking | On booking | 20% | |
| During Construction | During construction | 10% | |
| On Handover | Upon Handover | 70% |
Luzora Residence
Amenities & Facilities
Swimming Pool Golf Carts
 Electric Car Charges
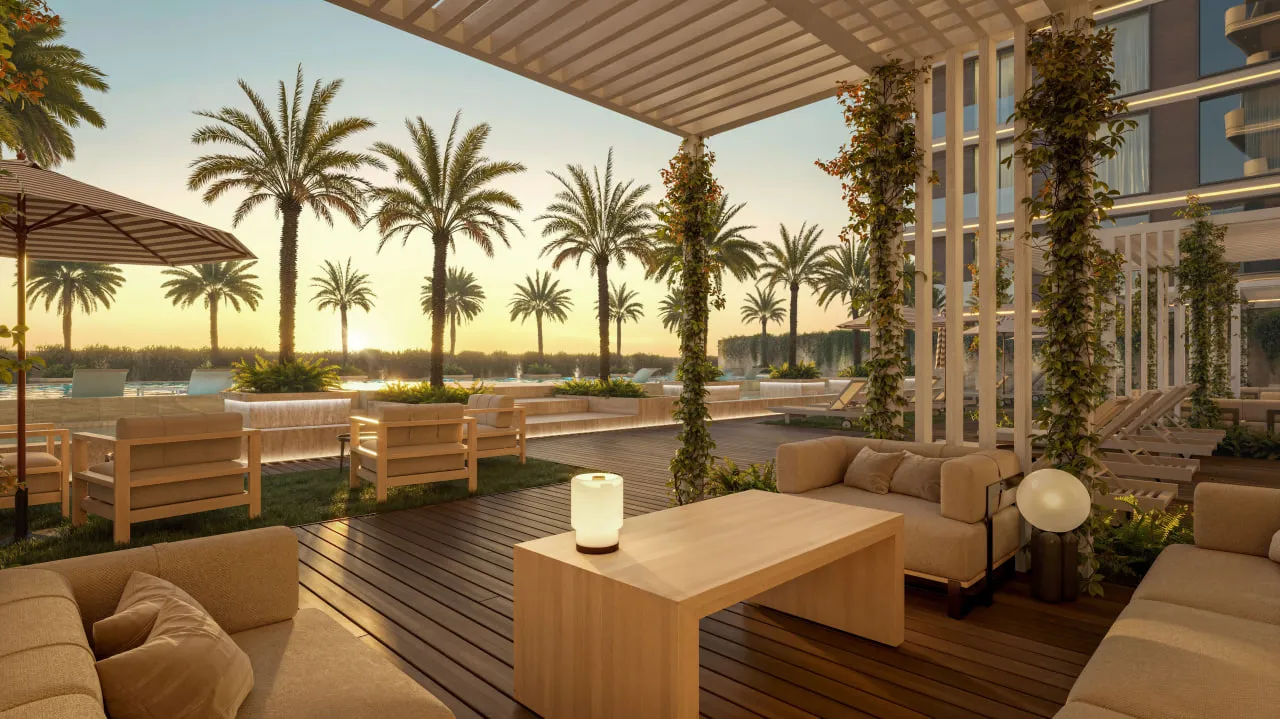 Lounge Area
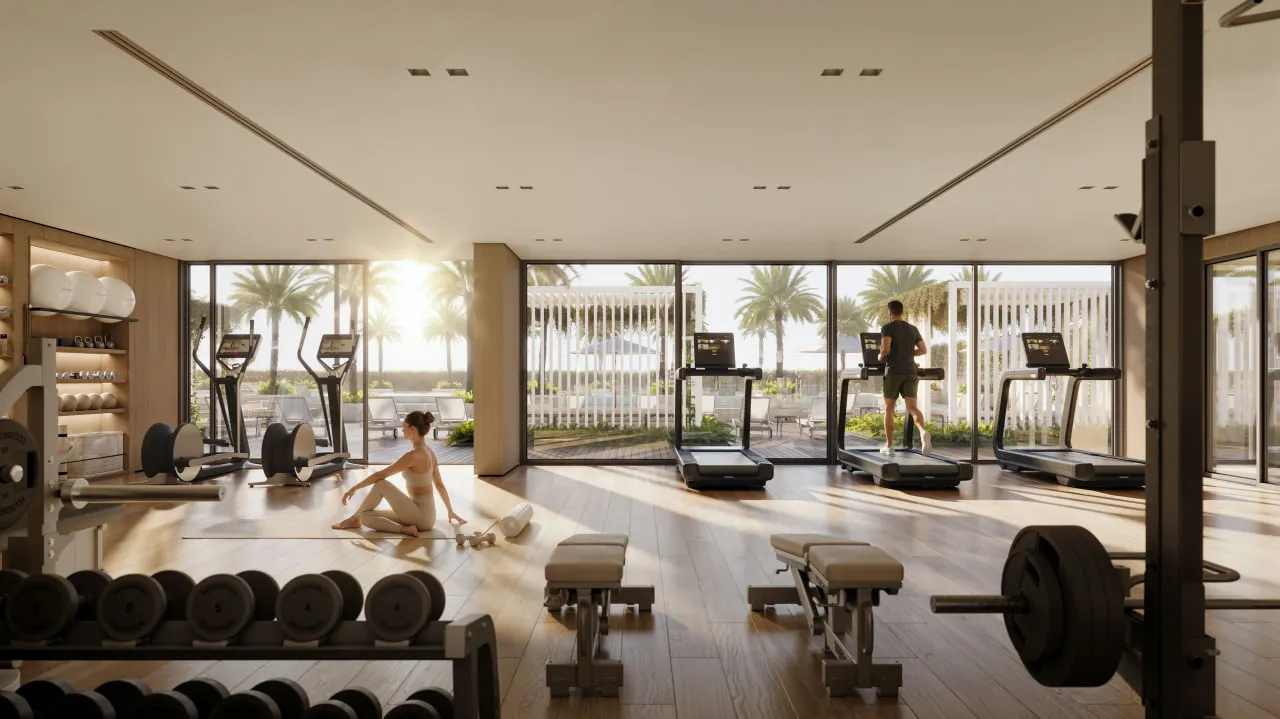 Fully Equipped Gym
 Pool Lounge
 Spa
SpaLuzora Residence
Floor Plans & Prices
Luzora Residence
Project Overview
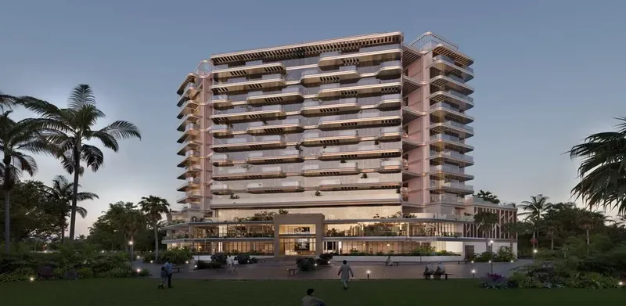
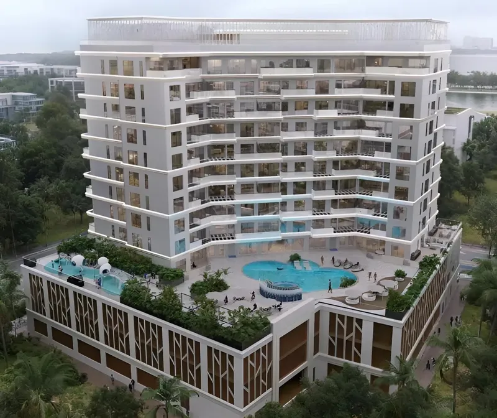
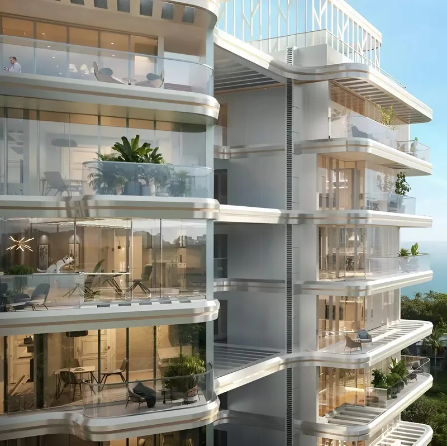
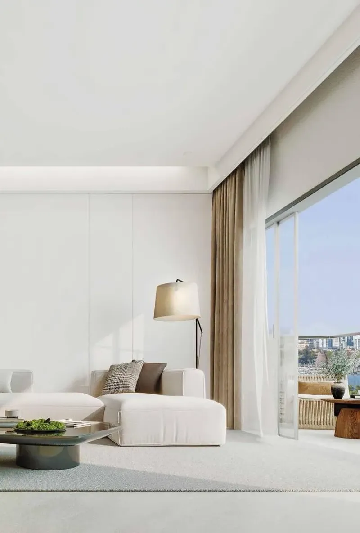
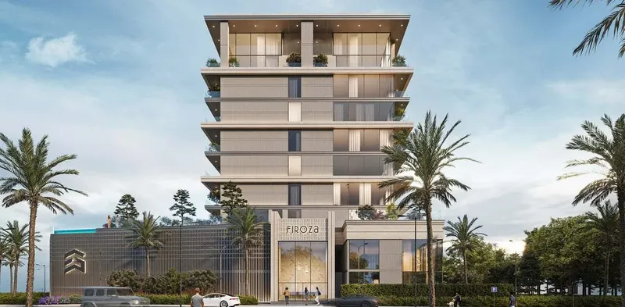
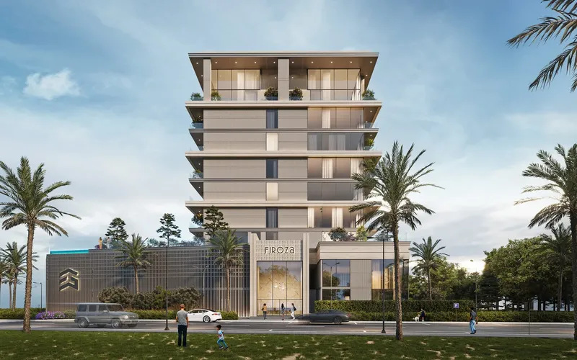
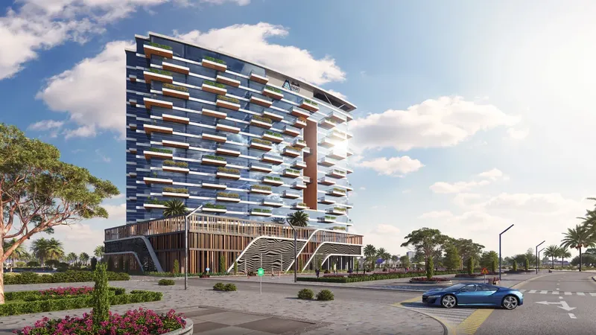
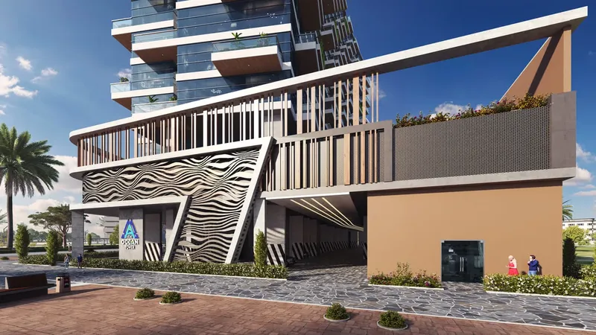
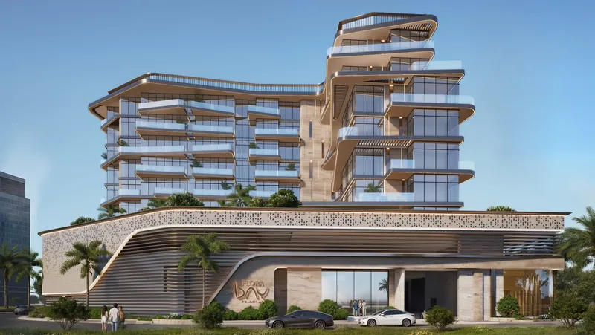
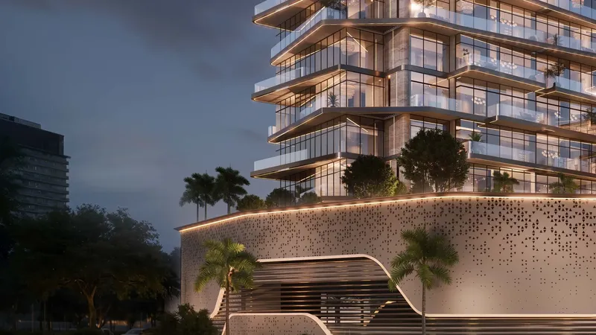
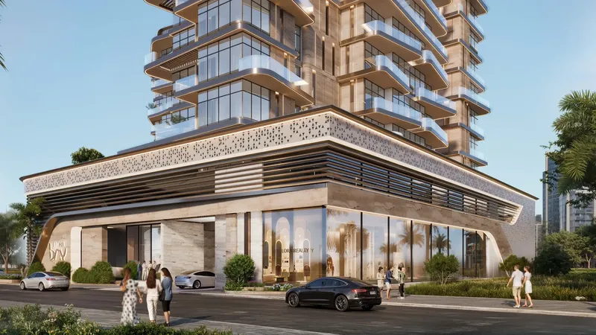
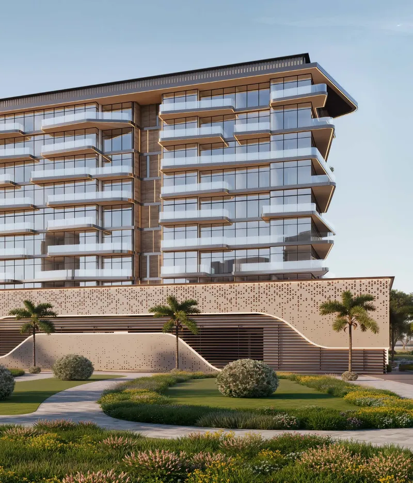
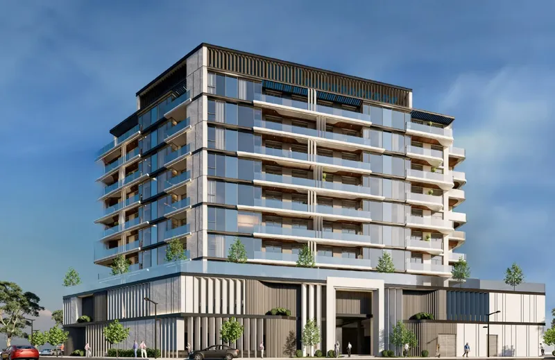
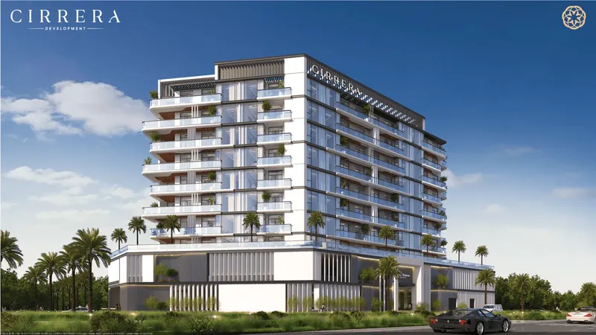
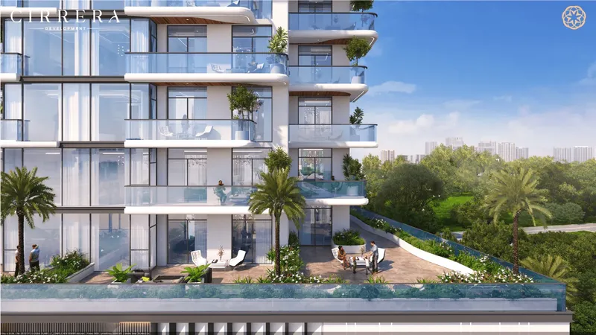
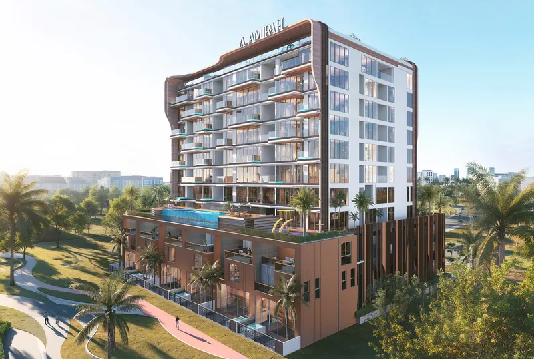
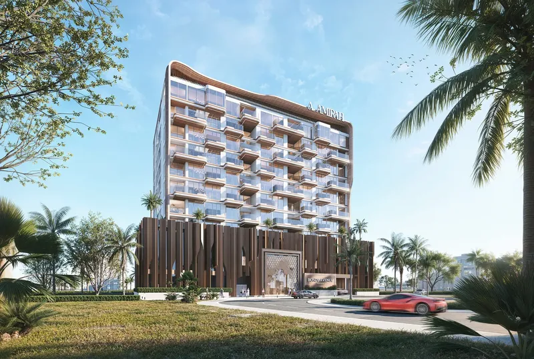
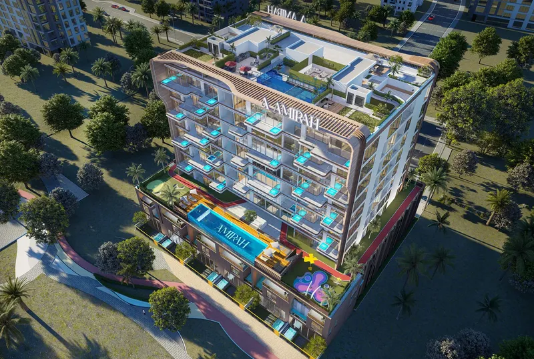
Luzora Residence is an eight-storey apartment development on Dubai Islands, Dubai, shaped around clean geometry, broad glazing and a calm coastal character. Its modern façade uses strong horizontal lines and expansive windows to bring light into the residences and connect the interiors with the surrounding island environment. The scale of the building creates a more contained residential setting than a large high-rise while still providing shared facilities and a recognisable architectural identity.
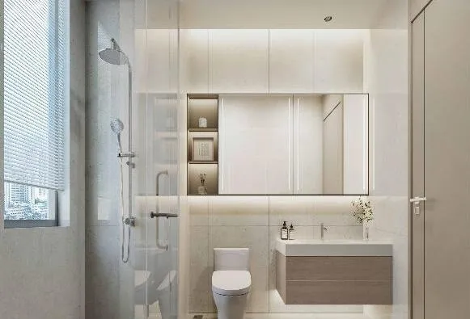
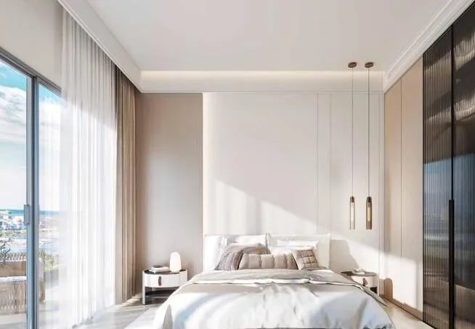
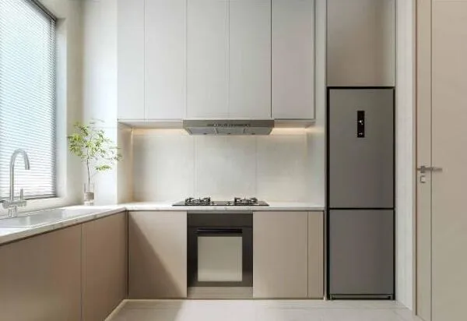
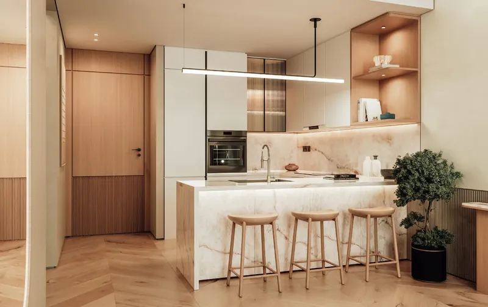
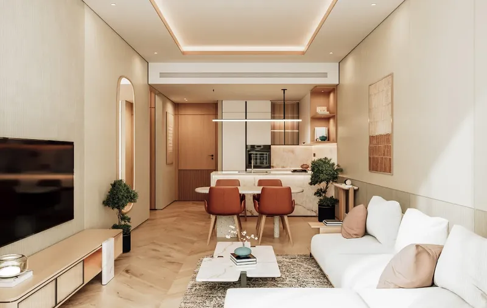
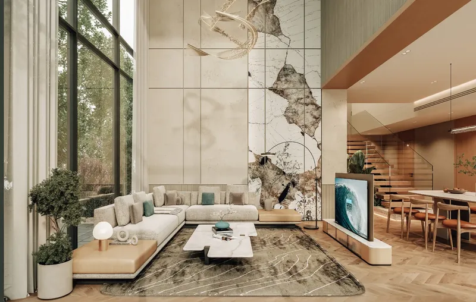
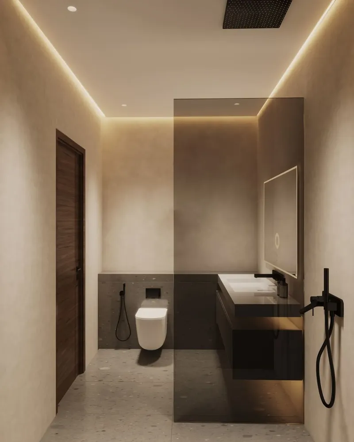
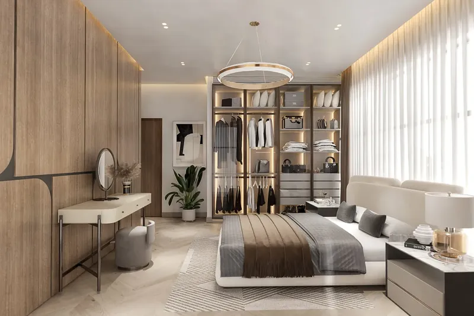
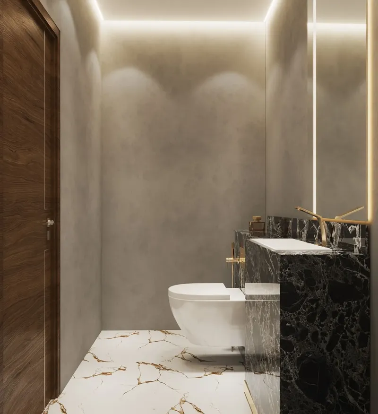
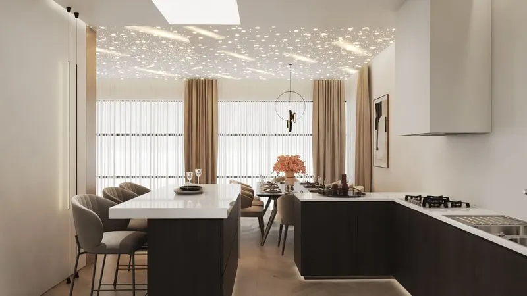
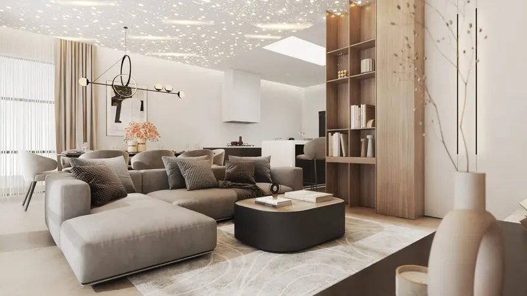
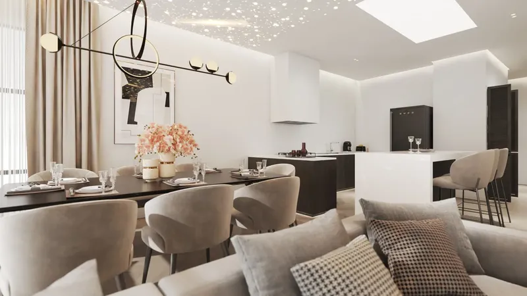
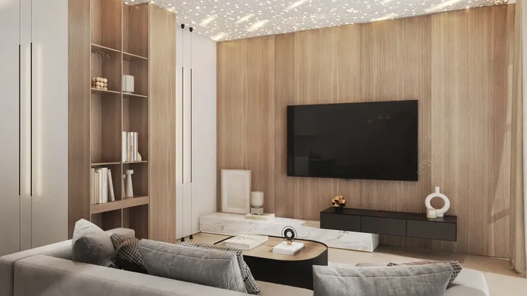
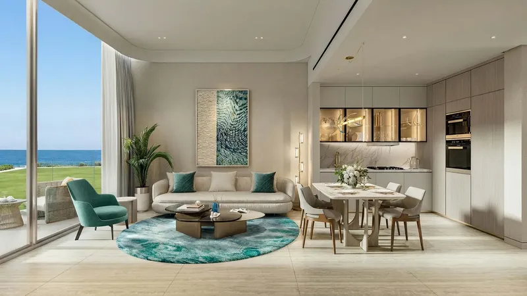
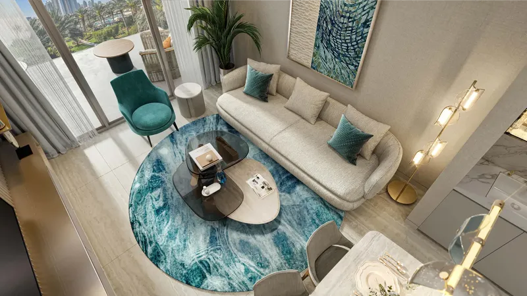
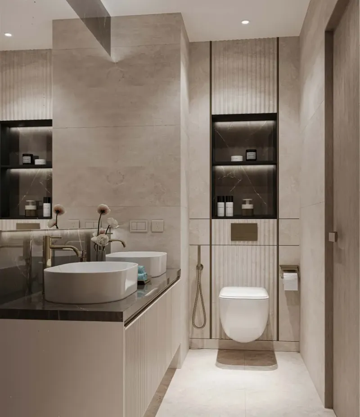
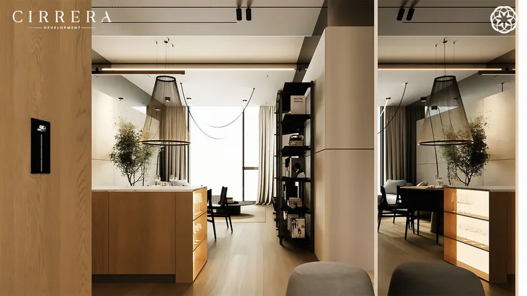
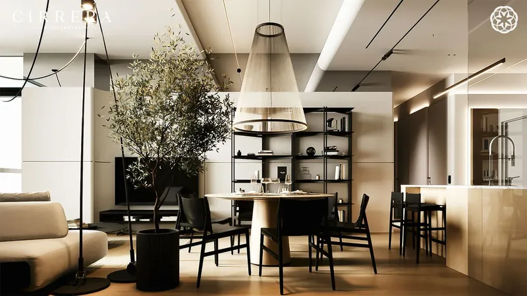
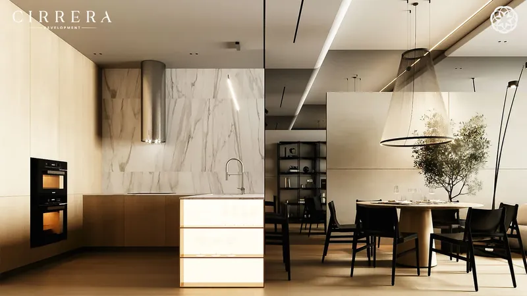
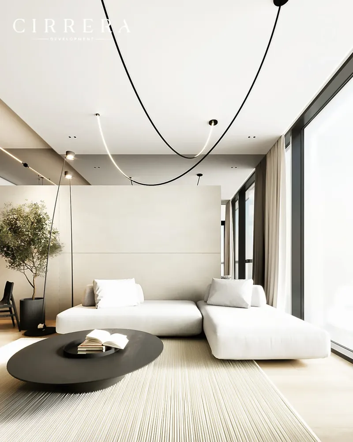
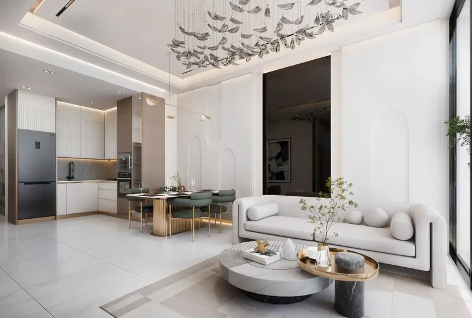
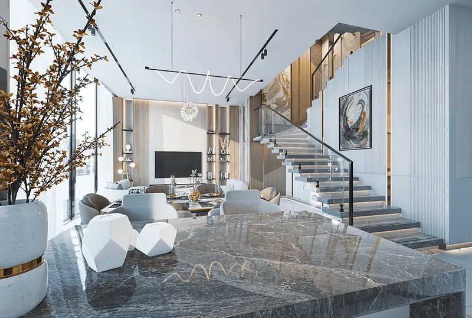
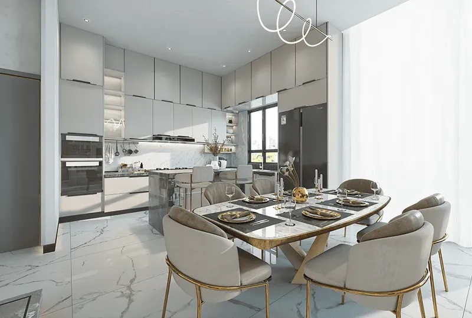
The residence collection includes one-, two- and four-bedroom apartments. Homes are planned with open living arrangements and a clear relationship between interior and outdoor areas, supporting both compact household needs and larger family requirements. Contemporary finishes and functional layouts create a neutral base for personal furnishing, while equipped kitchens support daily use. Residences follow a semi-furnished delivery approach, and buyers should confirm the exact furniture, appliance and finishing package for the selected apartment before booking.
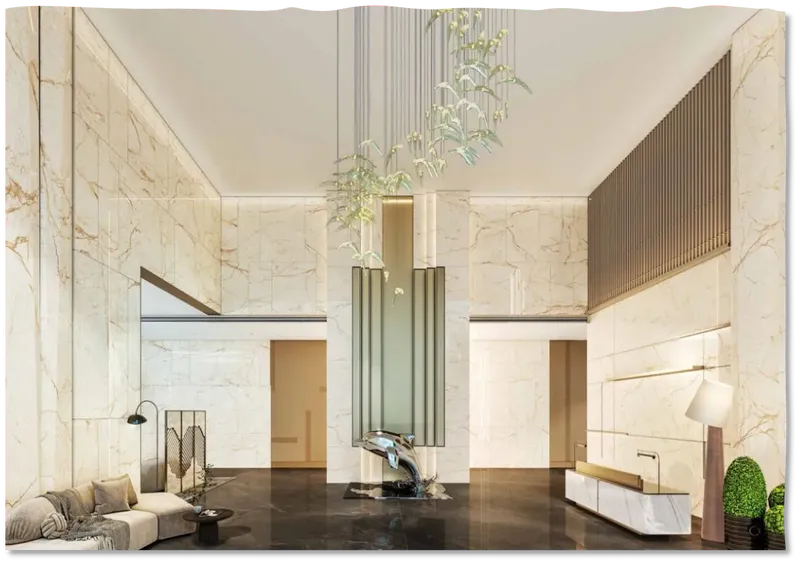
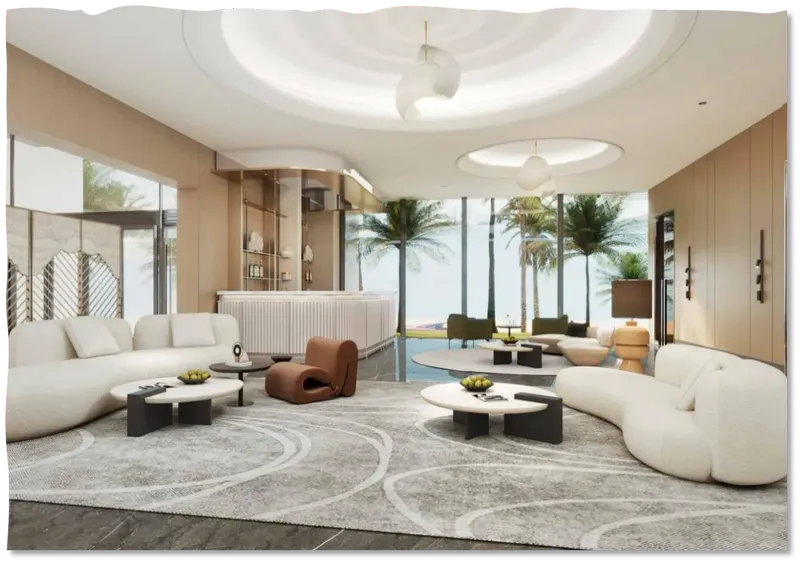
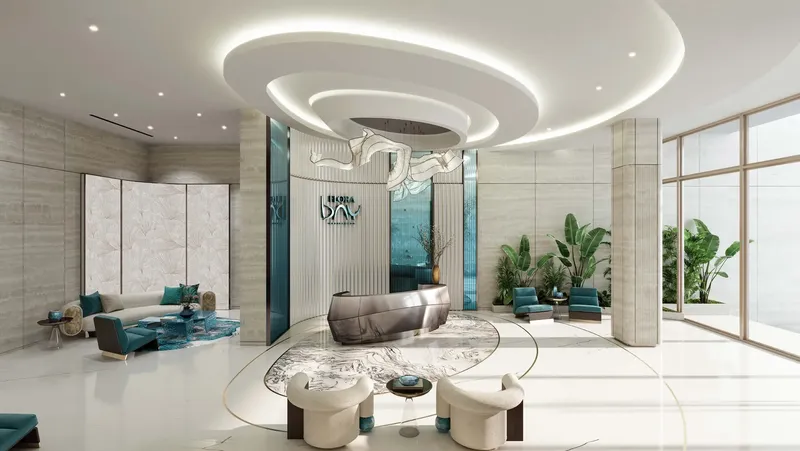
Resident facilities focus on practical leisure and family routines. A swimming pool and gym provide everyday recreation and fitness, while a children’s play area creates a dedicated space for younger residents. Golf-cart provision supports movement within the development or island setting, and electric-car charging responds to changing transport needs. The amenity collection is focused, allowing the project’s coastal location and residential layouts to remain central to the experience.
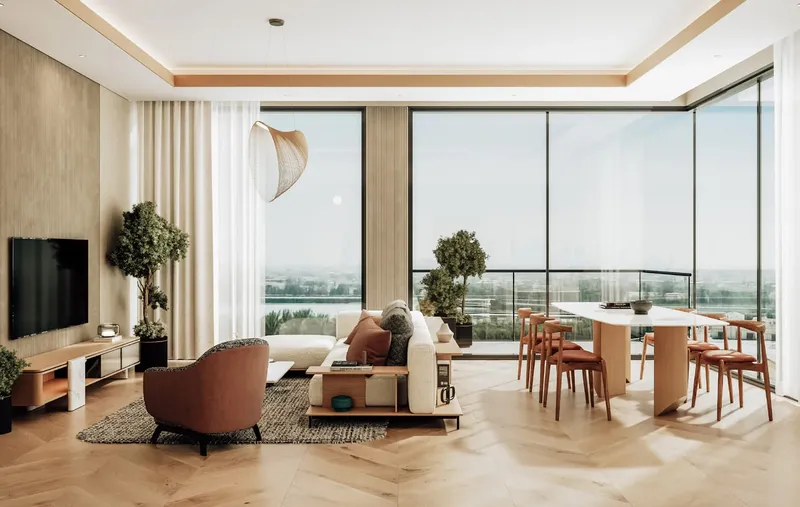
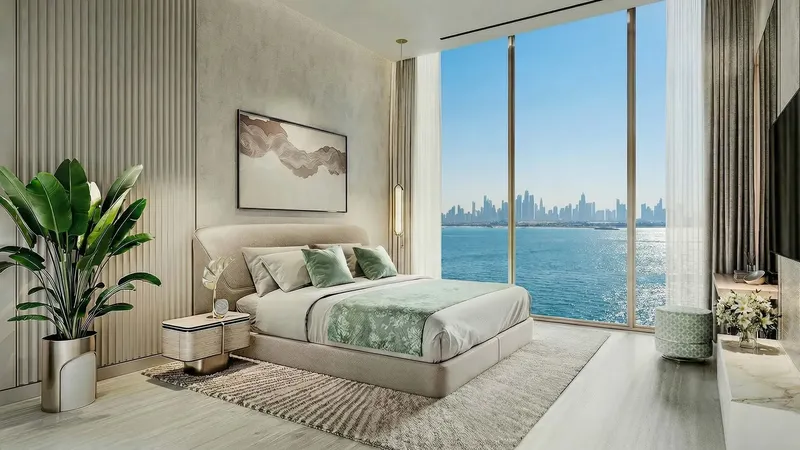
The architecture is designed to maximise openness. Glazed façades bring daylight into the homes and frame the surrounding island environment, while clean lines and restrained materials reinforce the calm visual character. The building’s eight-storey scale also supports a more intimate residential atmosphere than a large waterfront tower. Buyers can compare orientation, balcony relationships and outlook when reviewing the available floor plans.
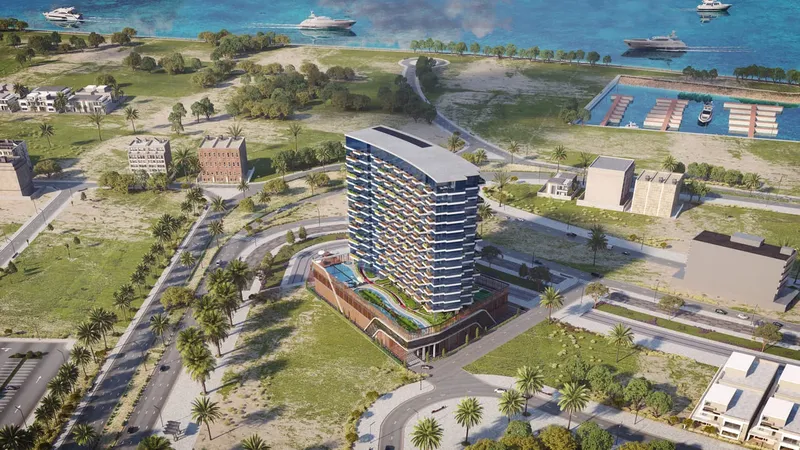
Dubai Islands gives Luzora Residence a defined waterfront context. Nearby reference points include Dubai Island Marina Slipway, Deira Island Beach, One Deira Mall, Green Leaves Early Childhood Center, Dubai International Airport and Downtown Dubai. These landmarks help buyers understand the surrounding marina, beach, retail, education, transport and city environment. The master-plan position can also be reviewed to assess the relationship between the building, roads and waterfront spaces.
For buyers considering apartments for sale on Dubai Islands, Luzora Residence combines contemporary architecture with a smaller-scale building, family amenities and a coastal community setting. Its one-, two- and four-bedroom layouts provide different residence sizes, while the pool, gym and practical mobility facilities support everyday life within the island environment.
Luzora Residence
Master Plan & Location
Nearby Places
| Place | Distance | Minutes |
|---|---|---|
| Green Leaves Early Childhood Center | 8.7 km | — |
| One Deira Mall - Adheed | 5.7 km | — |
| Dubai Island Marina Slipway | 3.5 km | — |
| Deira Island Beach | 4.7 km | — |
| Downtown Dubai | 19.3 km | — |
| Dubai International Airport | 8.6 km | — |
Luzora Residence
Buildings

Building
1, 2 & 4 bedroom apartments
Luzora Residence
Brochure


Under ConstructionOn SaleQ1 2027





Under ConstructionOn SaleQ4 2027



Under ConstructionOn SaleQ2 2027

Under ConstructionOn SaleQ4 2027






Under ConstructionOn SaleQ3 2027







Luzora Residence
Visa & Residency Options
Luzora Residence
Buyer FAQs
Luzora Residence
About Dia Development
DIA Development has emerged as a dynamic and forward-thinking force within the UAE’s luxury real estate landscape. With a refined focus on innovation, sustainability, and human-centered design, the company represents a new generation of developers who see beyond conventional structures and strive to shape meaningful, inspiring living environments. At the heart of DIA’s philosophy lies a commitment to architectural integrity and urban harmony, expressed through projects that seamlessly blend contemporary aesthetics with practical elegance. Operating out of Dubai—a city that itself symbolizes ambition and transformation—DIA Development brings together international expertise and local insight. The company’s team, composed of seasoned professionals and creative minds, collaborates across disciplines to ensure that each project reflects a distinct identity while aligning with the broader vision of urban livability. Whether crafting a residential retreat or a vibrant mixed-use community, DIA remains dedicated to creating spaces that elevate lifestyles and foster connection.
Property information, prices, payment plans, availability, fees, handover dates, visa options, and registration requirements may change without prior notice and should be confirmed before making any decision. This page is for general guidance only and does not replace official project documents, legal advice, financial advice, or government authority requirements. All property payments and official fees should be paid only through approved official channels. DubaiHome.ai does not receive buyer funds or charge buyers any additional service fee for guidance through the purchase process.