
All floor plans
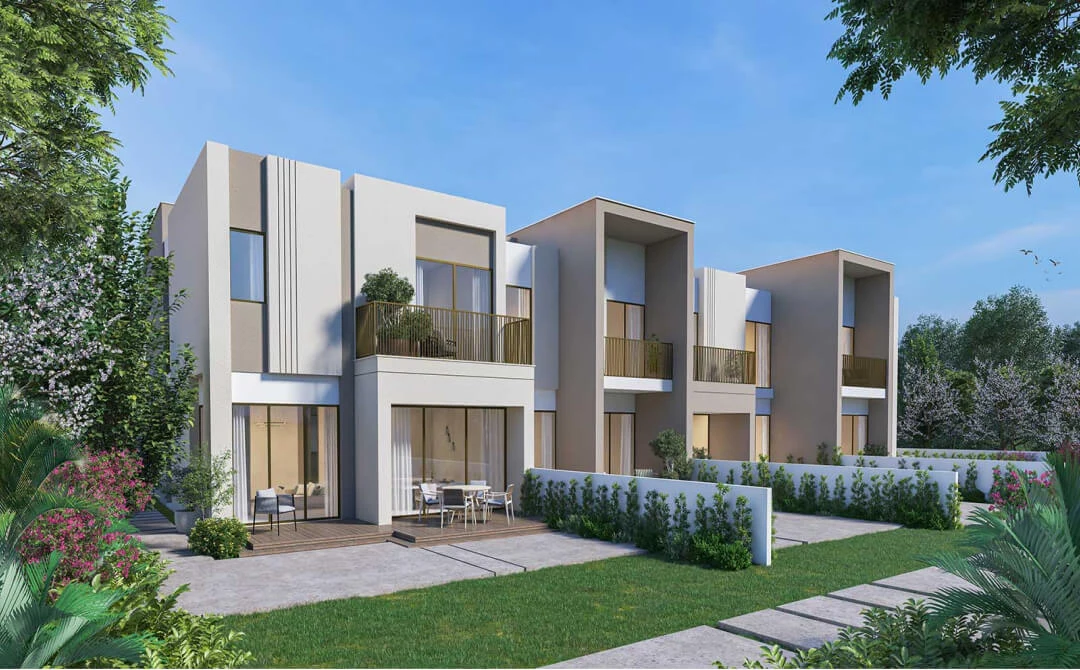
La Violetta 2 Floor Plans
by Dubai Properties · The Villa · Price upon request
La Violetta 2 floor-plan information relates to three- and four-bedroom townhouse layouts. The homes use open living and dining areas, equipped kitchens and a practical division between shared family spaces and private bedrooms.
Covered parking is positioned at the front, while a private garden extends the home at the rear. The layouts were developed in standard and mirrored arrangements, allowing the same core planning concept to respond to different plot positions within the neighbourhood.
La Violetta 2