
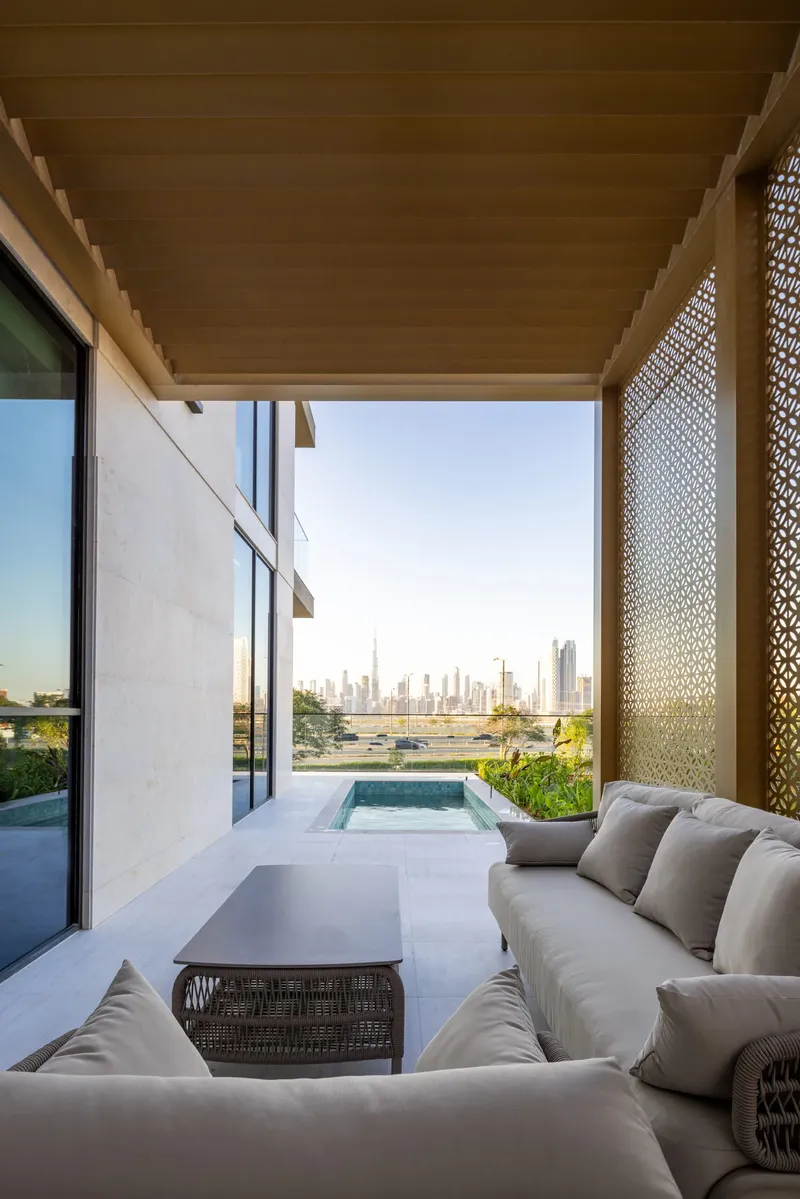
 Swimming Pool
1 / 10
Kensington Watersby Ellington
Kensington Waters project details
HandoverQ1 2025
Parking3BR: 2 spaces
2BR: 1 space
1BR: 1 space
Studio: 1 space
2BR: 1 space
1BR: 1 space
Studio: 1 space
Service Charge14 AED/sqft
FurnishingSemi-Furnished
ConstructionCompleted100%
Sale StatusSold Out
Escrow No.100012287782
HandoverQ1 2025
Parking3BR: 2 spaces
2BR: 1 space
1BR: 1 space
Studio: 1 space
2BR: 1 space
1BR: 1 space
Studio: 1 space
Service Charge14 AED/sqft
FurnishingSemi-Furnished
ConstructionCompleted100%
Sale StatusSold Out
Escrow No.100012287782
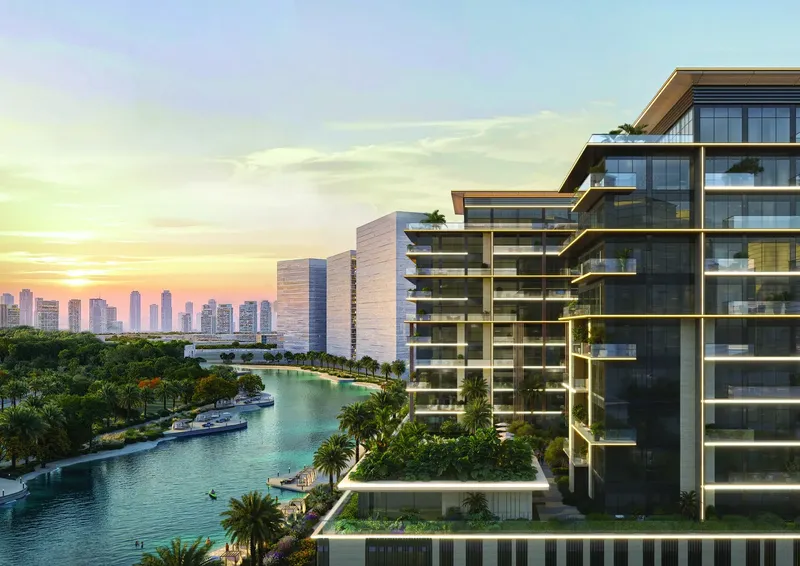
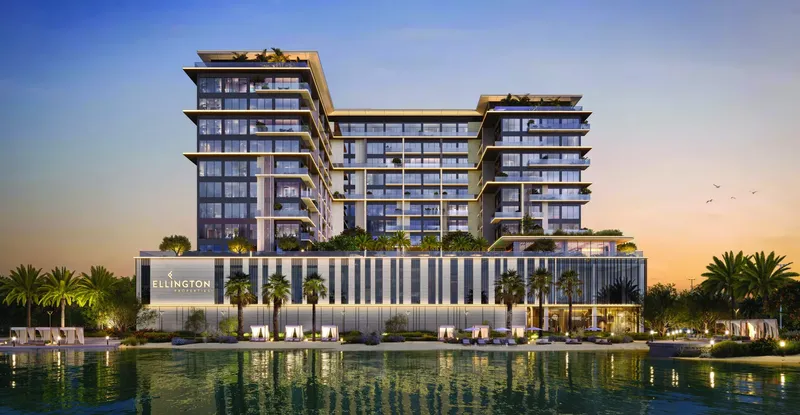
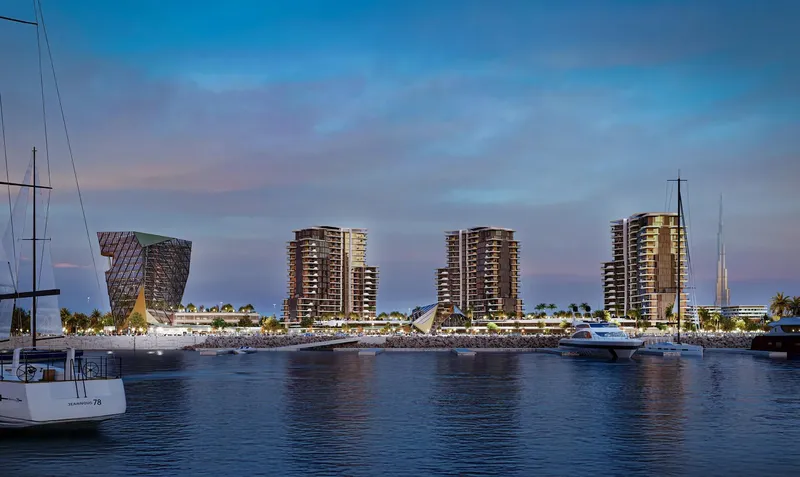
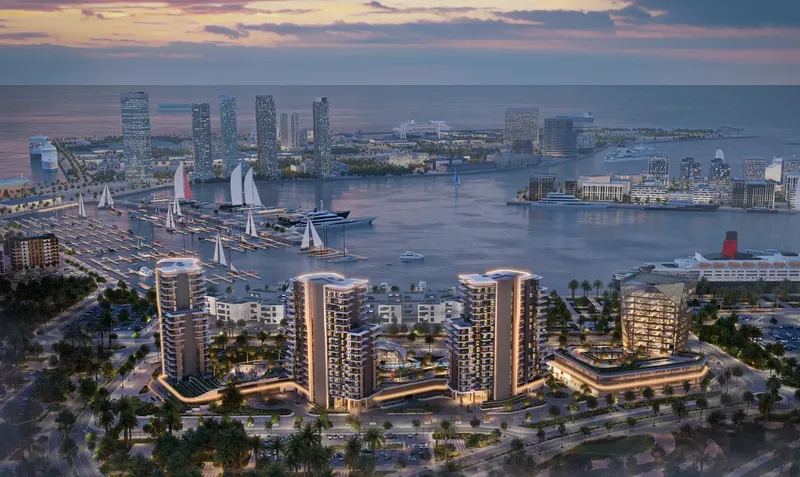
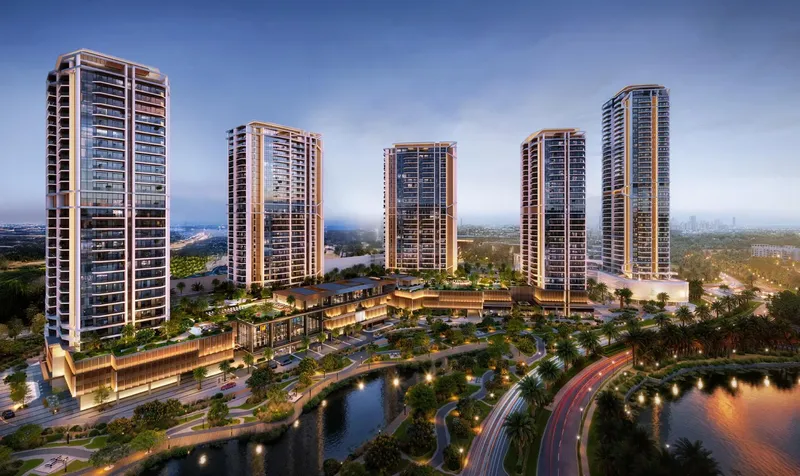
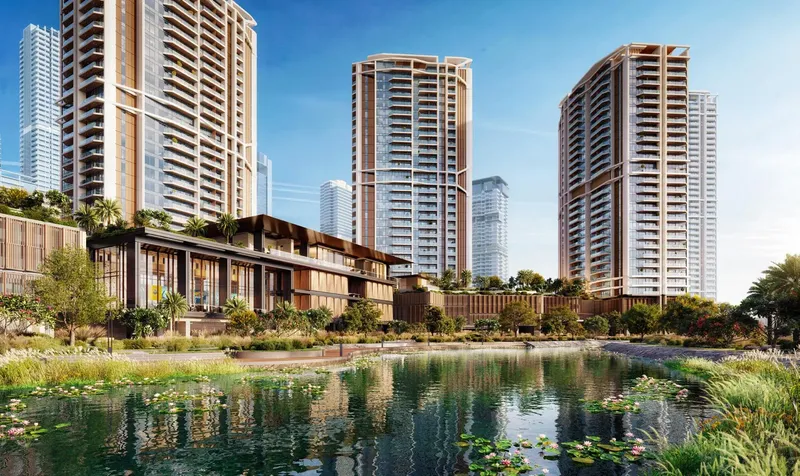
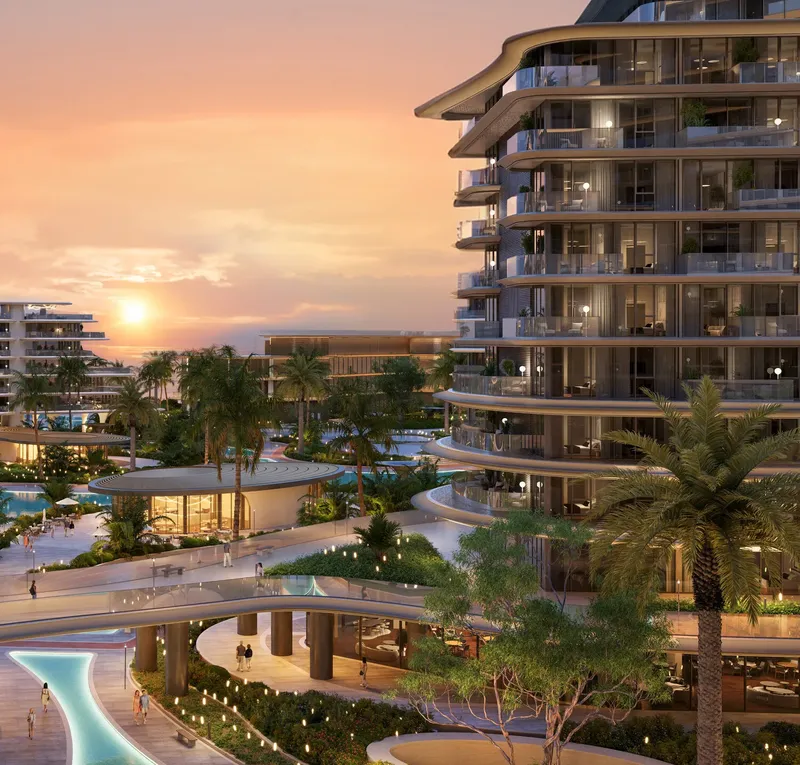
Kensington Waters is a completed residential development in Sobha Hartland, Dubai, inspired by water, wellness and calm urban living. Hotel-style arrival spaces, high-ceiling lobbies, blue marble and river-rock finishes, bright bedrooms, walk-through wardrobes, custom kitchens, a pool, gym and children’s play area shape its refined character.
Kensington Waters
Payment Plan – 1 option
Payment PlanSee detailsHide details
| Stage | Name | Percent | Notes |
|---|---|---|---|
| On Booking | On booking | 15% | 15 payment - On booking (Kensington Waters) |
| During Construction | During construction | 35% | 35 payment - During construction (Kensington Waters) |
| On Handover | Upon Handover | 50% | 50 payment - Upon Handover (Kensington Waters) |
Kensington Waters
Amenities & Facilities
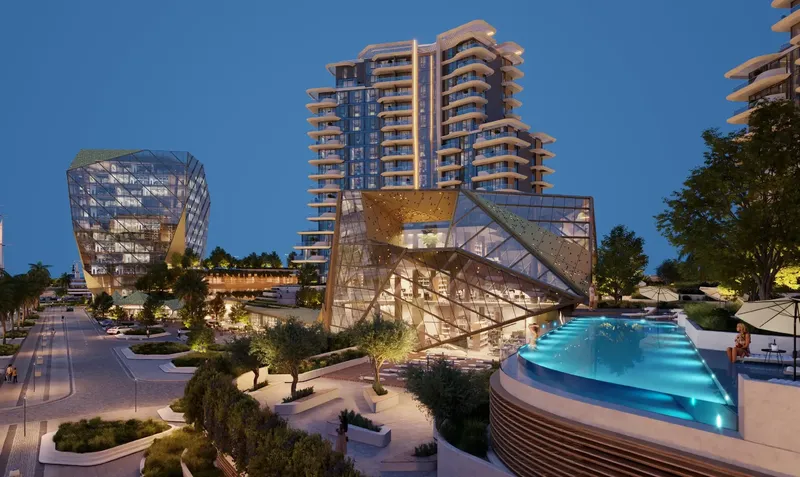
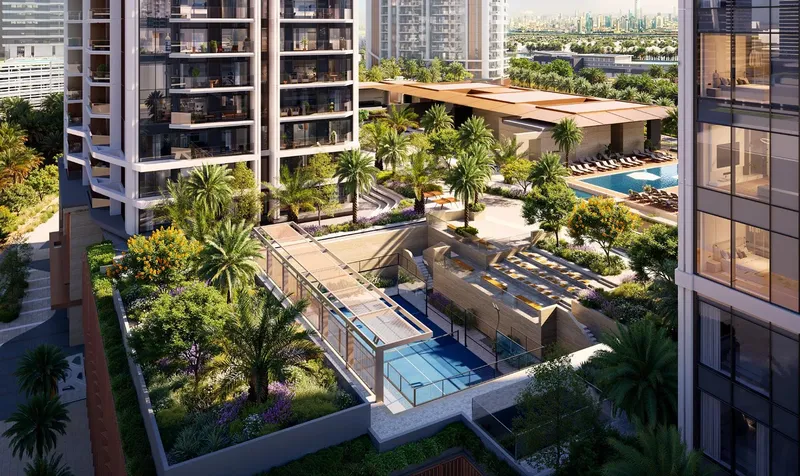
Swimming Pool Children’S Play Area
 Gym
GymKensington Waters
Floor Plans & Prices
Kensington Waters
Project Overview
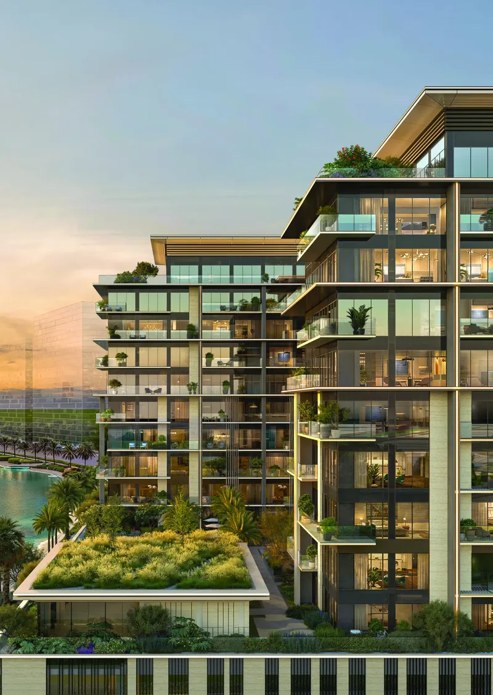
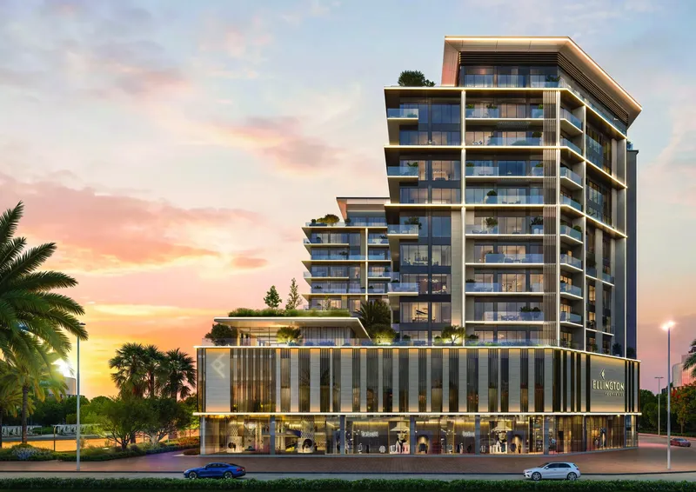
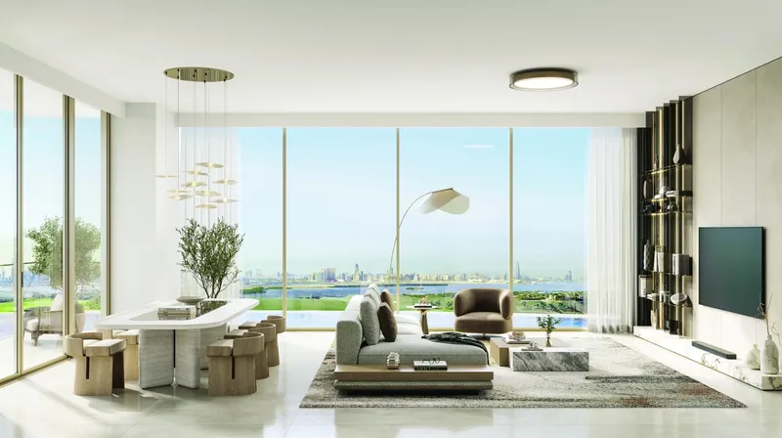
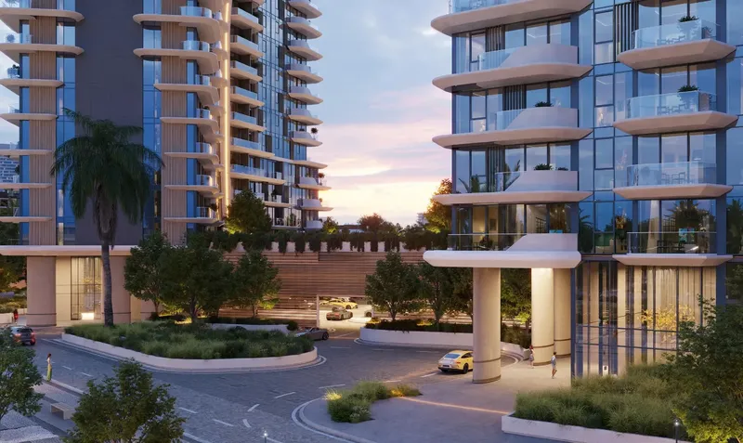
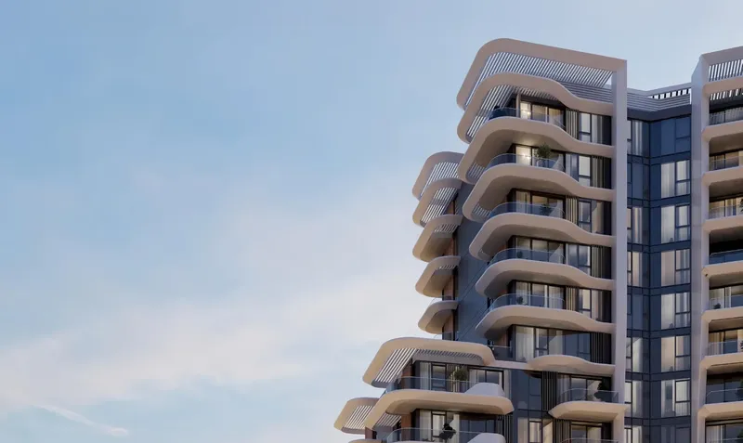
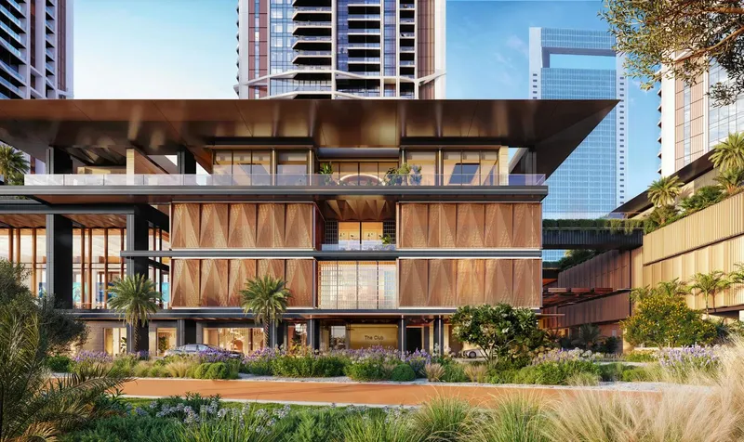
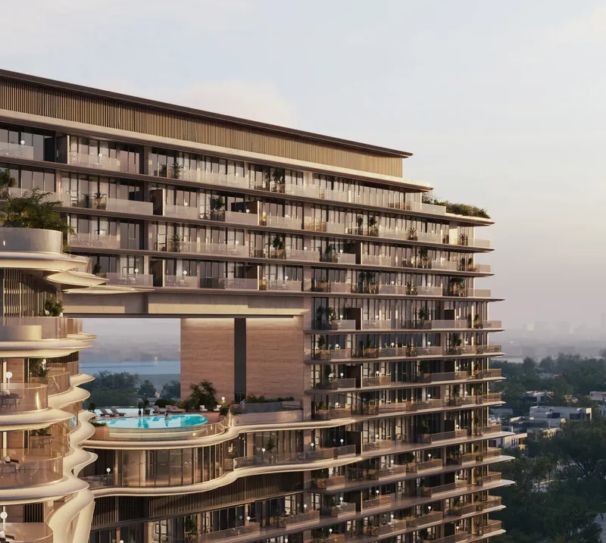
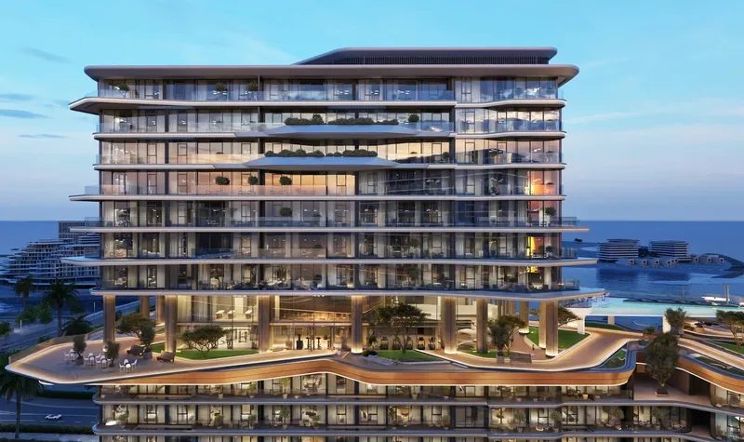
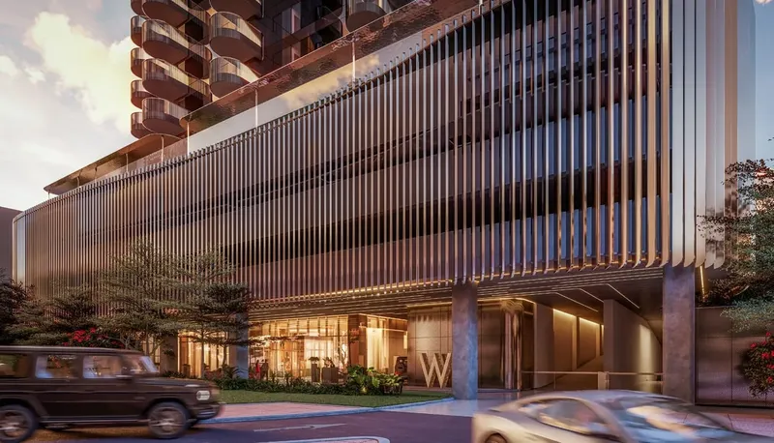
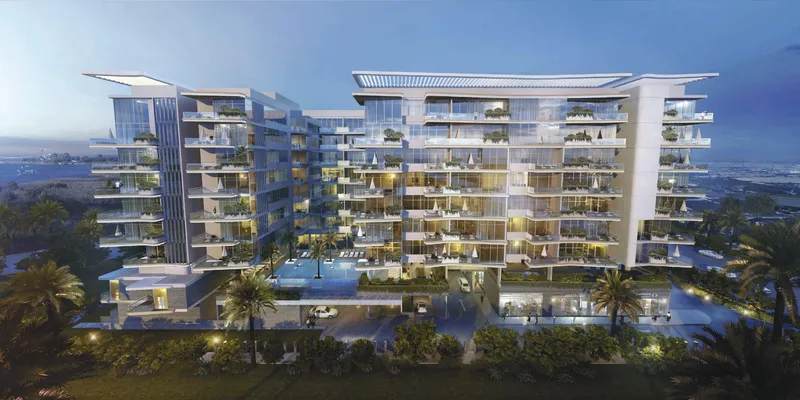
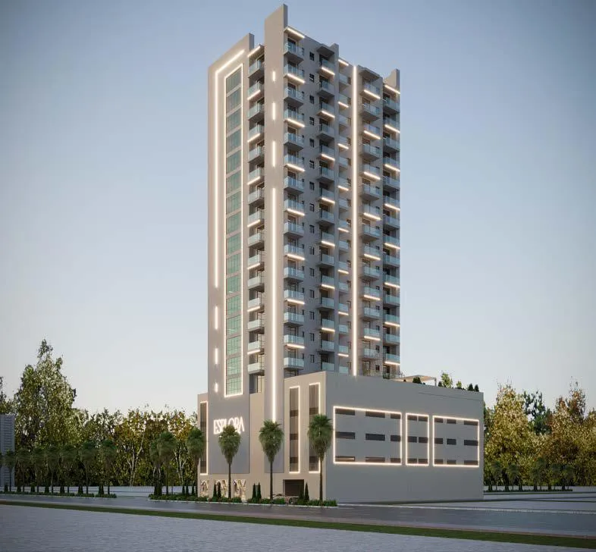
Kensington Waters is a completed residential development in Sobha Hartland, designed around the qualities associated with water: calm, movement, wellness and renewal. The building’s façade uses vertical elements and warm lighting around the crown to create a distinct evening presence. This design language continues through the arrival sequence and shared interiors, giving the project a coherent identity from the exterior to the private residences.
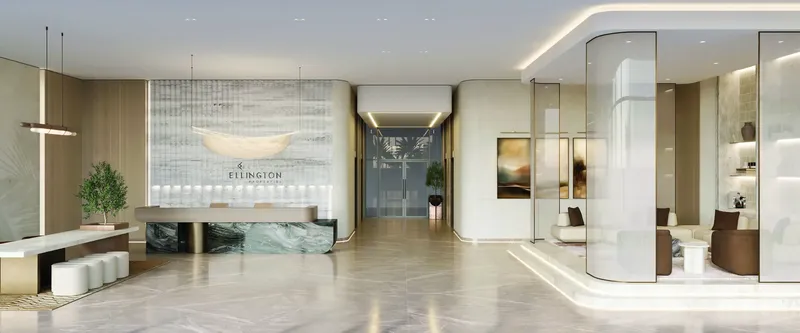
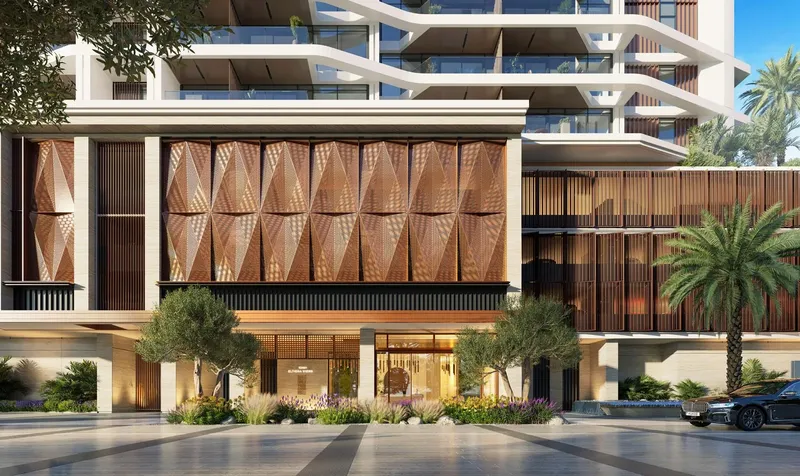
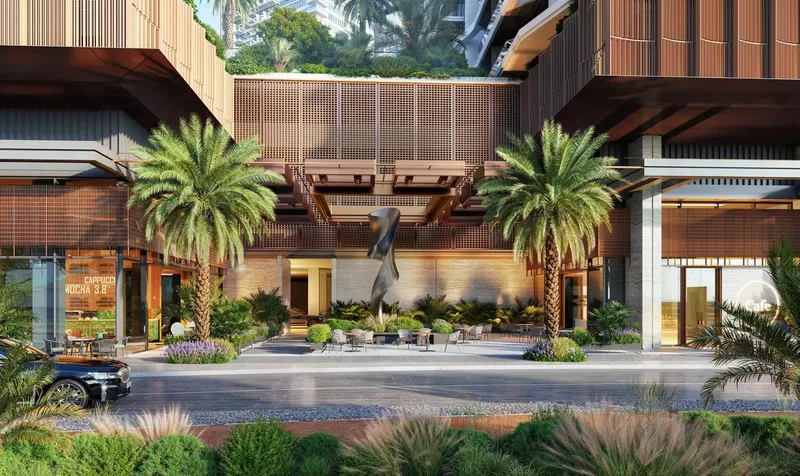
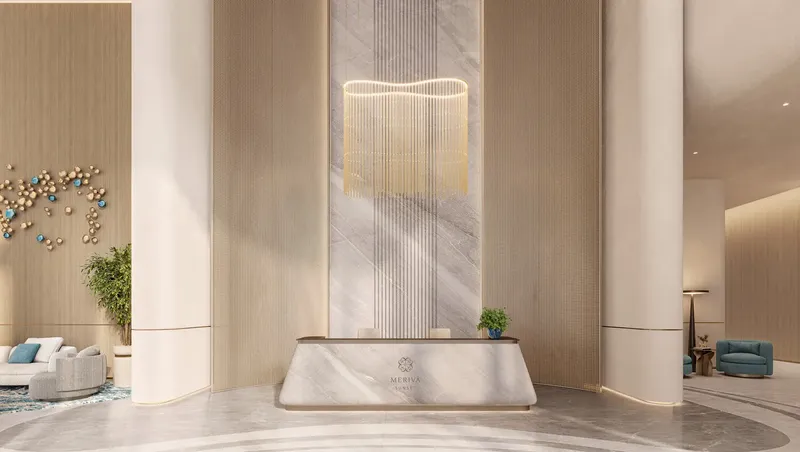
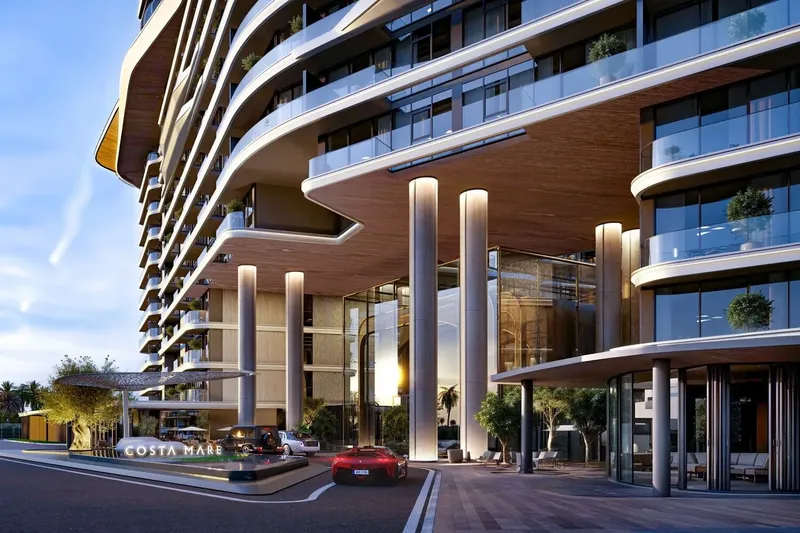
A hotel-style drop-off area introduces the building and leads towards two high-ceiling lobbies. The lounge-oriented reception spaces include areas for working and relaxing. Glass blocks filter light through the interiors, while a blue-marble reception counter and river-rock porcelain flooring express the water-inspired concept through subtle material references. The result is an arrival environment that feels composed, bright and welcoming.
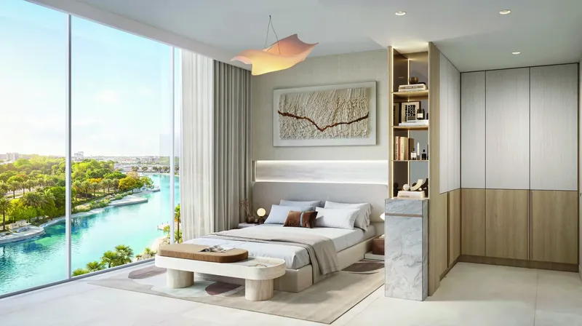
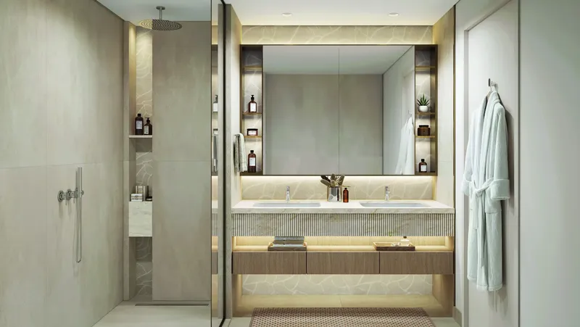
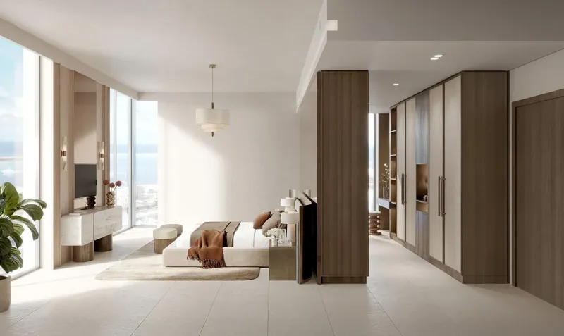
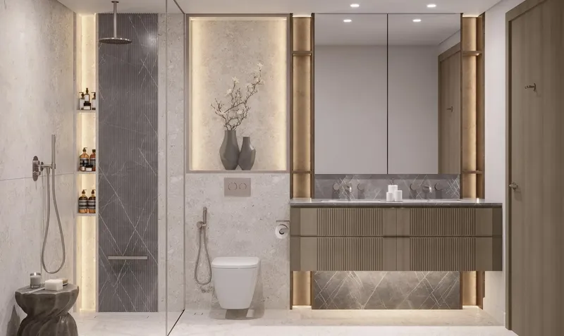
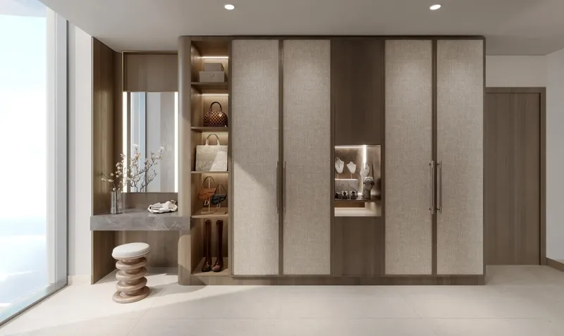
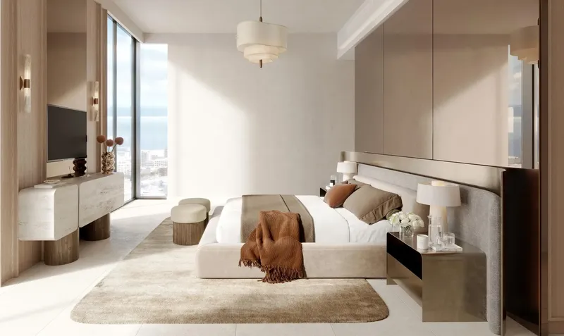
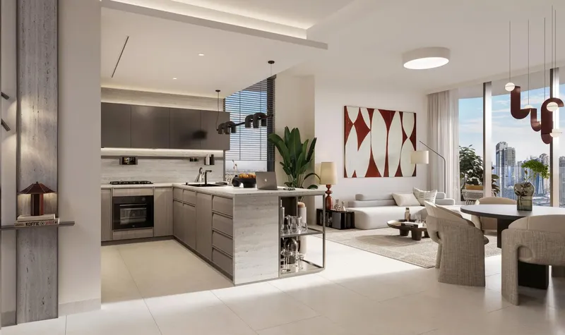
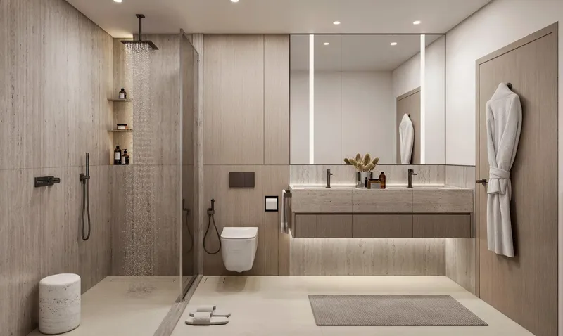
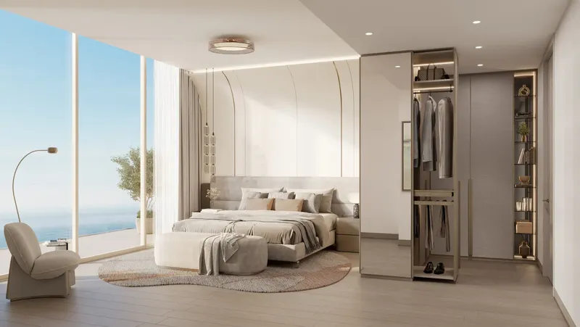
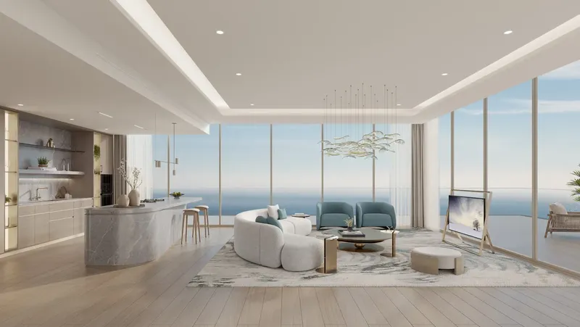
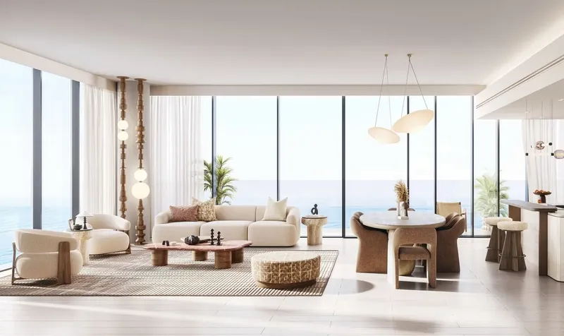
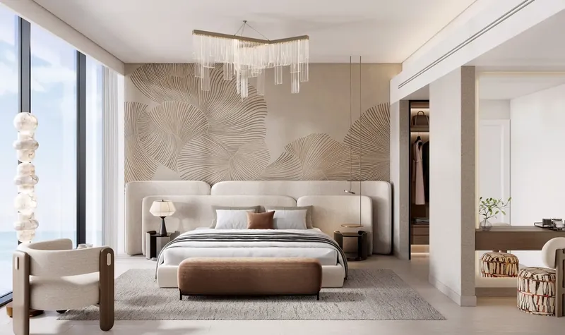
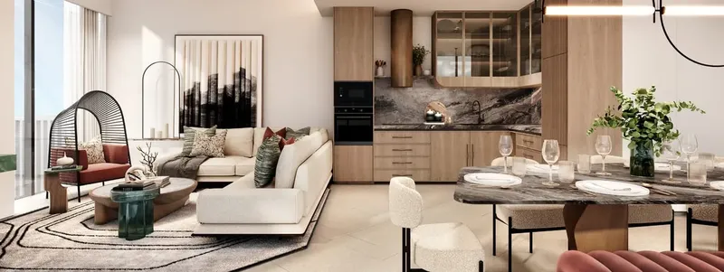
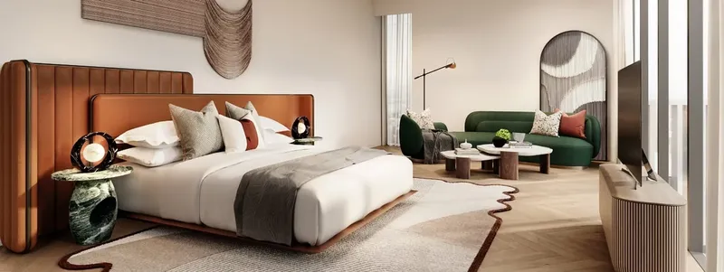
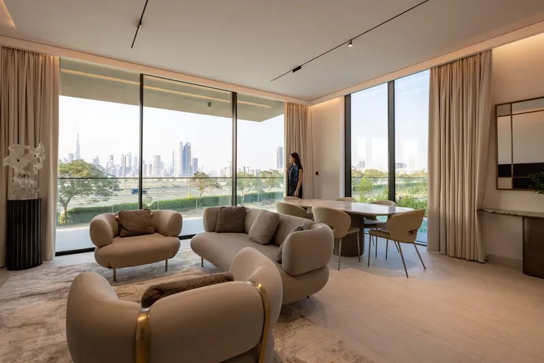
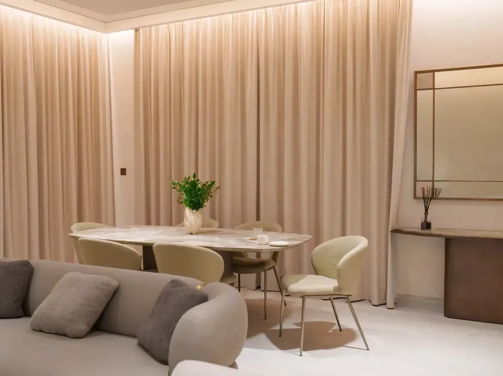
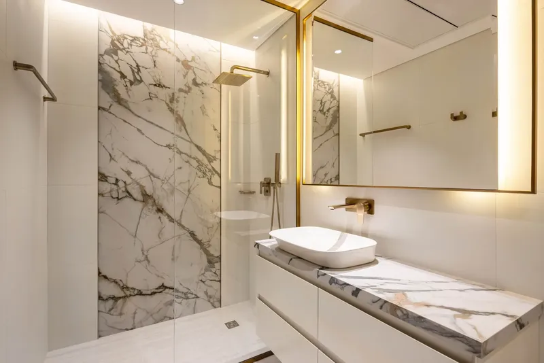
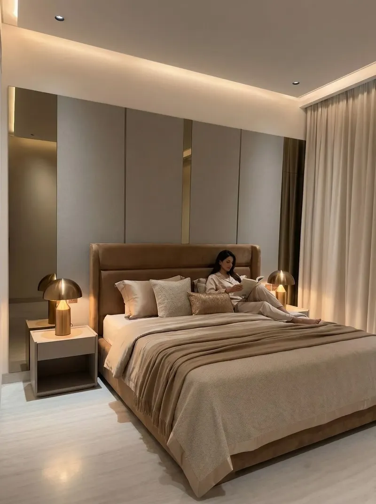
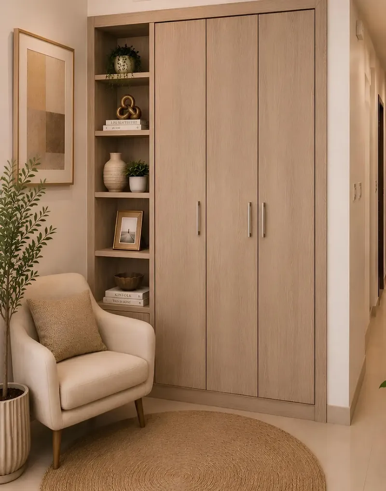
Inside the residences, large windows and high ceilings help maximise natural light. Bedrooms use fresh colour palettes and tailored flooring to create a quieter atmosphere. Walk-through wardrobes were designed for practical storage, with full-height mirrors and warm grey wood laminate adding visual warmth. The apartments were offered unfurnished, leaving the final furniture selection to individual owners.
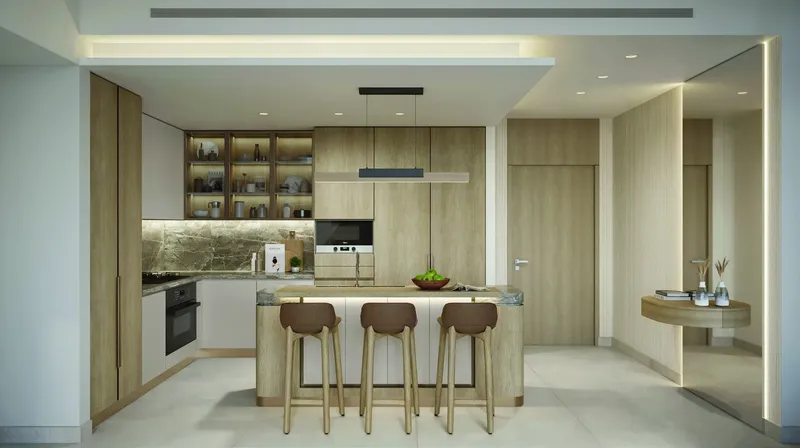
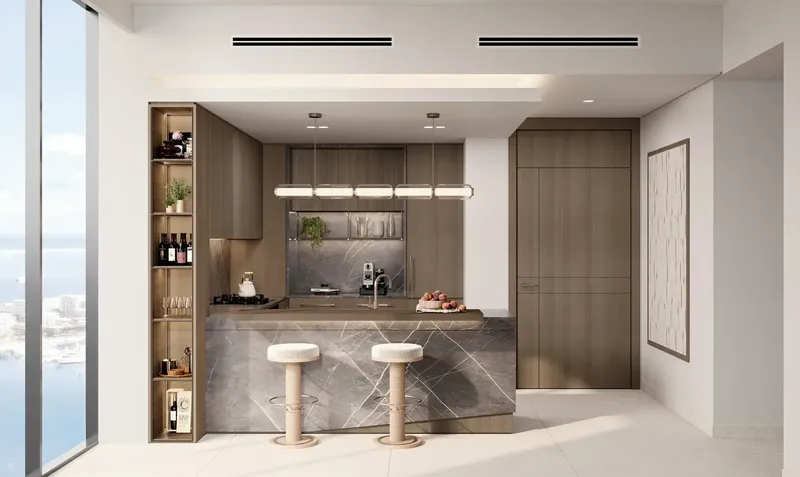
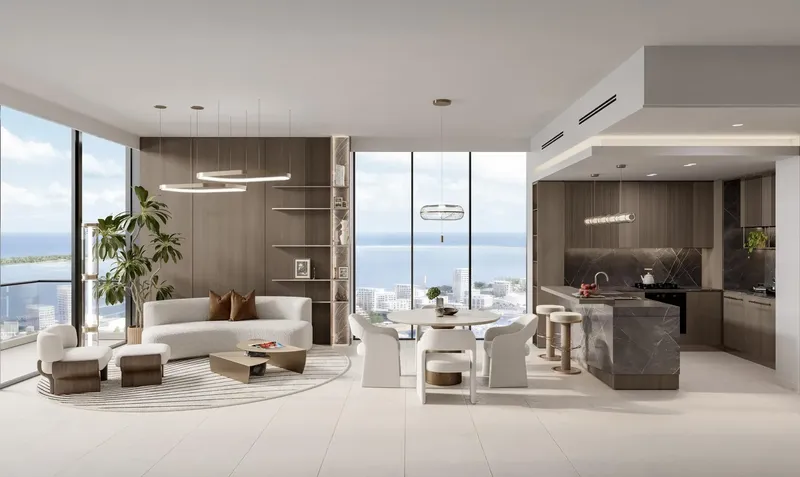
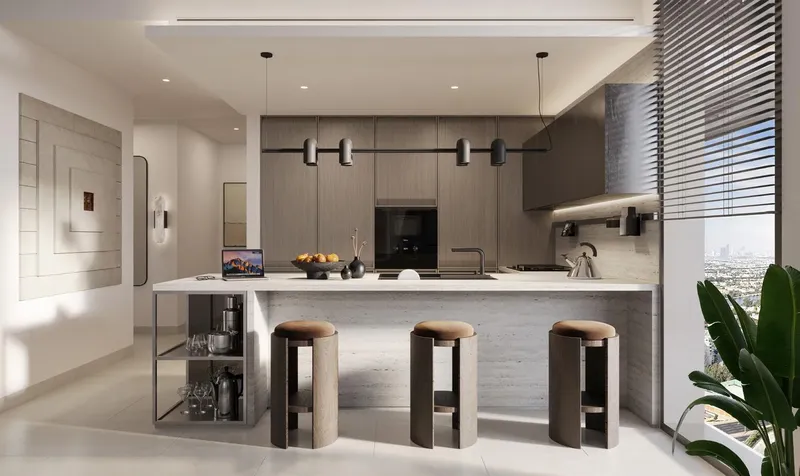
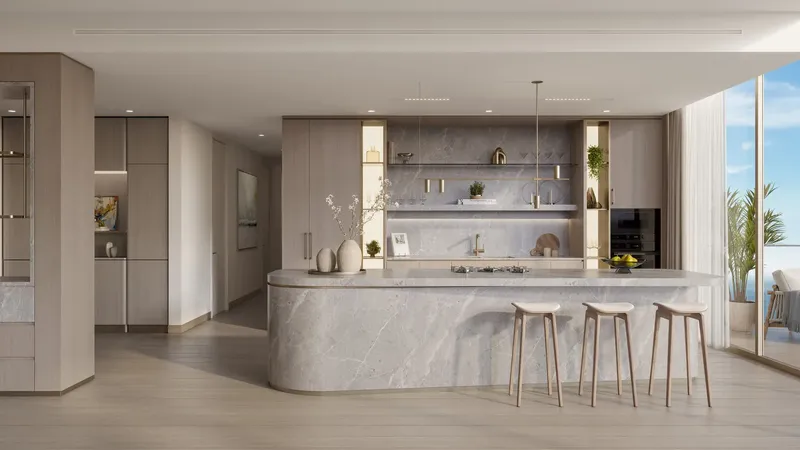
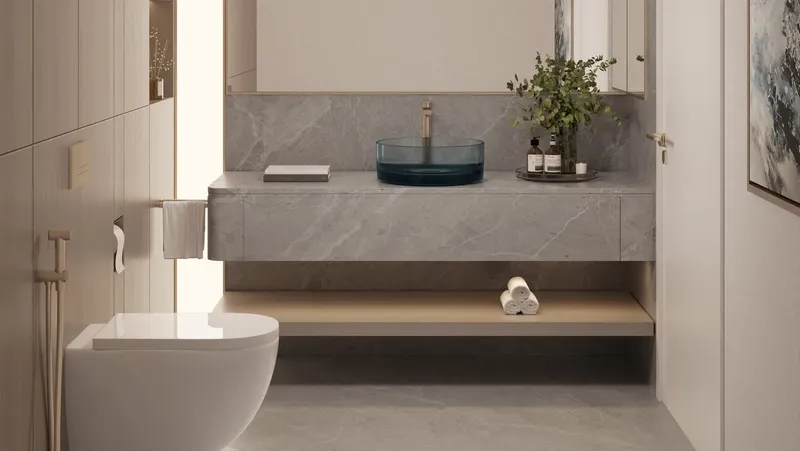
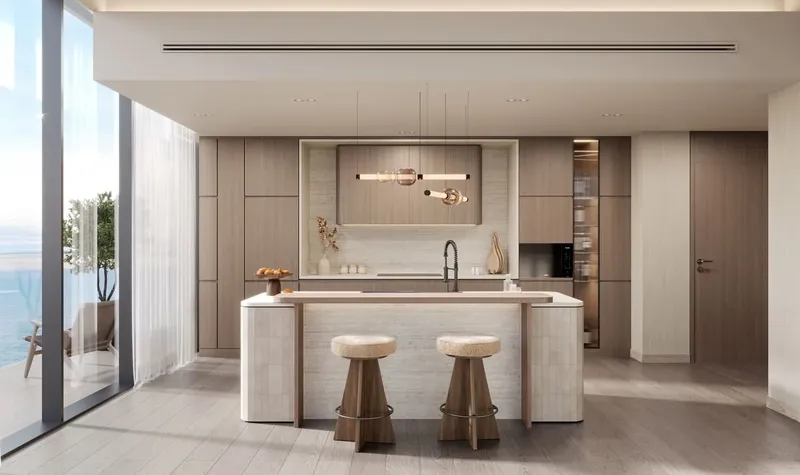
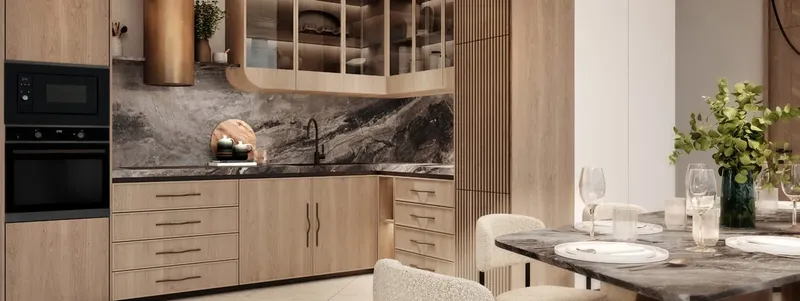
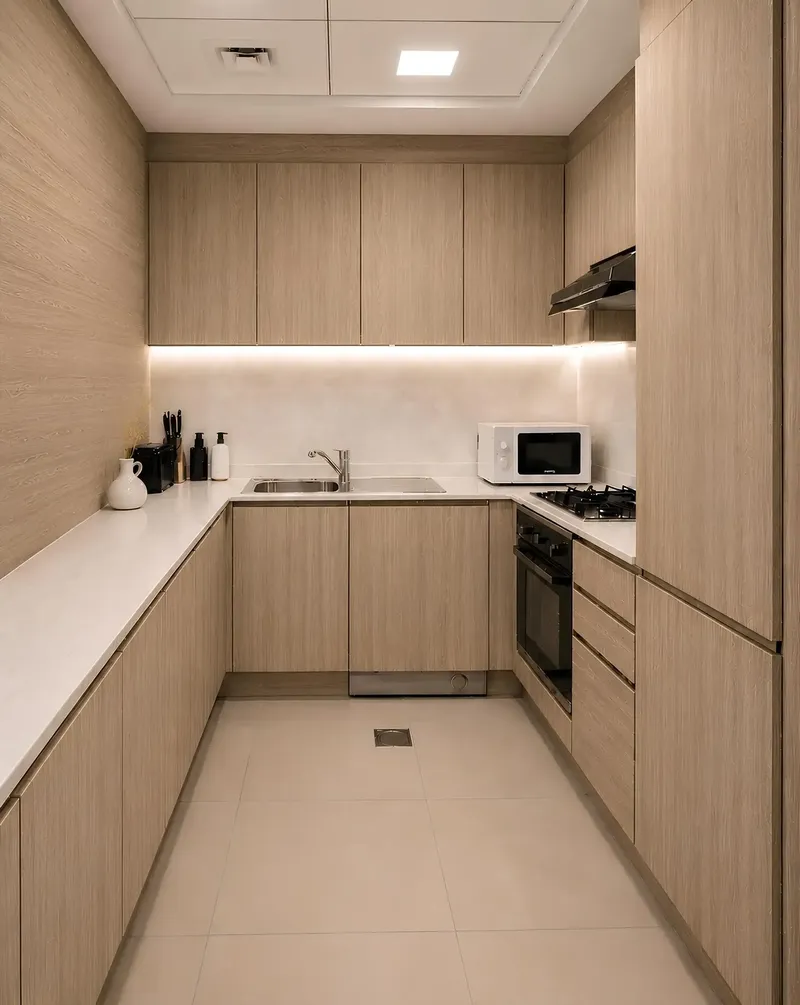
Kitchens were planned as highly functional spaces with a custom contemporary design. Floor-to-ceiling cabinets provide pantry and crockery storage, while tip-out trays, LED lighting and porcelain tile floors support daily use. Durable quartz worktops made with repurposed raw materials were paired with a breakfast bar, allowing the kitchen to serve both quick meals and more relaxed dining. Exact appliance and cabinetry specifications should be confirmed for the individual residence.
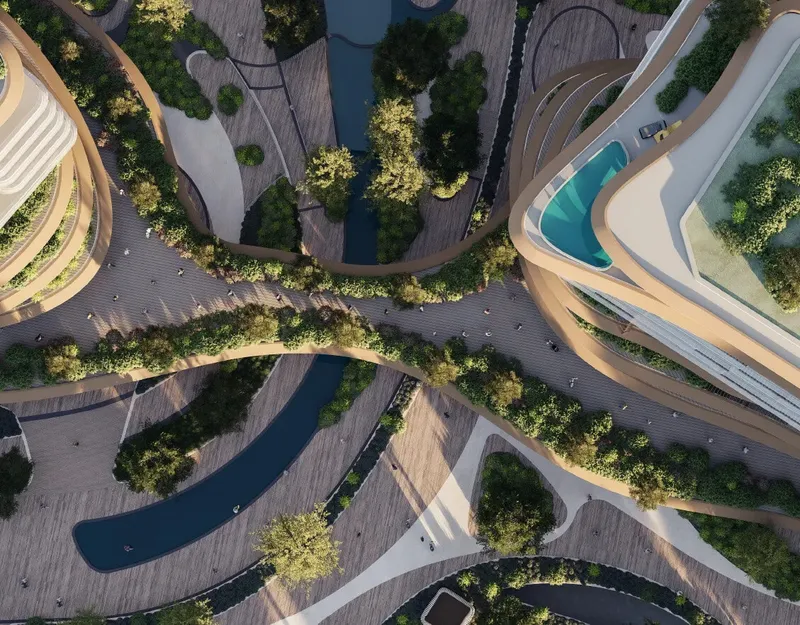
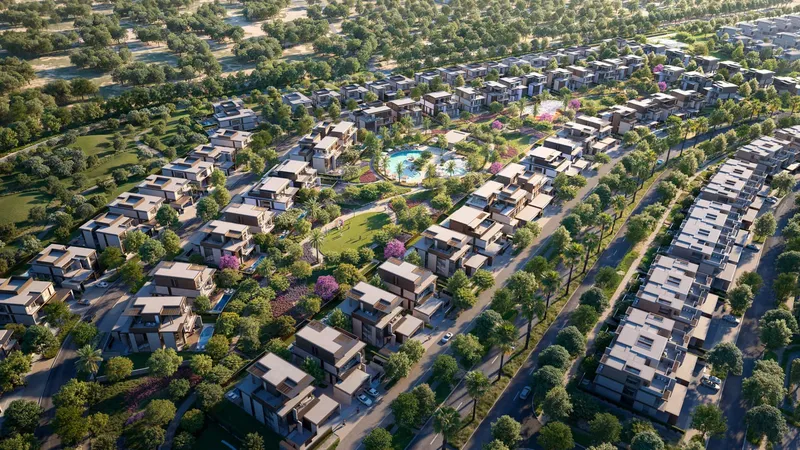
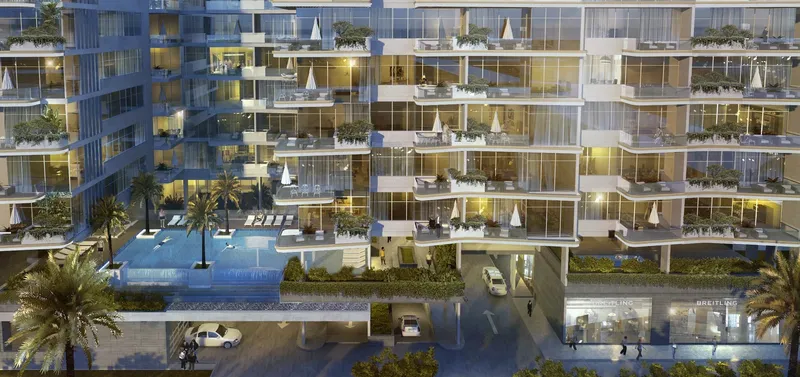
The listed amenities include a swimming pool, gym and children’s play area. These facilities support leisure, exercise and family life within the building. The broader Sobha Hartland community adds schools, green open spaces, cafés, restaurants, retail and outdoor recreation within a gated waterfront setting.
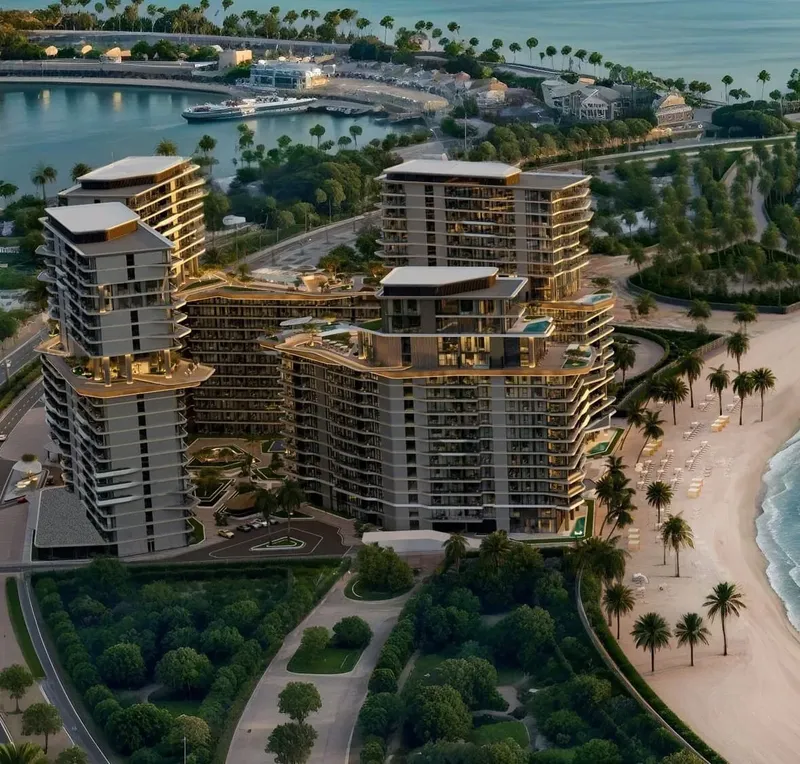
Kensington Waters is positioned in Sobha Hartland, within Mohammed Bin Rashid City and close to central Dubai districts. The development is sold out and completed. Individual apartment layouts, wardrobe arrangements, kitchen details and views should be checked against the original plan and property records.
The water theme is carried through subtle details rather than a single decorative feature. Light passing through glass blocks, the blue-marble reception desk and the texture of river-rock porcelain create a visual sequence that recalls movement and reflection. This gives the communal areas a recognisable identity while preserving the calm atmosphere expected of a residential lobby.
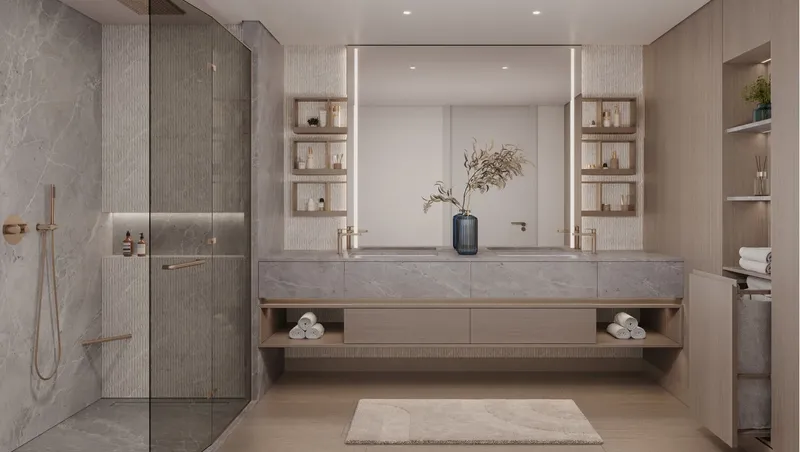
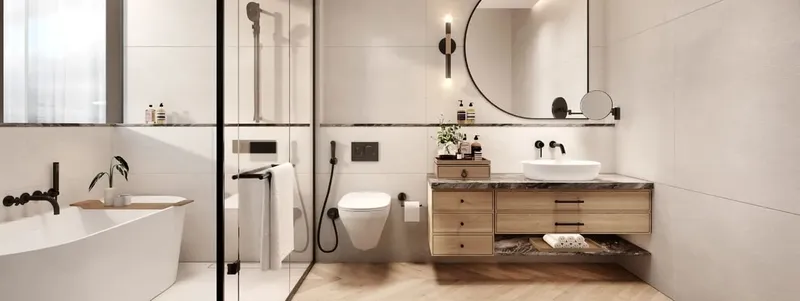
The bedroom and wardrobe specification continues the same balance of comfort and function. High ceilings and large windows make the rooms feel open, while tailored floors and a fresh palette create a softer retreat. Full-height mirrors help expand the sense of space, and the warm grey laminate gives the storage areas a more furniture-like finish.
Within the kitchens, the pantry-style cabinetry and integrated storage were designed to reduce visual clutter. Quartz worktops, porcelain floors and LED task lighting support durability and daily maintenance. The breakfast bar adds an informal place to eat or work, helping the kitchen operate as part of the living environment rather than only as a service area.
Kensington Waters
Master Plan & Location
Kensington Waters
Buildings
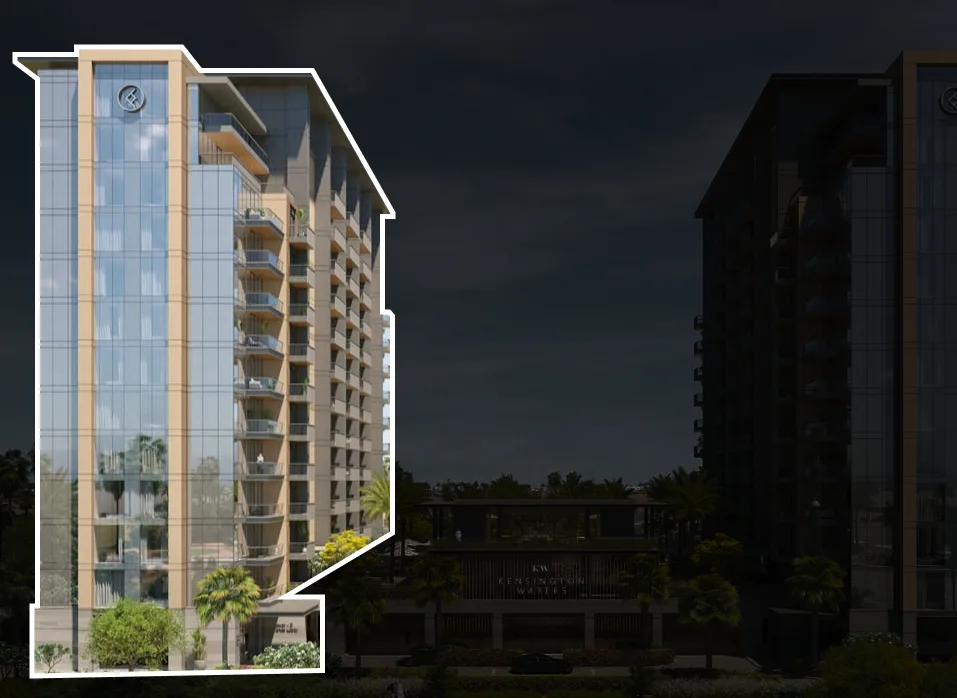
Tower A
Studio, 1 & 2 bedroom apartments
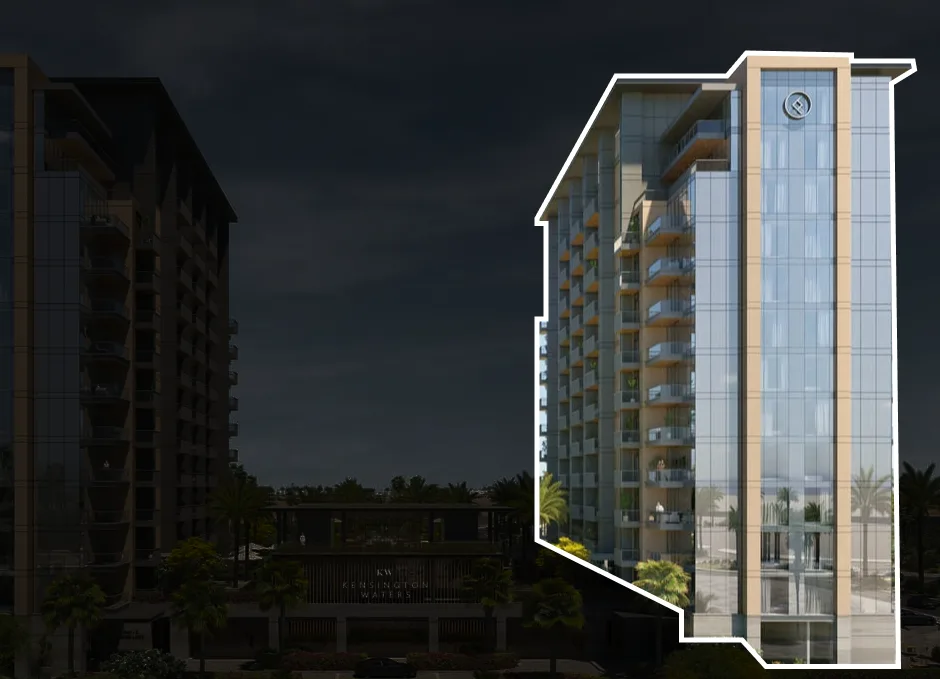
Tower B
1, 2 & 3 bedroom apartments
Kensington Waters
Brochure
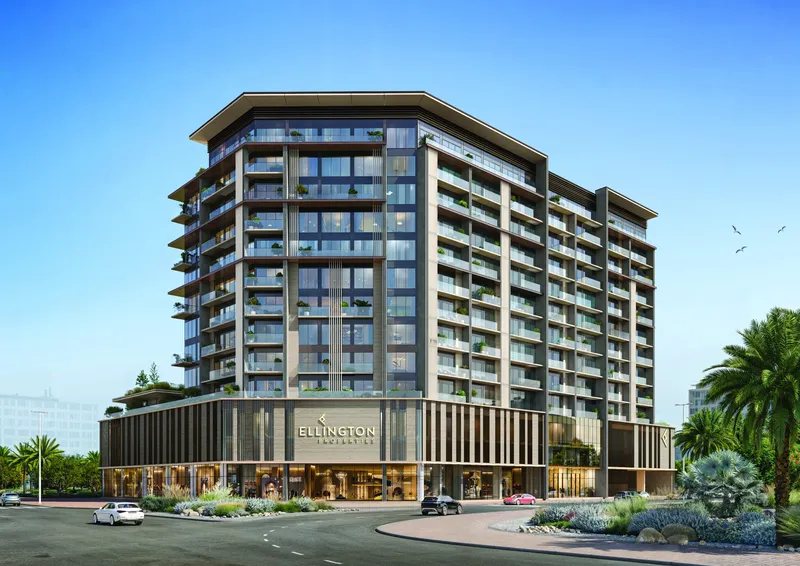
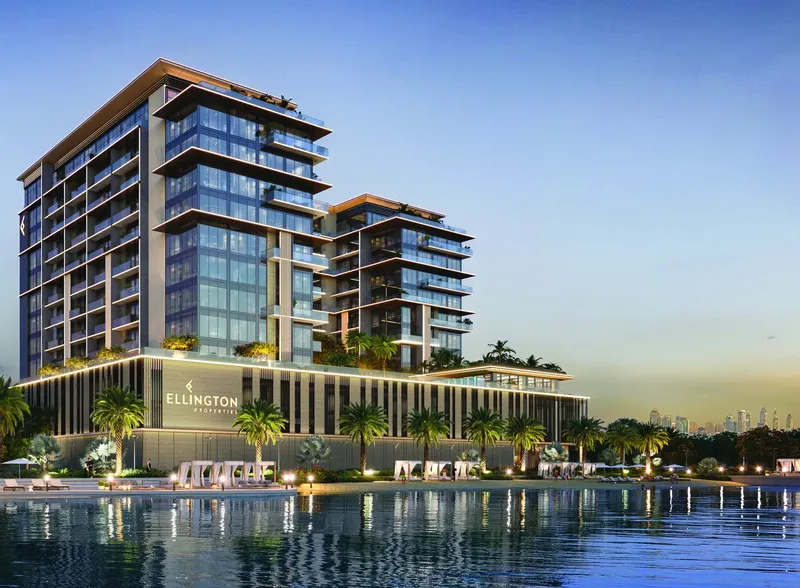
Under ConstructionOn SaleQ4 2029

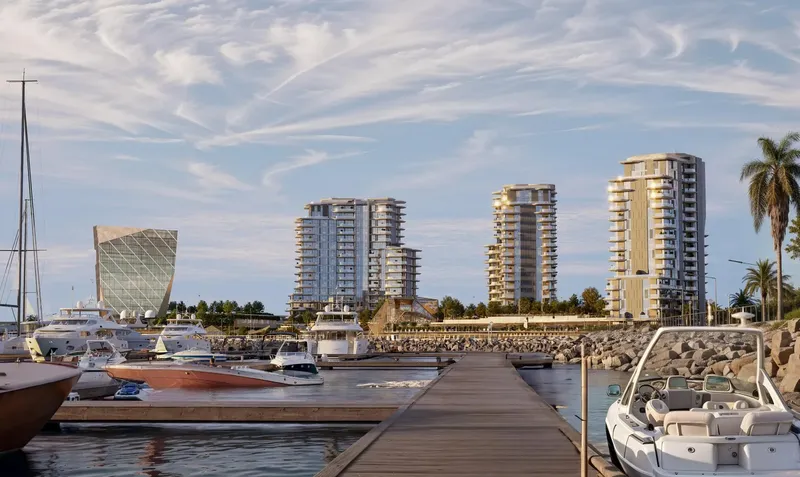
Under ConstructionOn SaleQ4 2029


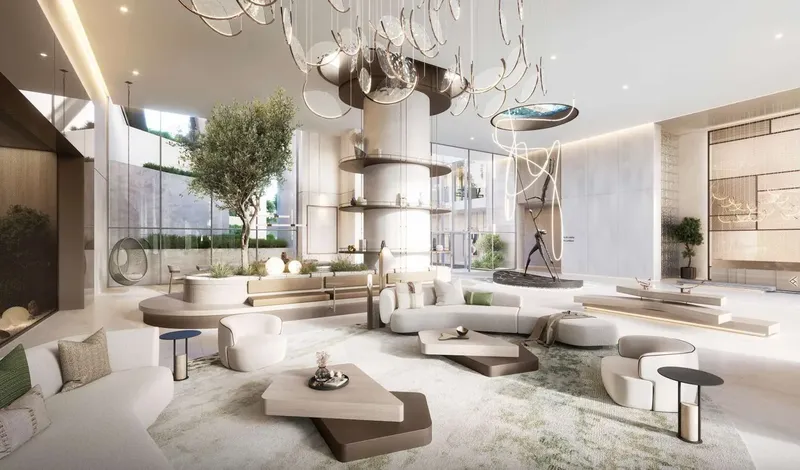
Under ConstructionOn SaleQ4 2029
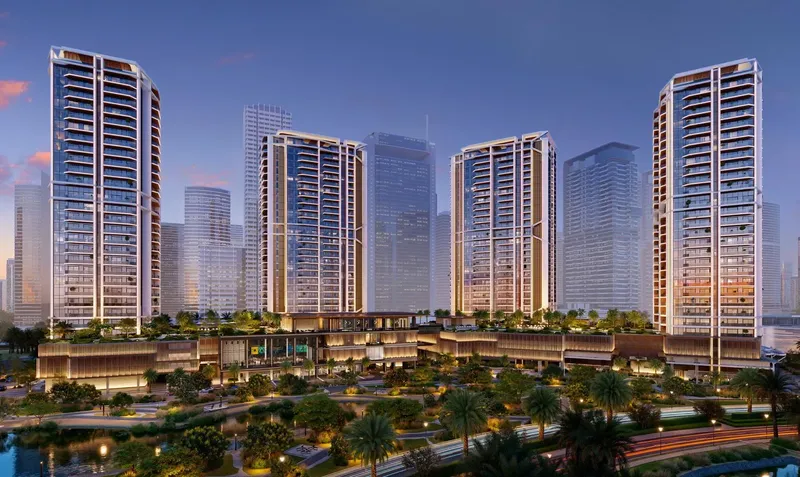
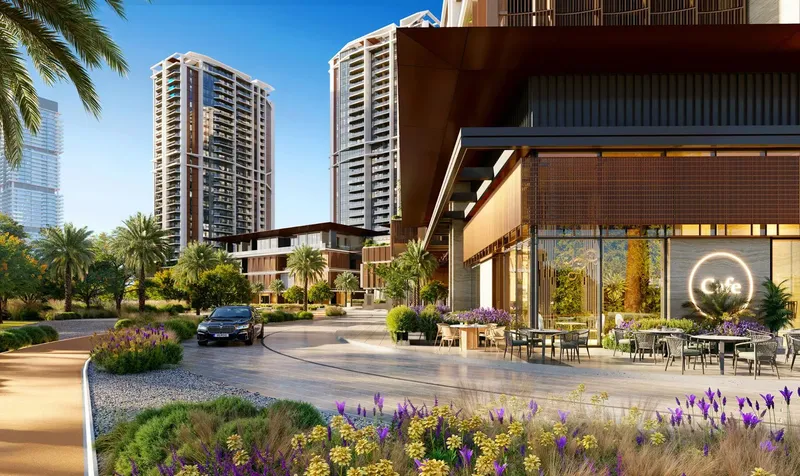

Under ConstructionOn SaleQ4 2029
Under ConstructionOn SaleQ2 2030
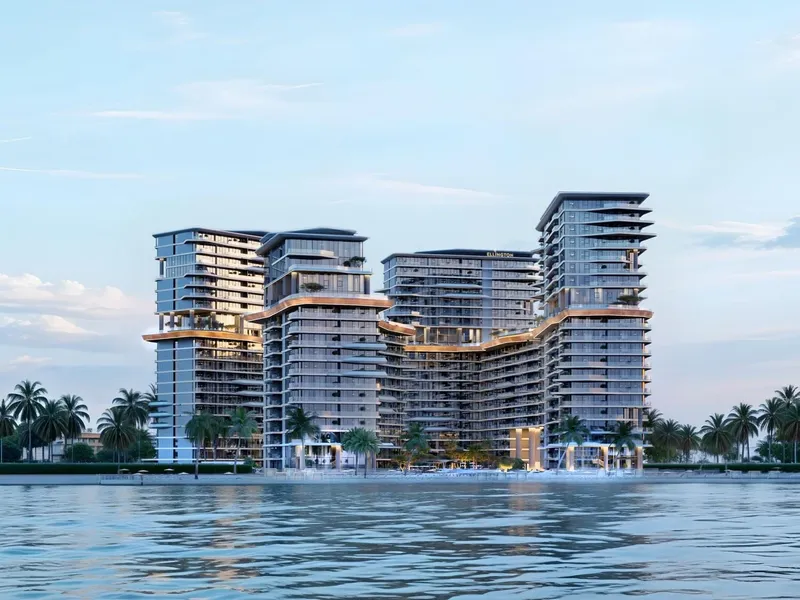
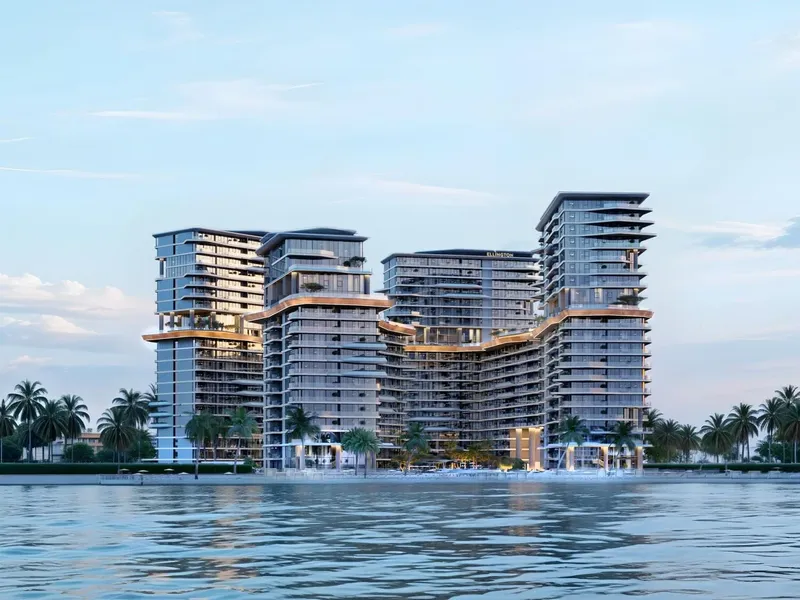
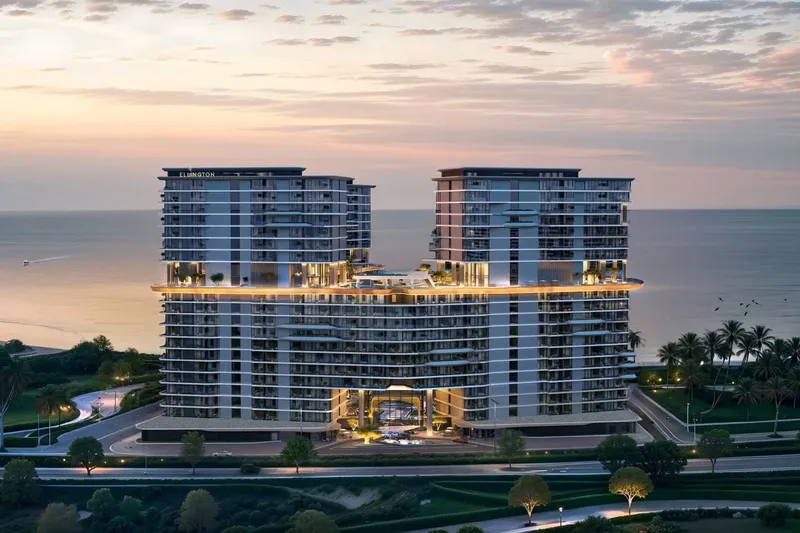
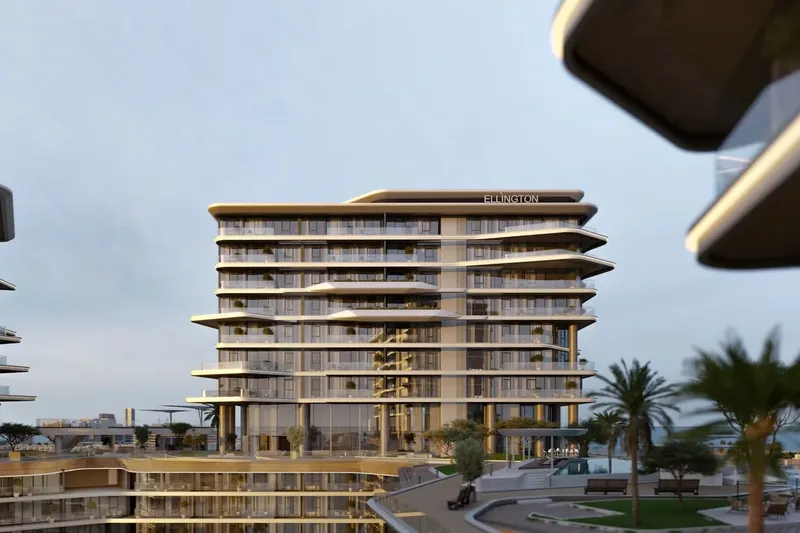





Under ConstructionOn SaleQ4 2028

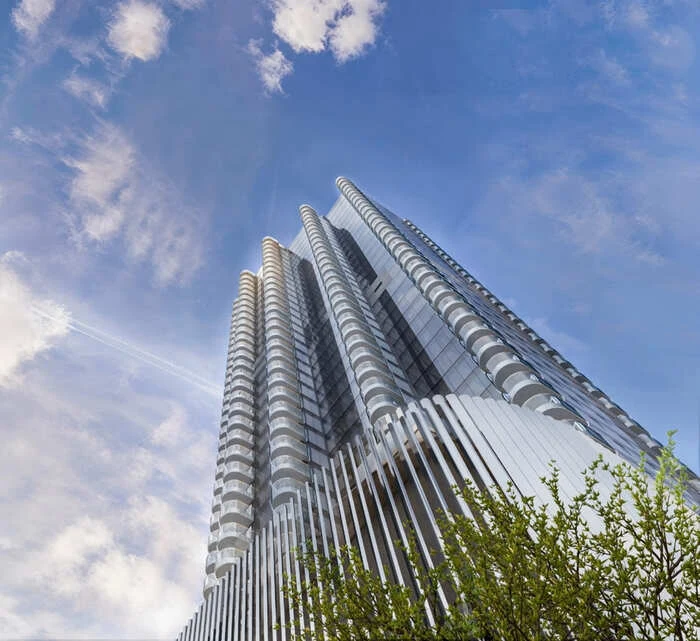
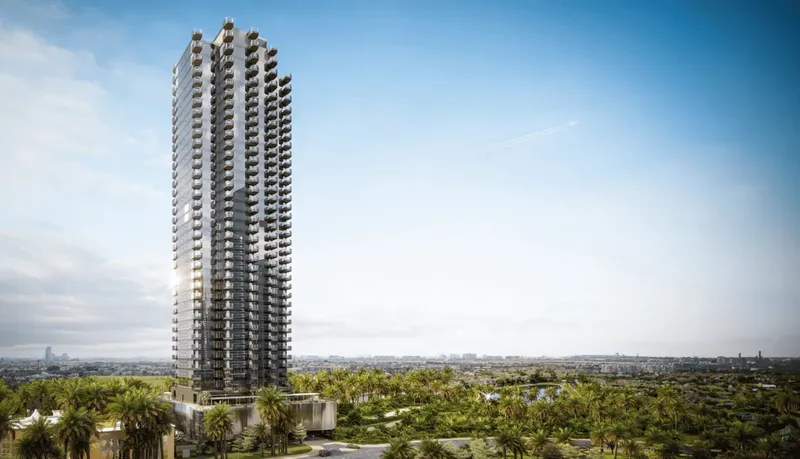
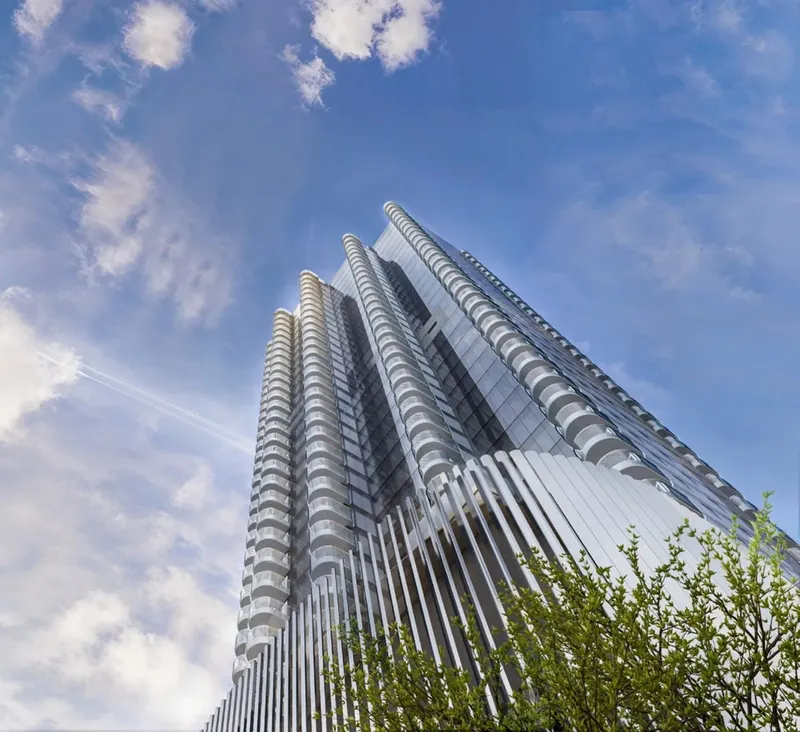
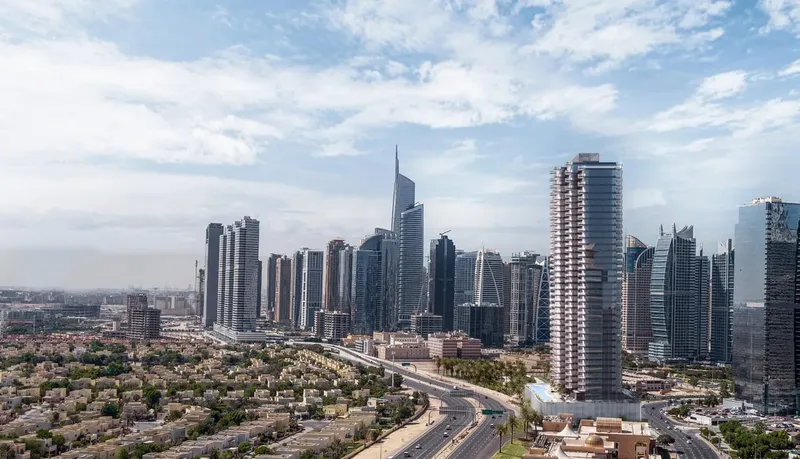



Under ConstructionOn SaleQ4 2028Post-Handover





CompletedOn SaleQ2 2020

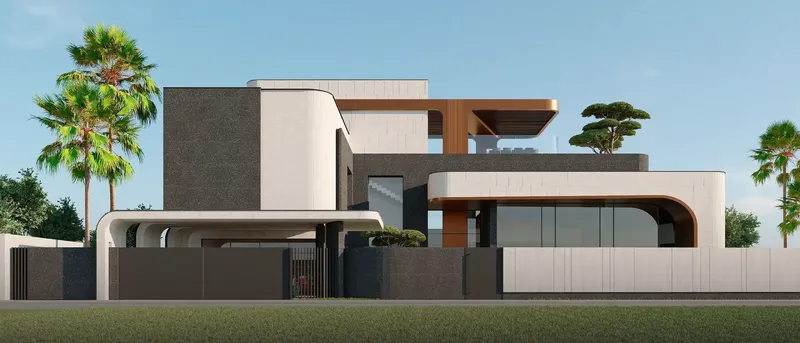


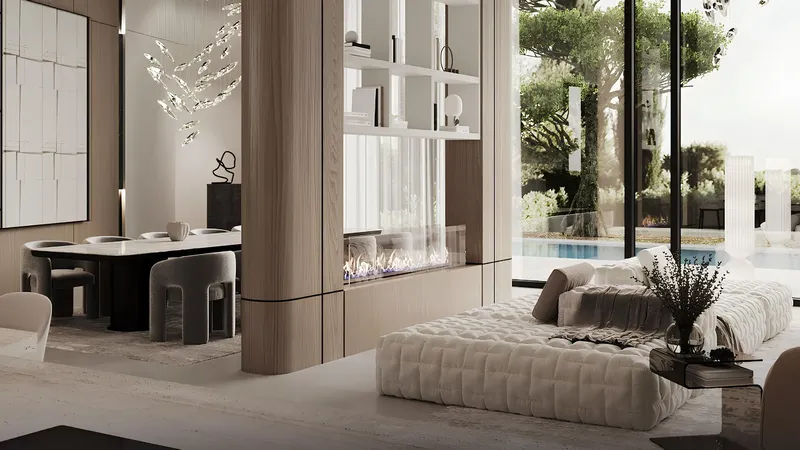


CompletedOn SaleQ1 2025



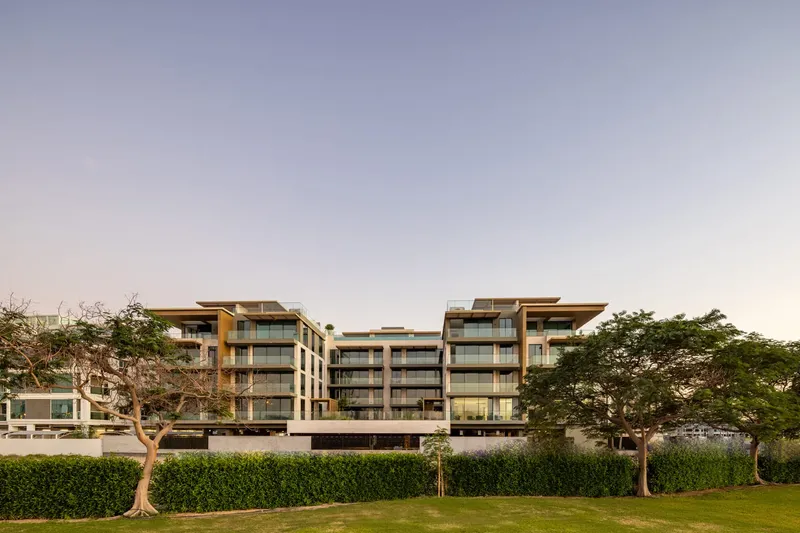

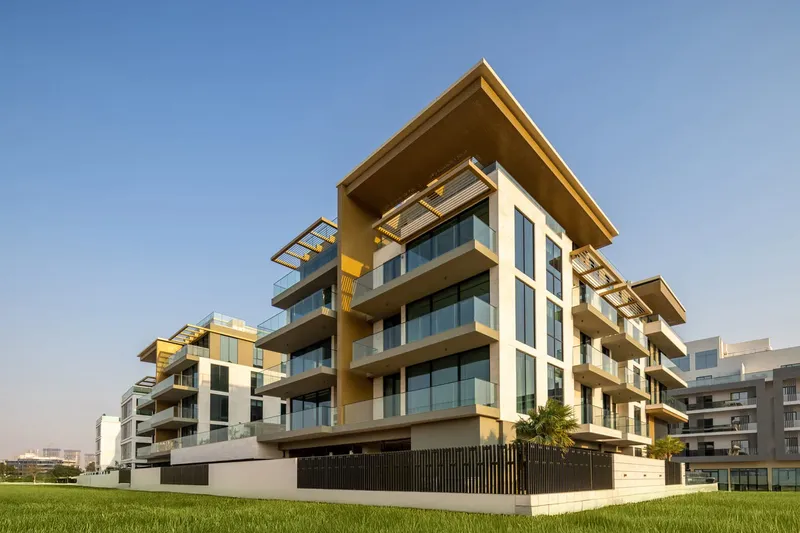







Kensington Waters
Visa & Residency Options
Kensington Waters
Buyer FAQs
Kensington Waters
About Ellington
Founded in 2014, Ellington Properties is Dubai’s leading design-led real estate developer and endeavours to craft beautiful Dubai properties and communities for high-quality lifestyles. A truly customer-centric developer in the UAE real estate market, we develop beautiful residences in Dubai designed by incredible artistry and impeccable architecture. Our customers’ refined tastes inspire us to create compelling luxury properties that consistently transcend fashions and trends. Every property is built on four key pillars which are change mindsets, establish credibility, evoke emotions and differentiation.
Property information, prices, payment plans, availability, fees, handover dates, visa options, and registration requirements may change without prior notice and should be confirmed before making any decision. This page is for general guidance only and does not replace official project documents, legal advice, financial advice, or government authority requirements. All property payments and official fees should be paid only through approved official channels. DubaiHome.ai does not receive buyer funds or charge buyers any additional service fee for guidance through the purchase process.