
 Community Café
1 / 9
Joud Towerby Albatha Real Estate
Joud Tower project details
TypeApartment
Bedrooms2BR, 3BR, 4BR
SizeFrom 1,542 sqft
To 3,942 sqft
To 3,942 sqft
HandoverQ4 2028
Parking2BR: 1 space
3BR: 2 spaces
4BR: 2 spaces
5BR: 2 spaces
3BR: 2 spaces
4BR: 2 spaces
5BR: 2 spaces
Service Charge9 AED/sqft
FurnishingKitchen Only
Post-HandoverAvailable
ConstructionUnder Construction0%
Sale StatusOn Sale
TypeApartment
Bedrooms2BR, 3BR, 4BR
SizeFrom 1,542 sqft
To 3,942 sqft
To 3,942 sqft
HandoverQ4 2028
Parking2BR: 1 space
3BR: 2 spaces
4BR: 2 spaces
5BR: 2 spaces
3BR: 2 spaces
4BR: 2 spaces
5BR: 2 spaces
Service Charge9 AED/sqft
FurnishingKitchen Only
Post-HandoverAvailable
ConstructionUnder Construction0%
Sale StatusOn Sale
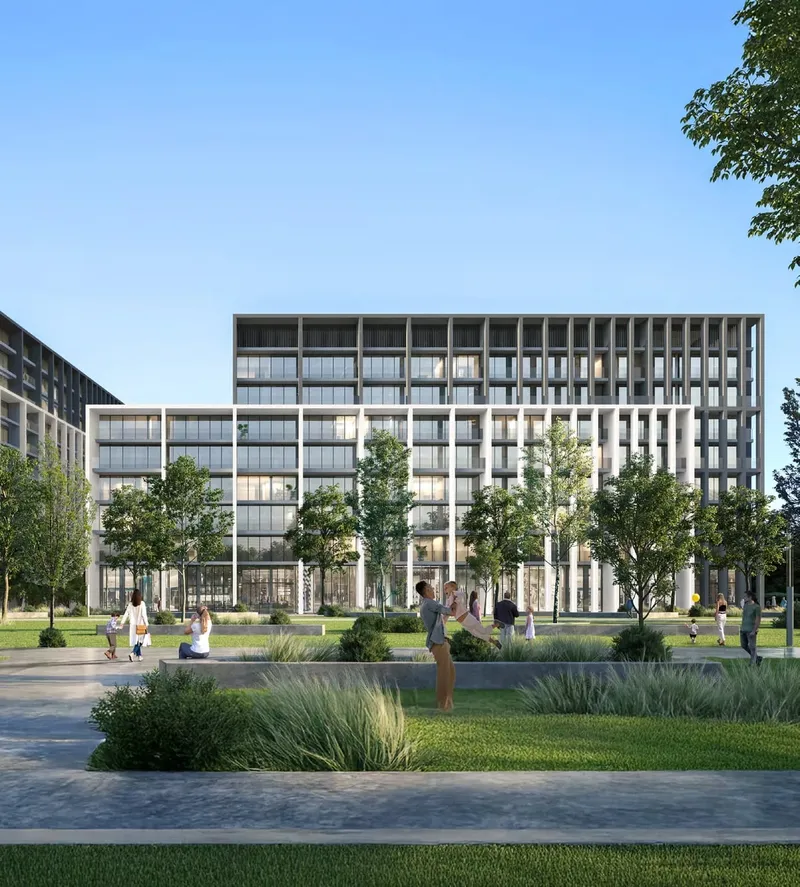
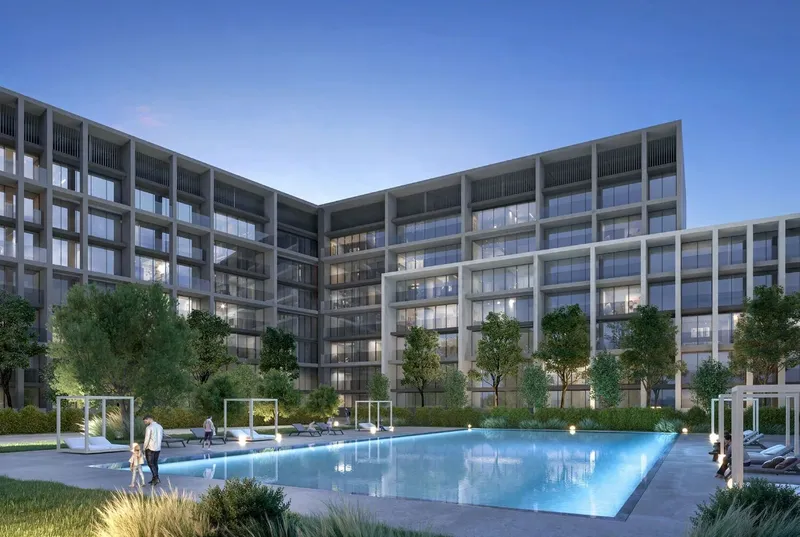
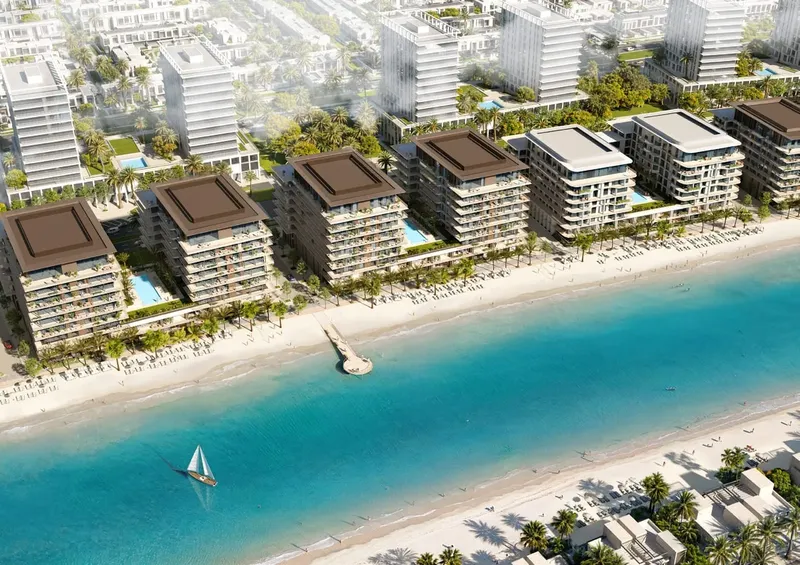
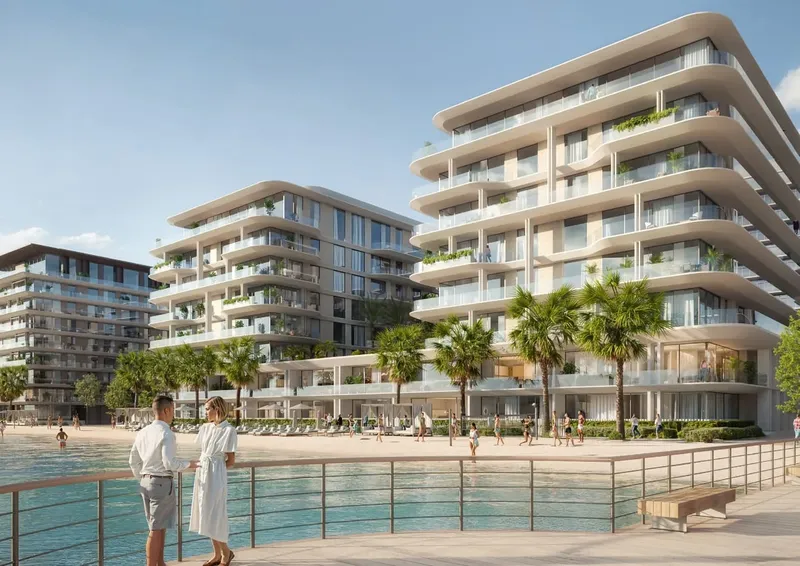
Joud Tower is a contemporary waterfront apartment development in Al Mamzar-1, Sharjah, offering spacious family residences with smart-home features and refined interiors. A swimming pool, gym, basketball court, walking track, café, multipurpose pavilion and retail support modern community living near the Sharjah-Dubai border.
Joud Tower
Payment Plans – 3 options
Payment Plan 40/60See detailsHide details
| Stage | Name | Percent | Notes |
|---|---|---|---|
| On Booking | On booking | 10% | |
| During Construction | During construction | 30% | |
| On Handover | Upon Handover | 60% |
Payment Plan 10/90See detailsHide details
| Stage | Name | Percent | Notes |
|---|---|---|---|
| On Booking | On booking | 10% | |
| During Construction | During construction | 82.5% | |
| On Handover | Upon Handover | 7.5% |
54 Months Post Handover Payment PlanSee detailsHide details
| Stage | Name | Percent | Notes |
|---|---|---|---|
| On Booking | On booking | 10% | |
| During Construction | During construction | 35% | |
| On Handover | Upon Handover | 1% | |
| On Handover | Within 54 months PH | 54% |
Joud Tower
Amenities & Facilities
Community Café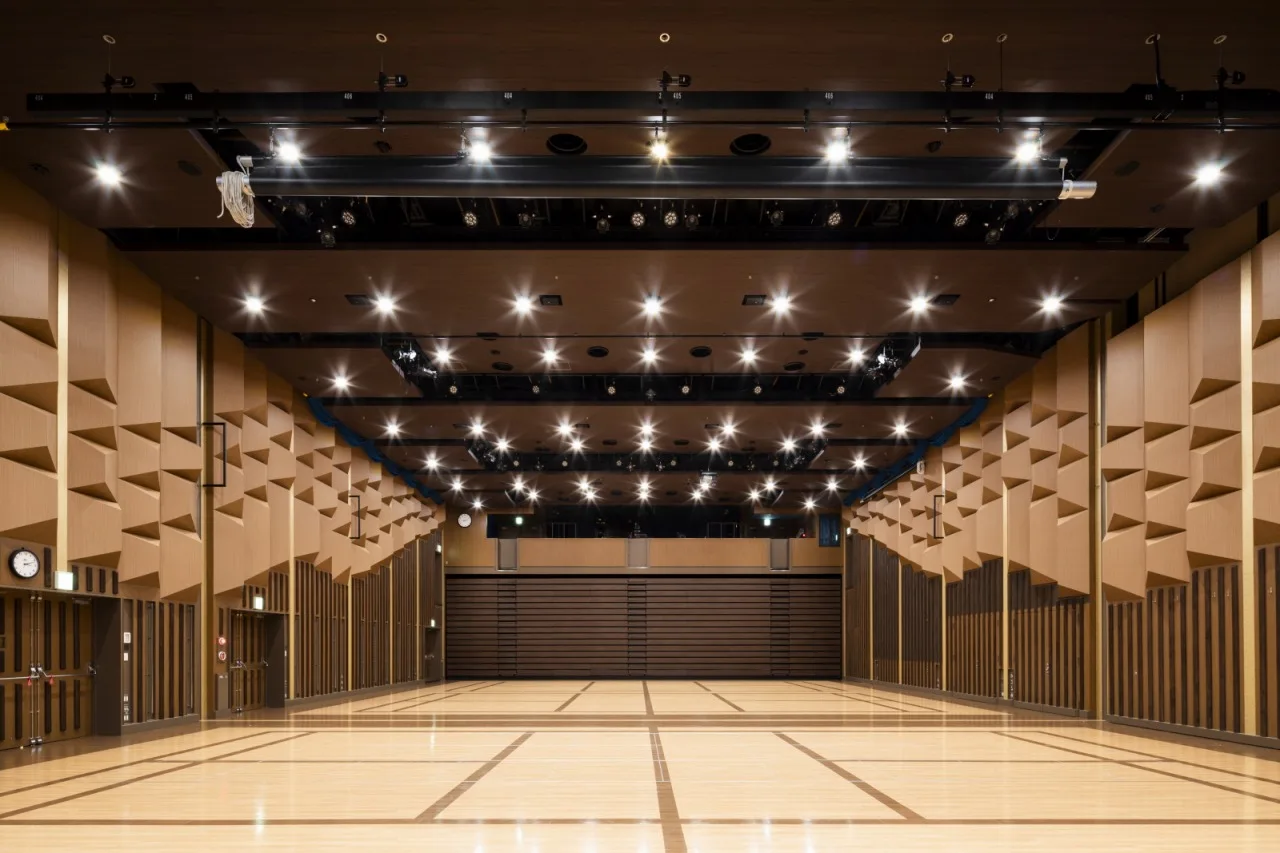 Multipurpose Pavillion
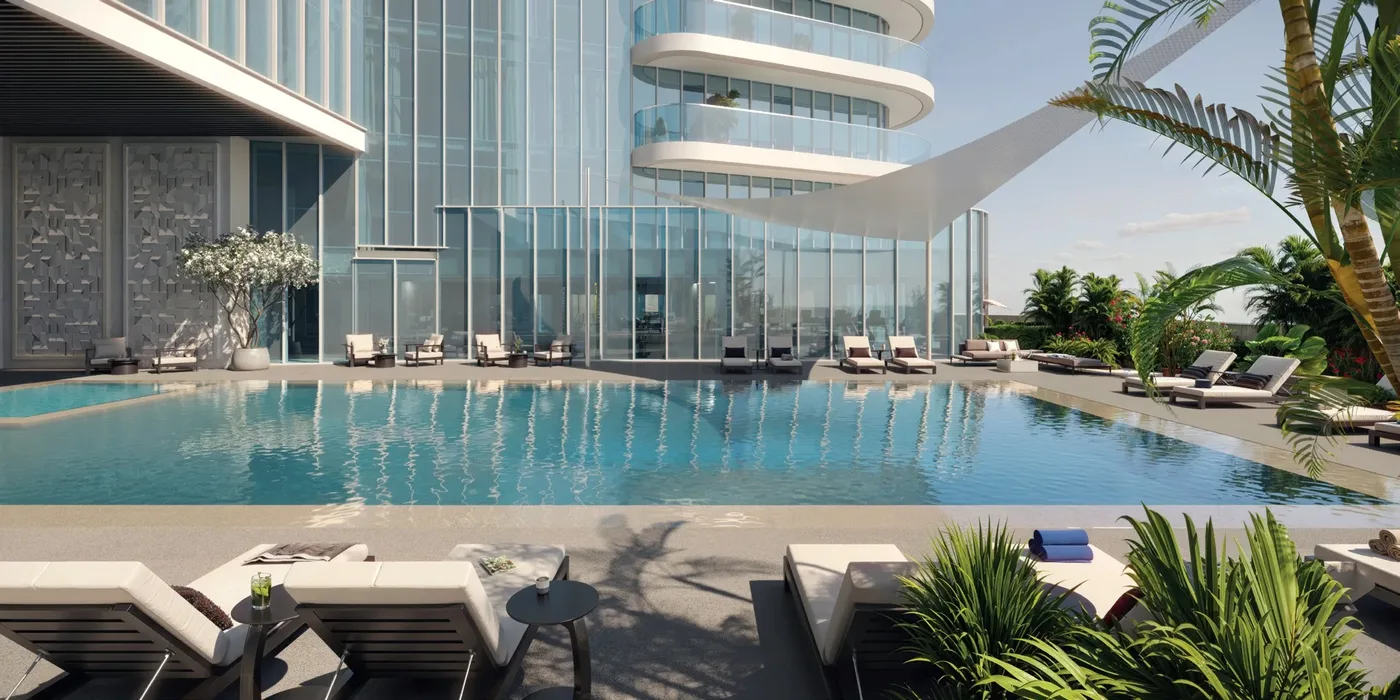 Swimming Pool
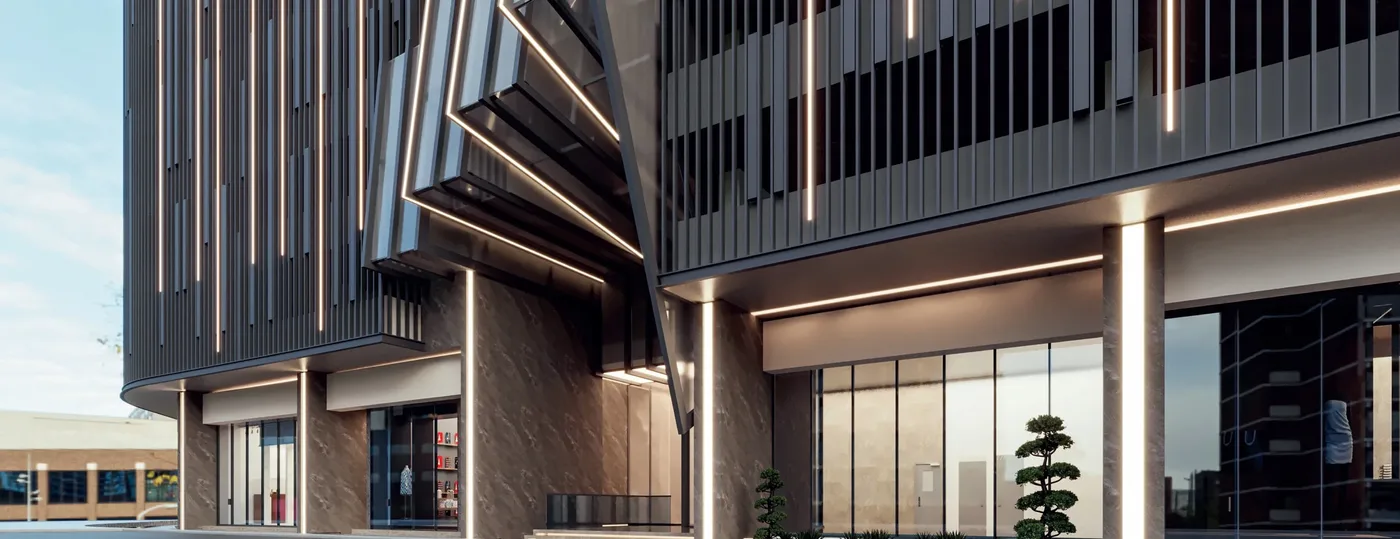 Retail Stores
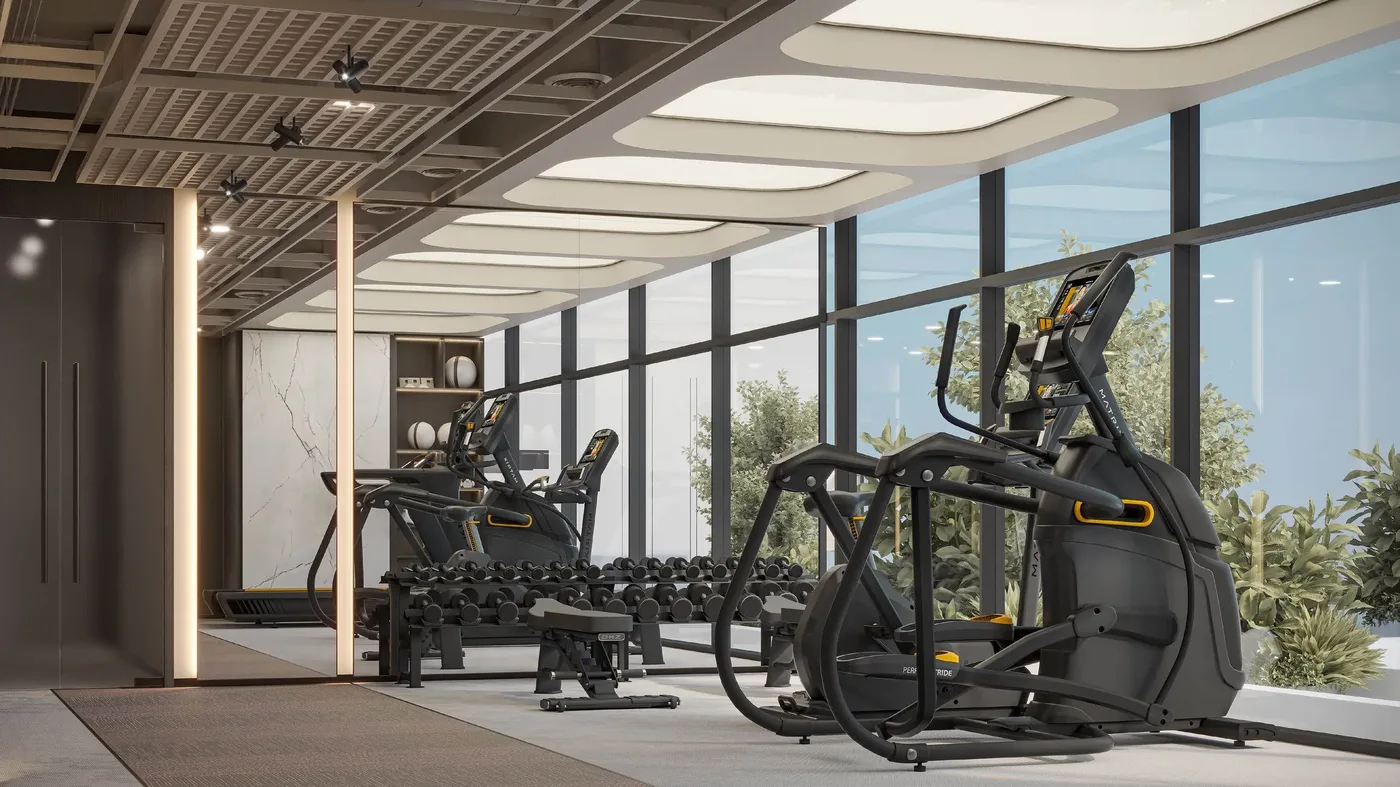 Gym
Gym Jogging & Walking Track
Joud Tower
Floor Plans & Prices
Joud Tower
Project Overview
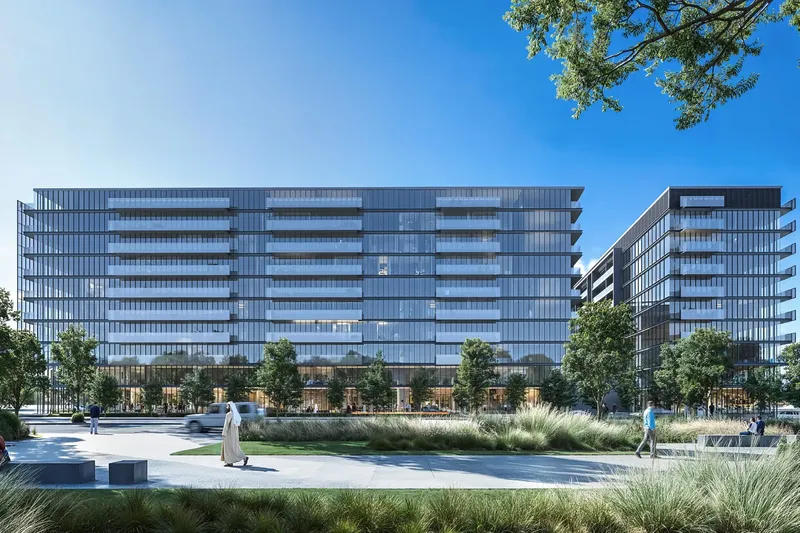
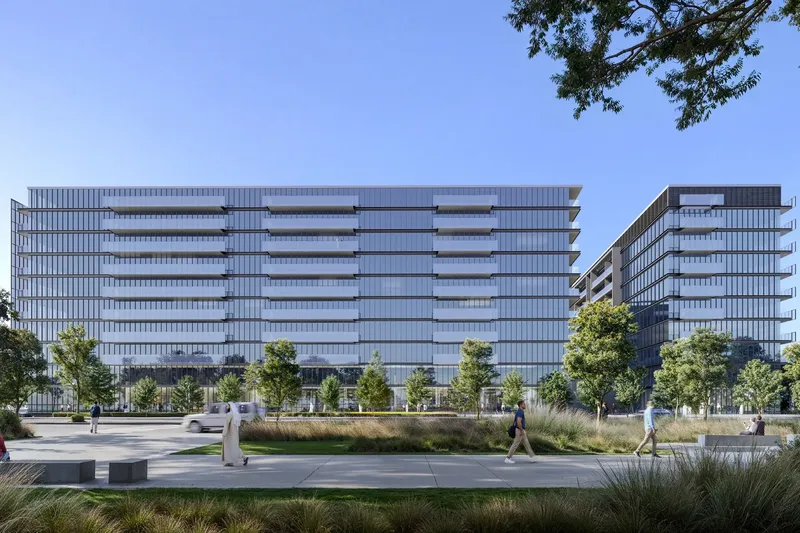
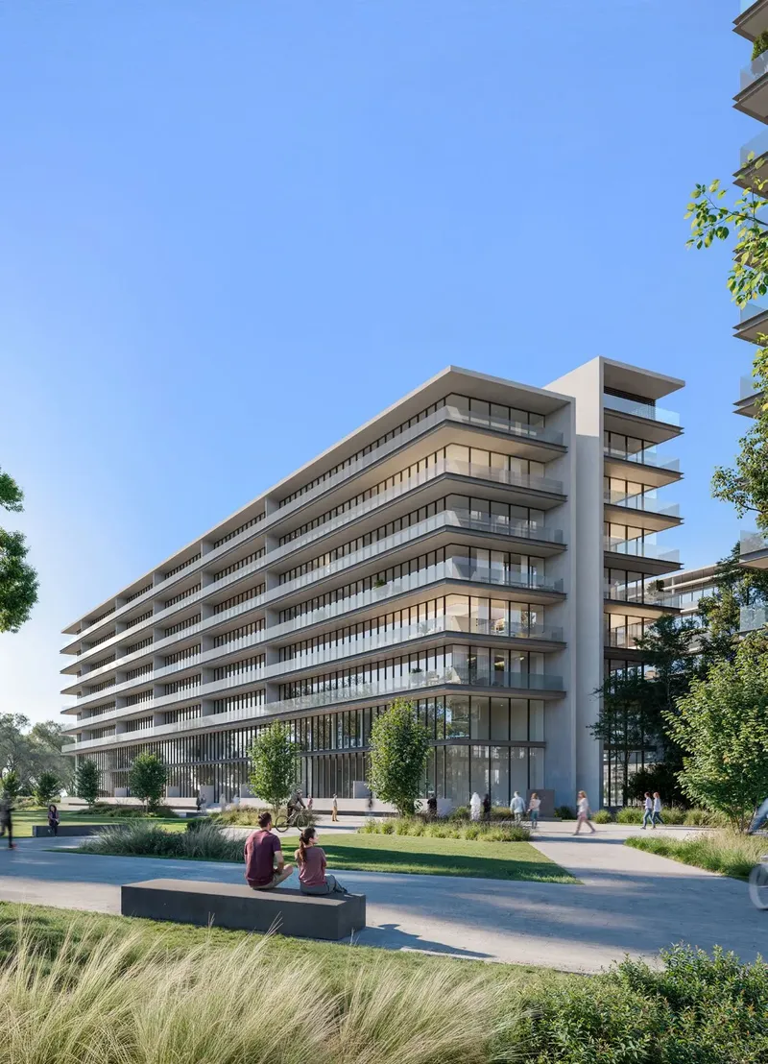
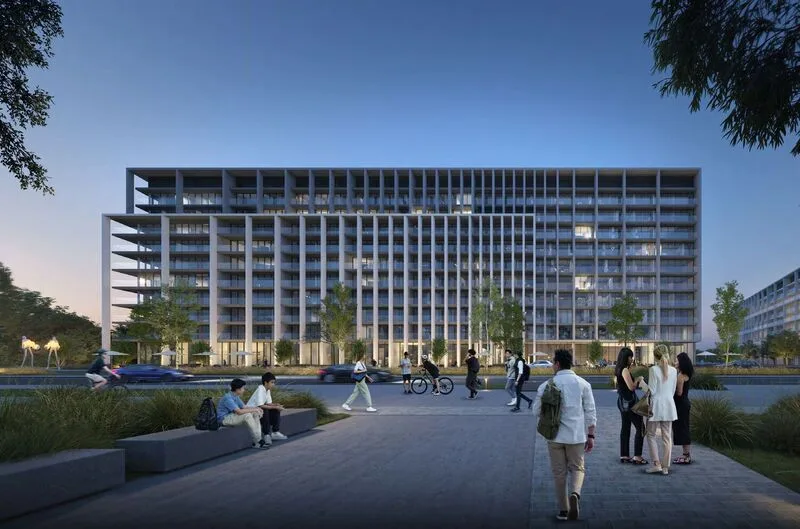
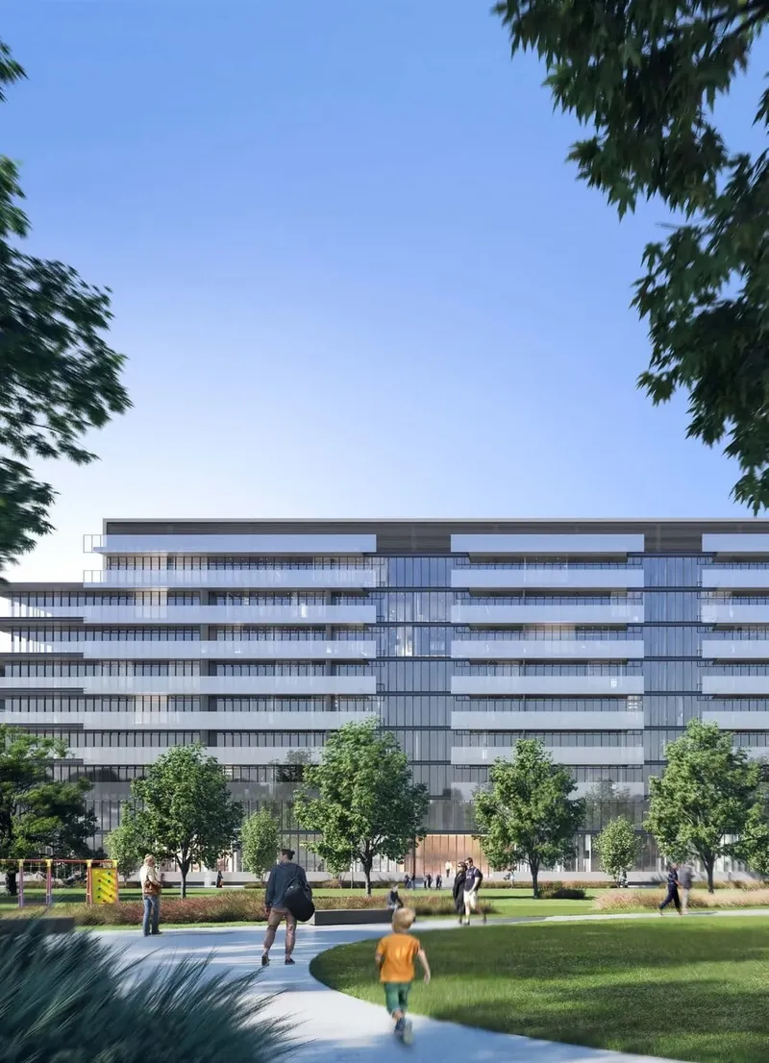
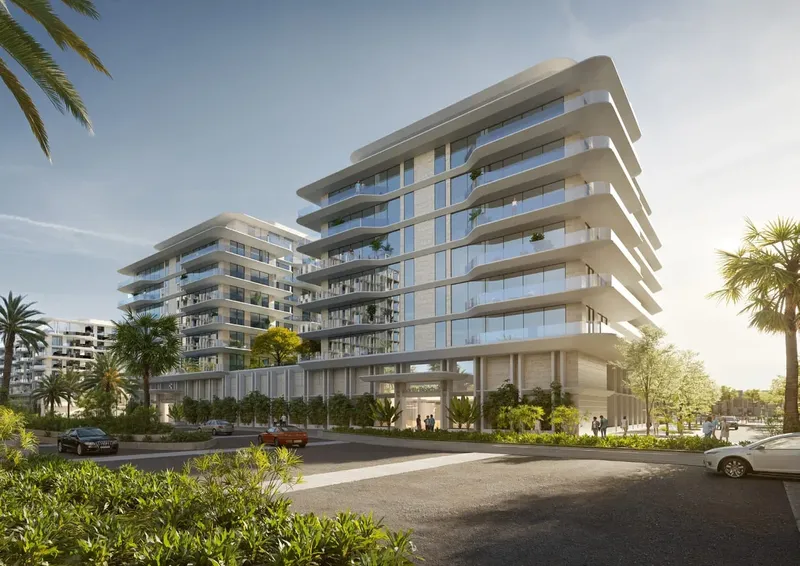
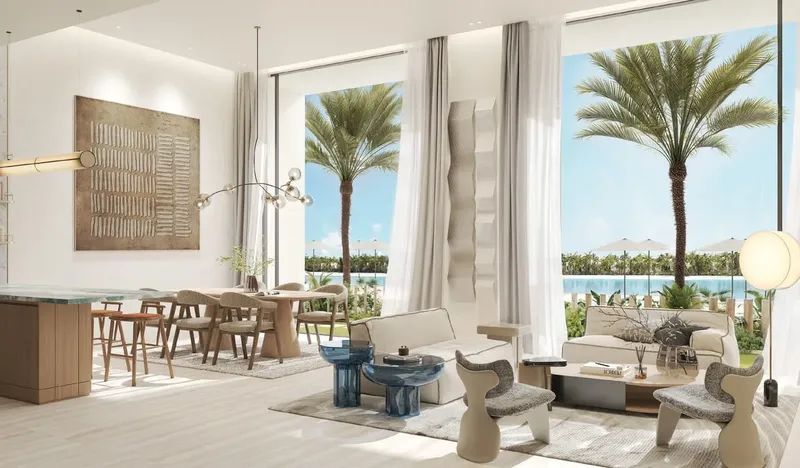
Joud Tower is a contemporary residential development in Al Mamzar-1, Sharjah, designed around spacious apartment living, modern technology and a waterfront urban setting. The tower’s architectural scale and clean exterior form give it a visible presence within the area, while the residence planning places emphasis on privacy, practical movement and generous family space. Two-, three- and four-bedroom apartments provide options for different household needs.
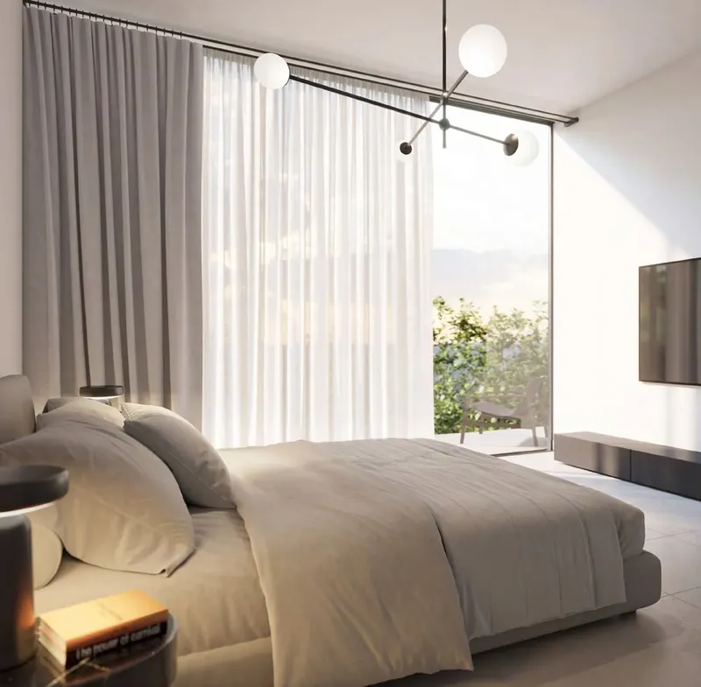
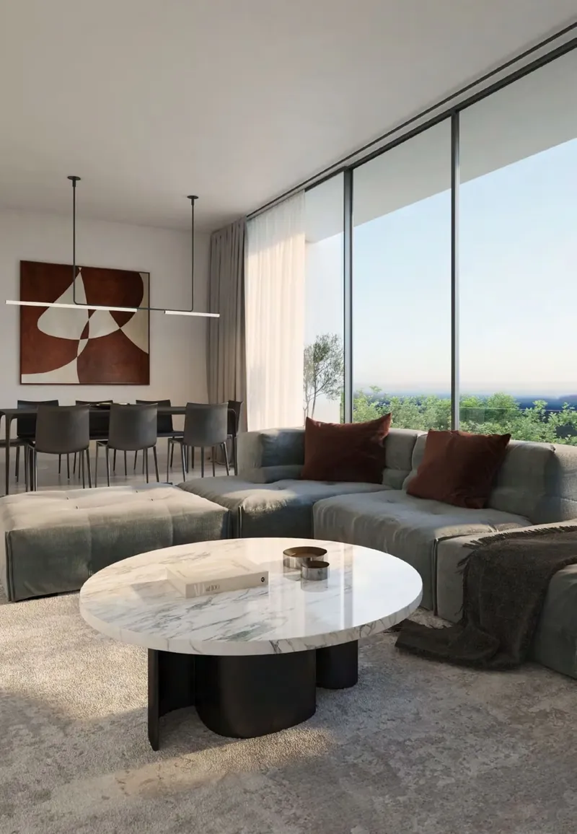
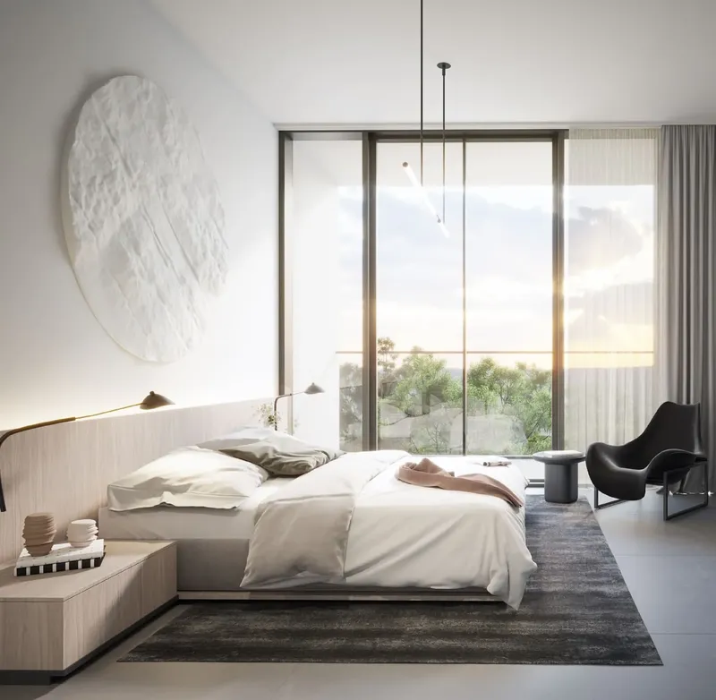
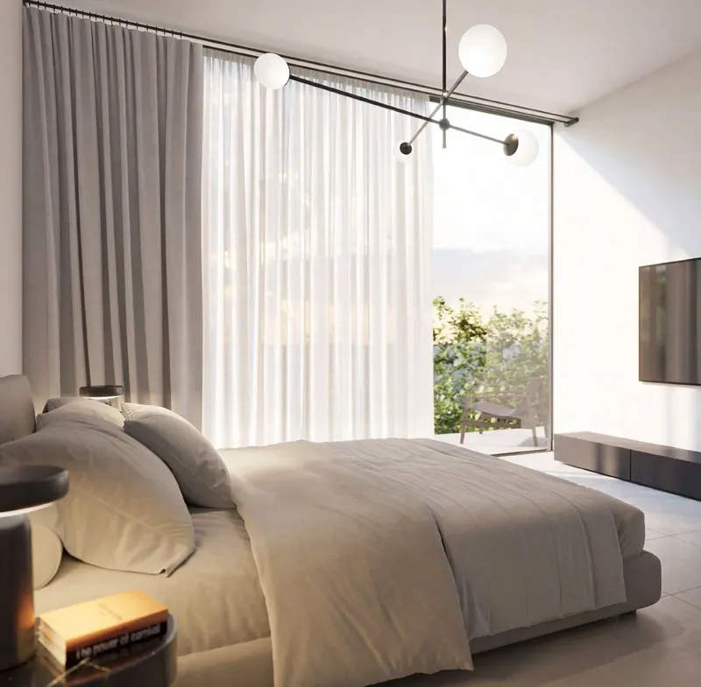
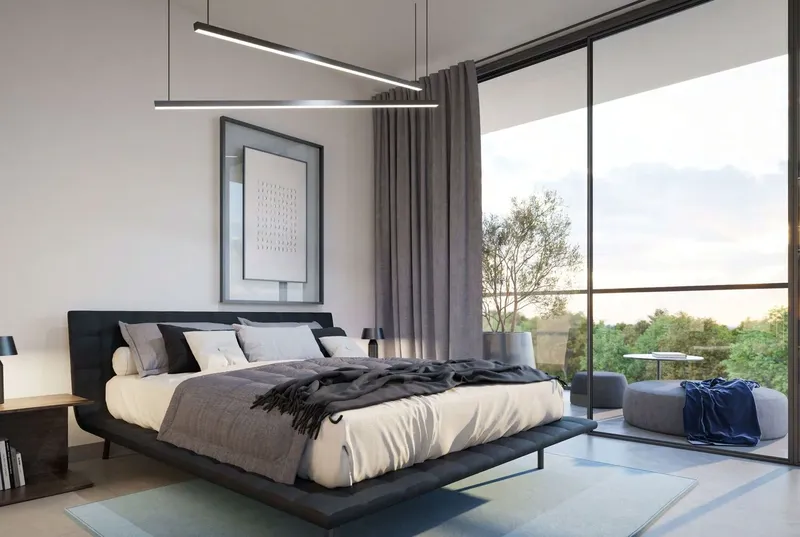
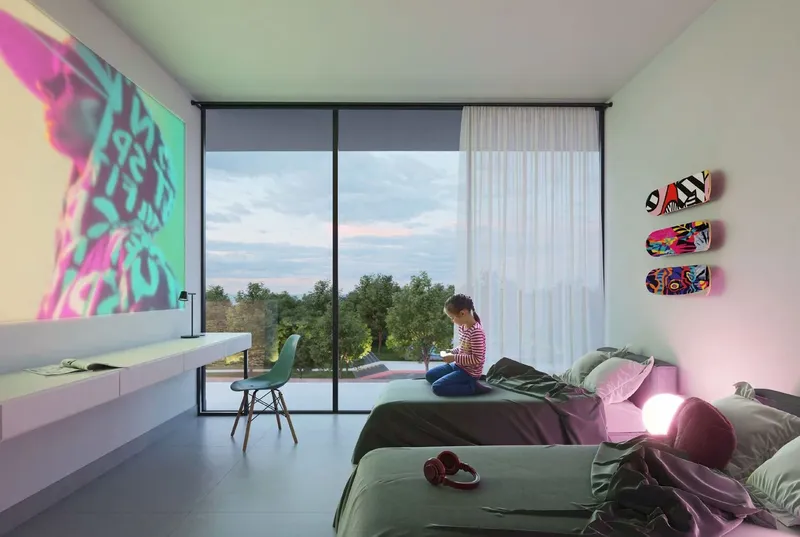
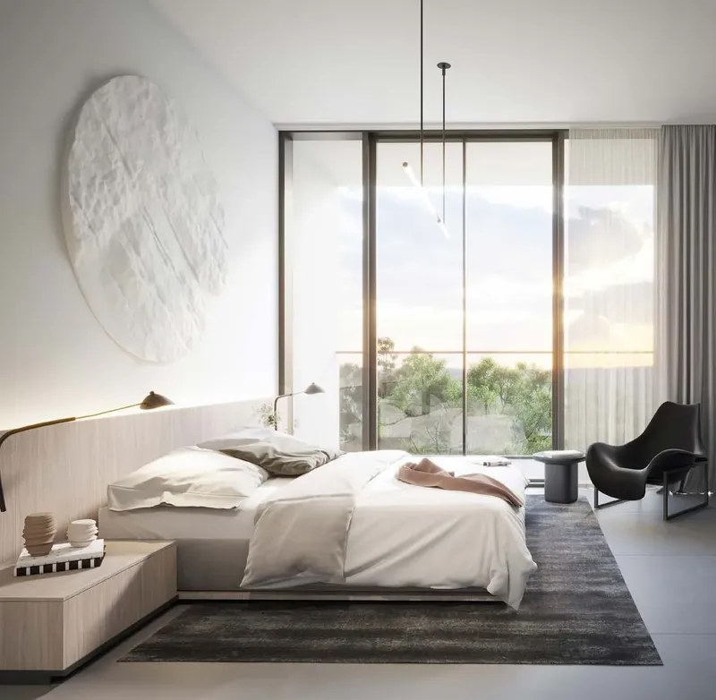
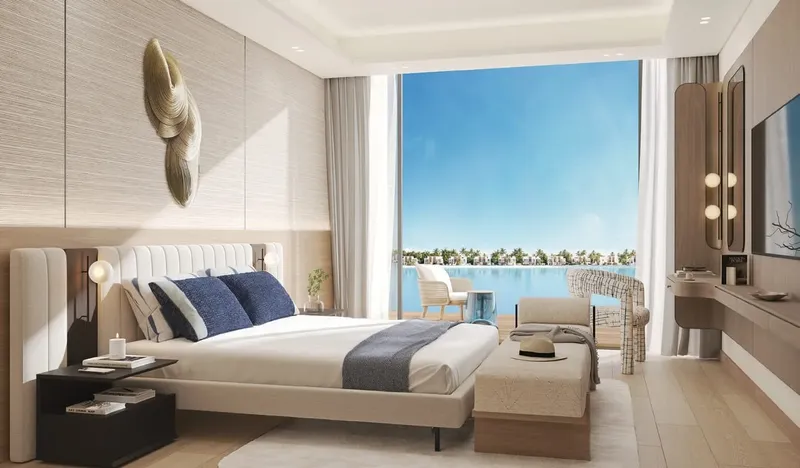
The apartments are delivered with smart-home functions intended to improve everyday control and convenience. Interiors use contemporary surfaces, clean lines and a neutral palette that can adapt to different furnishing preferences. Kitchens include integrated appliances and streamlined cabinetry, while bedrooms feature built-in wardrobes. The overall specification creates a coordinated modern environment without limiting residents’ ability to personalise their homes.
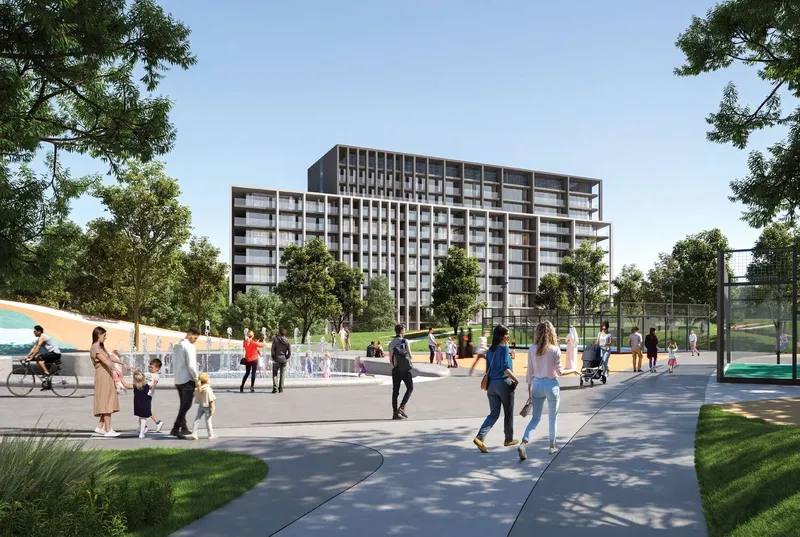
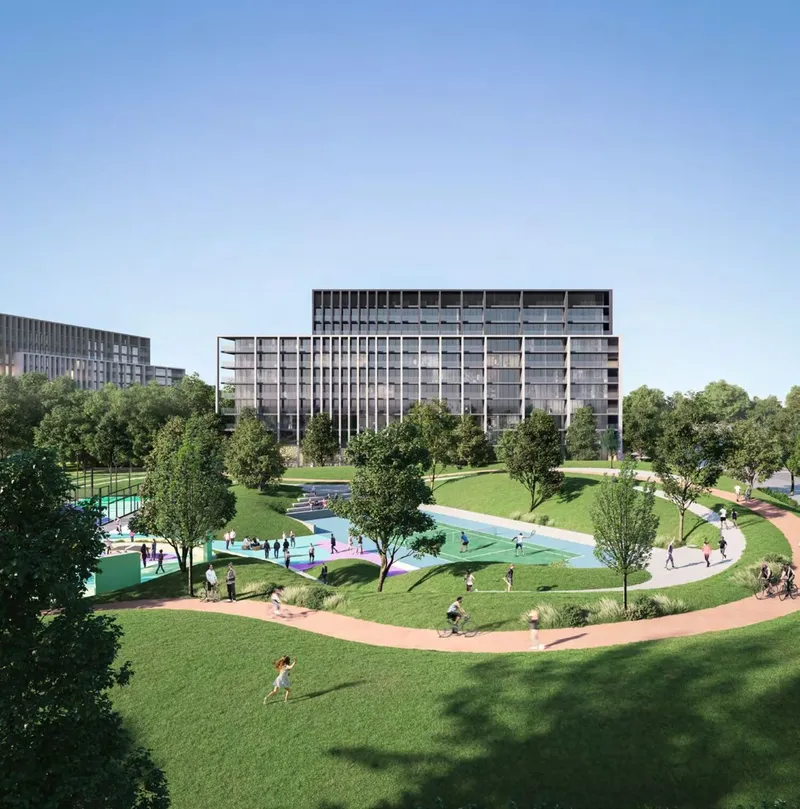
Shared amenities support exercise, recreation, social occasions and daily convenience. A swimming pool provides the main leisure setting, while a gym, basketball court and jogging and walking track encourage active routines. A multipurpose pavilion can accommodate different resident activities and gatherings, and a community café creates an informal social space.
Retail stores within the development bring practical services closer to home. Together with the fitness and social facilities, they help create a more complete residential environment for families who prefer everyday amenities within or close to the building.
Al Mamzar-1 sits within Sharjah’s waterfront area near the border with Dubai. The wider district includes residential neighbourhoods, coastal spaces, retail, dining and everyday services. Al Mamzar’s beaches, landscaped public areas and lagoon setting contribute to its family-oriented character, while road connections support movement between Sharjah and neighbouring districts.
The location gives residents a balance between a waterfront residential atmosphere and access to the wider urban area. Families can consider the surrounding schools, healthcare, shops and recreation options when evaluating the neighbourhood for long-term living.
Joud Tower is relevant to buyers seeking spacious apartments in Sharjah with smart-home features and a focused collection of resident amenities. Buyers should compare the latest apartment type, floor level, orientation, layout, included technology, payment schedule and availability before booking.
The tower’s family-oriented planning is reinforced by the scale of the apartments and the distribution of communal facilities. Active areas, social spaces and everyday retail are positioned to serve different parts of resident life, while the building’s smart-home approach brings a consistent technology layer into the individual residences. This creates a practical connection between the private apartments and the wider shared environment.
Joud Tower
Master Plan & Location
Joud Tower
Buildings
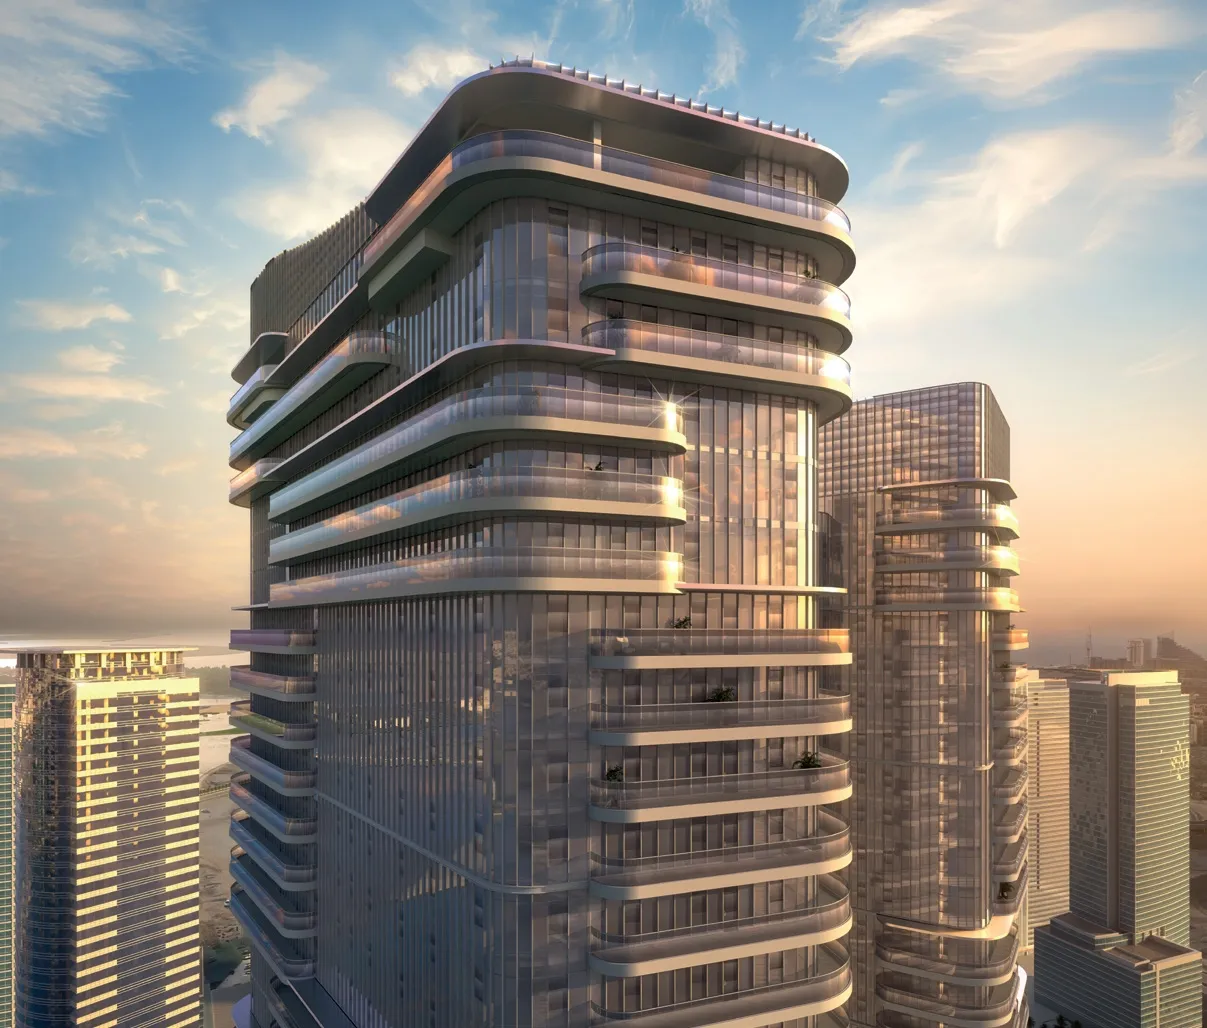
Tower
2, 3, 4 bedroom apartments & 5 bedroom penthouses
Joud Tower
Brochure
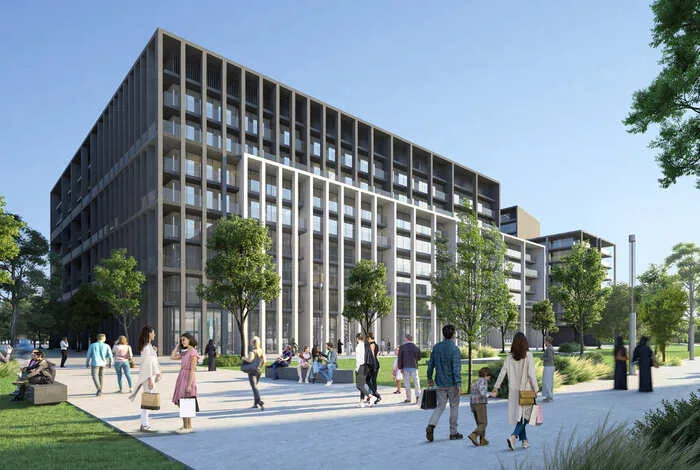
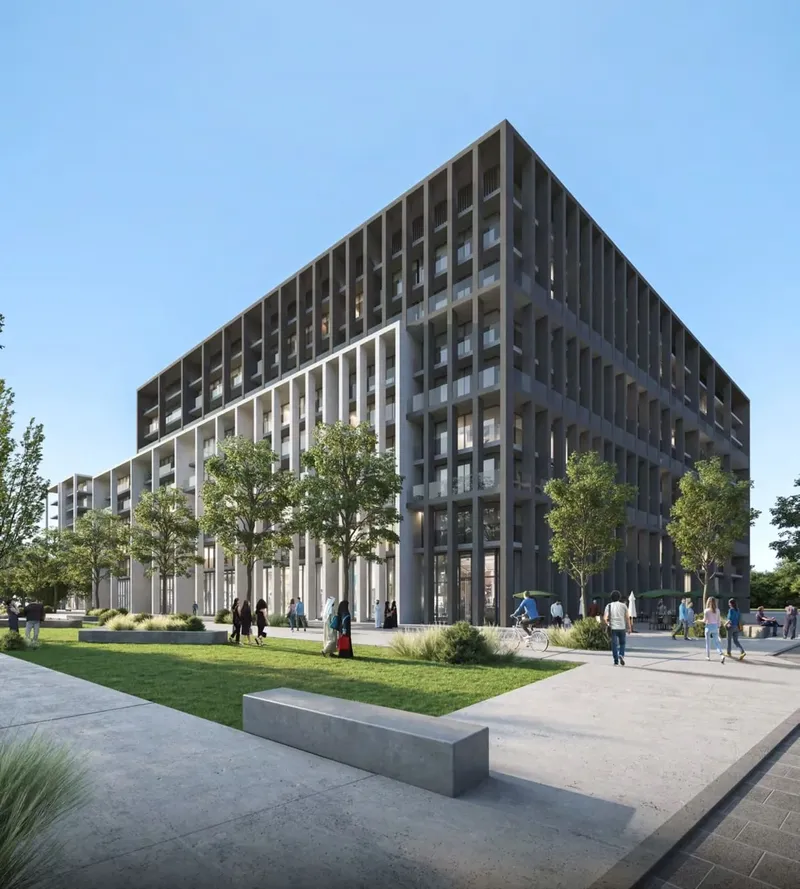
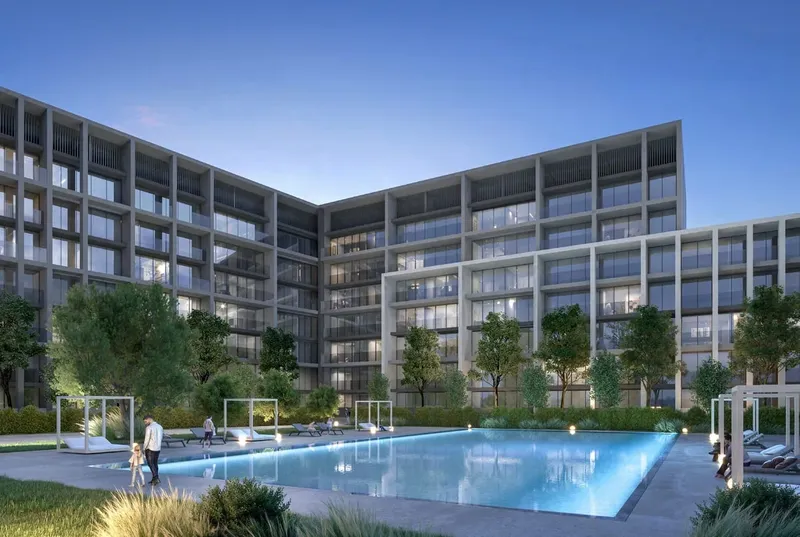

Under ConstructionOn SaleQ2 2028






Under ConstructionOn SaleQ4 2028


Under ConstructionOn SaleQ2 2028
Under ConstructionOn SaleQ2 2028



Under ConstructionOn SaleQ2 2028





Joud Tower
Visa & Residency Options
Joud Tower
Buyer FAQs
Joud Tower
About Albatha Real Estate
Albatha Real Estate is the property development arm of Albatha, a longstanding and diversified business group with deep roots in the UAE market. With decades of experience in commercial, retail, industrial, and residential real estate, Albatha Real Estate focuses on creating thoughtfully designed, lifestyle-oriented developments that balance quality, enduring value, and contemporary living standards. The company’s work reflects a commitment to craftsmanship, strong community integration, and projects that resonate both aesthetically and functionally with residents.
Property information, prices, payment plans, availability, fees, handover dates, visa options, and registration requirements may change without prior notice and should be confirmed before making any decision. This page is for general guidance only and does not replace official project documents, legal advice, financial advice, or government authority requirements. All property payments and official fees should be paid only through approved official channels. DubaiHome.ai does not receive buyer funds or charge buyers any additional service fee for guidance through the purchase process.