
All floor plans
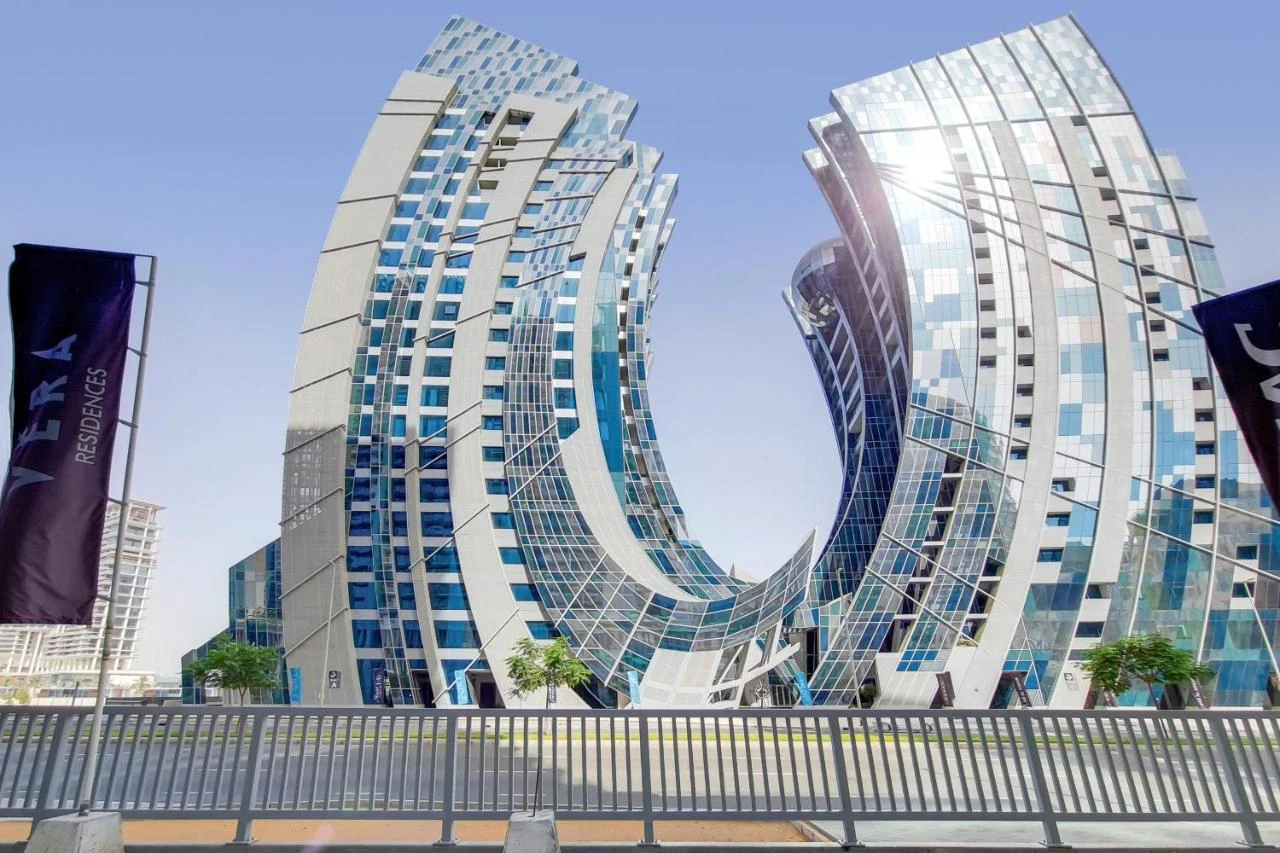
J One Tower A Floor Plans
by Durar Group · Business Bay, Dubai · Price upon request
The J One Tower A floor-plan section provides layout context for the tower’s apartment residences. The homes are associated with detailed material finishes, kitchen appliances and a design language combining contemporary elements with warmer natural textures.
Exact apartment sizes, room arrangements and layout differences should be read from the project plans rather than inferred from the general residence description.
J One Tower A