
All floor plans
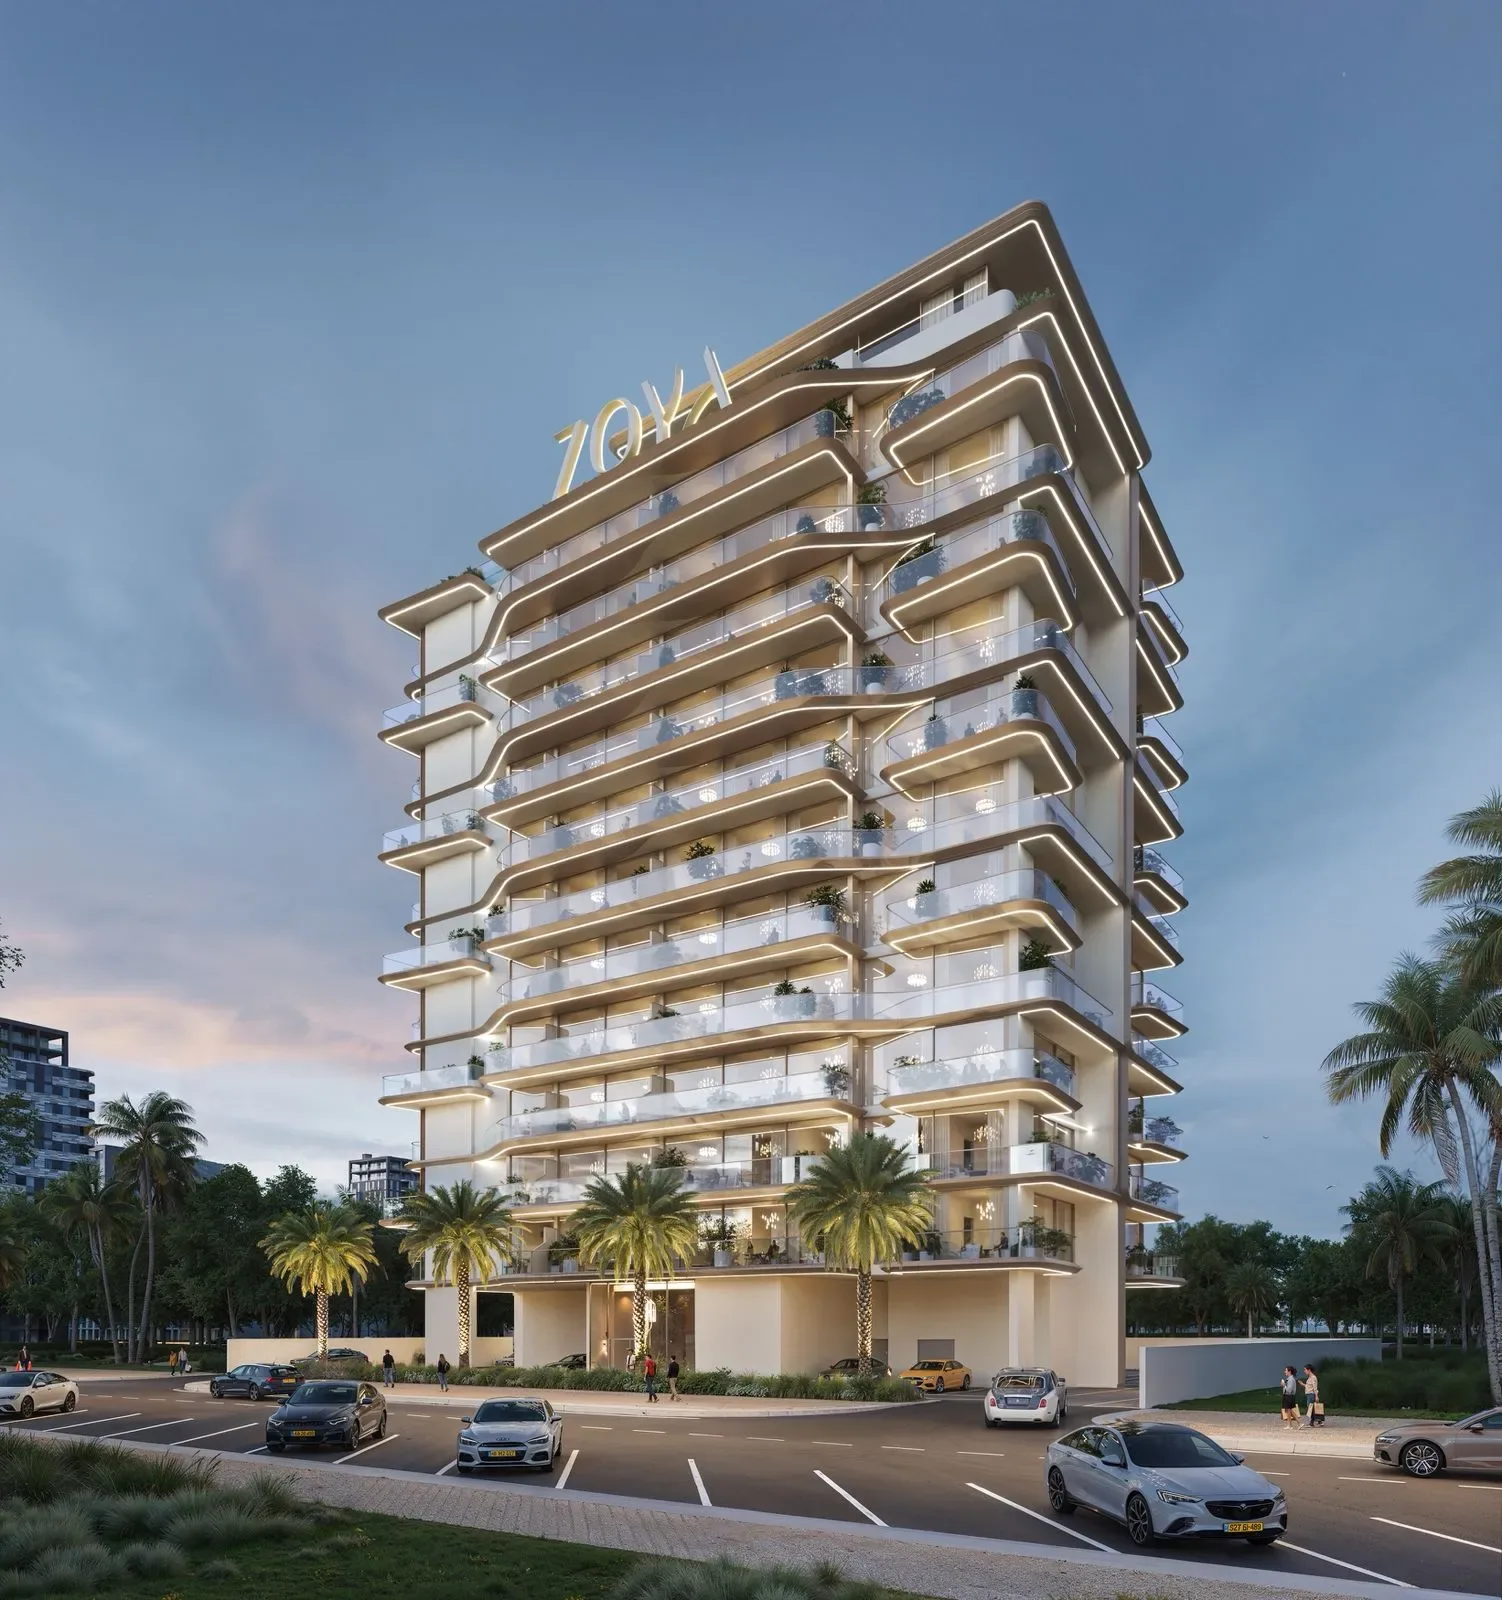
Izel by Zoya Floor Plans
by Zoya Developments · Dubai Land Residence Complex, Dubai · Price upon request
The Studio plans at Izel by Zoya relate to its apartments and show how different household needs are addressed within the development.
By combining studio and one-bedroom apartment layouts with furnished interiors, fitted kitchens, efficient proportions, and a Mediterranean-inspired design palette, the designs organise social areas, private rooms, kitchens, and outdoor extensions according to the character of the individual home.
The emphasis on studio and one-bedroom apartment layouts with furnished interiors, fitted kitchens, efficient proportions, and a Mediterranean-inspired design palette supports usable proportions, coherent circulation, and daylight across the project’s residential setting in Dubai Land Residence Complex, Dubai.
Izel by Zoya