
All floor plans
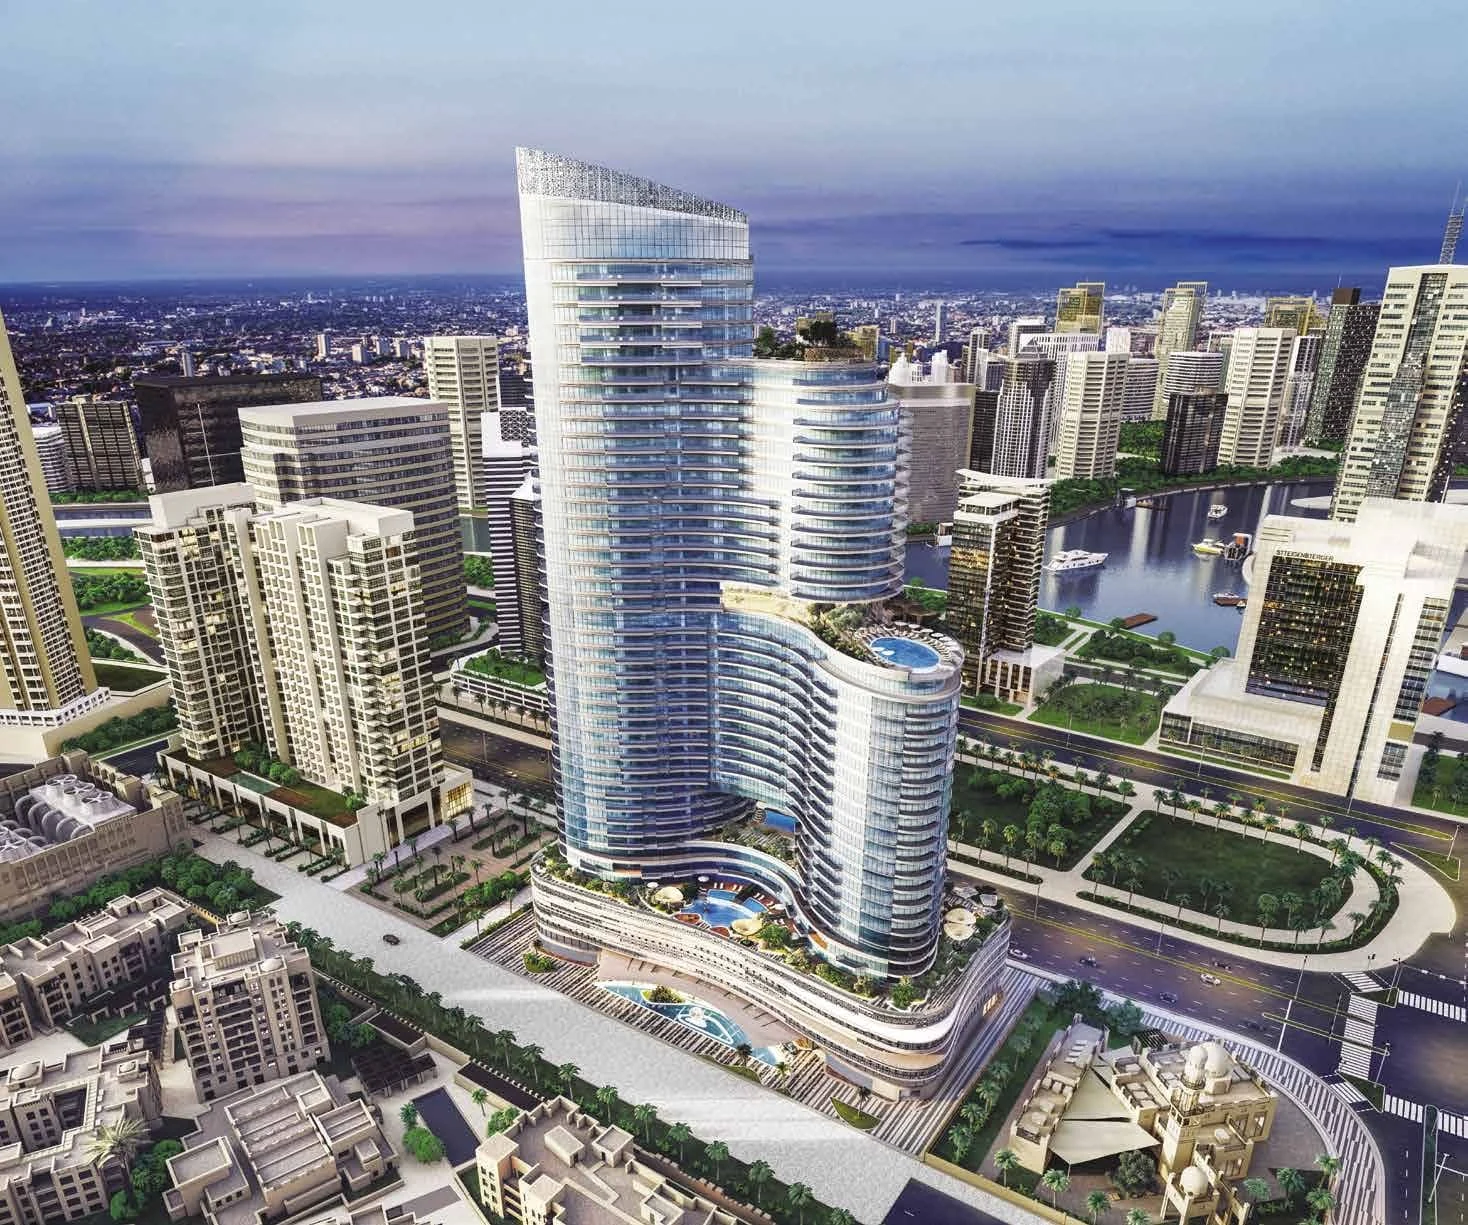
Imperial Avenue Floor Plans
by Shapoorji Pallonji · Downtown Dubai, Dubai · Price upon request
The Imperial Avenue floor-plan section provides a reference to the apartment planning within the completed tower. It helps illustrate how living spaces, private rooms, kitchens and supporting areas are arranged across the residential layouts.
The planning is complemented by contemporary kitchens, organised storage and refined bathroom finishes, supporting a clearer understanding of the completed residences.
Imperial Avenue