
 Little Haven (Nursery+Kindergarten)
1 / 17
Havenby ALDAR
Haven project details
HandoverQ4 2027
Parking3BR: 3 spaces
2BR: 2 spaces
5BR: 3 spaces
3BR: 2 spaces
6BR: 3 spaces
4BR: 3 spaces
2BR: 2 spaces
5BR: 3 spaces
3BR: 2 spaces
6BR: 3 spaces
4BR: 3 spaces
Service Charge4.5 AED/sqft for townhouses;
5.5 AED/sqft for villas
FurnishingSemi-Furnished
ConstructionUnder Construction27.64%
Sale StatusSold Out
Escrow No.4031225788862002
HandoverQ4 2027
Parking3BR: 3 spaces
2BR: 2 spaces
5BR: 3 spaces
3BR: 2 spaces
6BR: 3 spaces
4BR: 3 spaces
2BR: 2 spaces
5BR: 3 spaces
3BR: 2 spaces
6BR: 3 spaces
4BR: 3 spaces
Service Charge4.5 AED/sqft for townhouses;
5.5 AED/sqft for villas
FurnishingSemi-Furnished
ConstructionUnder Construction27.64%
Sale StatusSold Out
Escrow No.4031225788862002
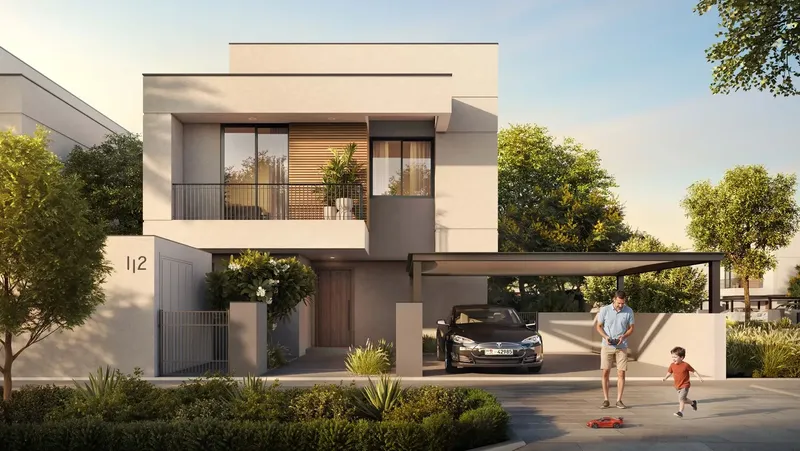
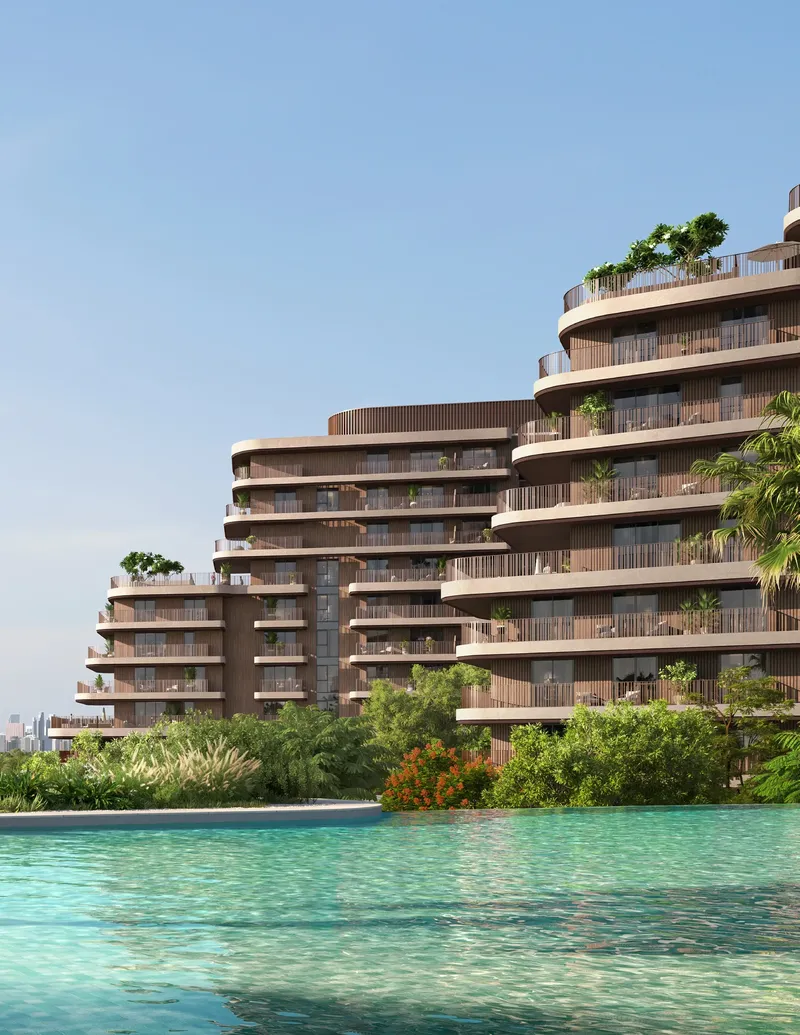
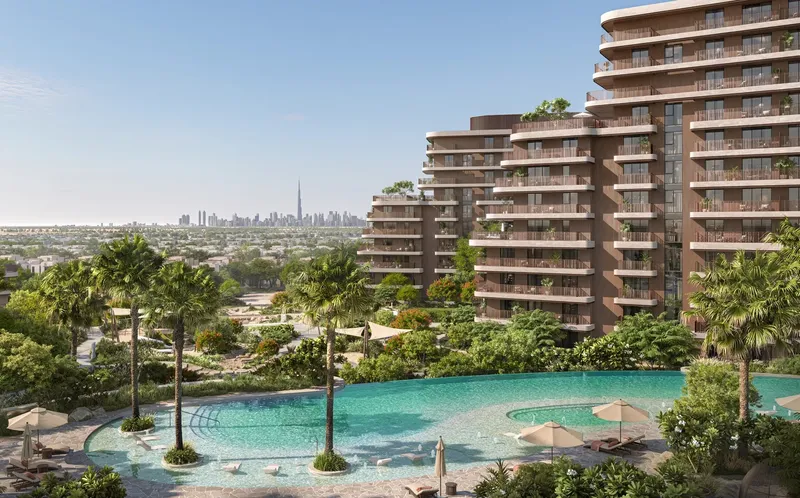
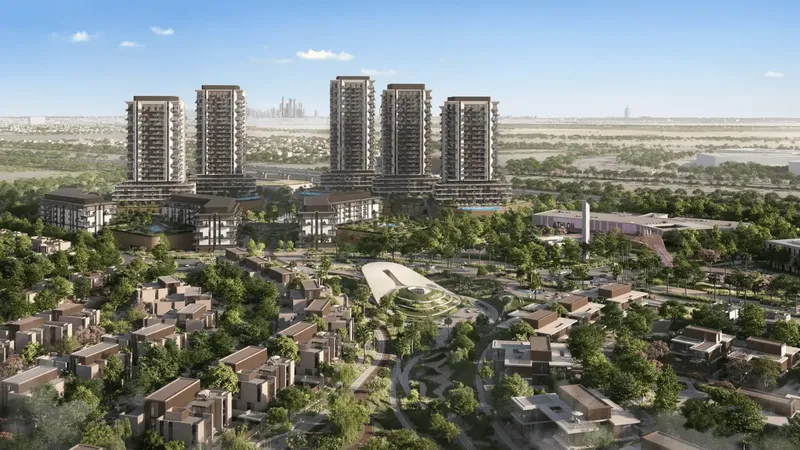
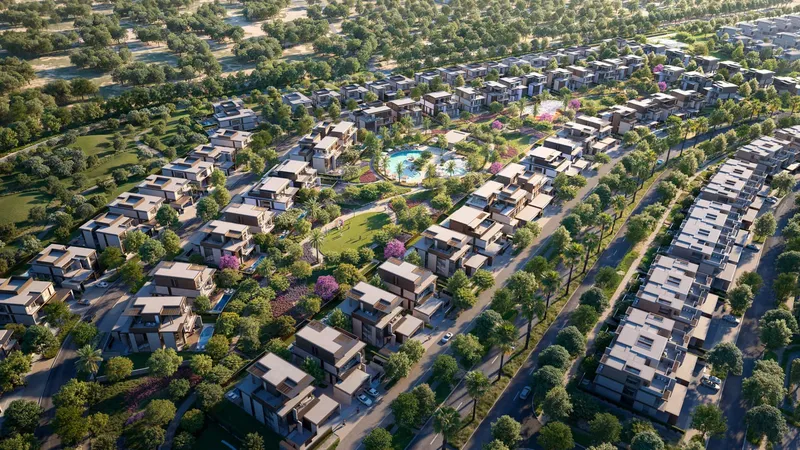
Haven is a large residential community in Dubailand with villas, townhouses and apartments arranged around parks, streams, wellness spaces, sports facilities, children’s areas and community clubs designed for connected family living.
Haven
Payment Plans – 2 options
Payment Plan 70/30 for Elite Haven villasSee detailsHide details
| Stage | Name | Percent | Notes |
|---|---|---|---|
| On Booking | On booking | 5% | 5 payment - On booking (Aldar Haven) |
| During Construction | During construction | 65% | 65 payment - During construction (Aldar Haven) |
| On Handover | Upon Handover | 30% | 30 payment - Upon Handover (Aldar Haven) |
Payment Plan 60/40 for Serene villas & Park Haven townhousesSee detailsHide details
| Stage | Name | Percent | Notes |
|---|---|---|---|
| On Booking | On booking | 5% | 5 payment - On booking (Aldar Haven) |
| During Construction | During construction | 55% | 55 payment - During construction (Aldar Haven) |
| On Handover | Upon Handover | 40% | 40 payment - Upon Handover (Aldar Haven) |
Haven
Amenities & Facilities
Little Haven (Nursery+Kindergarten) Splash Pool (Kids)
 Zen Gardens
 Community Clubhouses
 The Streams
 Run & Ride Tracks
 Haven Central Park
 Air Fitness
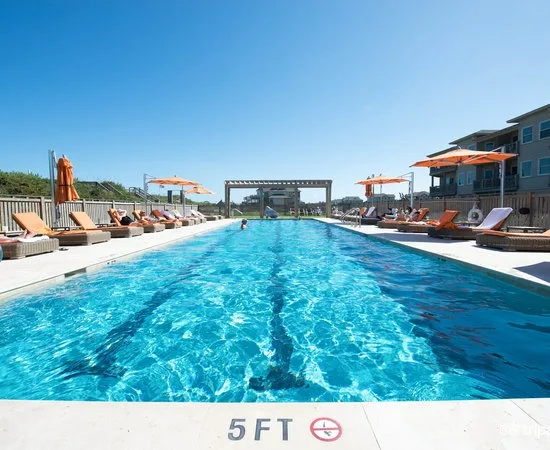 Tranquility Pool (Adults)
 Plunge Pool
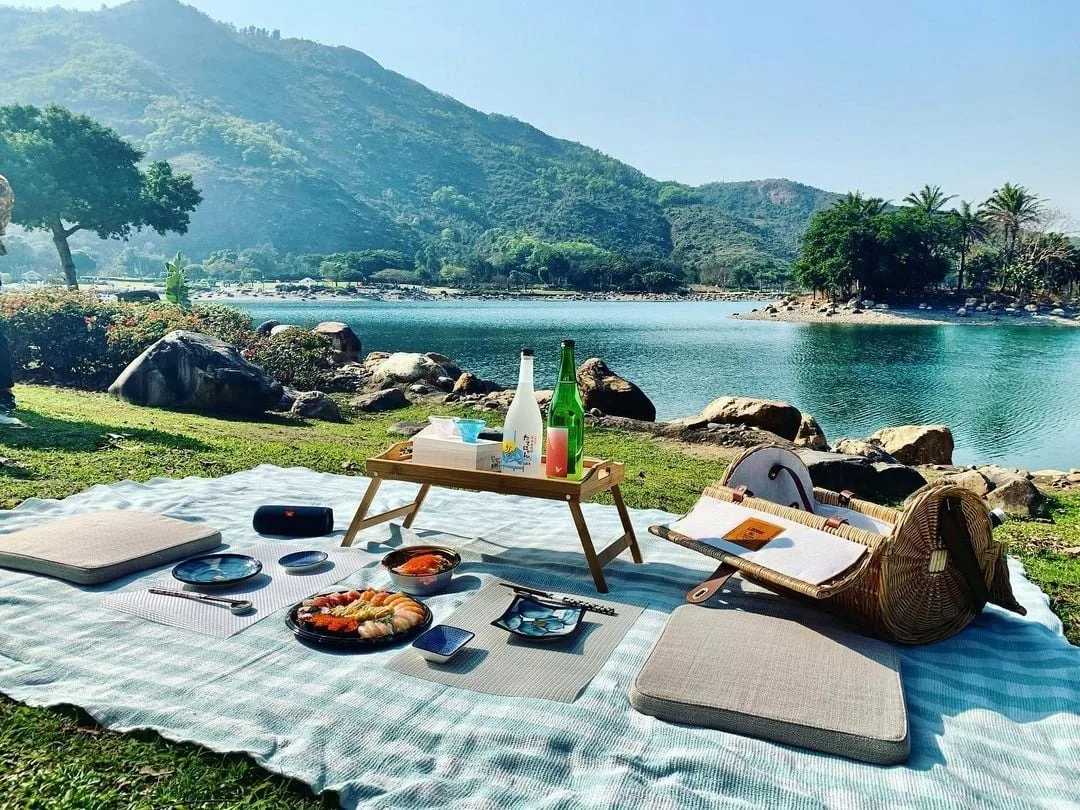 Picnic Patch
 Basketball Court
 Padel Haven
 Wellness Centre
 Shaded Play Zone
Haven
Floor Plans & Prices
Haven
Project Overview
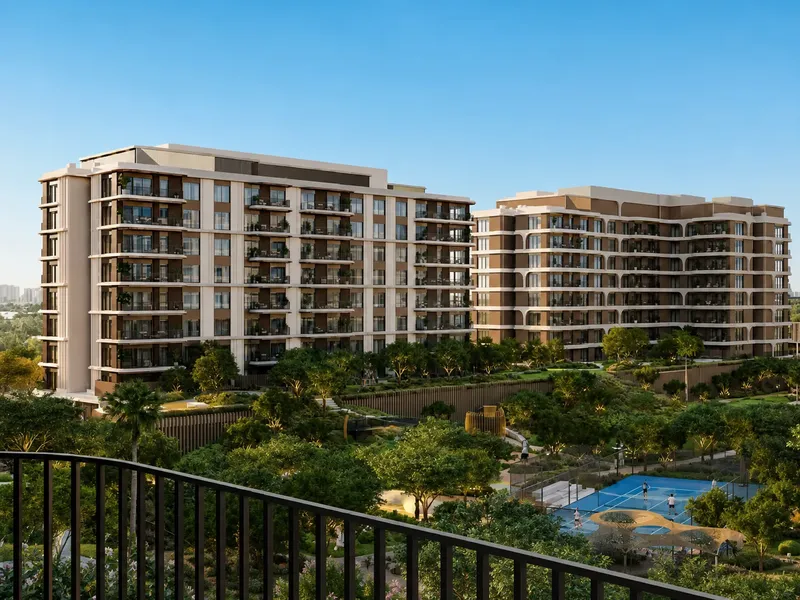
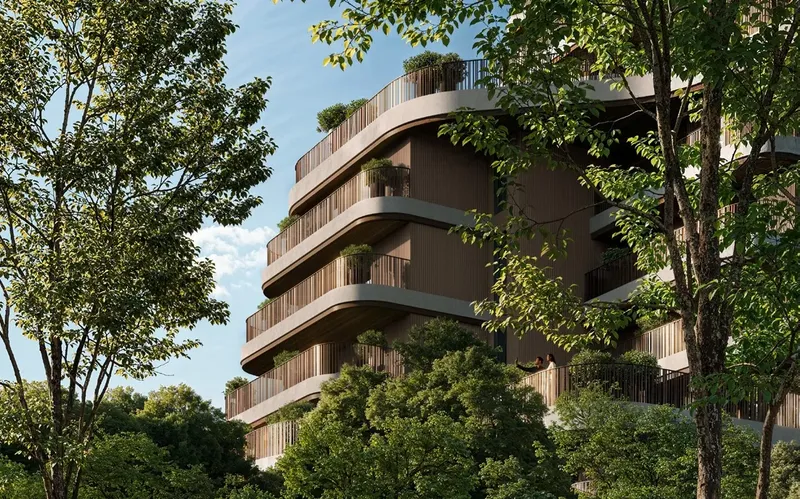
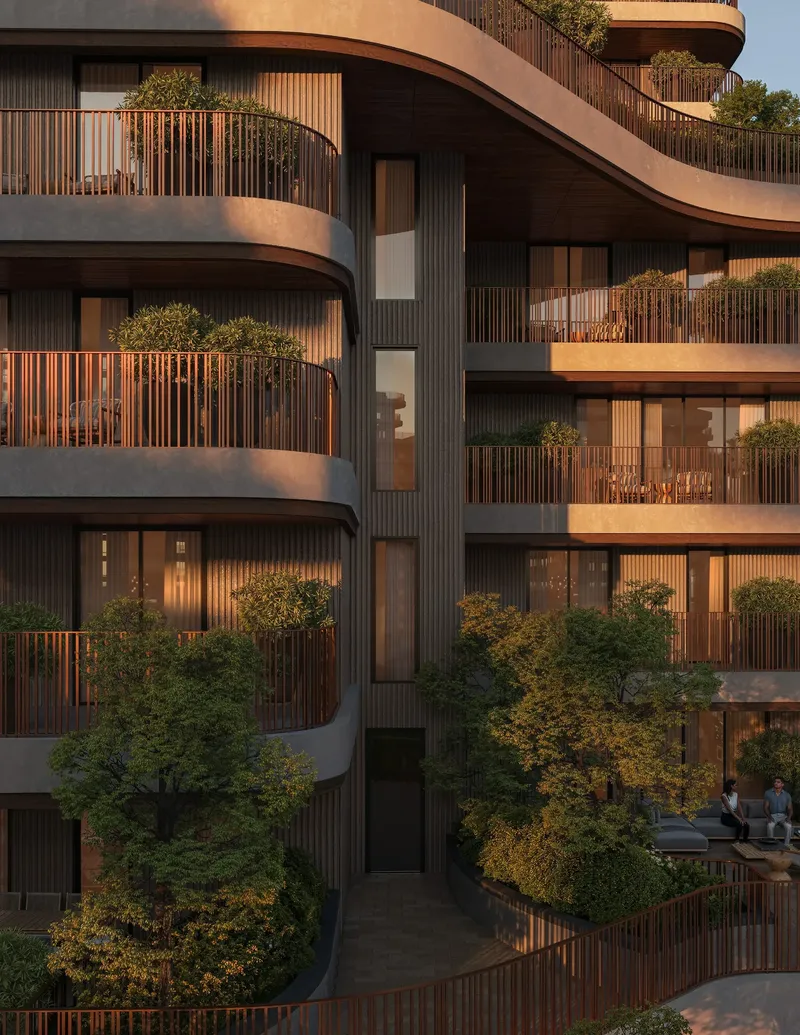
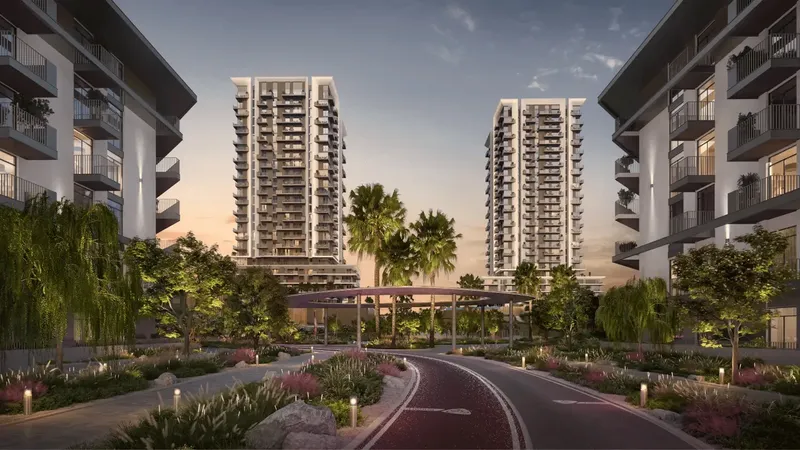
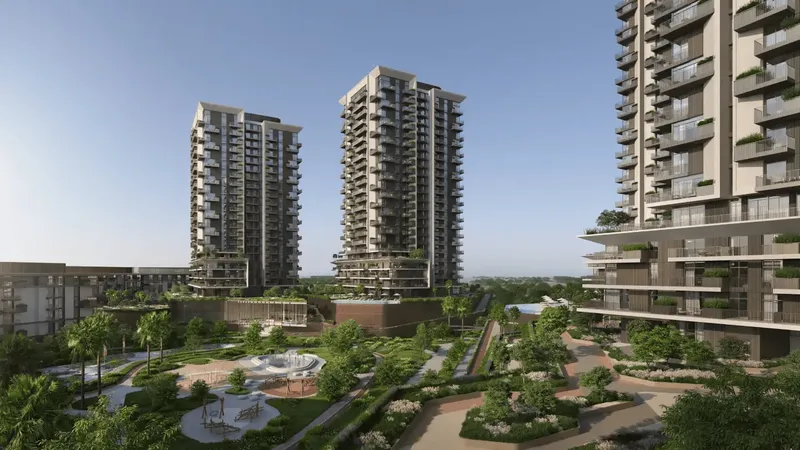
Haven is a large residential community in Dubailand designed around nature, well-being and the daily needs of families. The master plan brings villas, townhouses and apartments together within a landscape-led setting, creating different home formats while maintaining a shared identity built around calm surroundings, outdoor activity and community connection.
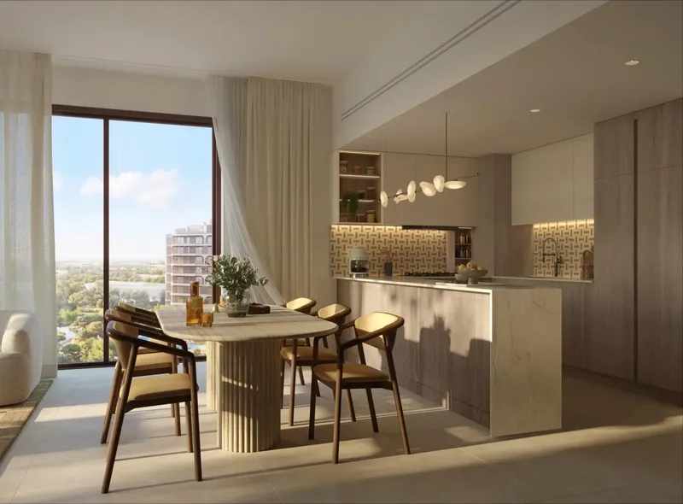
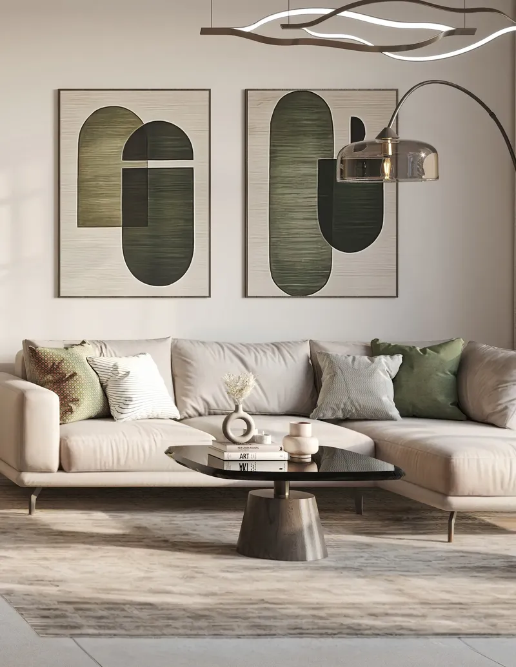
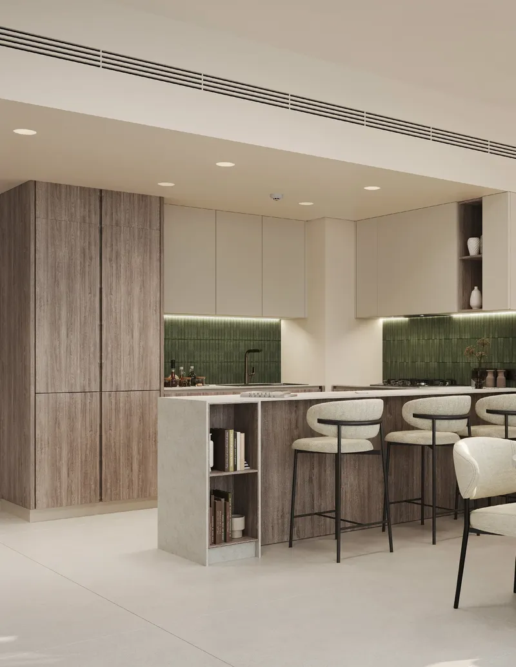
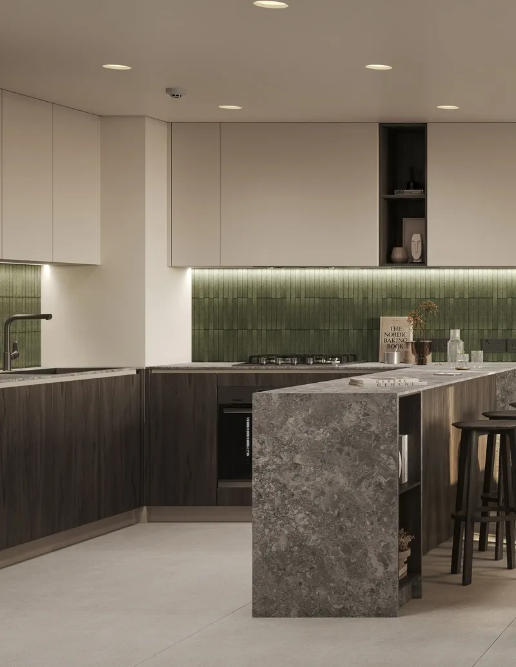
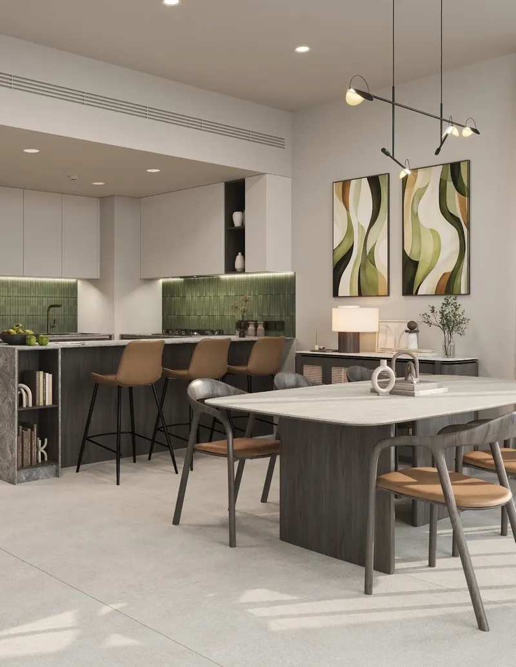
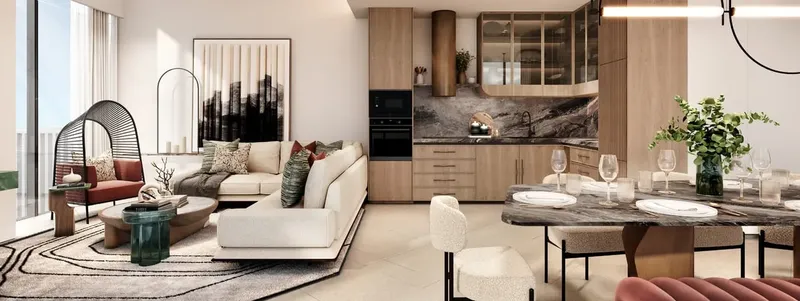
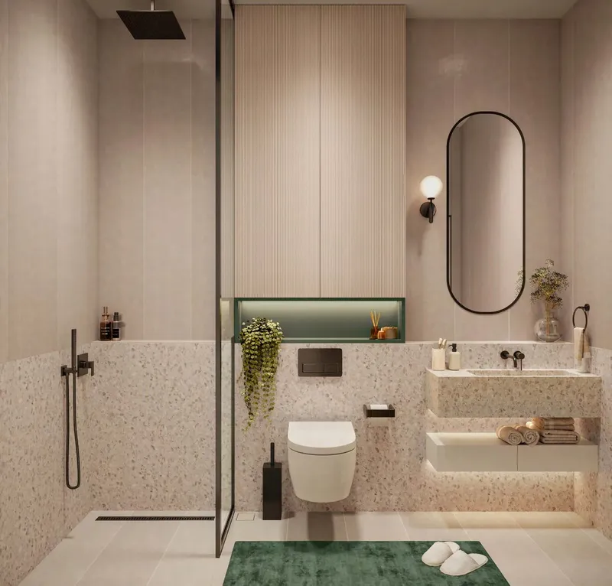
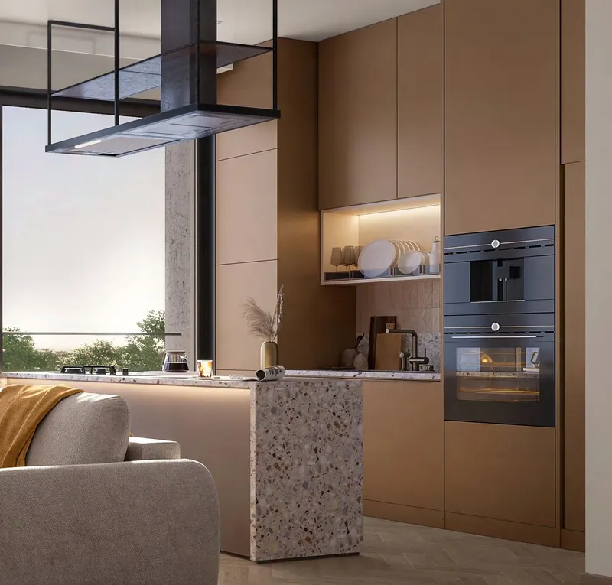
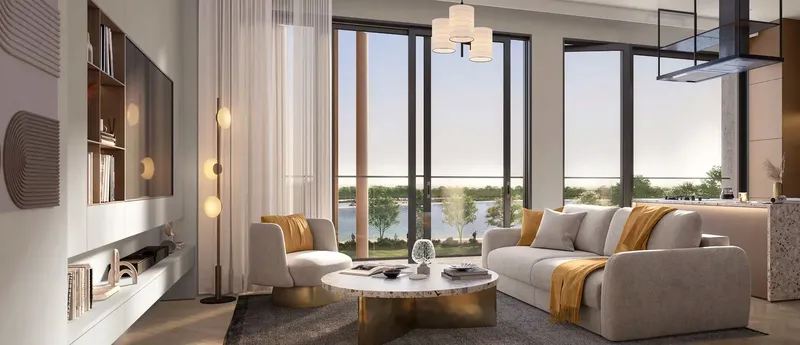
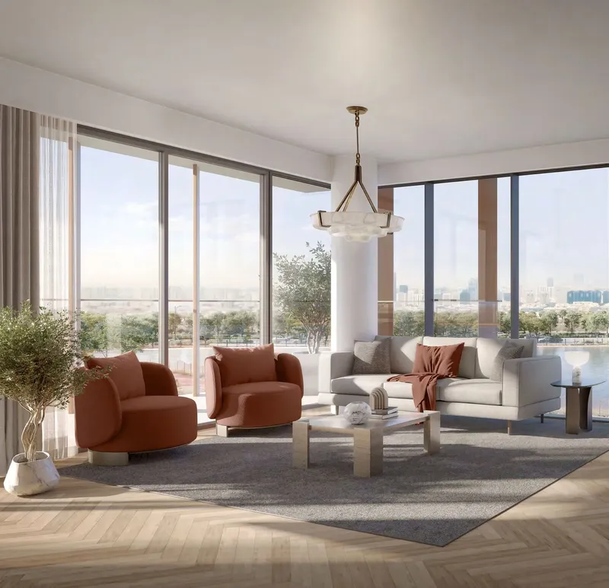
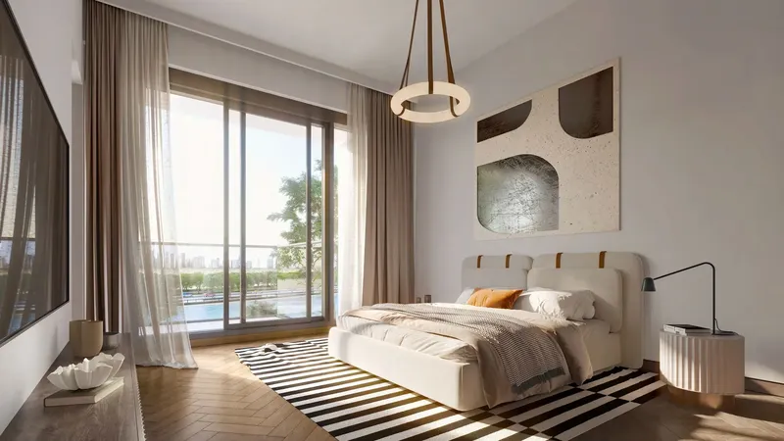
The original residence collection included larger villas, family villas and townhouses, together with apartment options. This variety allowed the neighbourhood to accommodate different household sizes and preferences. Homes were planned with modern layouts and quality materials, with light and dark interior palettes providing different visual directions. The residences were offered unfurnished so occupants could shape the interiors around their own style.
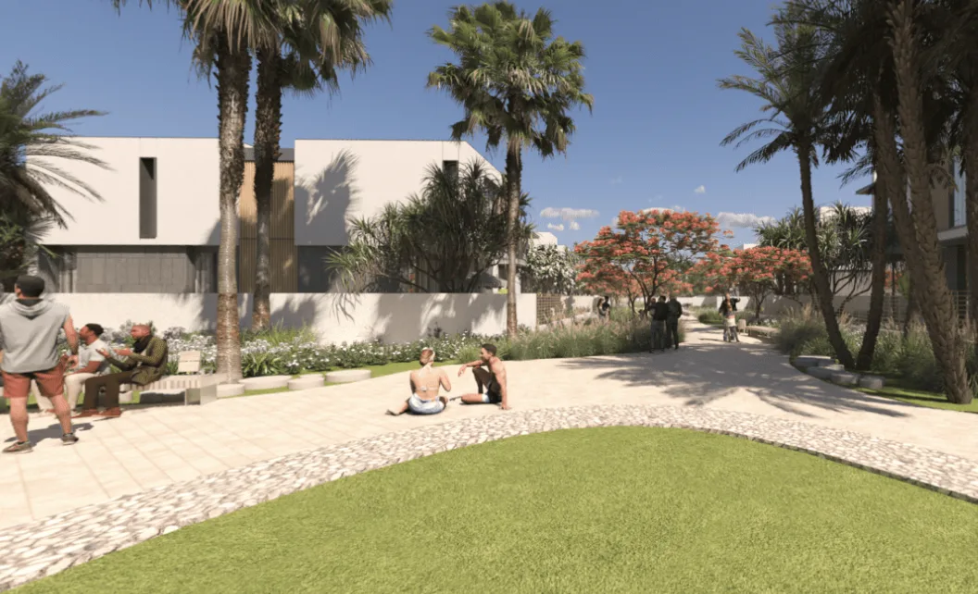
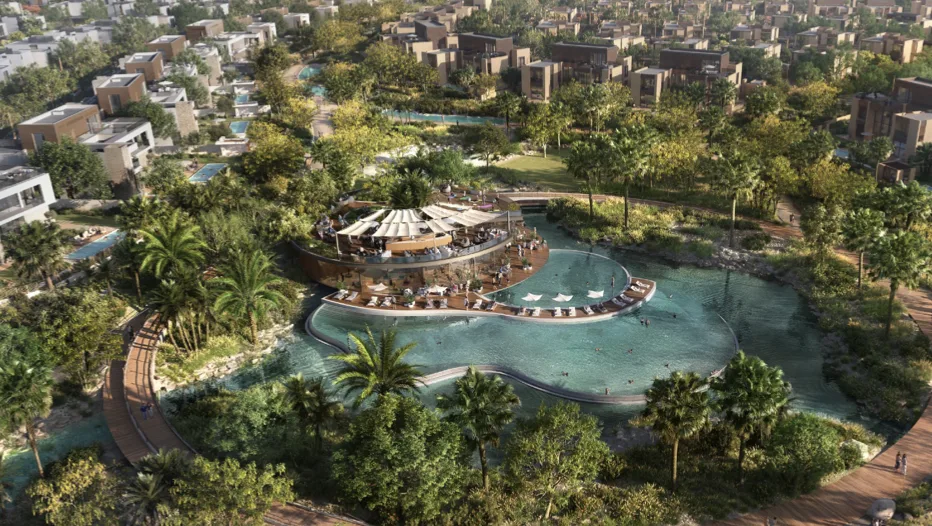
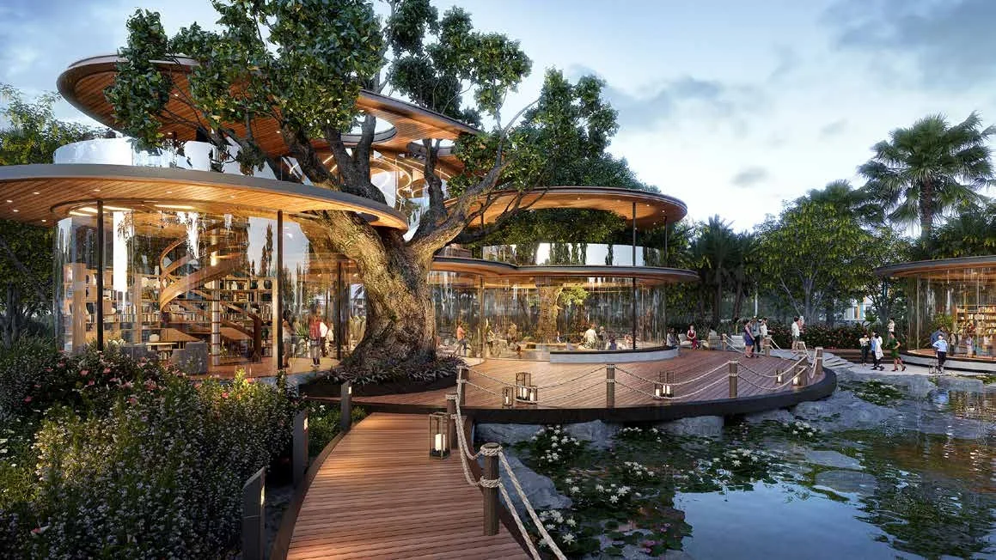
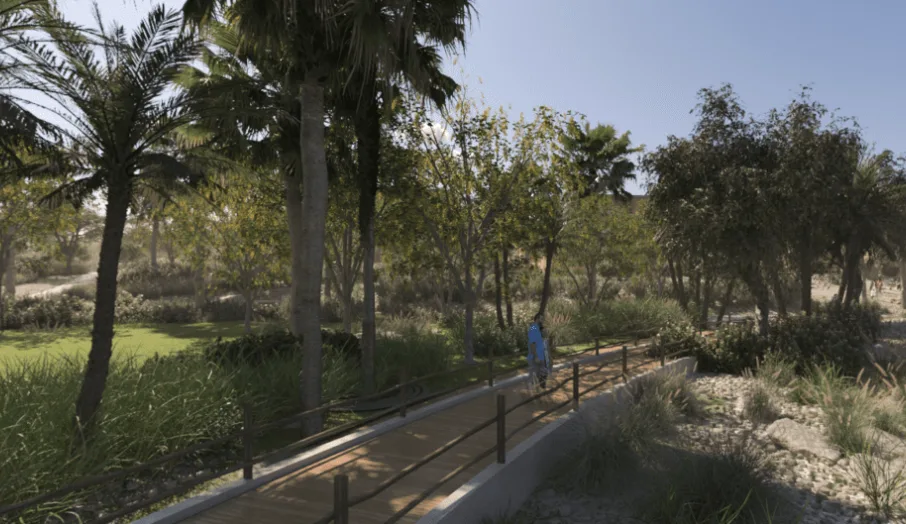
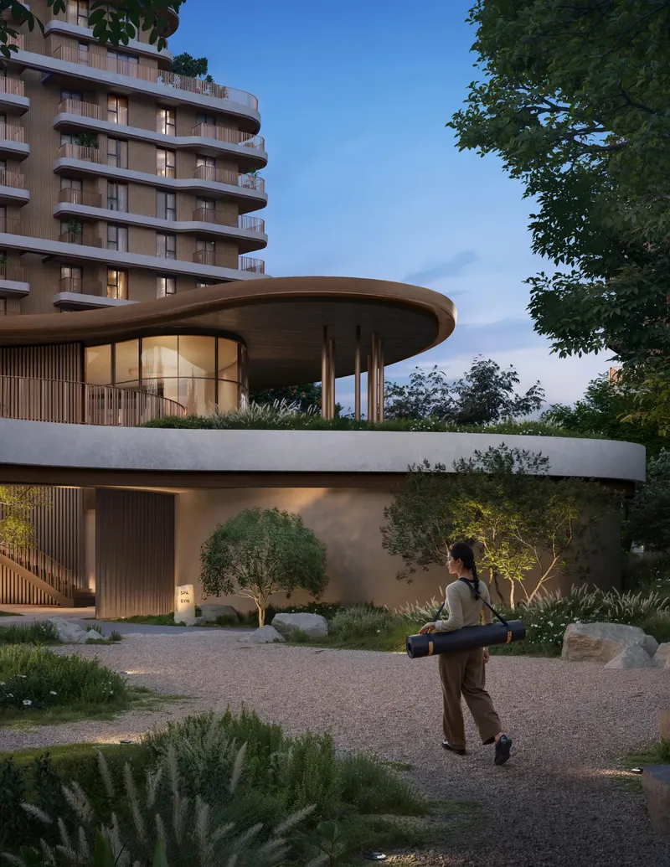
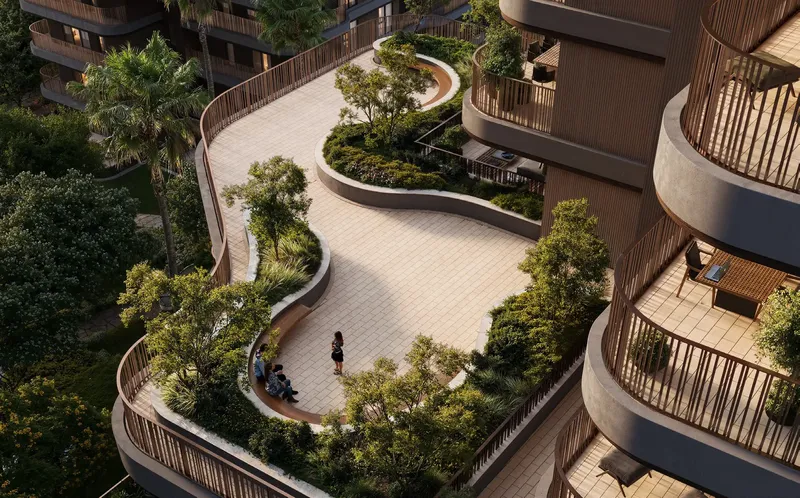
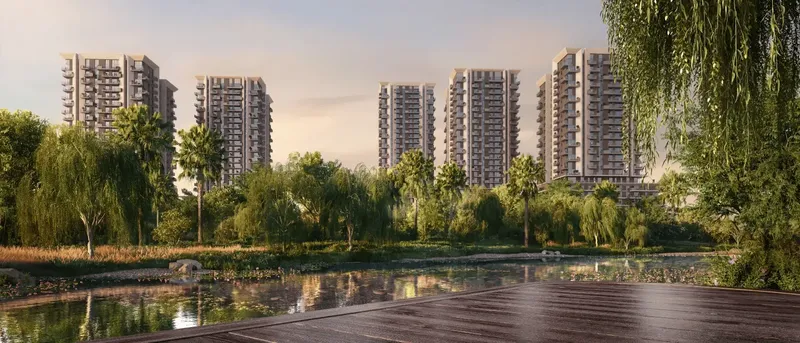
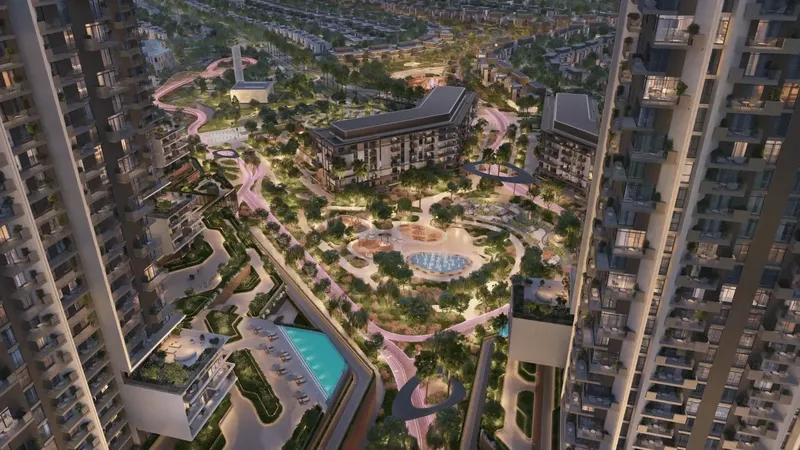
Green spaces and water elements play a central role in the community concept. The Streams introduce a natural visual thread through the landscape, while Haven Central Park, Zen Gardens and Picnic Patch create places for walking, quiet time and informal gatherings. The Treehouse concept and landscaped areas strengthen the relationship between the homes and their surroundings.
Community Clubhouses and shared social spaces give residents places to meet outside their homes. Little Haven combines nursery and kindergarten functions for younger families, while shaded play zones and a children’s splash pool support safe recreation. These facilities help integrate family routines into the wider neighbourhood.
Sports and wellness are distributed across the community rather than concentrated in a single building. Run and Ride Tracks support walking, jogging and cycling, Air Fitness provides outdoor exercise, and basketball and padel facilities create additional options for active residents. A Wellness Centre, adult tranquility pool and plunge pool offer more restorative experiences.
The community was also planned with retail and everyday services, helping residents manage daily needs within the neighbourhood. This mix of social, educational, leisure and convenience spaces gives Haven the character of a complete residential destination rather than an isolated collection of homes.
Dubailand is a broad area of Dubai with established and emerging residential communities, schools, retail, parks and leisure destinations. Its road connections provide access to other parts of the city, while the scale of the district allows communities such as Haven to create a more open suburban environment.
The project’s main strength is the way its landscape, facilities and residence types work together. Families can use the parks and tracks for everyday activity, move between clubhouses and social spaces, and access wellness or sports facilities without leaving the community setting.
Haven is sold out and under construction. Home-specific dimensions, architectural option, interior palette, landscape position, parking, private outdoor area and completion information should be confirmed through the documents for the individual property.
Haven
Master Plan & Location
Haven
Buildings

Serene Villas
3, 4, 5 bedroom Serene villas

Park Haven Townhouses
3, 4 bedroom Park Haven townhouses

Elite Haven Villas
4, 5, 6 bedroom Elite Haven villas
Haven
Brochure





Under ConstructionOn SaleQ3 2030






Under ConstructionOn SaleQ2 2029




Under ConstructionOn SaleQ3 2027




Under ConstructionOn SaleQ4 2030


Under ConstructionOn SaleQ2 2030







Under ConstructionOn SaleQ4 2028



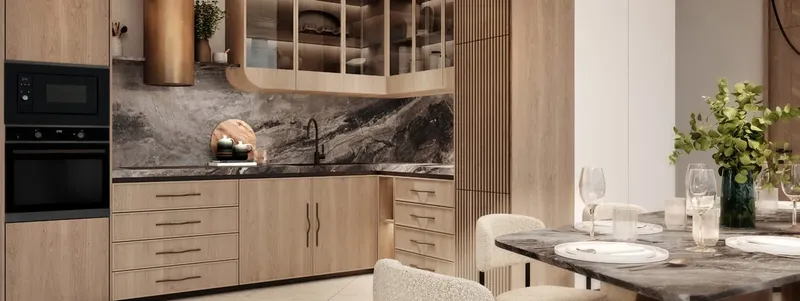

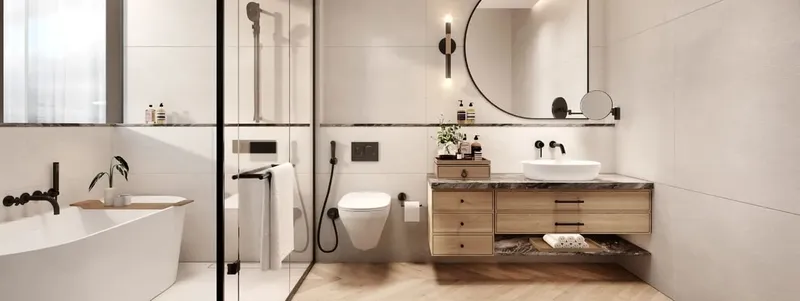

Under ConstructionOn SaleQ4 2028Post-Handover

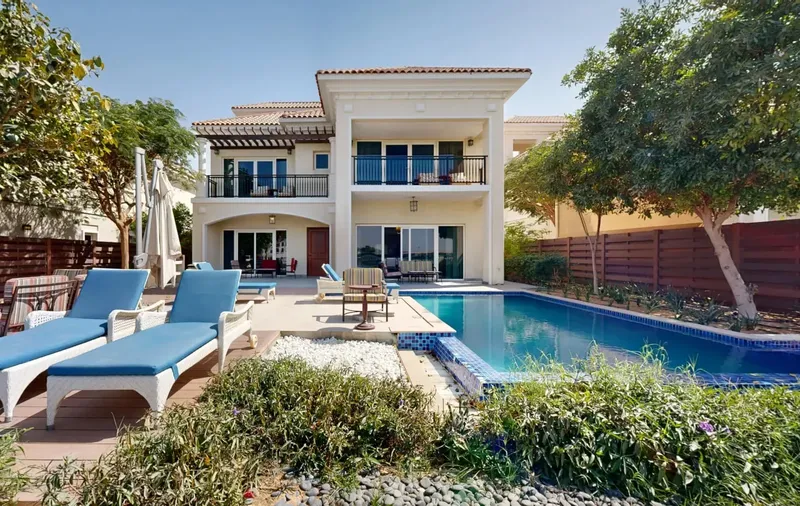


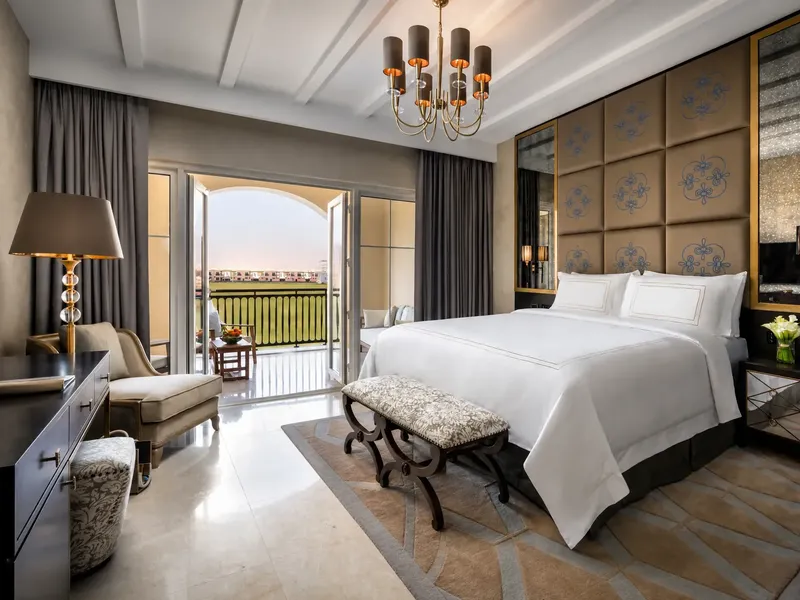
CompletedOn SaleQ2 2017


Under ConstructionPresaleQ4 2027

Under ConstructionOn SaleQ2 2027




Haven
Visa & Residency Options
Haven
Buyer FAQs
Haven
About ALDAR
As one of the most trusted and recognised real estate lifestyle developers in the UAE, it’s Aldar duty to make this country feel like home to everyone, every day. In a thriving Aldar community designed to make life healthier, more convenient, more sustainable, and so much richer. It all begins with crafting an unforgettable experience. Leveraging their deep understanding of the landscape and their clients', they meticulously select prime locations—whether it's the serene beachfront, the tranquil embrace of nature, or the pulsating core of the city. From there, they embark on a journey of transformation, infusing these chosen spots with masterful architecture and thoughtful design, turning them into not just houses, but homes.
Property information, prices, payment plans, availability, fees, handover dates, visa options, and registration requirements may change without prior notice and should be confirmed before making any decision. This page is for general guidance only and does not replace official project documents, legal advice, financial advice, or government authority requirements. All property payments and official fees should be paid only through approved official channels. DubaiHome.ai does not receive buyer funds or charge buyers any additional service fee for guidance through the purchase process.