
All floor plans
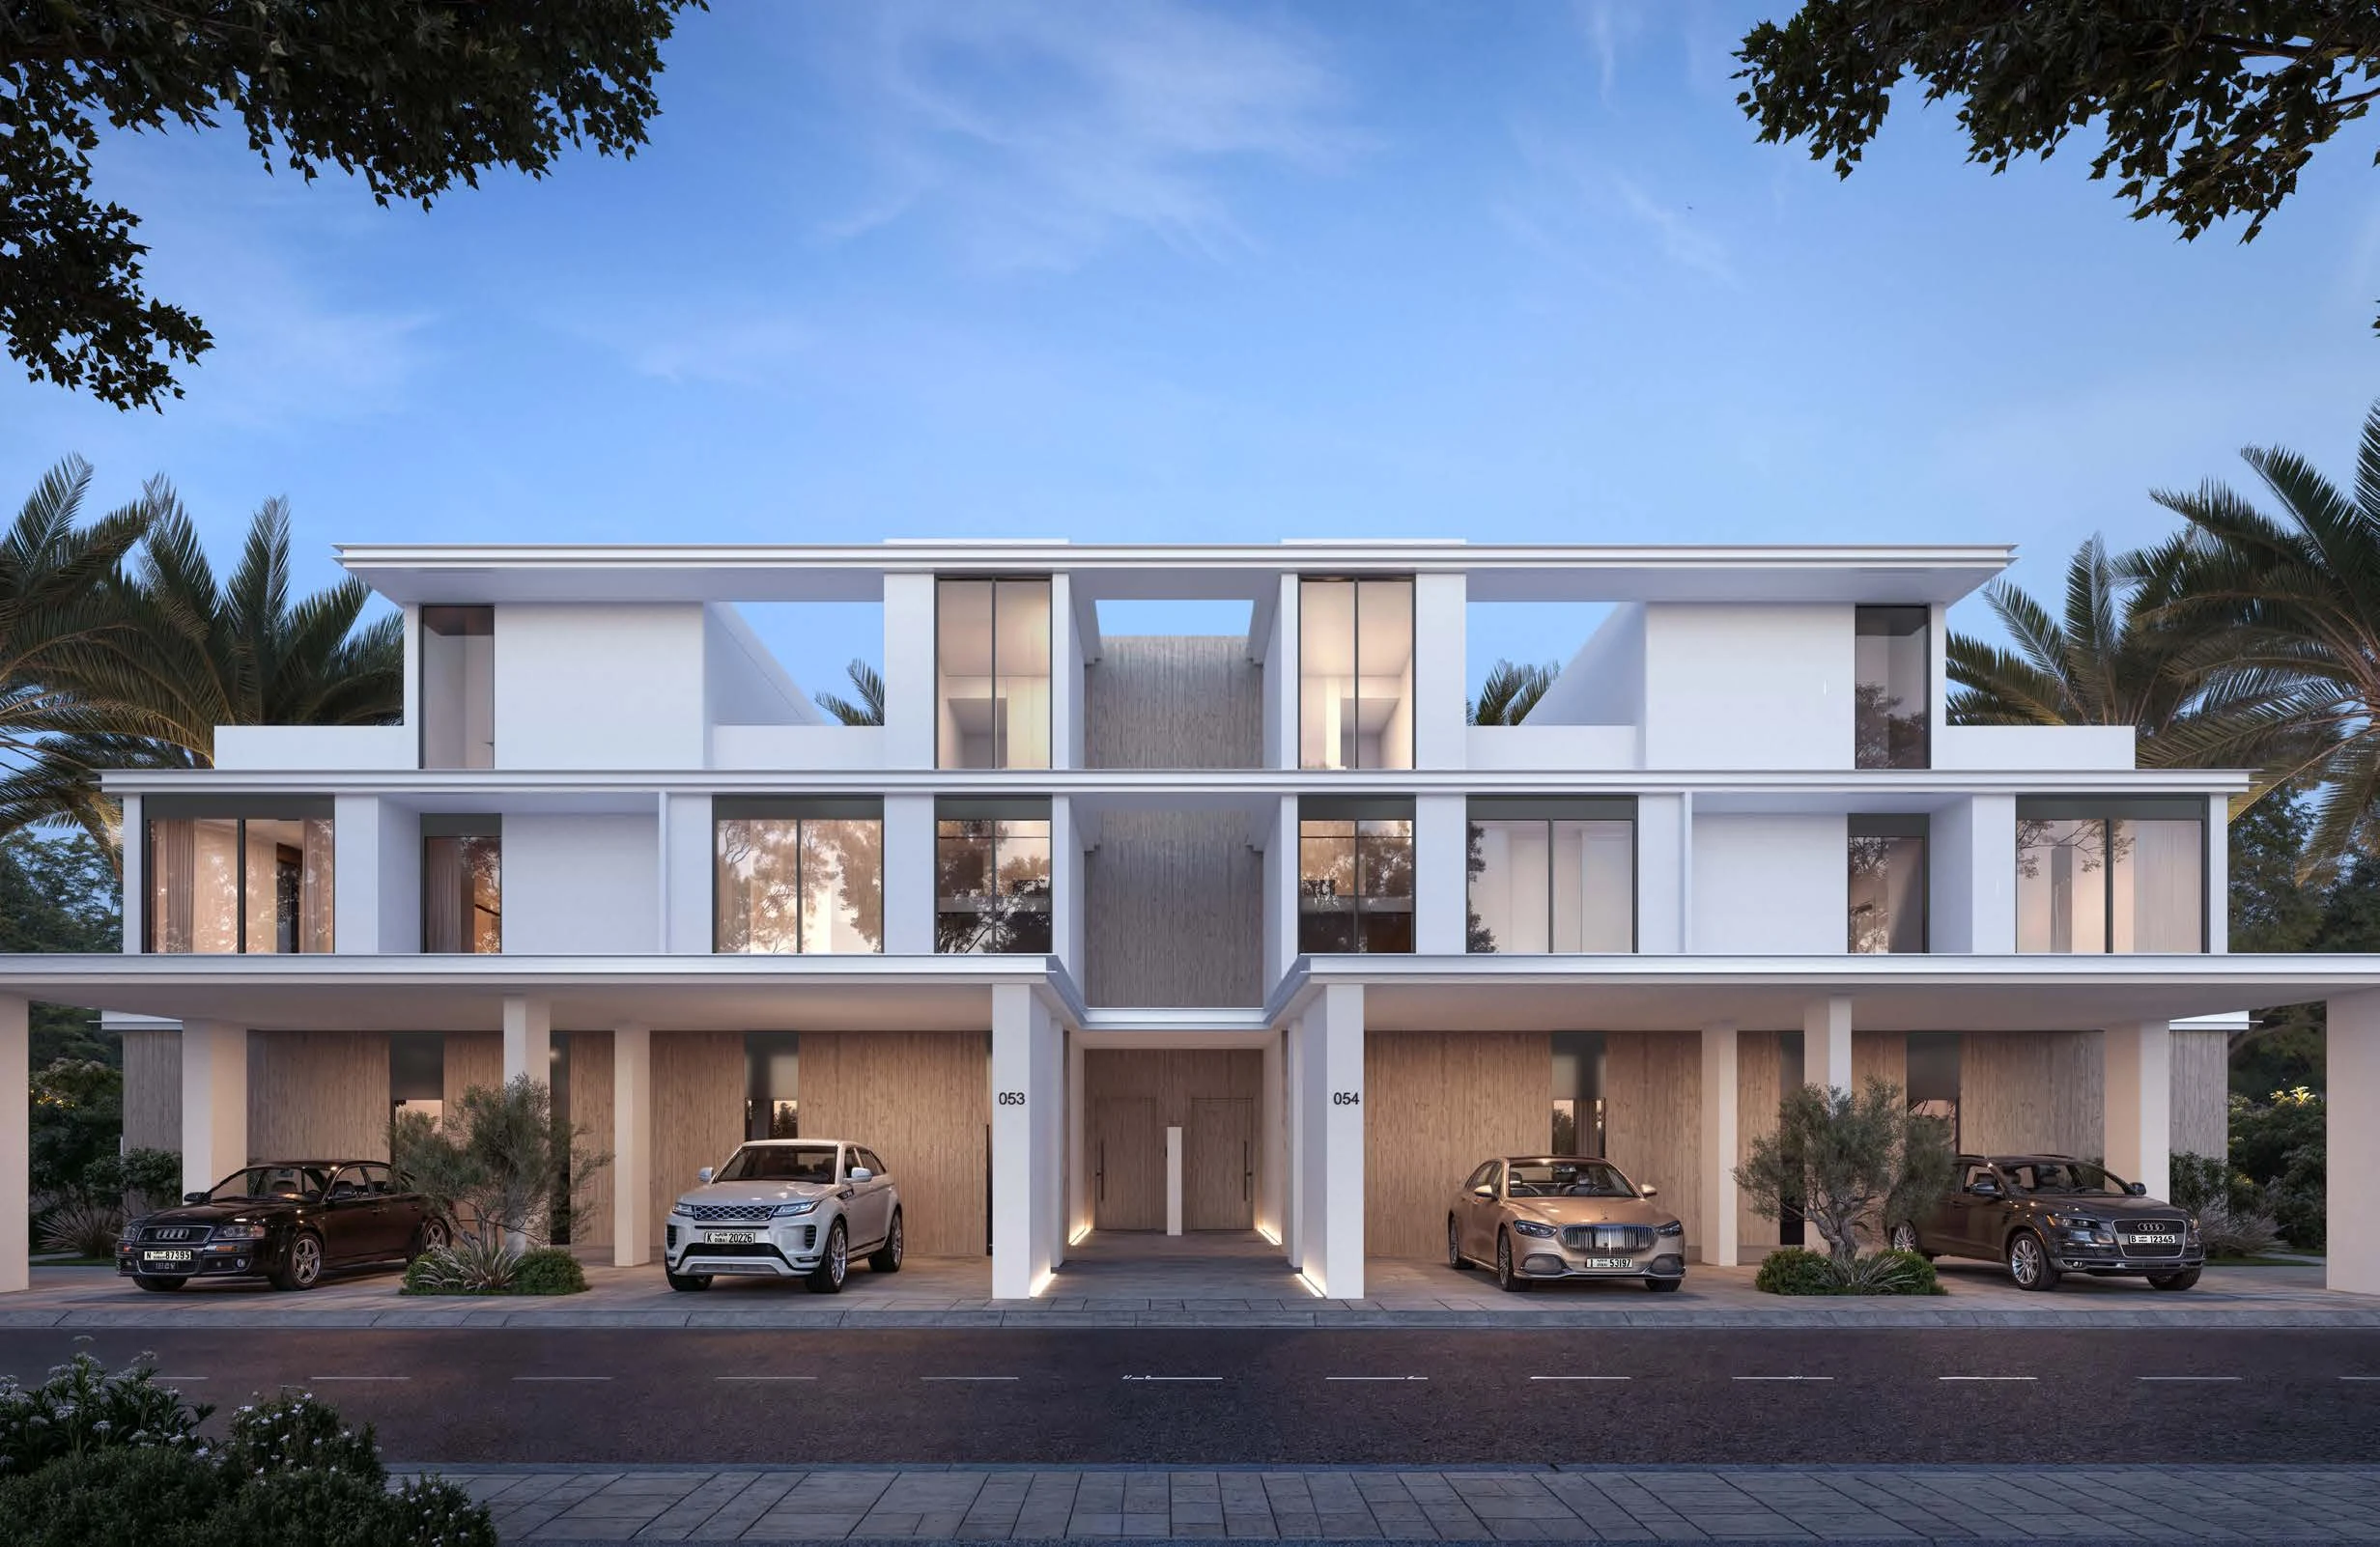
Greenway Floor Plans
by Emaar · Emaar South, Dubai · Price upon request
The Greenway floor-plan section documents the home layouts associated with the Emaar South community. The plans help explain the organisation of living spaces, bedrooms, equipped kitchens and circulation within the residences.
The interior concept used an earthy palette and large floor-to-ceiling windows to support light and a connection with the landscaped environment. Exact dimensions, orientation, plot relationship and any later alterations should be checked through the documents for the individual home.
Greenway