
 Lifestyle Boutiques And Cafes
1 / 15
Gardenia Residencyby Shaikhani Group
Gardenia Residency project details
HandoverQ2 2024
Parking3BR: 2 spaces
2BR: 1 space
1BR: 1 space
2BR: 1 space
1BR: 1 space
Service Charge9 AED/sqft
FurnishingSemi-Furnished
ConstructionCompleted100%
Sale StatusSold Out
HandoverQ2 2024
Parking3BR: 2 spaces
2BR: 1 space
1BR: 1 space
2BR: 1 space
1BR: 1 space
Service Charge9 AED/sqft
FurnishingSemi-Furnished
ConstructionCompleted100%
Sale StatusSold Out
Gardenia Residency is a completed Mediterranean-inspired development in Jumeirah Village Circle, Dubai. Its residential mix includes studios, one- and two-bedroom apartments, loft-style homes, and townhouses, supported by rooftop leisure facilities, a gym, spa, sauna, jacuzzi, private gardens and terraces, retail spaces, covered parking, and community amenities.
Gardenia Residency
Payment Plan – 1 option
Payment planSee detailsHide details
| Stage | Name | Percent | Notes |
|---|---|---|---|
| On Booking | On booking | 100% |
Gardenia Residency
Amenities & Facilities
Lifestyle Boutiques And Cafes Swimming Pool
 Gym
Gym Spa
Spa Private Gardens/Terrases
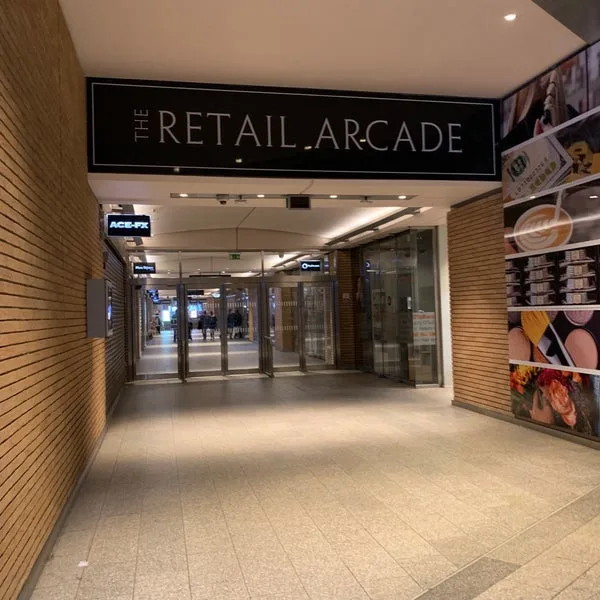 Retail Arcade
 Sauna
Sauna Jacuzzi
Gardenia Residency
Floor Plans & Prices
Gardenia Residency
Project Overview
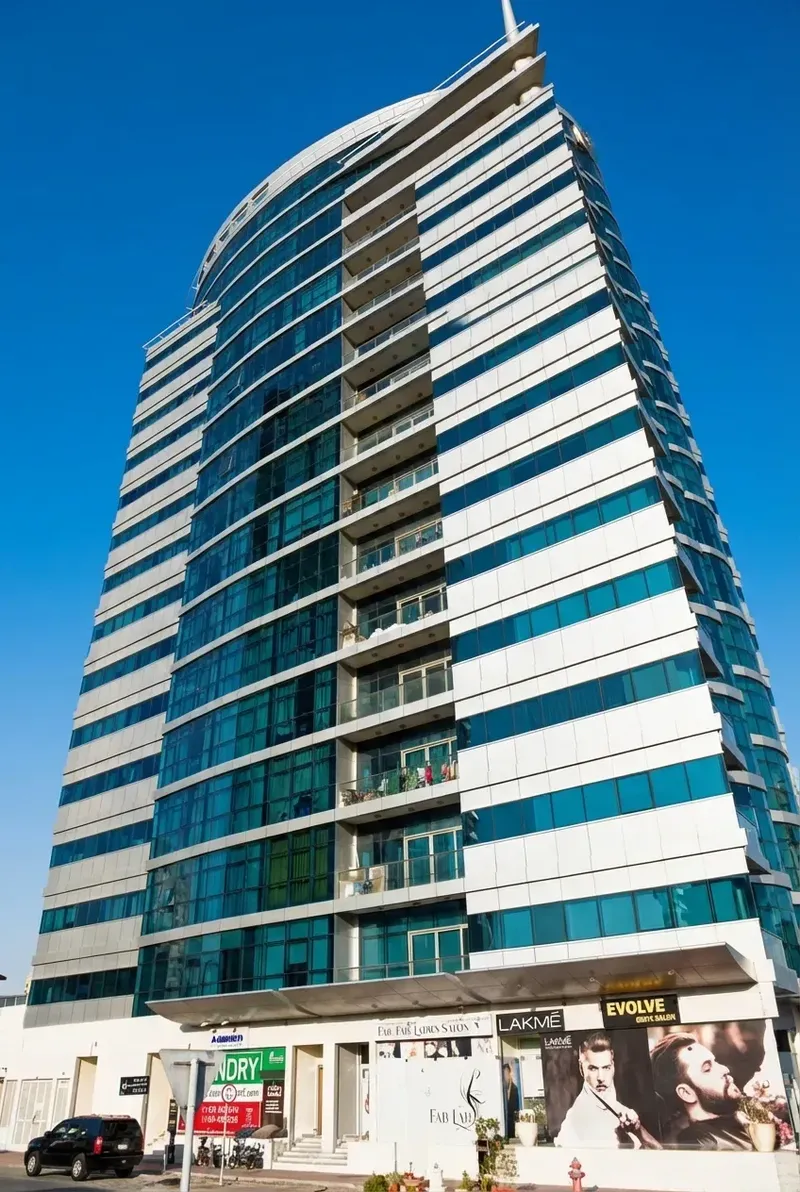
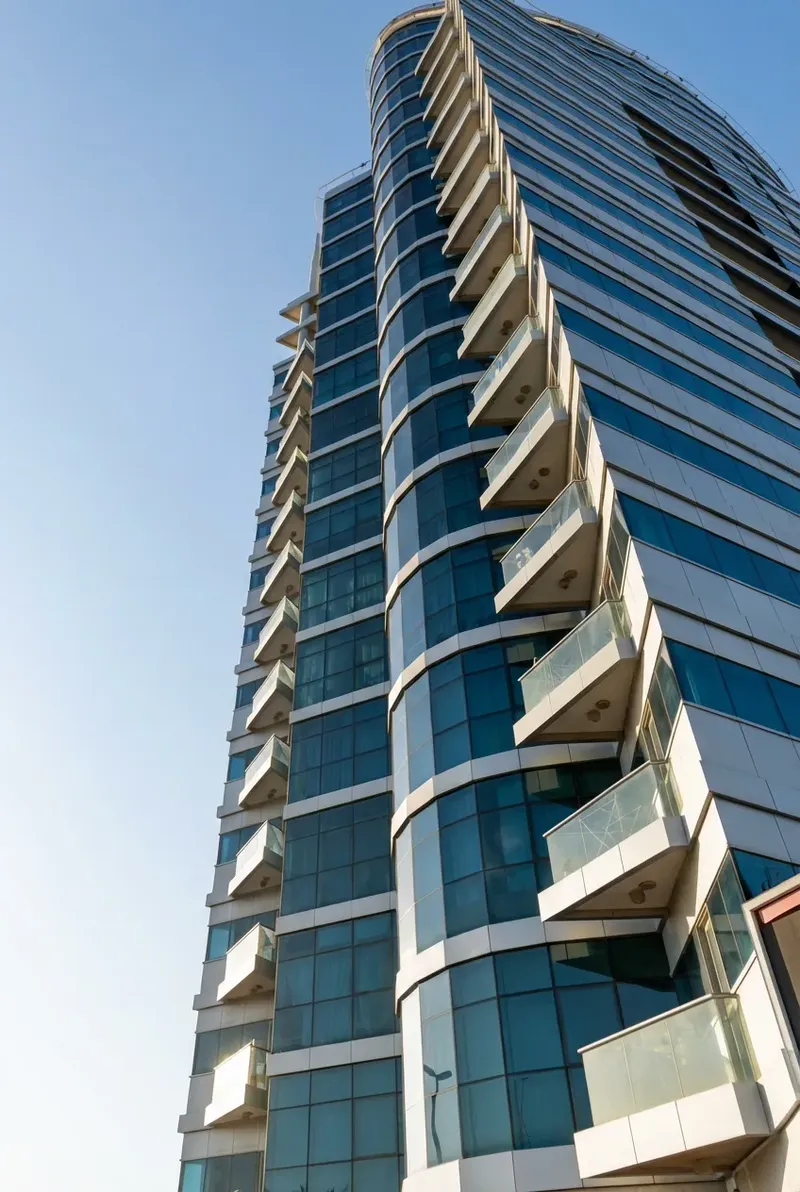
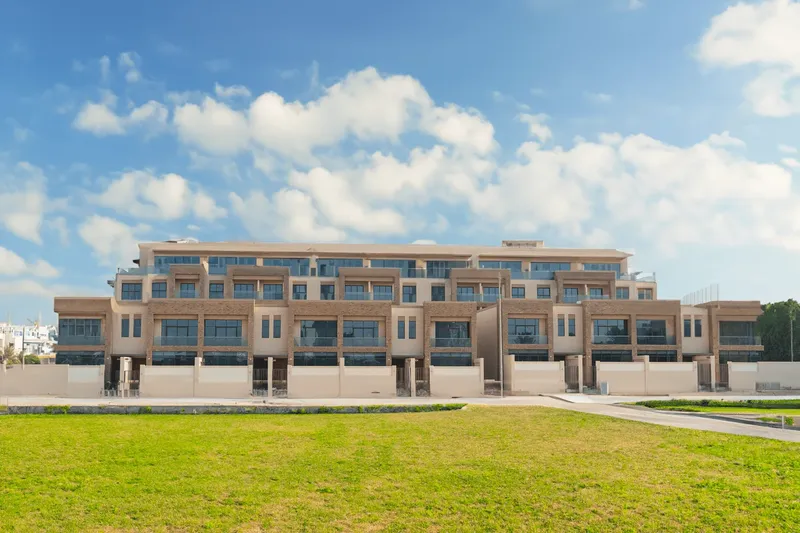
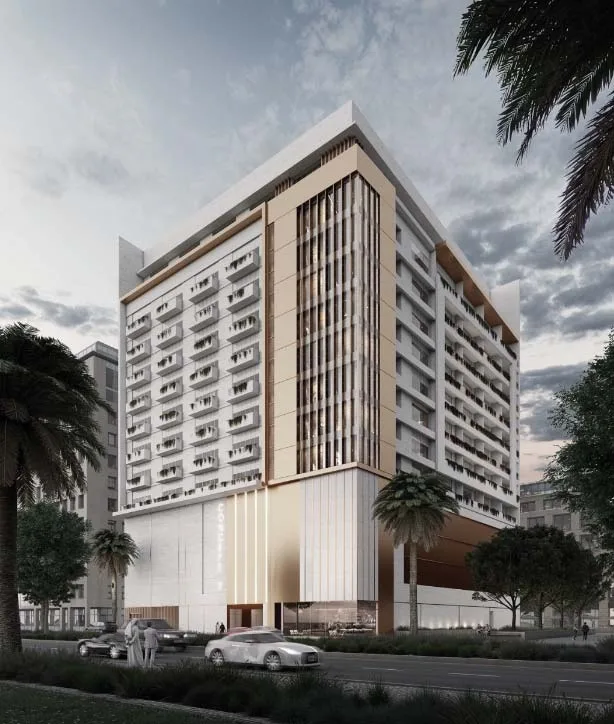
Gardenia Residency is a completed residential development in Jumeirah Village Circle with a Mediterranean-inspired architectural character. Stucco walls, tiled roofs, rustic arches, generous balconies, and thematic detailing distinguish the exterior, while the residence mix includes studios, one- and two-bedroom apartments, loft-style homes, and townhouses.
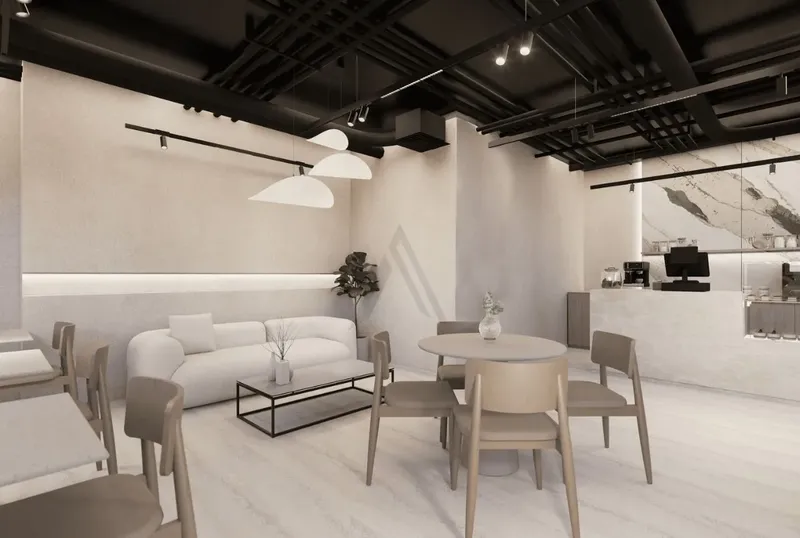
The building’s shared facilities are arranged around leisure, wellness, and everyday convenience. Residents have access to a rooftop swimming pool, gym, spa, sauna, jacuzzi, private gardens and terraces, covered parking, a retail arcade, and lifestyle cafés. The lobby, landscaped areas, and communal spaces reinforce the project’s decorative theme and create places for relaxation and social use.
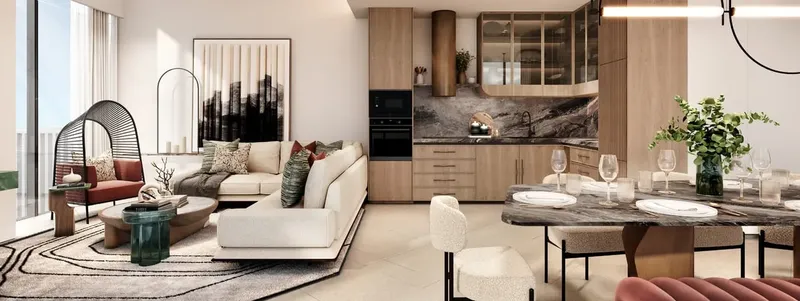
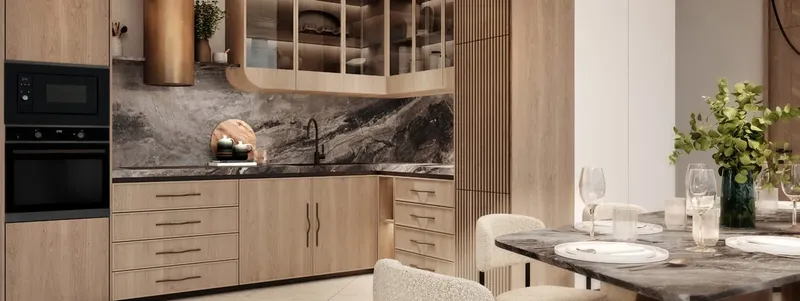
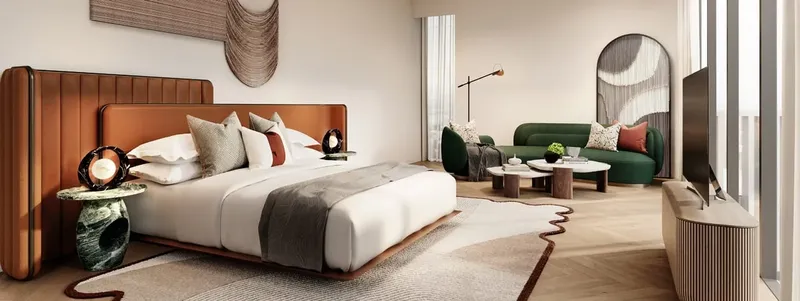
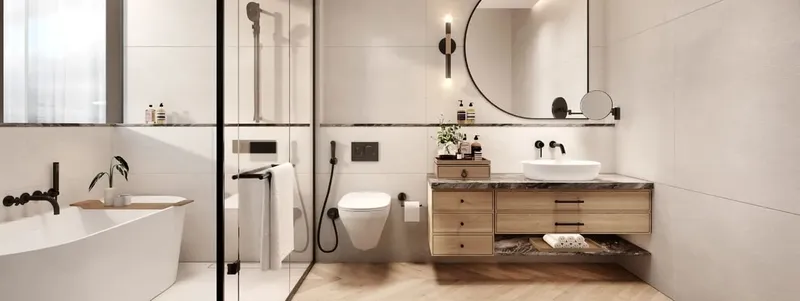
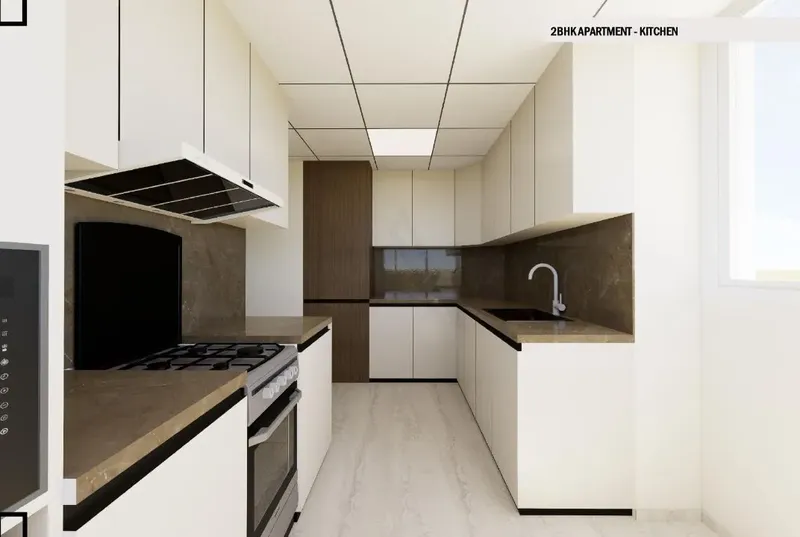
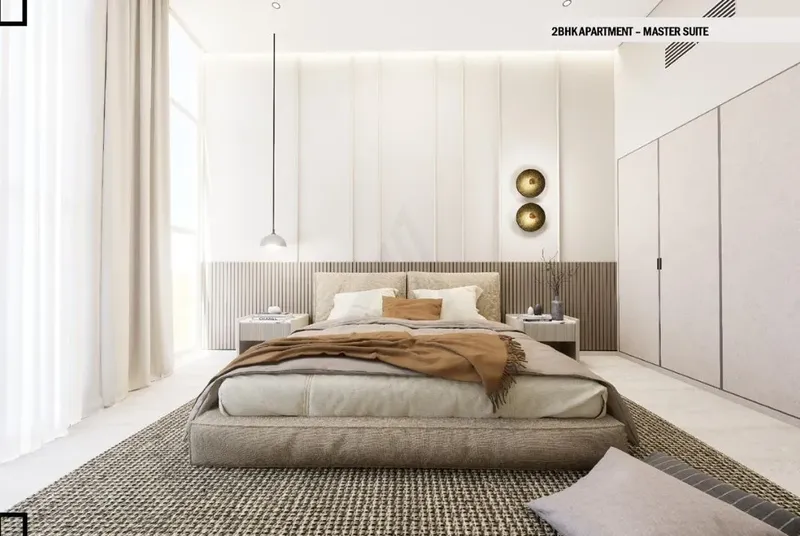
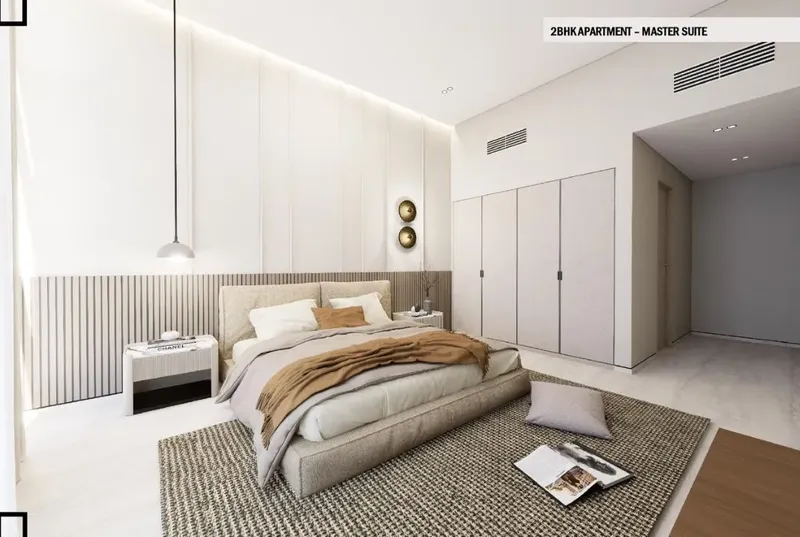
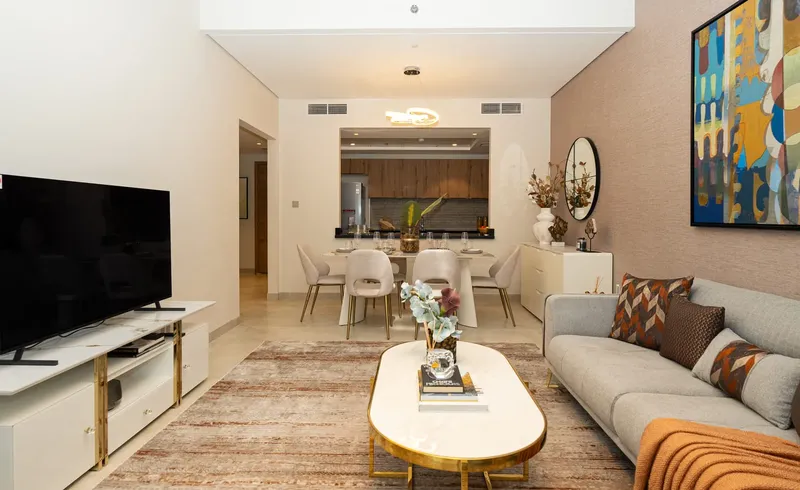
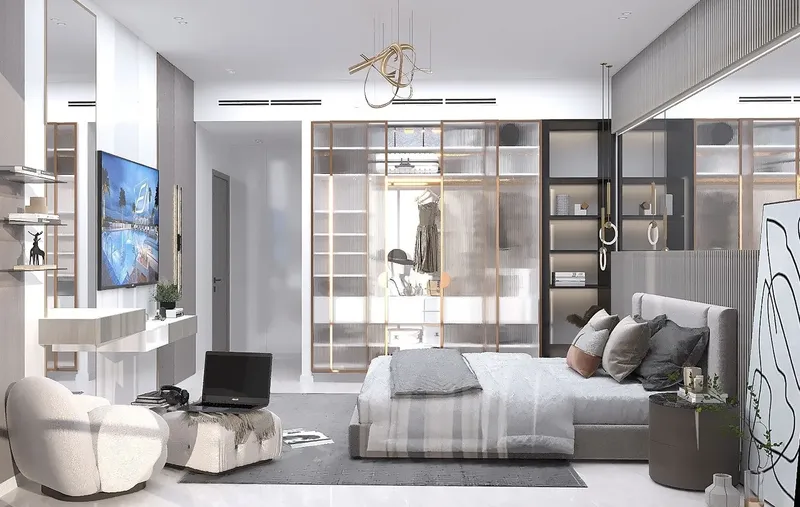
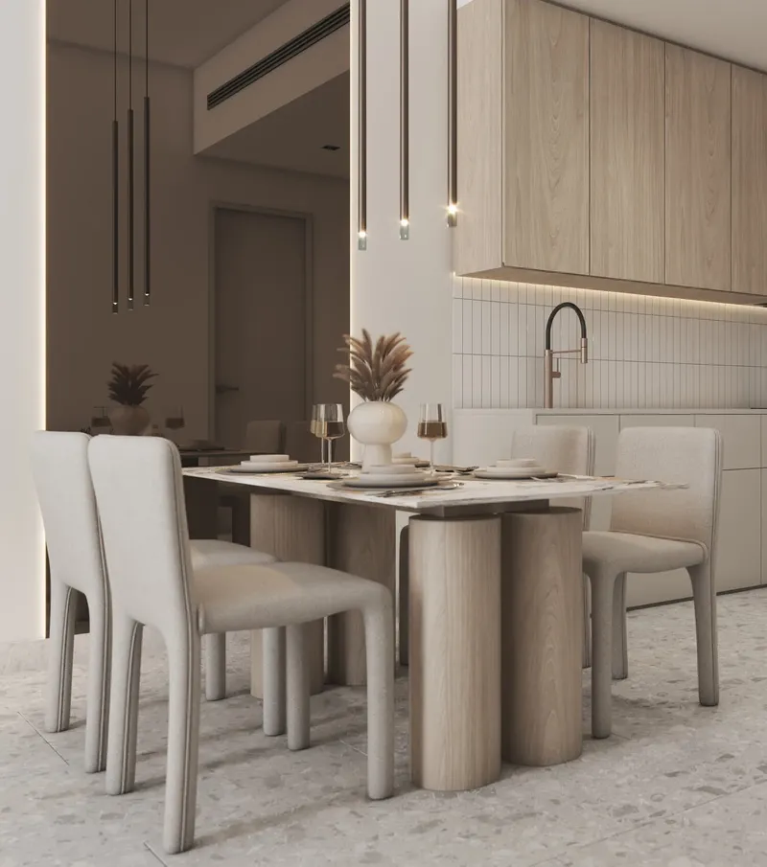
Homes are planned to balance visual character with practical living. Selected residences include furnished living spaces, fitted kitchens with appliances, separate living rooms, and entertainment provisions. Large windows and balconies strengthen the relationship between the interiors and the community setting. The overall design combines decorative finishes with functional apartment and townhouse planning.
Jumeirah Village Circle is an established residential district with schools, shopping, restaurants, mosques, parks, and community services. Its position between major road corridors supports connections to other parts of Dubai, while the neighbourhood’s landscaped streets and mixed housing create a recognisable suburban environment.
Nearby reference points include Samer Park JVC, JSS International School, Circle Mall JVC, Sufouh Beach, Downtown Dubai, and Al Maktoum International Airport. Gardenia Residency therefore combines a distinctive architectural identity with a broad amenity collection and the everyday convenience of JVC.
The rooftop level is an important part of the project’s identity, bringing the swimming pool, gym, spa, sauna, and jacuzzi together above the residential floors. Private gardens and terraces, the retail arcade, boutiques, cafés, and covered parking add practical and social functions at different levels of the development. This layered amenity arrangement complements the decorative Mediterranean exterior rather than treating the facilities as separate additions.
Within the homes, fitted kitchens, living rooms, balconies, and selected furnished formats create several residence styles across apartments, lofts, and townhouses. JVC’s parks, schools, shopping, dining, and road connections add a familiar community structure around the building. The result is a completed development with a clearly themed design and a broad mix of residential and lifestyle spaces.
As a completed development, Gardenia Residency can be understood through the relationship between its Mediterranean styling and its functional building programme. Decorative façades, rooftop leisure, retail elements, parking, and varied home formats work together to create a recognisable residential character within JVC.
Gardenia Residency
Master Plan & Location
Nearby Places
| Place | Distance | Minutes |
|---|---|---|
| Samer Park JVC | 1 km | 3 min |
| Sufouh Beach | 15 km | 26 min |
| Downtown | 23 km | 27 min |
| Al Maktoum International Airport | 32 km | 29 min |
| JSS International School | 2 km | 5 min |
| Circle Mall JVC | 2.2 km | 6 min |
Gardenia Residency
Buildings

Building
Studio, 1, 2, 3 bedroom apartments
Gardenia Residency
Brochure




Under ConstructionOn SaleQ4 2028

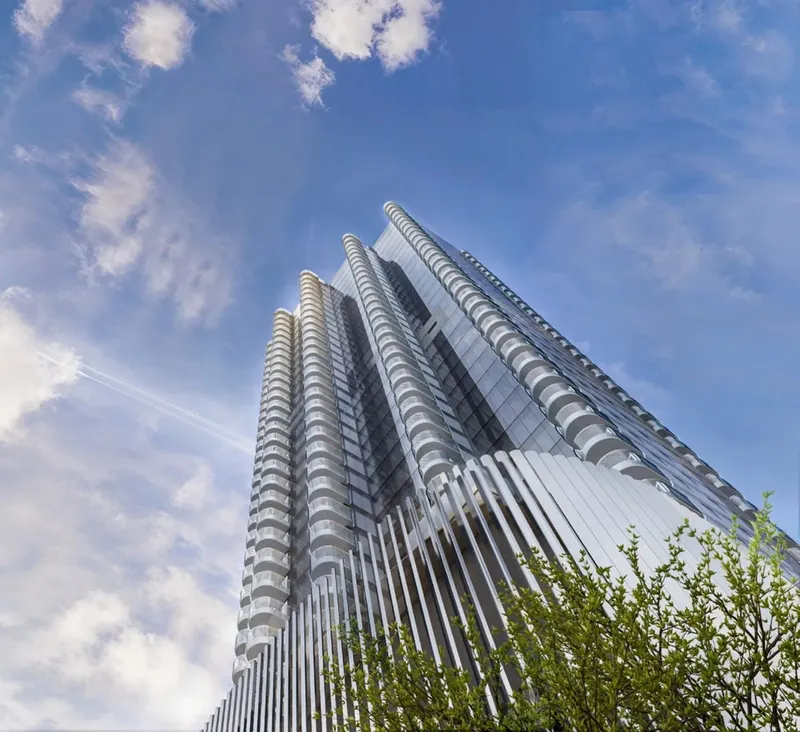


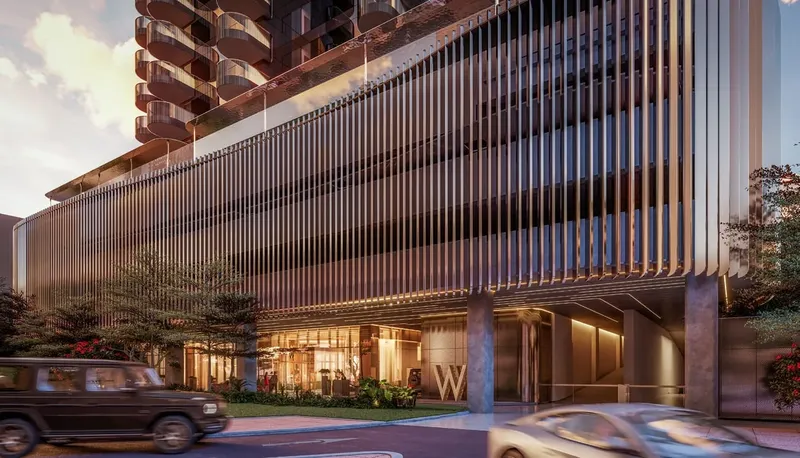


Under ConstructionOn SaleQ4 2028Post-Handover



CompletedOn SaleQ3 2024





CompletedOn SaleQ1 2024Post-Handover







CompletedOn SaleQ4 2024







Gardenia Residency
Visa & Residency Options
Gardenia Residency
Buyer FAQs
Gardenia Residency
About Shaikhani Group
The Shaikhani Group of Companies aims to enhance the quality of life by creating and developing world-class properties and attendant infrastructure. The Shaikhani Group achieves its success by maintaining strong ties with people at all levels, both within and outside the organization. Armed with an experience of over 30 years in real estate development, having delivered over 30,000 units across the world since it first began its operations in 1978, the Group had announced its plans to invest AED 1 billion in freehold property development projects in the UAE by 2008.
Property information, prices, payment plans, availability, fees, handover dates, visa options, and registration requirements may change without prior notice and should be confirmed before making any decision. This page is for general guidance only and does not replace official project documents, legal advice, financial advice, or government authority requirements. All property payments and official fees should be paid only through approved official channels. DubaiHome.ai does not receive buyer funds or charge buyers any additional service fee for guidance through the purchase process.