
All floor plans
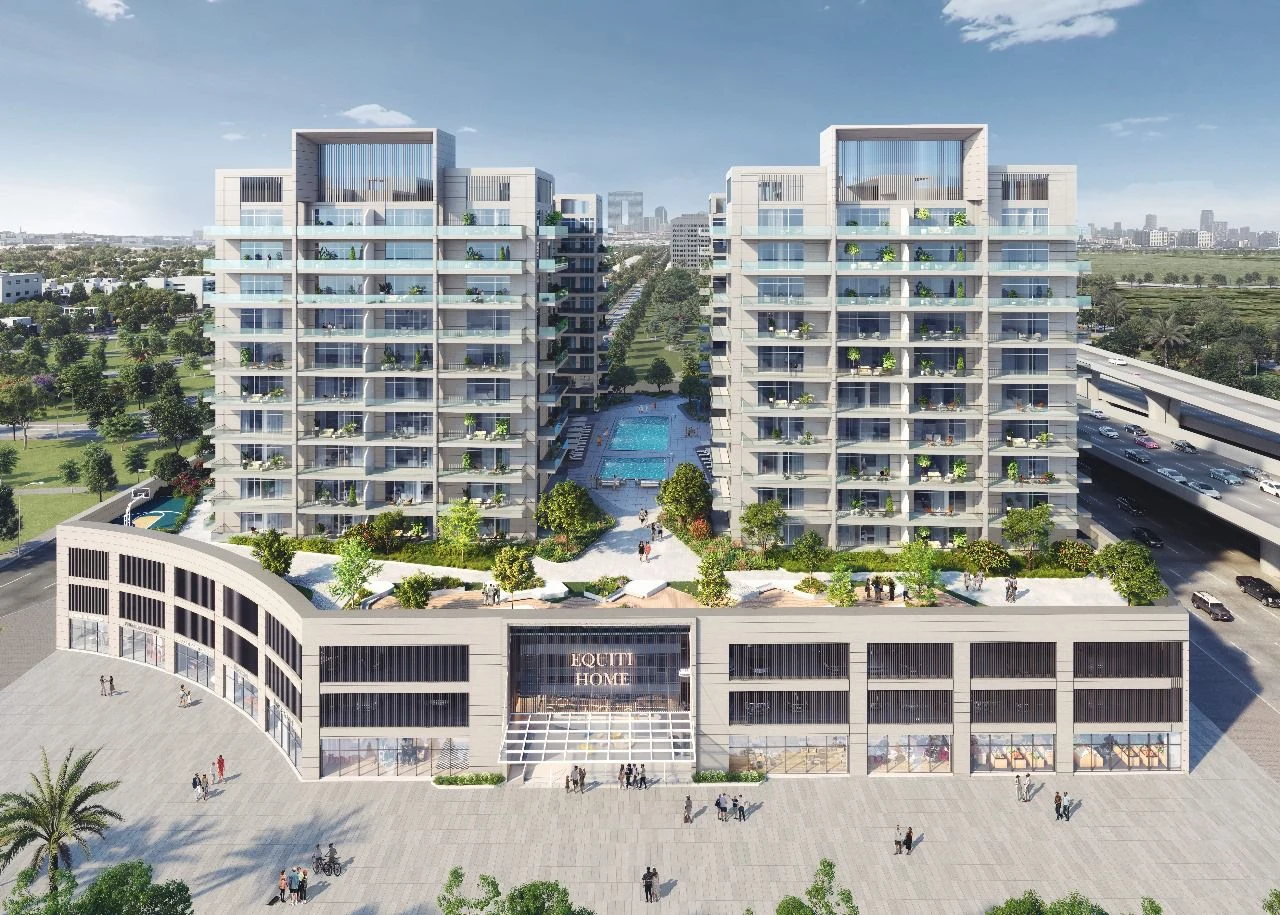
Equiti Home Floor Plans
by BNH Real Estate Developer · Jebel Ali Village, Dubai · Price upon request
Equiti Home residence layouts are arranged within a multi-level building organised around a large activity podium. The planning separates private homes from the shared recreation and community spaces while maintaining convenient access between them.
Modern finishes, equipped kitchens and unfurnished interiors form the main residential specification. The layout information can be used to understand room relationships and circulation as a reference to the completed development.
Equiti Home