
All floor plans
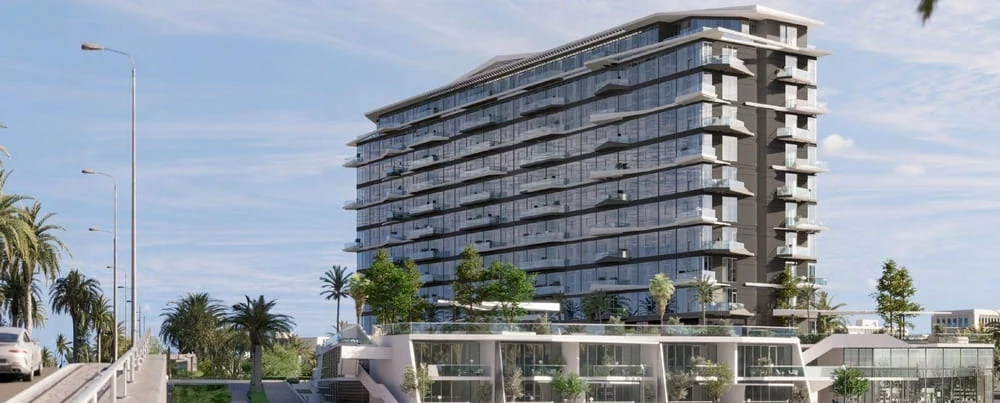
Edge Raha Island Floor Plans
by RAK Properties · Mina Al Arab, Ras Al Khaimah · Price upon request
The Edge Raha Island floor-plan section presents the residence layouts associated with the development. The plans help readers review the organisation of living areas, bedrooms, equipped kitchens and circulation within the project’s contemporary island setting.
The floor-plan section allows readers to assess the proportions and arrangement of a specific residence. Exact dimensions, orientation, outlook and any residence-specific outdoor areas should be verified from the relevant property documentation.
Edge Raha Island