
All floor plans
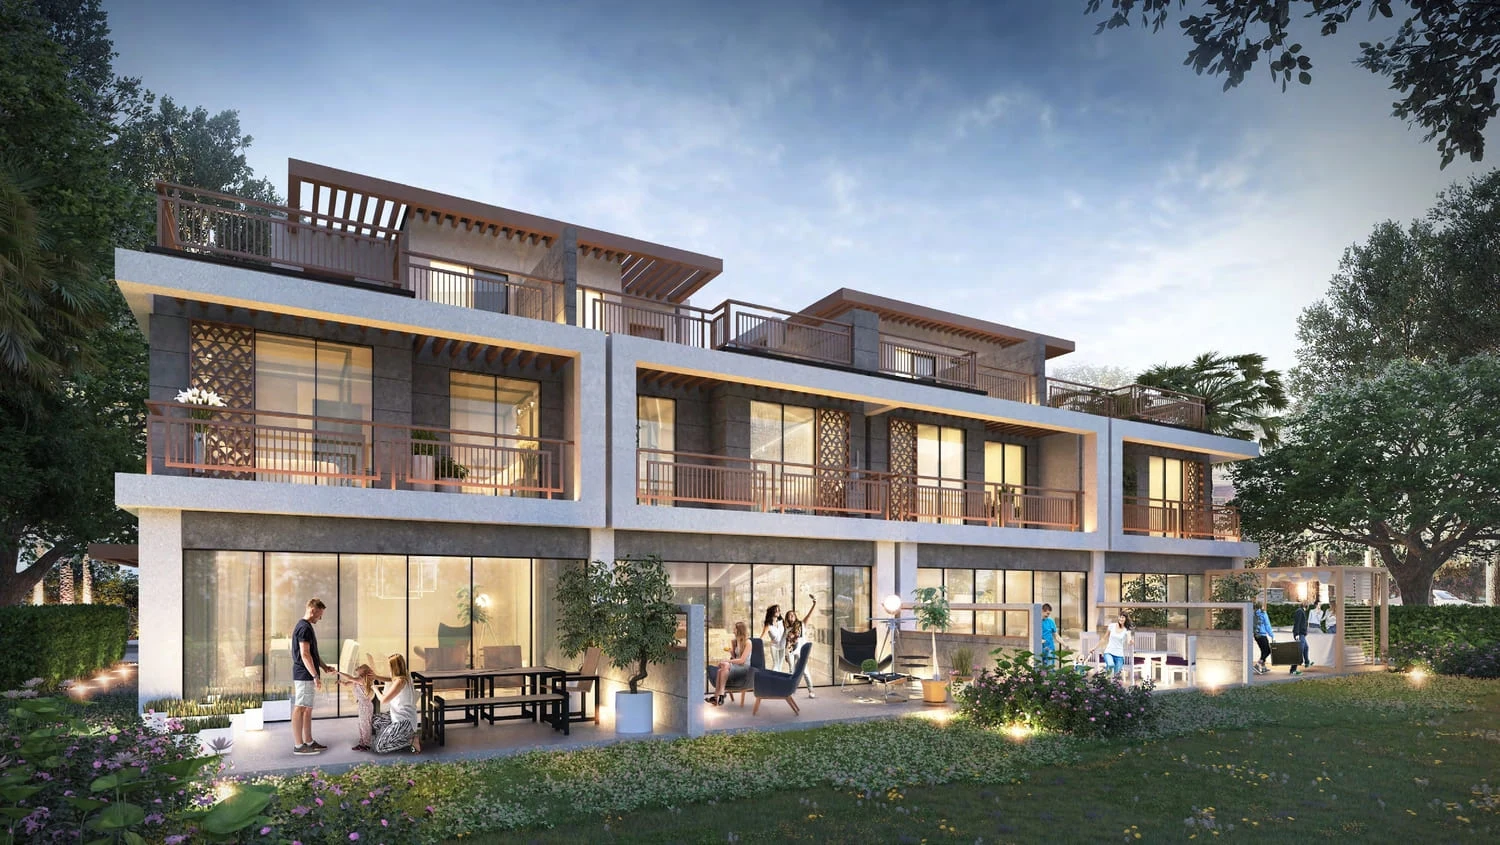
Damac Hills 2 – Amargo 2 Floor Plans
by DAMAC · Damac Hills 2, Dubai · Price upon request
Amargo 2 villa floor plans are organised around spacious living areas, equipped kitchens, private rooms and gardens. The layouts aim to create an easy transition from the main indoor spaces to the outdoor area.
Fitted wardrobes support bedroom storage, while the kitchen specification provides a practical base for daily use. Different villa positions may influence garden shape and the relationship between rooms and exterior space.
A resale buyer should compare the approved plan with the completed home and confirm the exact dimensions, fixtures, garden boundaries and any modifications before purchase.
Damac Hills 2 - Amargo 2