
All floor plans
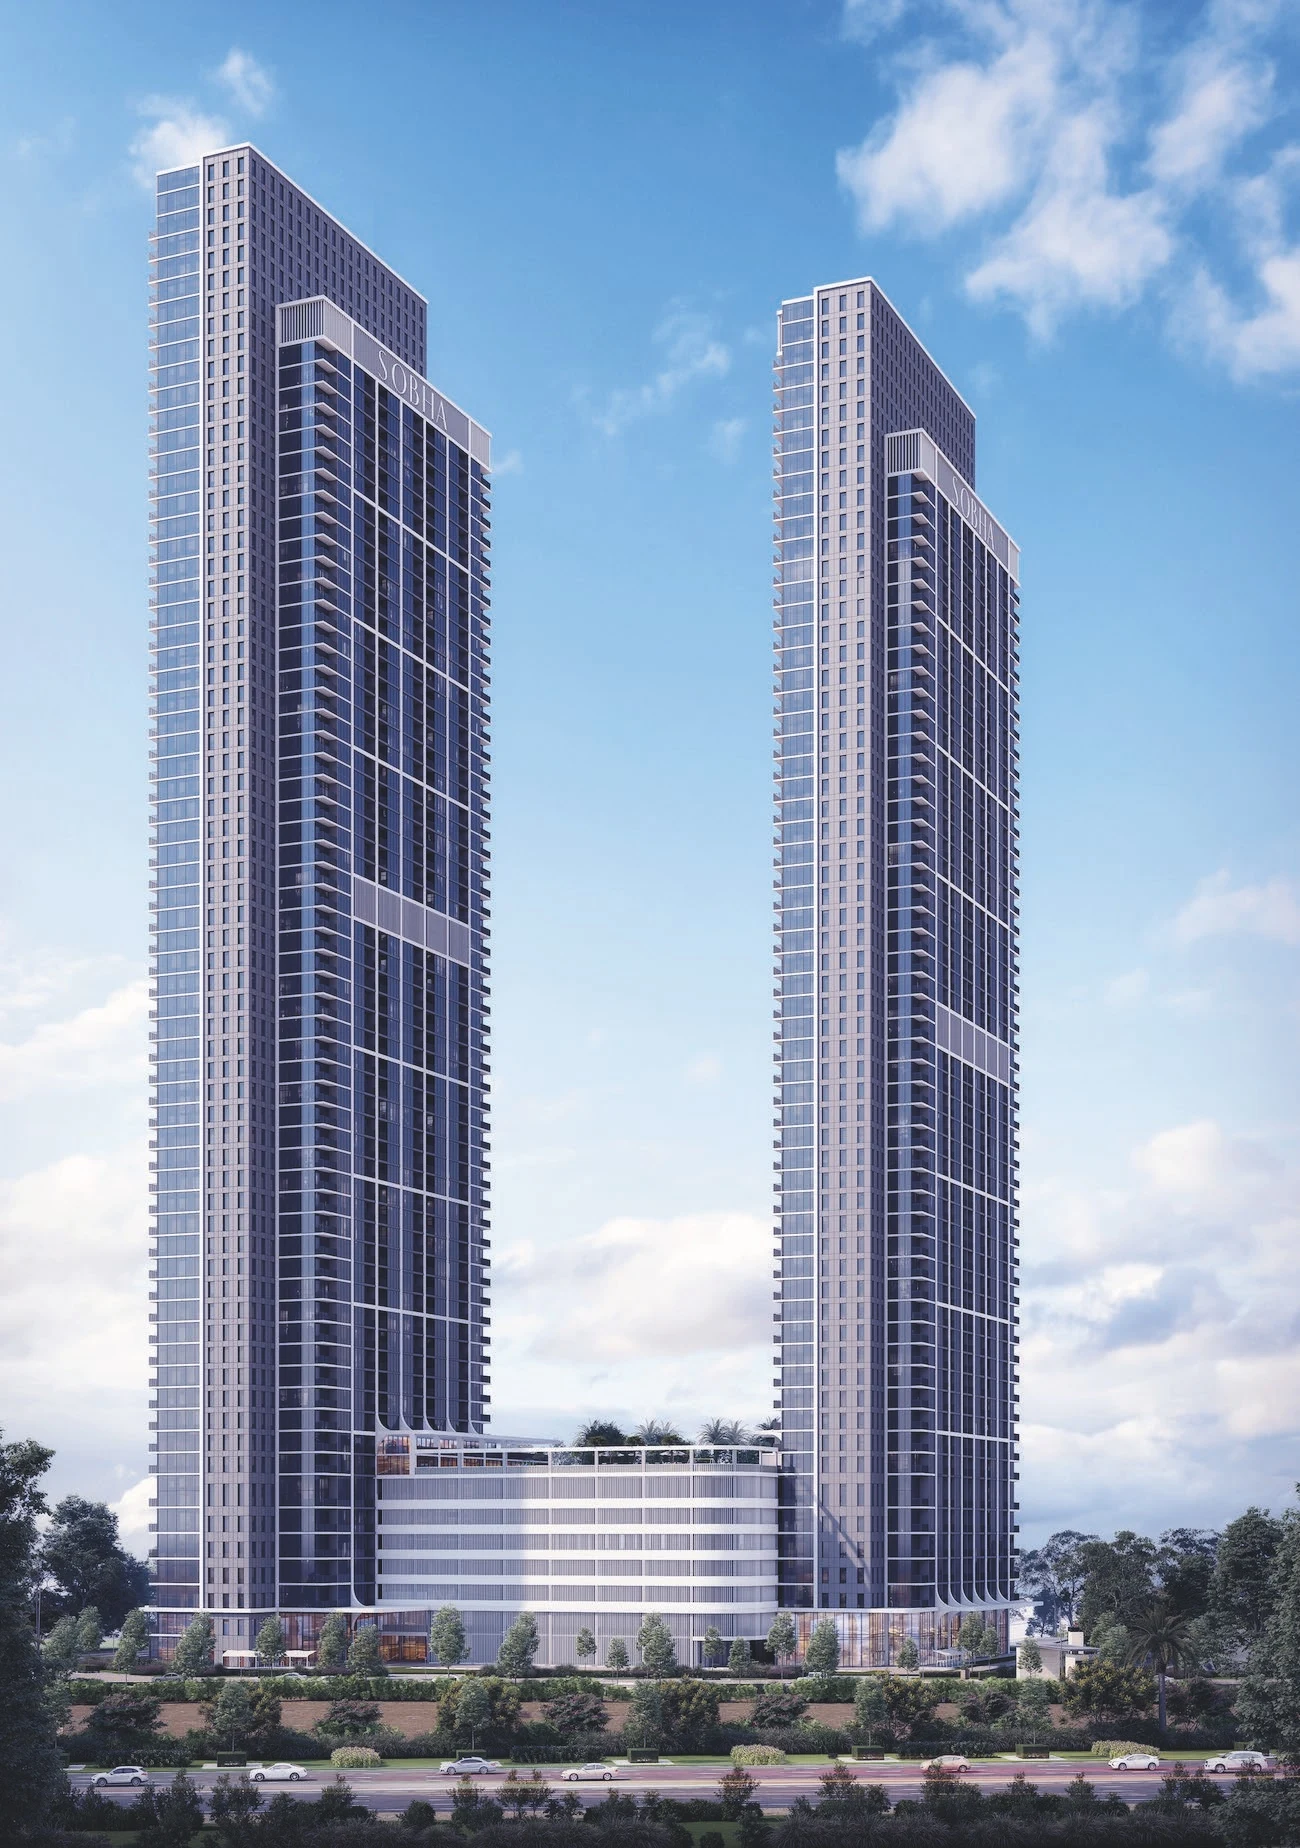
Creek Vista Heights Floor Plans
by Sobha · Sobha Hartland, Dubai · Price upon request
The Creek Vista Heights floor-plan section provides general context on the tower’s apartment layouts. The homes are planned with full-height windows, fitted kitchens and built-in bedroom wardrobes, combining outward views with practical storage and everyday functionality.
The tower uses a varied apartment-planning approach, with the layouts best understood through their overall spatial principles. Living spaces are arranged to benefit from light and views, while the fitted elements create a consistent interior base across the tower.
Creek Vista Heights