
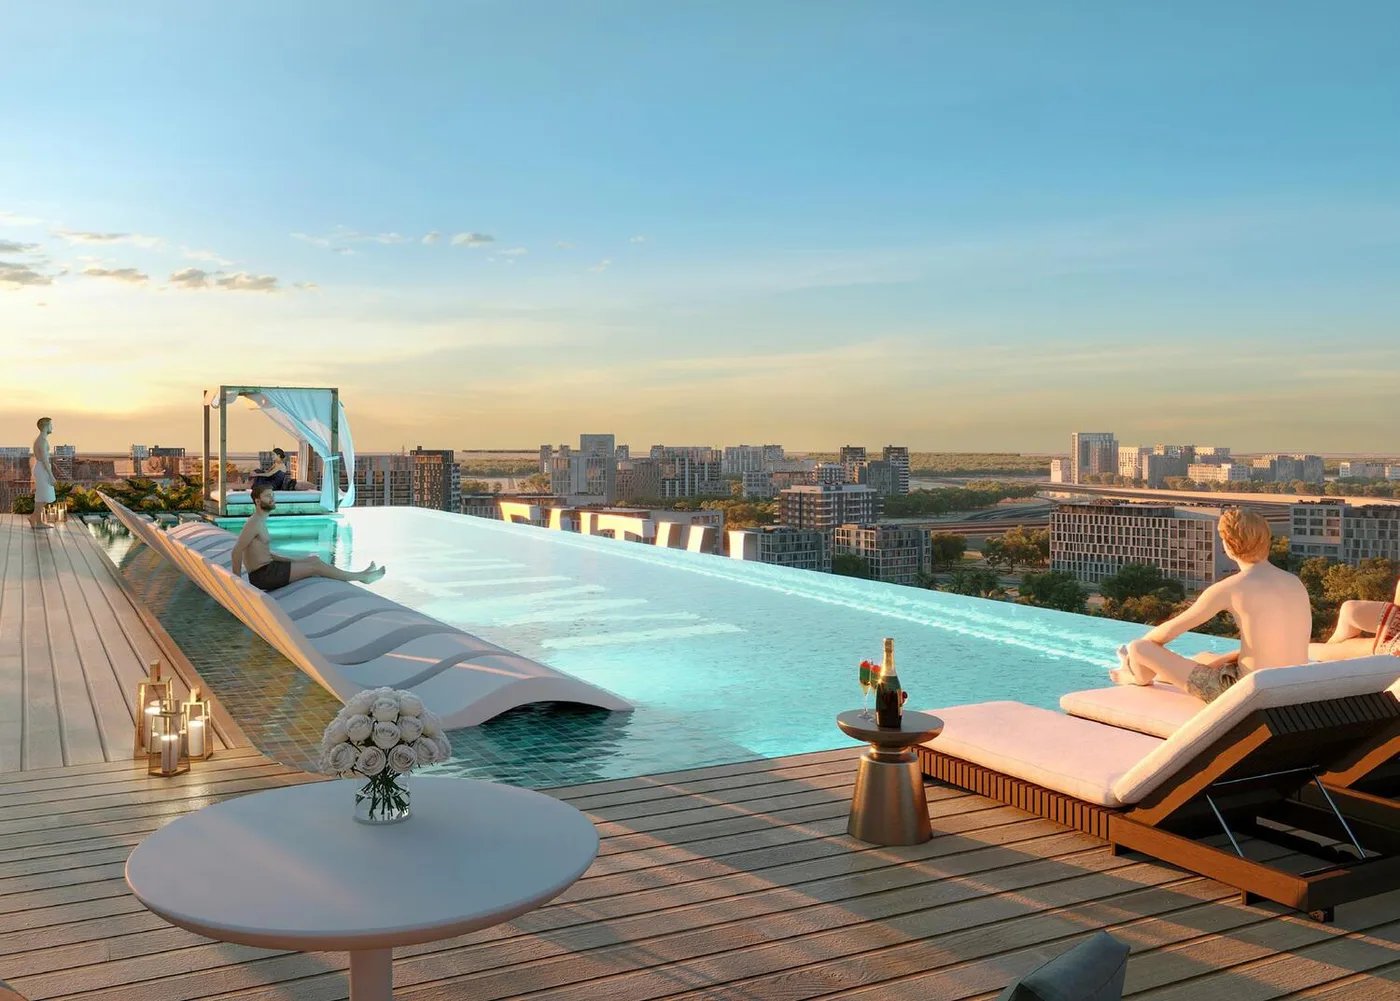
 Infinity Pool
1 / 12
Cove Edition 6by Imtiaz Development
Cove Edition 6 project details
TypeApartment
BedroomsStudio, 1BR
SizeFrom 401 sqft
To 446 sqft
To 446 sqft
HandoverQ4 2027
Parking2BR: 1 space
1BR: 1 space
Studio: 1 space
1BR: 1 space
Studio: 1 space
Service Charge16 AED/sqft
FurnishingFurnished
Post-HandoverAvailable
ConstructionUnder Construction6.26%
Sale StatusOn Sale
Escrow No.011172524014
TypeApartment
BedroomsStudio, 1BR
SizeFrom 401 sqft
To 446 sqft
To 446 sqft
HandoverQ4 2027
Parking2BR: 1 space
1BR: 1 space
Studio: 1 space
1BR: 1 space
Studio: 1 space
Service Charge16 AED/sqft
FurnishingFurnished
Post-HandoverAvailable
ConstructionUnder Construction6.26%
Sale StatusOn Sale
Escrow No.011172524014
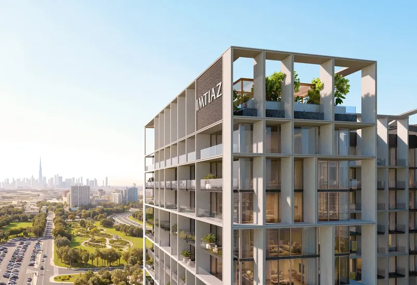
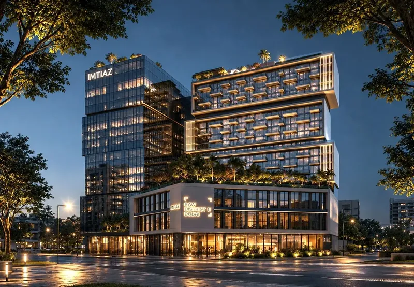
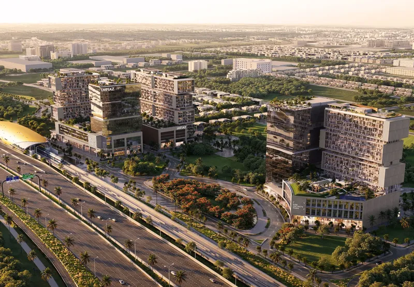
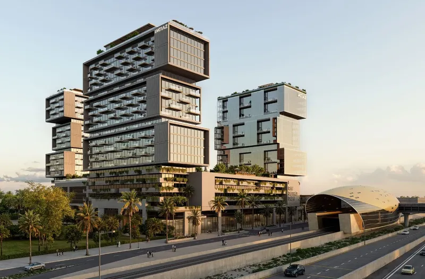
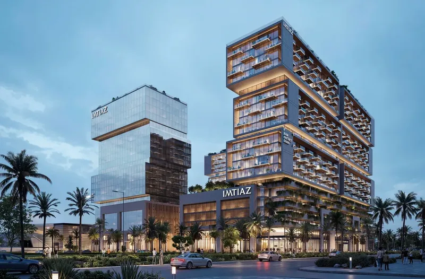
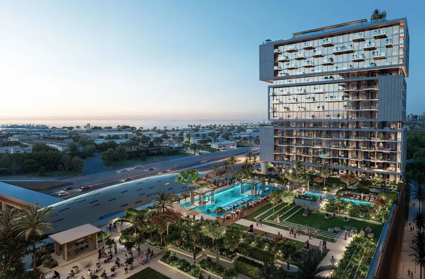
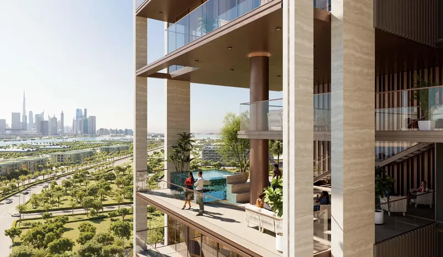
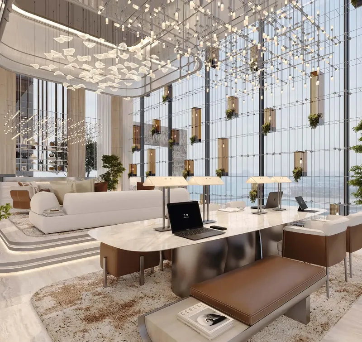
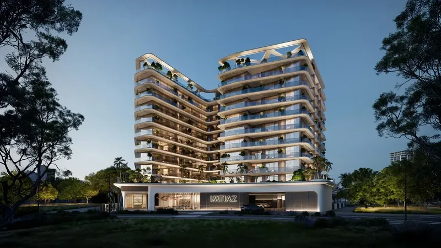
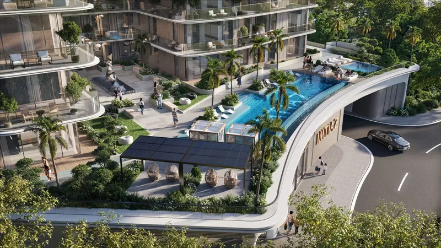
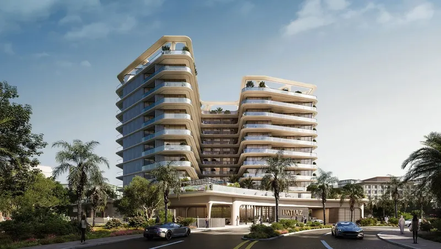
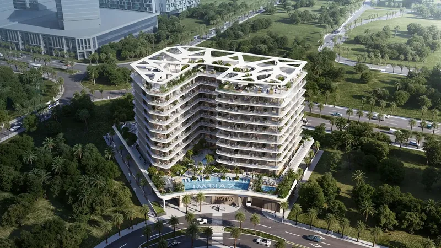
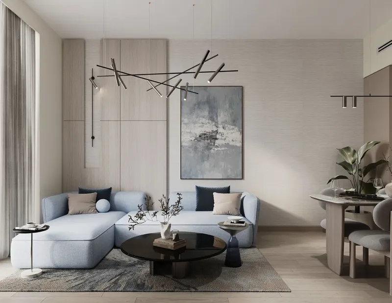
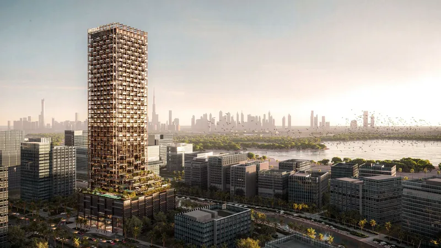
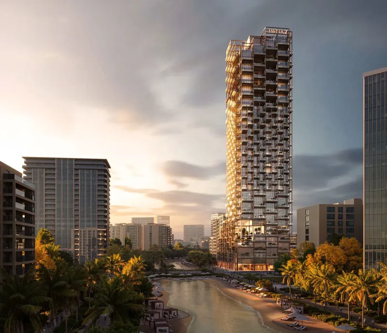
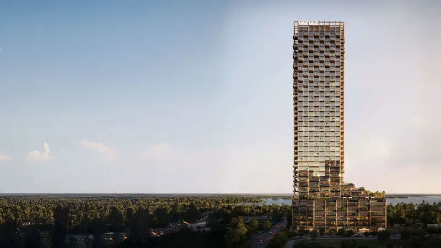
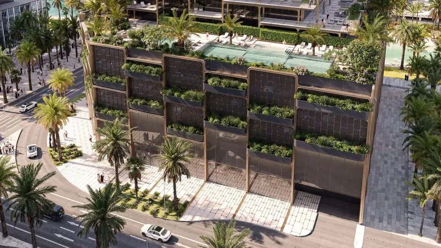
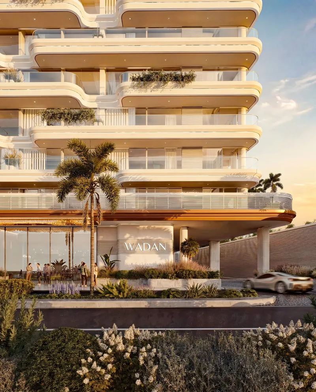
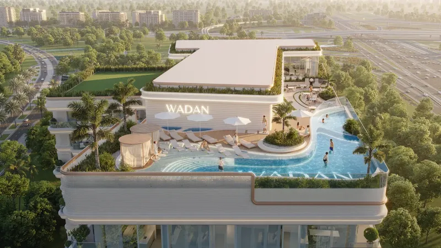
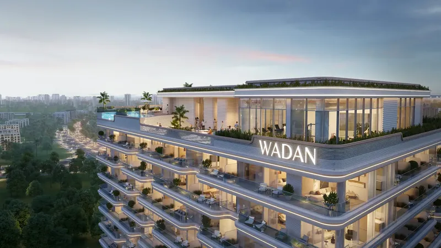
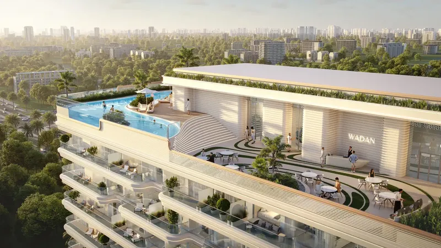
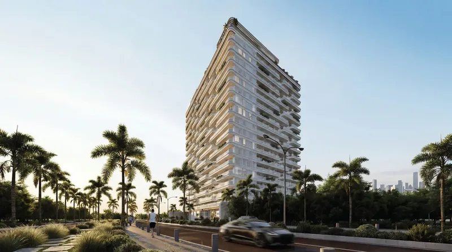
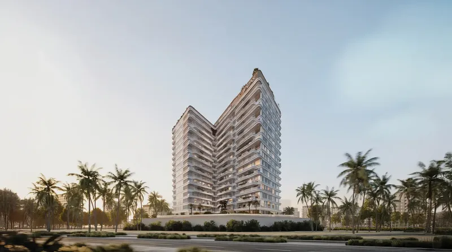
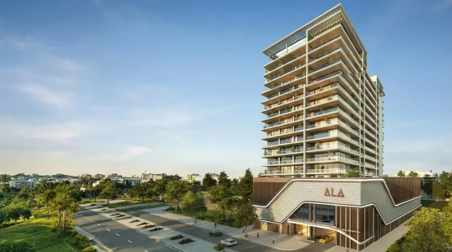
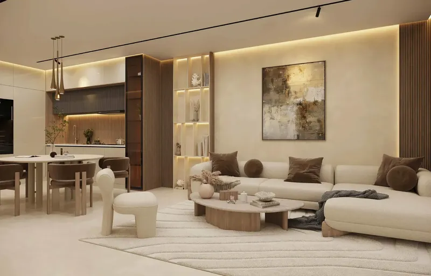
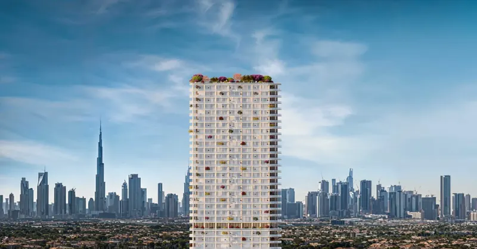
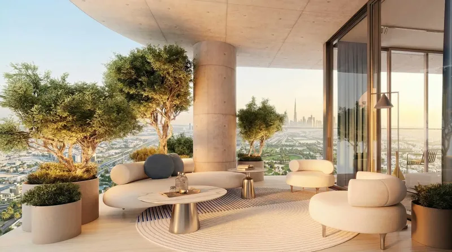
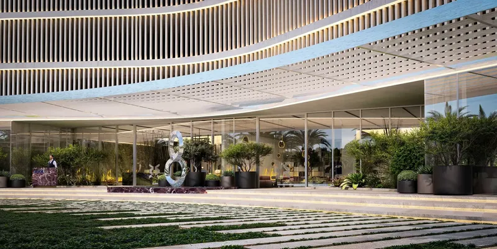
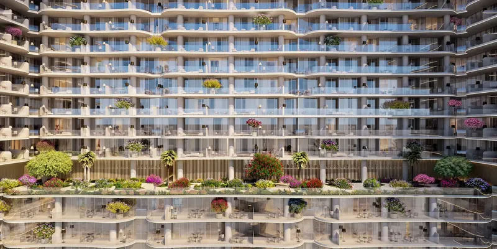
Cove Edition 6 is a furnished studio and one-bedroom development in Dubai Land Residence Complex, shaped by clean architecture, warm materials and practical layouts. An infinity pool, gym, meeting area, outdoor dining, seating zones, children’s playground, clubhouse and barbecue space support wellness, work and social activity.
Cove Edition 6
Payment Plans – 2 options
3 Years Post Handover Payment PlanSee detailsHide details
| Stage | Name | Percent | Notes |
|---|---|---|---|
| On Booking | On booking | 20% | |
| During Construction | During construction | 35% | |
| On Handover | Upon Handover | 15% | |
| Post Handover | Within 3 years PH | 30% |
Payment PlanSee detailsHide details
| Stage | Name | Percent | Notes |
|---|---|---|---|
| On Booking | On booking | 20% | 20 payment - On booking (Cove Edition 6) |
| During Construction | During construction | 30% | 30 payment - During construction (Cove Edition 6) |
| On Handover | Upon Handover | 50% | 50 payment - Upon Handover (Cove Edition 6) |
Cove Edition 6
Amenities & Facilities
Infinity Pool Meeting Area
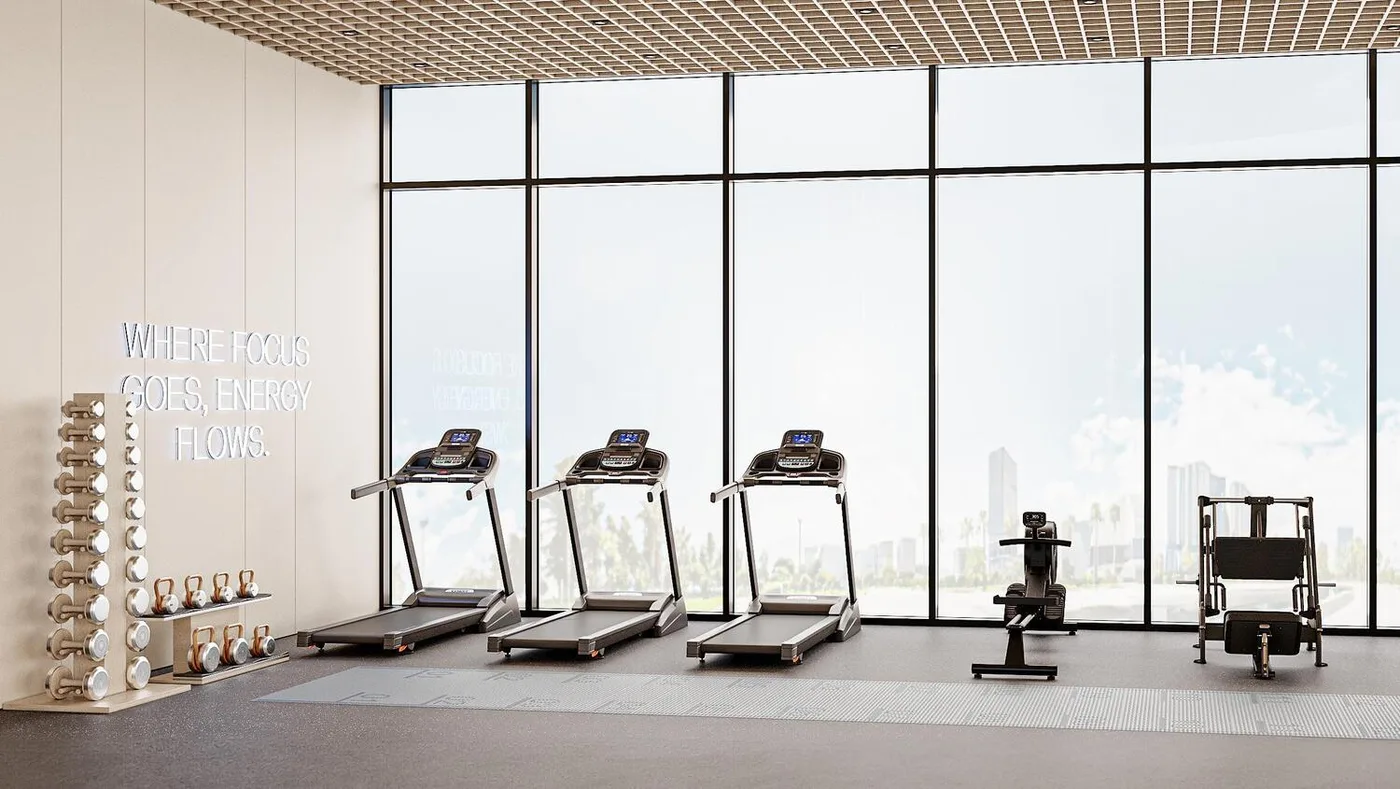 Gym
Gym Outdoor Dining
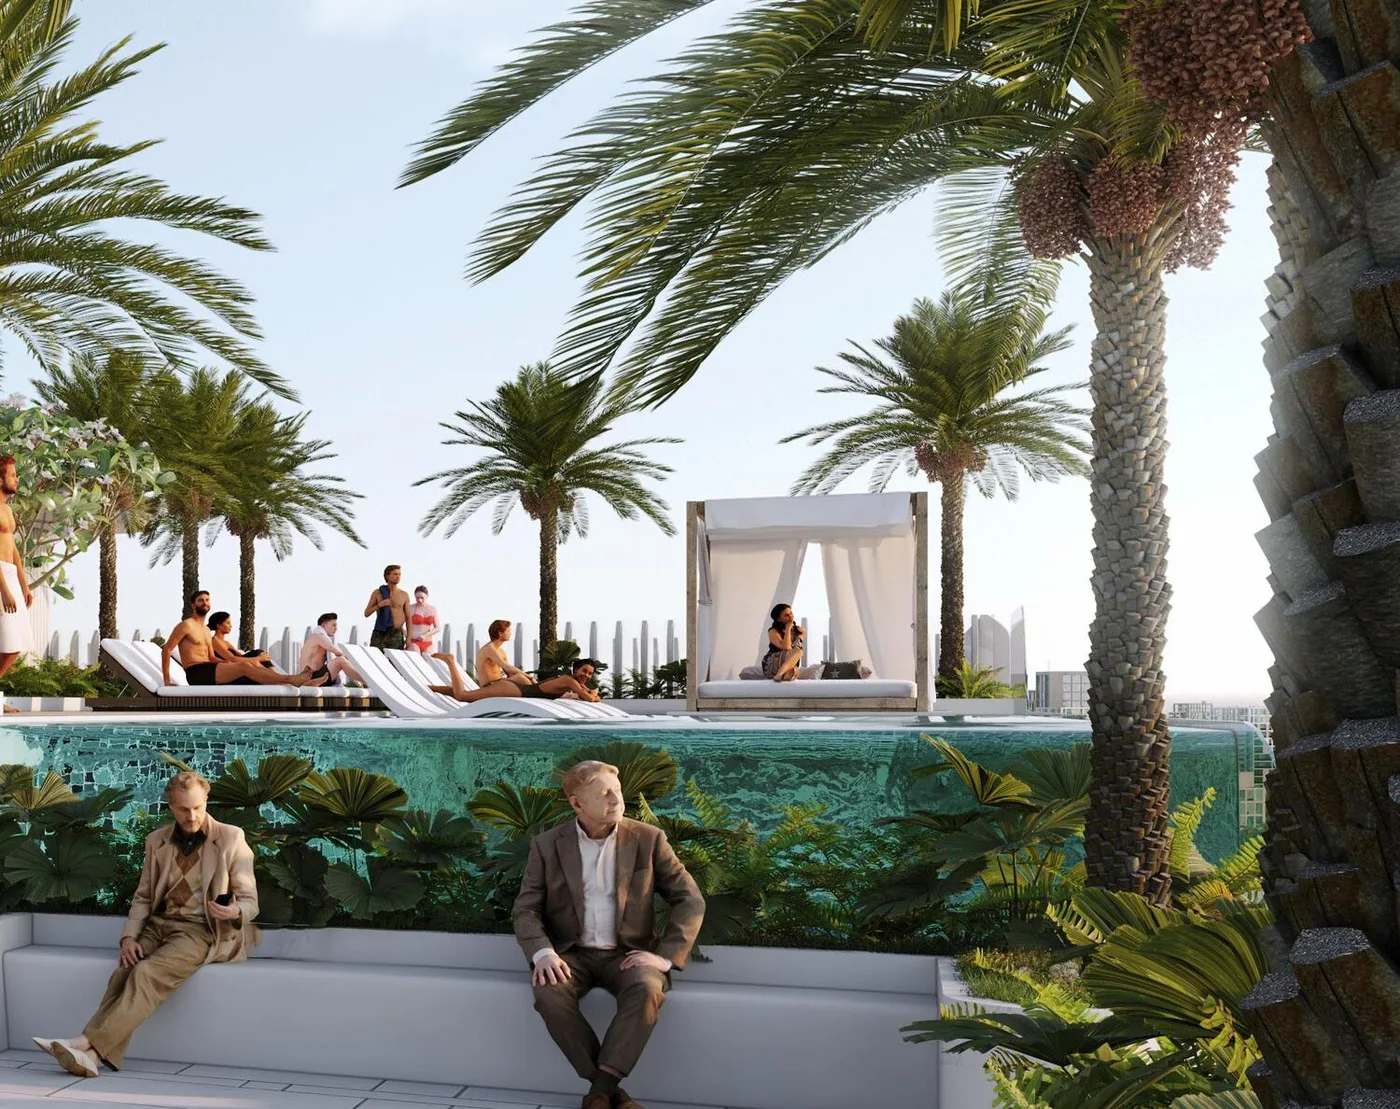 Seating Zone
 Kids Playground
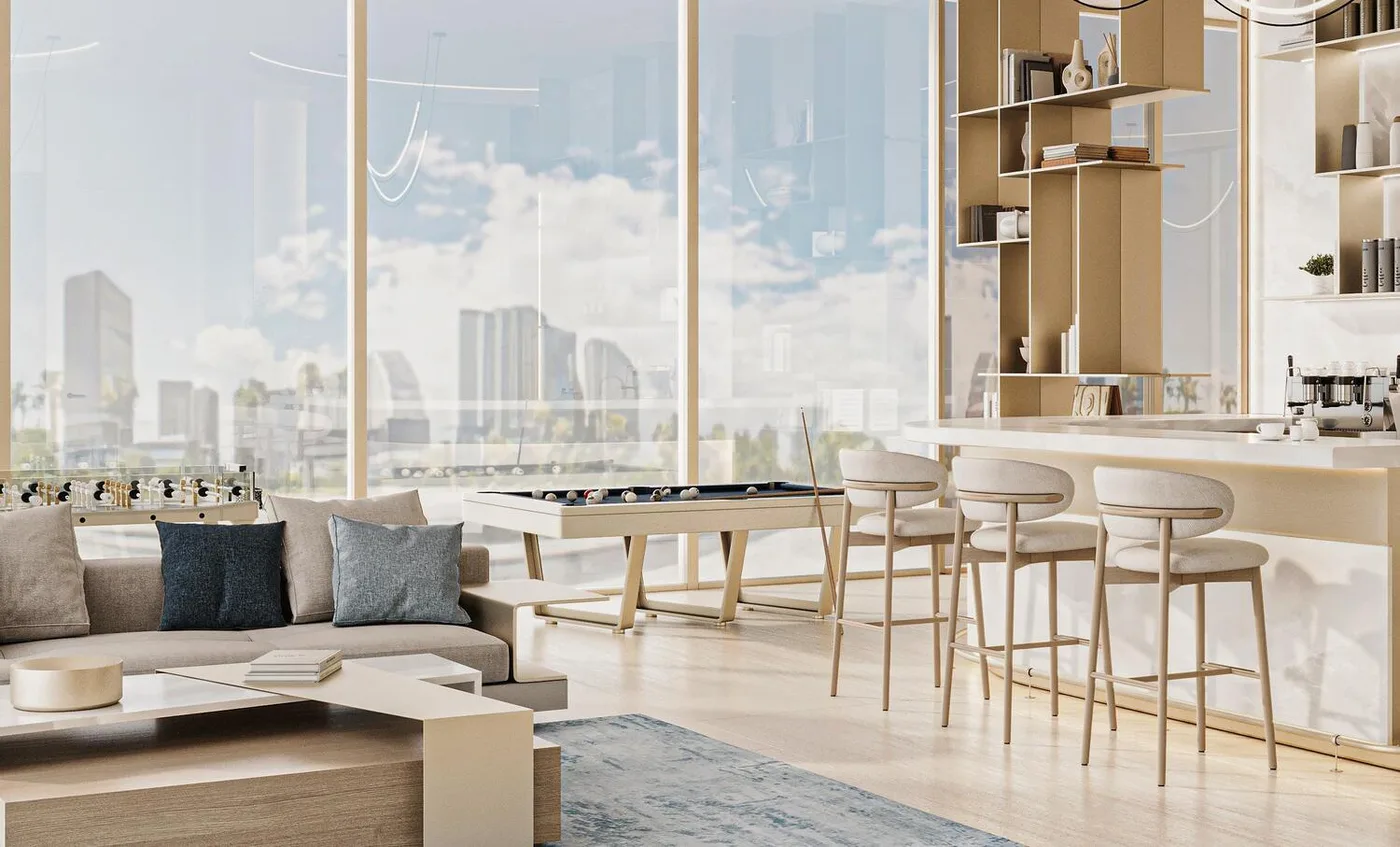 Clubhouse
 Bbq Area
Cove Edition 6
Floor Plans & Prices
Cove Edition 6
Project Overview
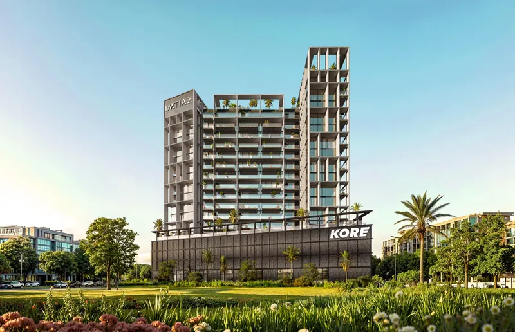
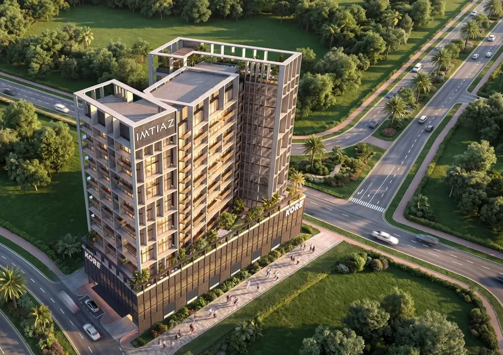
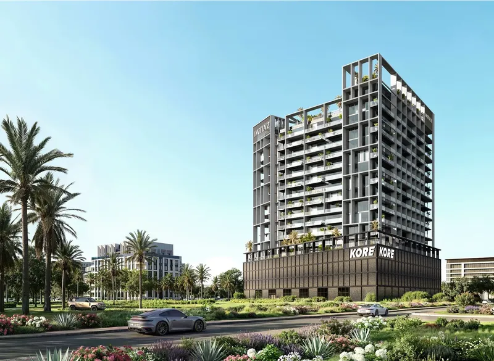
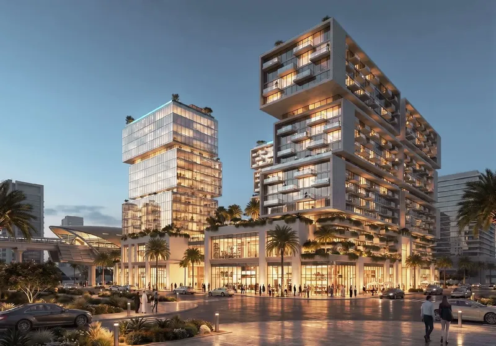
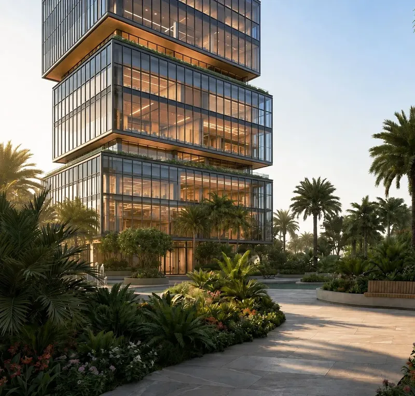
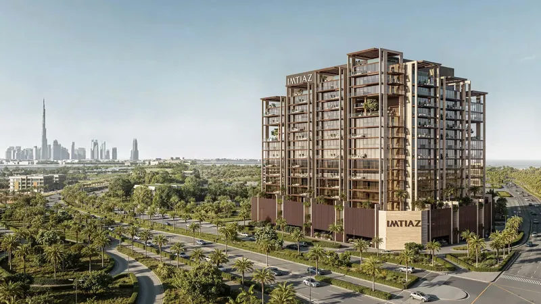
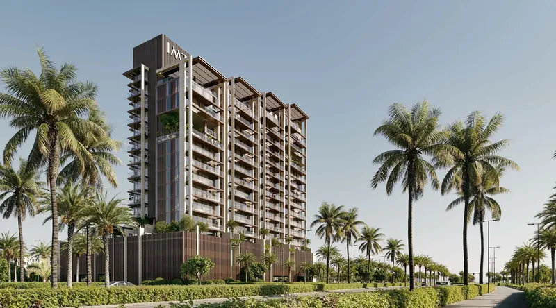
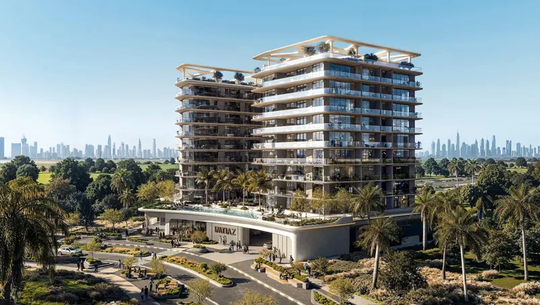
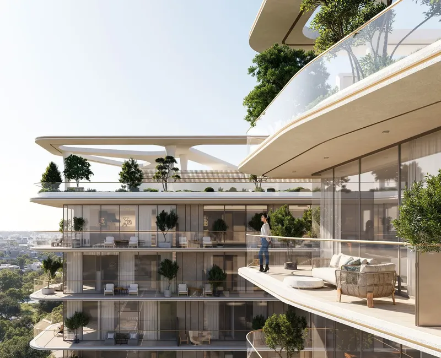
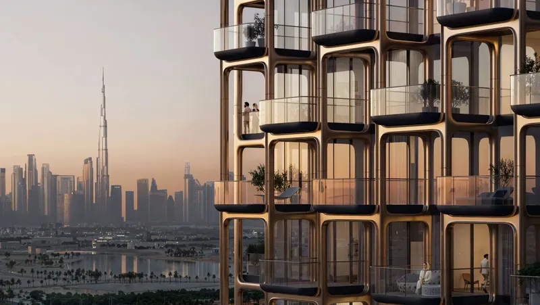
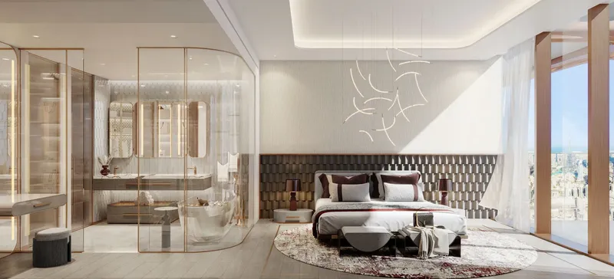
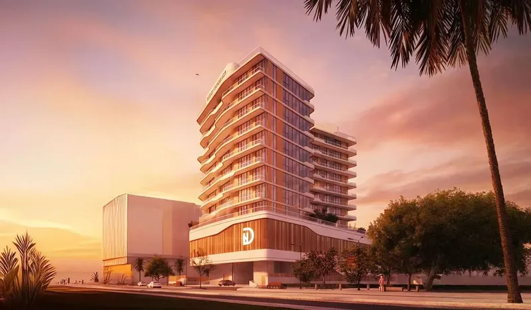
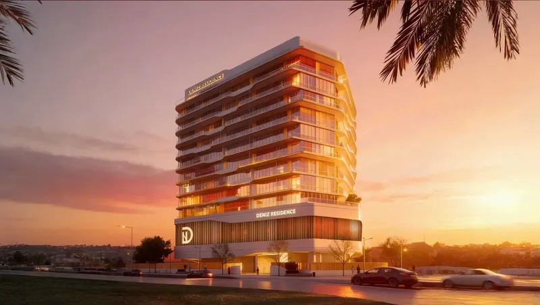
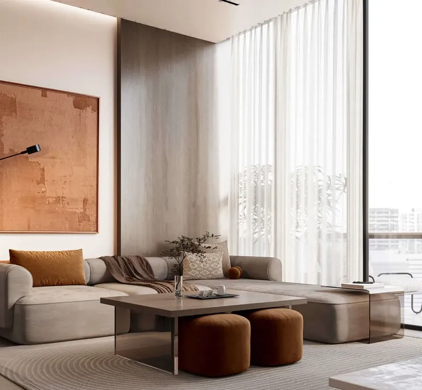
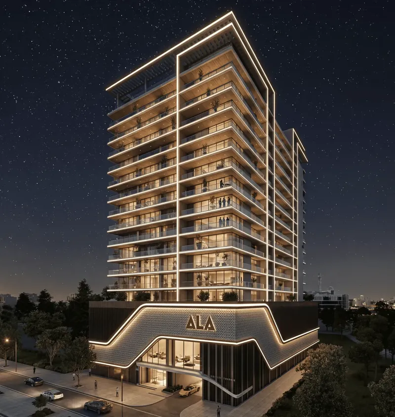
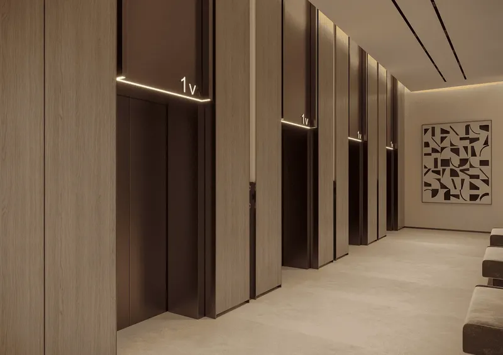
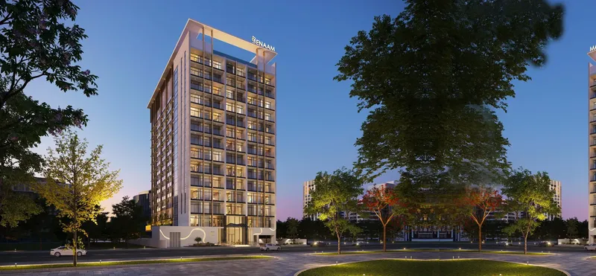
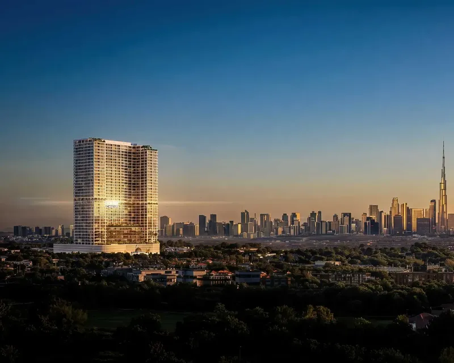
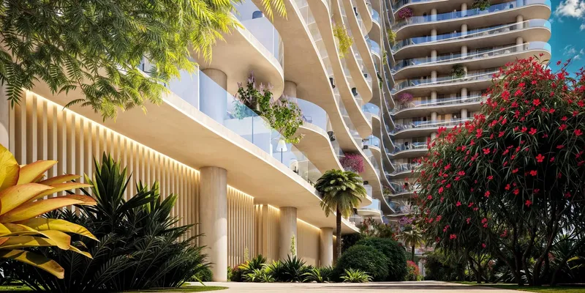
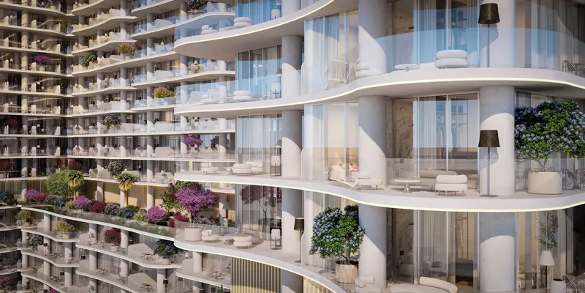
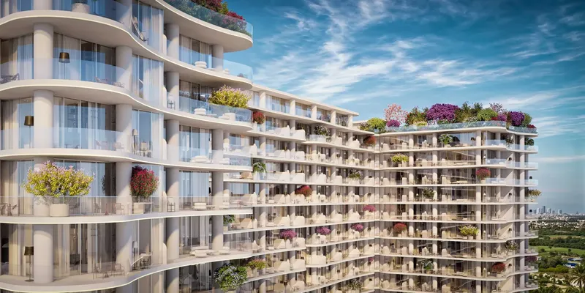
Cove Edition 6 is a contemporary residential development in Dubai Land Residence Complex, designed around balanced proportions, warm material tones and practical apartment living. The architecture uses clean lines and a restrained visual language, giving the building a calm character that aligns with the project’s focus on comfort and everyday function.
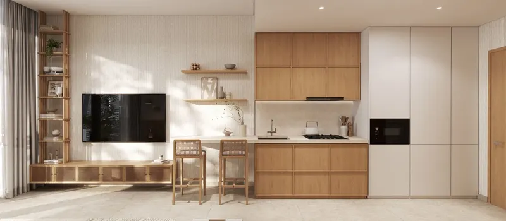
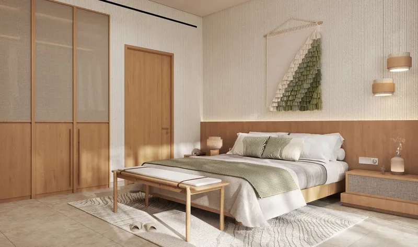
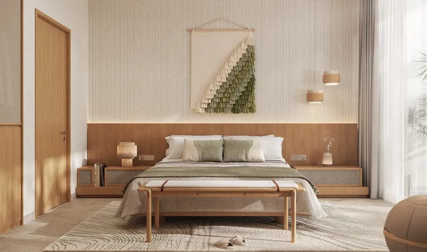
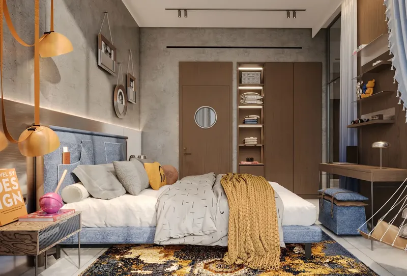
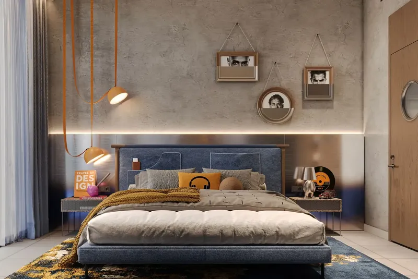
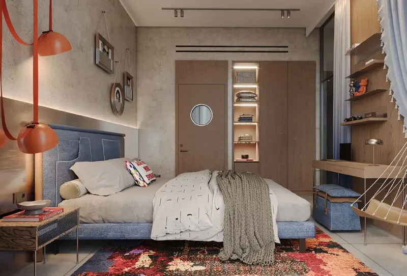
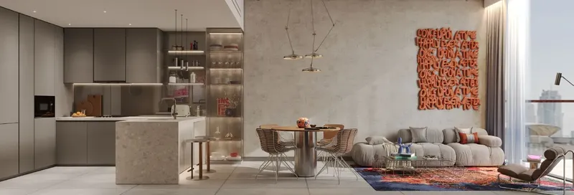
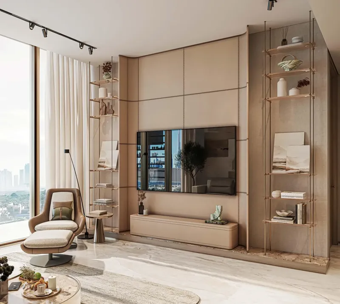
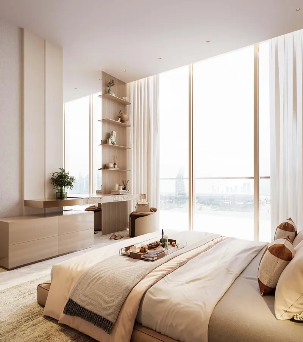
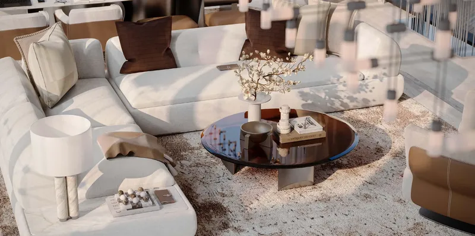
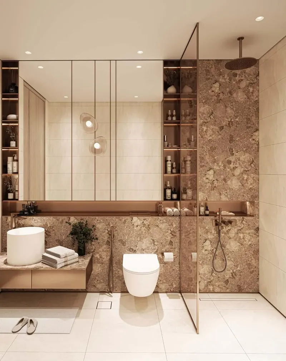
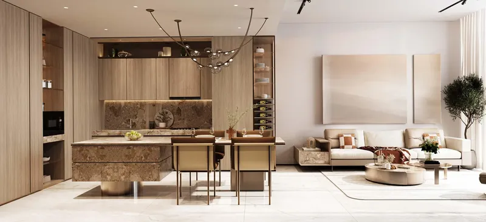
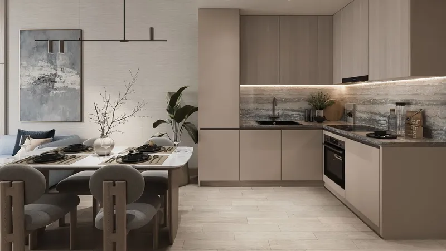
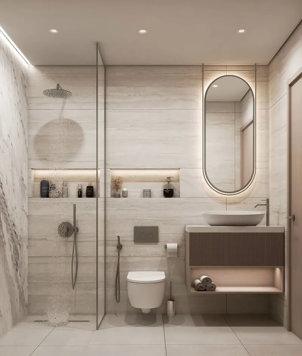
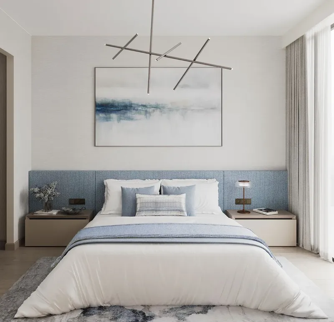
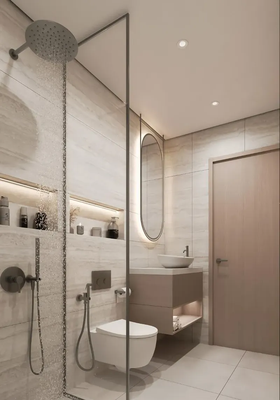
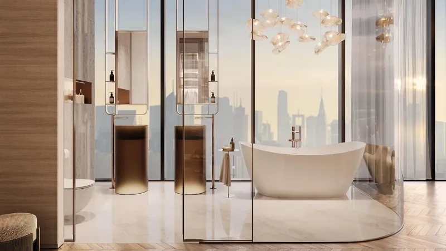
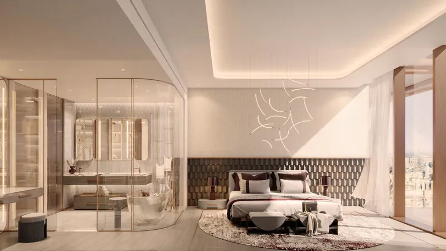
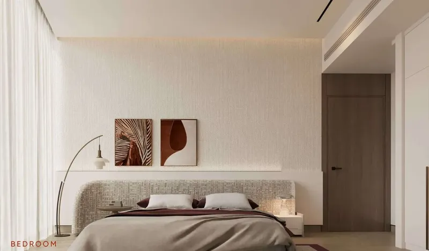
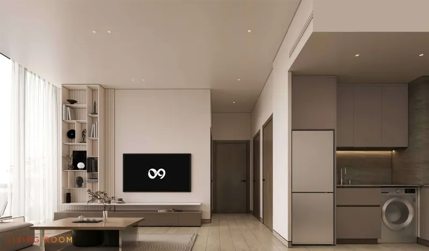
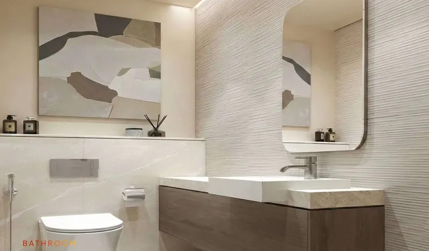
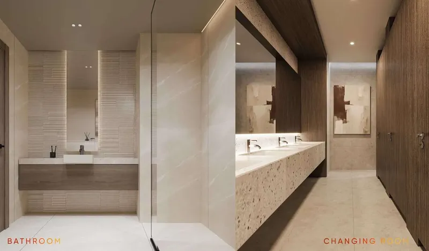
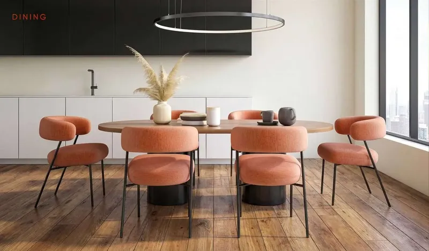
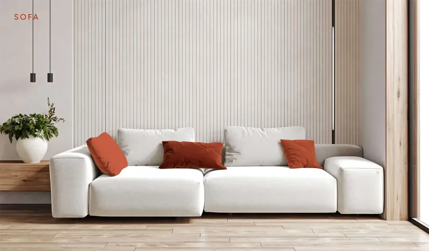
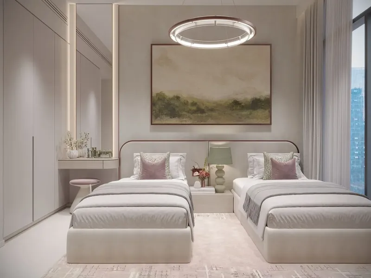
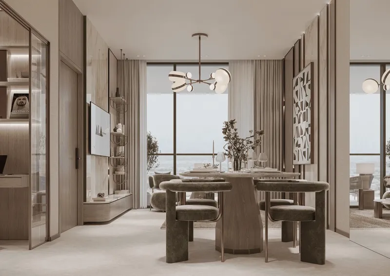
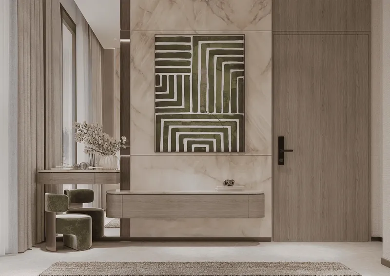
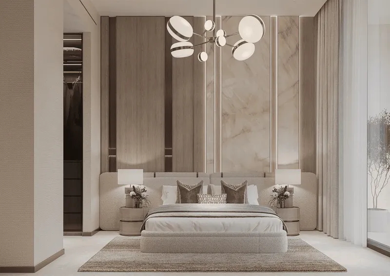
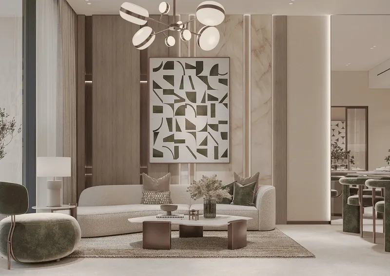
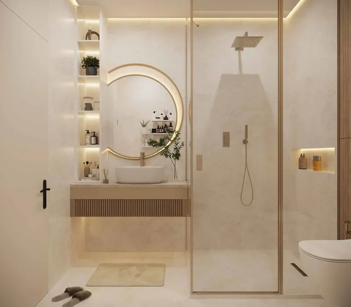
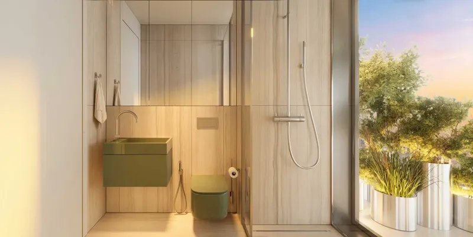
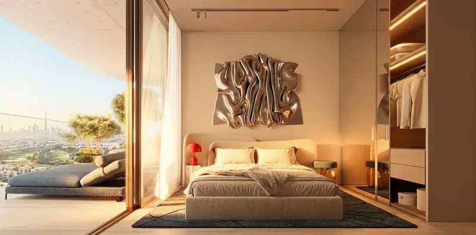
The residence mix includes studios and one-bedroom apartments. Layouts are planned to make efficient use of space while bringing natural light into the main living areas. Neutral palettes and contemporary fittings create a cohesive interior atmosphere, and the furnished specification gives the homes a coordinated appearance from the outset.
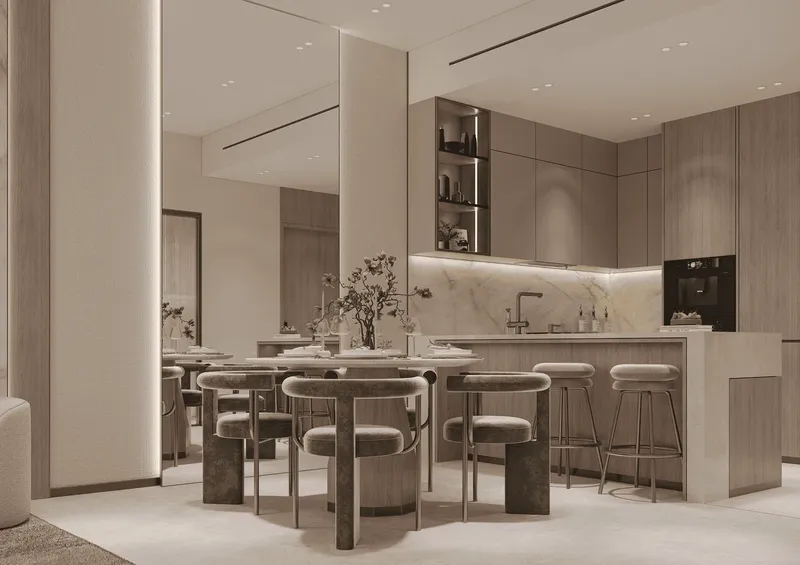
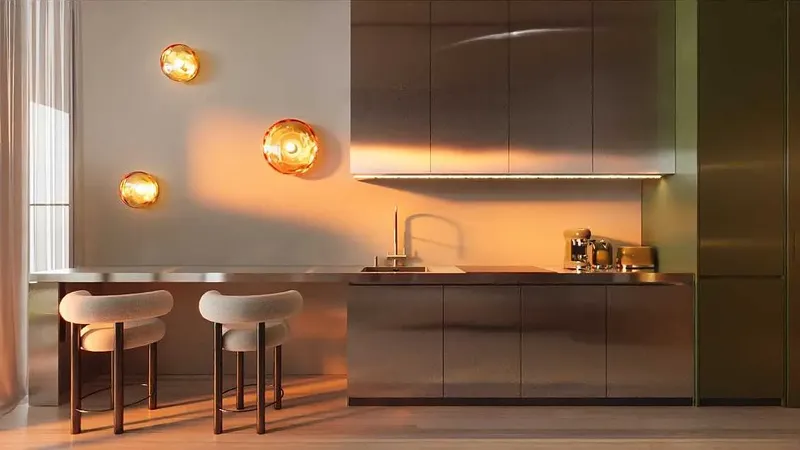
Equipped kitchens form part of the practical residence design. Carefully selected finishes and simple material combinations support durability and ease of use, while the broader planning keeps circulation clear between cooking, living and sleeping zones. The result is a compact residential concept that avoids unnecessary complexity and maintains a consistent modern identity.
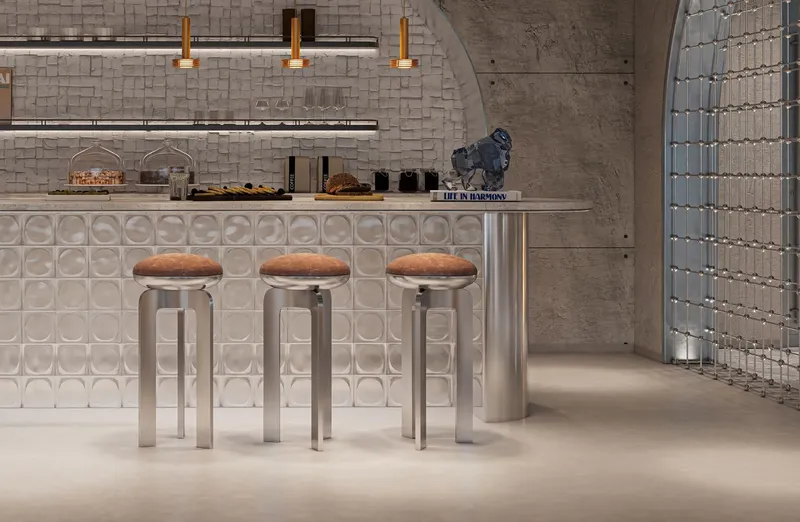
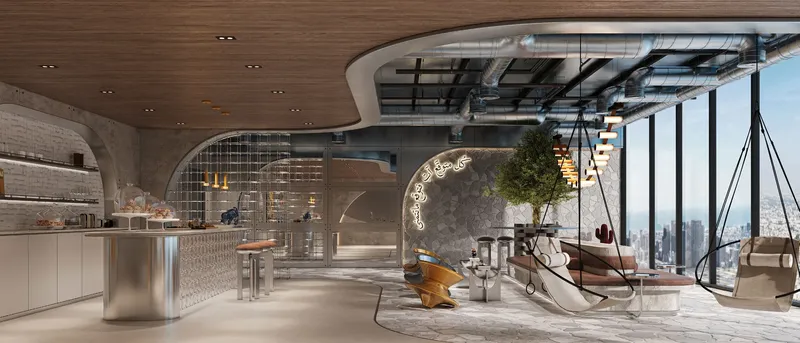
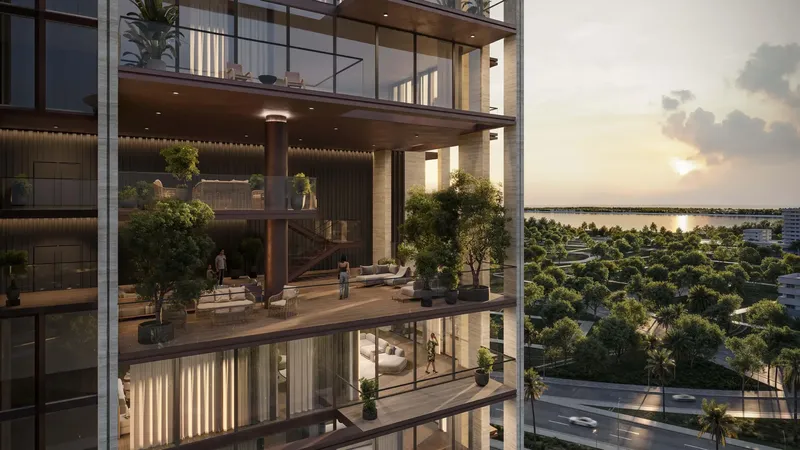
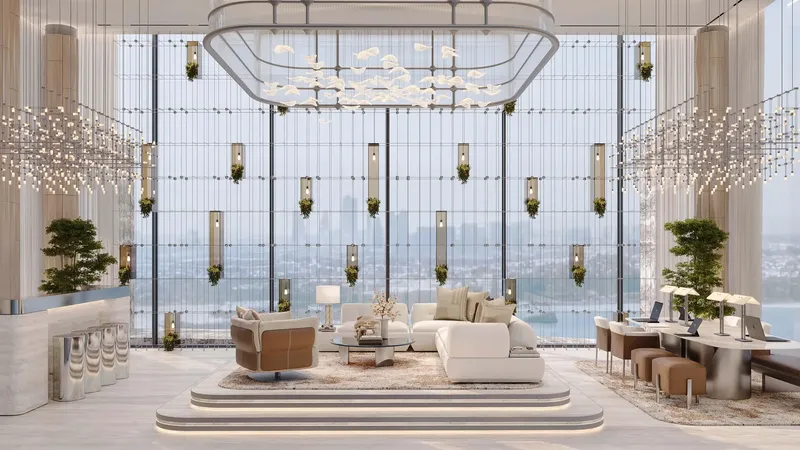
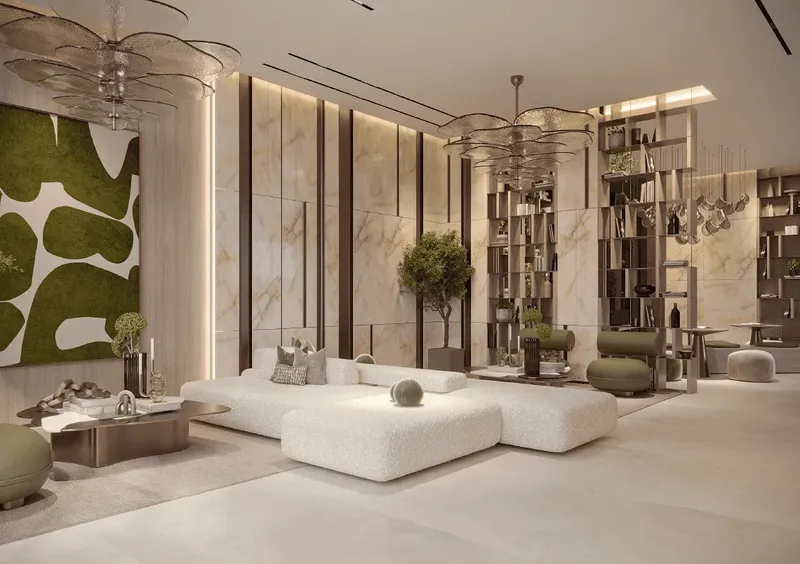
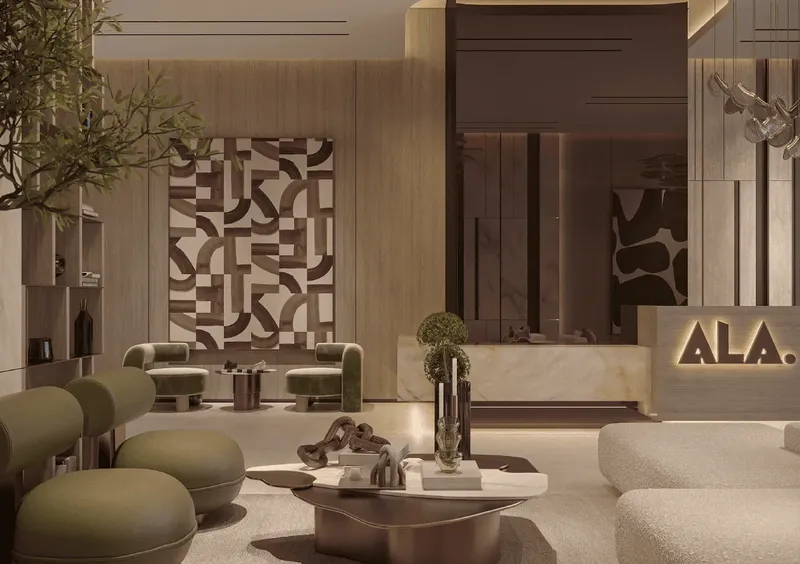
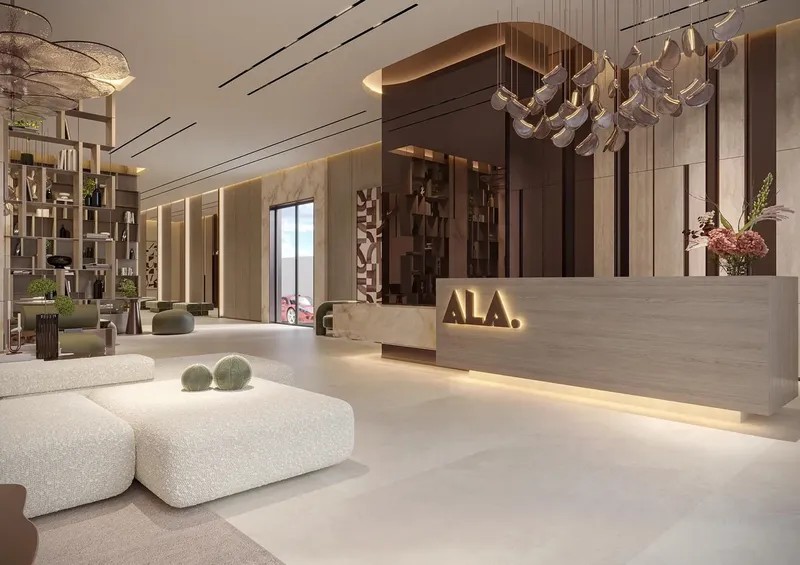
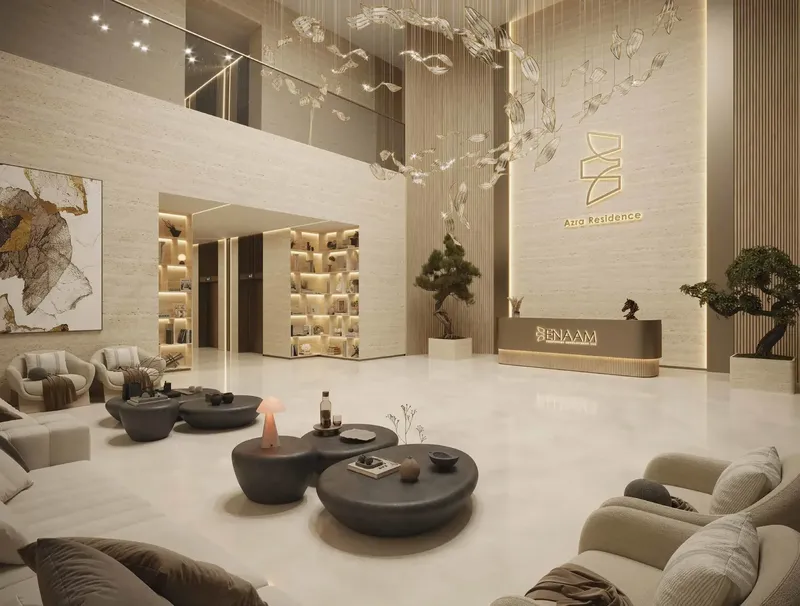
Shared facilities extend the experience beyond the apartments. An infinity pool provides water-based leisure, while the gym supports regular exercise. A meeting area introduces a practical place for focused activity, and outdoor dining, seating zones and a barbecue area create settings for informal social time. A children’s playground and clubhouse add family and community functions.
The amenity arrangement supports a range of daily needs within the building. Residents can use quieter seating and meeting spaces, move to the gym for fitness, or spend time in the pool and outdoor areas. This mix gives the project a more complete residential environment while remaining proportionate to its studio and one-bedroom focus.
Dubai Land Residence Complex is a mixed residential district with access to community facilities and major road networks. Nearby reference points include GEMS FirstPoint School, Community Park and Silicon Central Mall. Downtown Dubai, Dubai International Airport and Jumeira Beach provide wider destination context. Cove Edition 6 combines this connected setting with furnished homes and a balanced collection of shared facilities.
The studio and one-bedroom focus gives the development a clear residential identity. Furnished interiors, equipped kitchens and proportionate amenities allow private and communal spaces to complement one another without overcomplicating the daily experience.
Cove Edition 6
Master Plan & Location
Nearby Places
| Place | Distance | Minutes |
|---|---|---|
| GEMS FirstPoint School | 1.2 km | — |
| Community Park | 0.5 km | — |
| Silicon Central Mall | 4.2 km | — |
| Dubai International Airport | 23.9 km | — |
| Downtown Dubai | 18.2 km | — |
| Jumeira Beach | 24.1 km | — |
Cove Edition 6
Buildings
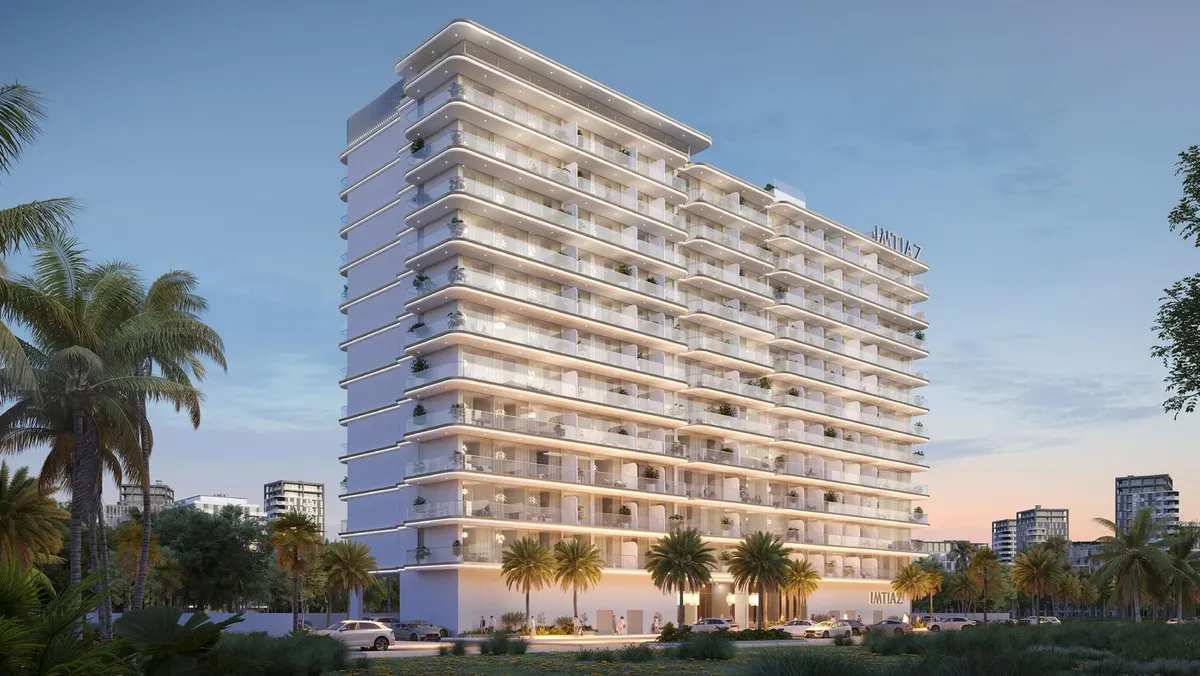
Building
Studio, 1 & 2 bedroom apartments
Cove Edition 6
Brochure





Under ConstructionPresaleQ4 2028





Under ConstructionOn SaleQ4 2029




Under ConstructionOn SaleQ4 2029

Under ConstructionOn SaleQ1 2028

Under ConstructionOn SaleQ1 2028






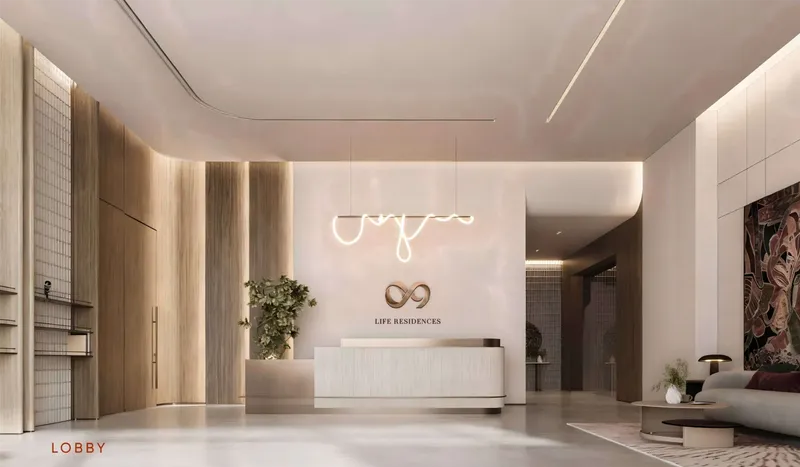
Under ConstructionOn SaleQ4 2027

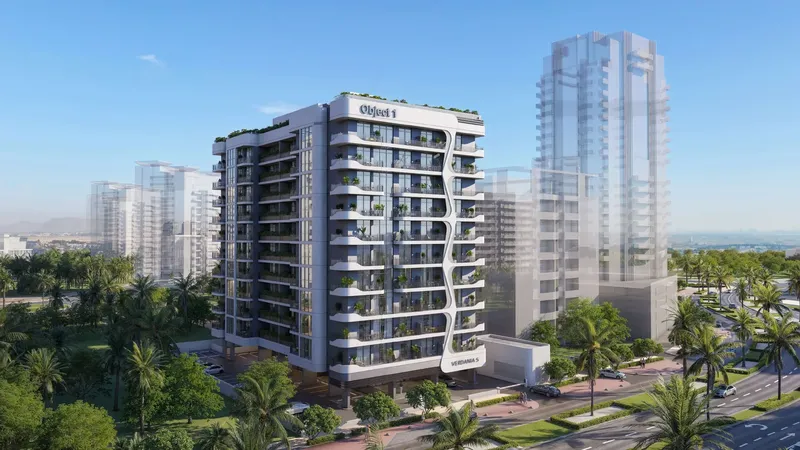

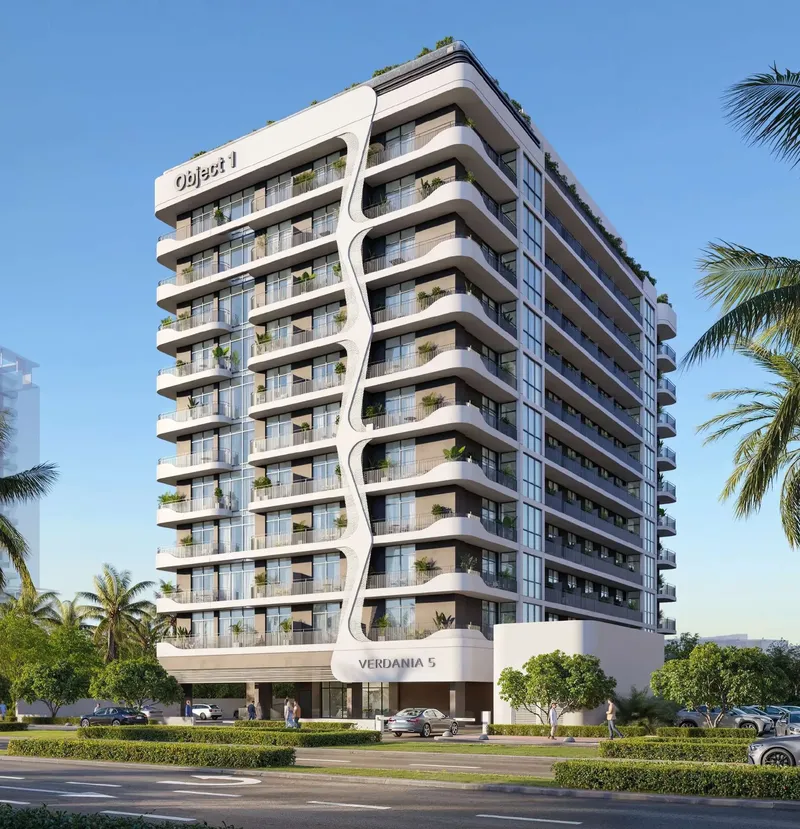
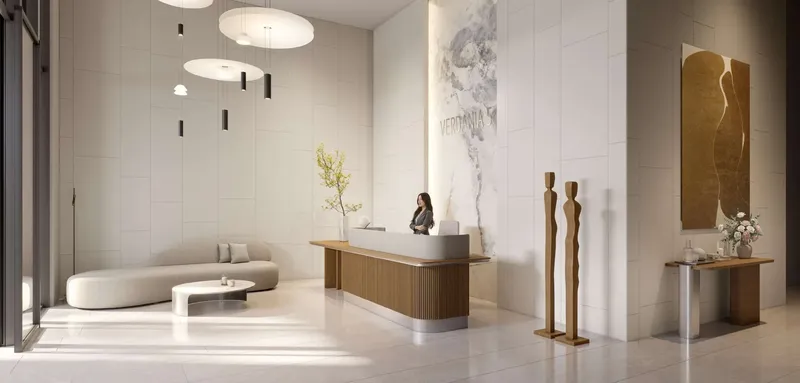
Under ConstructionOn SaleQ4 2027






Under ConstructionOn SaleQ4 2028

Under ConstructionOn SaleQ2 2028





Under ConstructionOn SaleQ2 2027



Cove Edition 6
Visa & Residency Options
Cove Edition 6
Buyer FAQs
Cove Edition 6
About Imtiaz Development
Imtiaz Developments, established in the UAE in 2014, has quickly positioned itself as a leader in redefining the real estate landscape. With nearly two decades of experience through its construction division, the company goes beyond traditional development to create spaces that inspire and foster community integration. Their approach is deeply rooted in delivering value through innovative designs, functionality, and sustainable practices. Each project represents a bold step toward transforming urban living into an immersive and enriching experience, setting new benchmarks in the industry.
Guided by a visionary philosophy, Imtiaz Developments aims to create architectural masterpieces that stand as timeless symbols of creativity and ingenuity. Their mission to reshape living spaces revolves around blending artistry with practical sustainability, elevating lifestyles and redefining premium living. Imtiaz’s unwavering commitment to pushing boundaries ensures that their projects not only meet contemporary demands but also inspire a future where architecture and imagination seamlessly converge.
Property information, prices, payment plans, availability, fees, handover dates, visa options, and registration requirements may change without prior notice and should be confirmed before making any decision. This page is for general guidance only and does not replace official project documents, legal advice, financial advice, or government authority requirements. All property payments and official fees should be paid only through approved official channels. DubaiHome.ai does not receive buyer funds or charge buyers any additional service fee for guidance through the purchase process.