
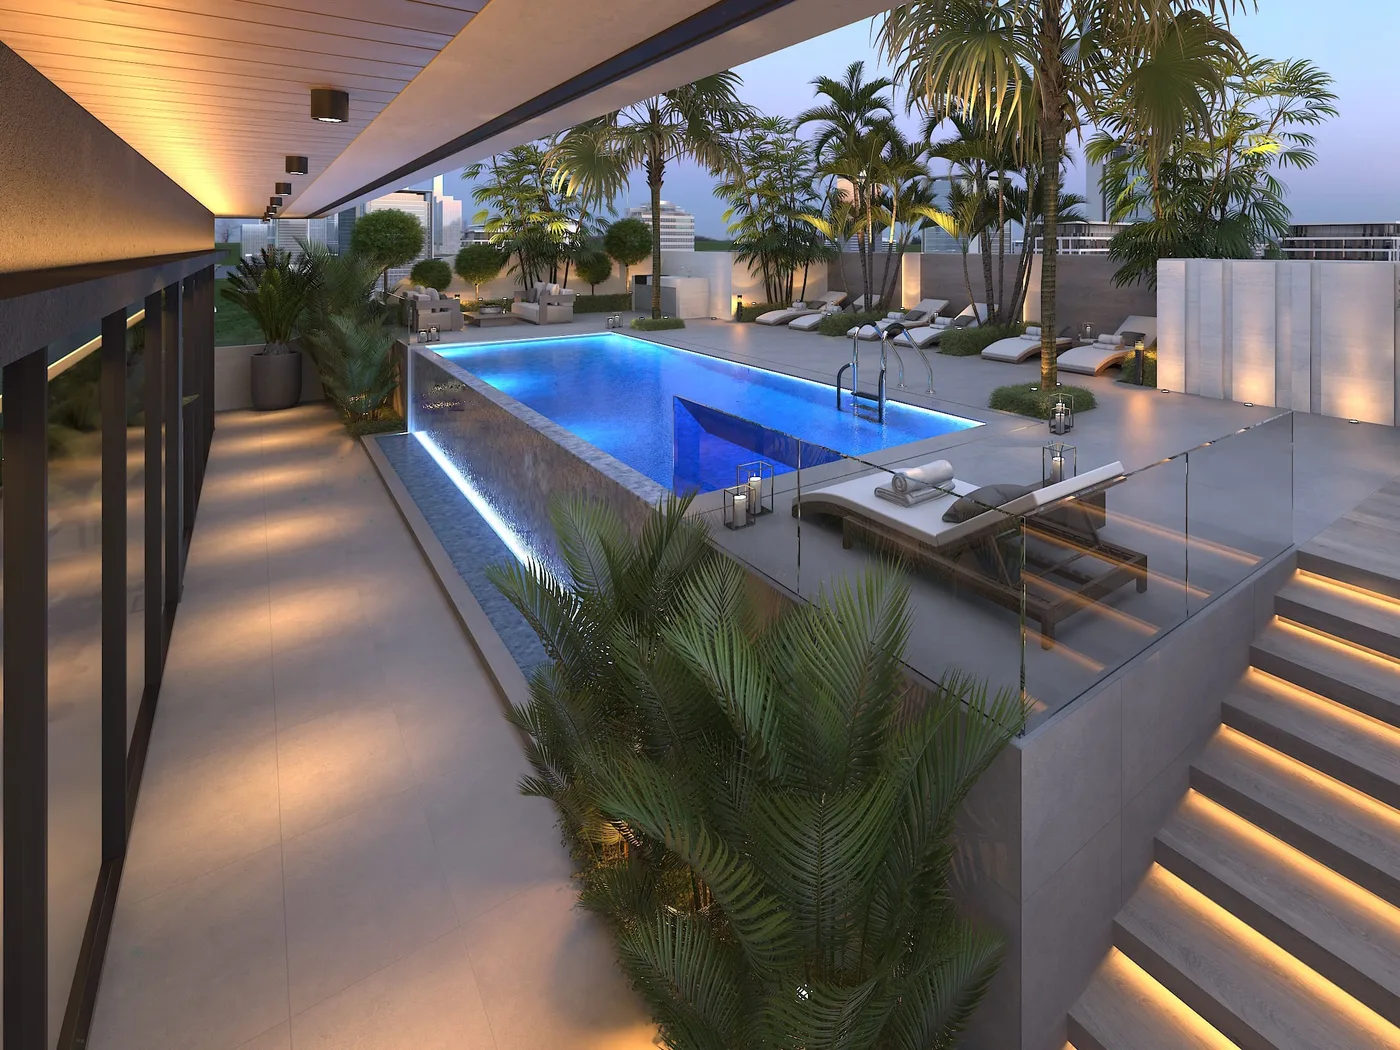
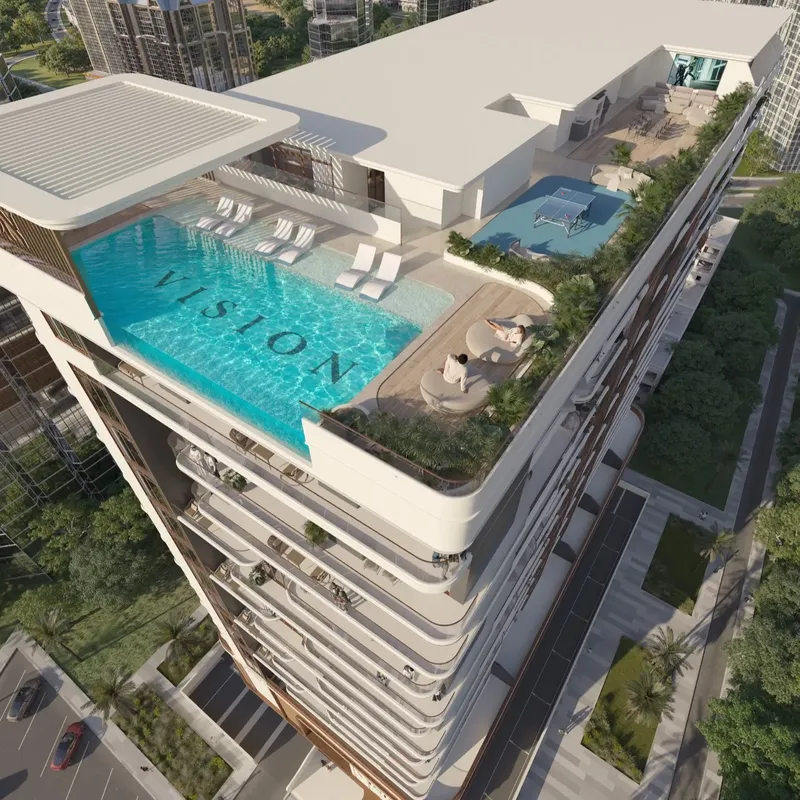
 Swimming Pool
1 / 12
Coral by Visionby Vision Developments
Coral by Vision project details
TypeApartment
BedroomsStudio, 1BR
SizeFrom 721 sqft
To 1,936 sqft
To 1,936 sqft
HandoverQ1 2026
Parking2BR: 1 space
1BR: 1 space
Studio: 1 space
1BR: 1 space
Studio: 1 space
Service Charge14 AED/sqft
FurnishingFurnished
Post-HandoverAvailable
ConstructionCompleted100%
Sale StatusOn Sale
Escrow No.012094248197
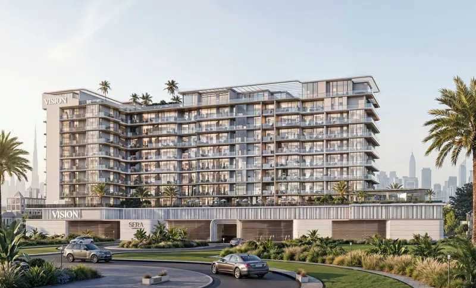
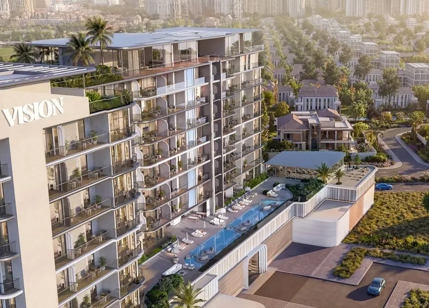
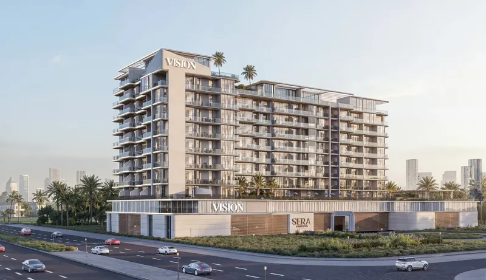
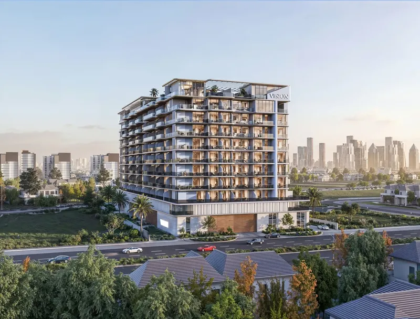
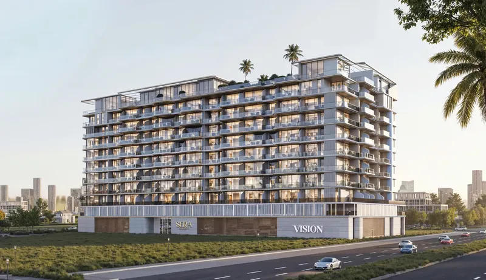
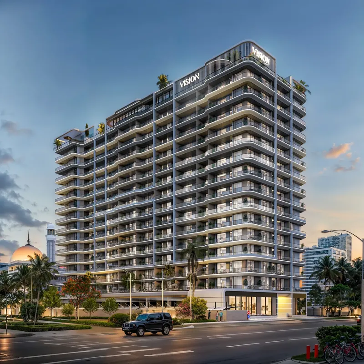
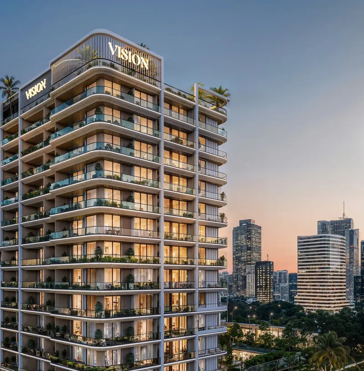
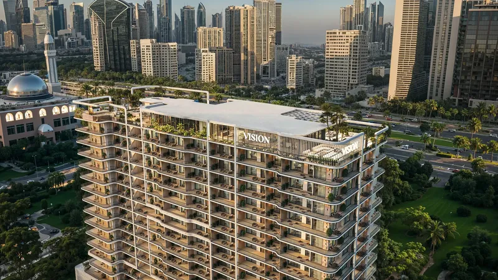
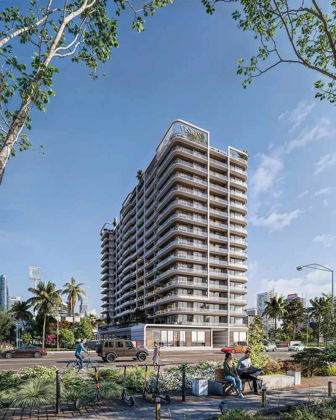
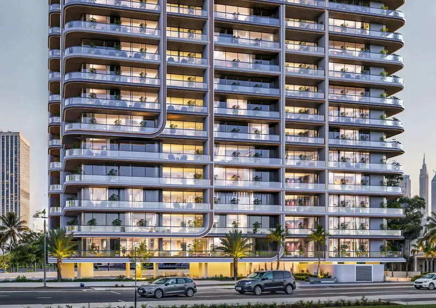
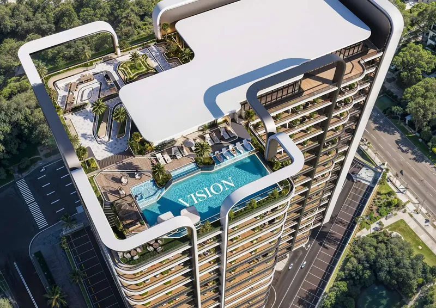
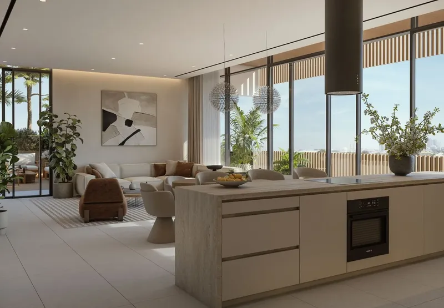
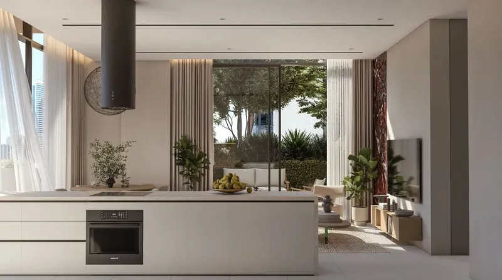
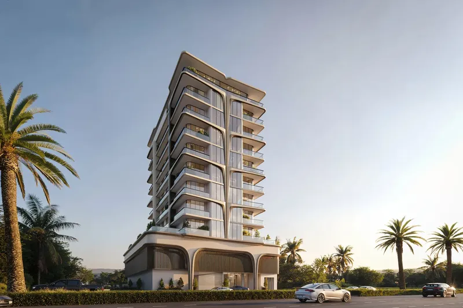
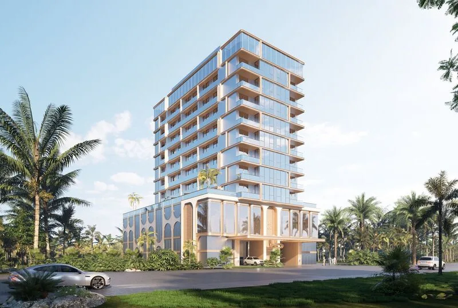
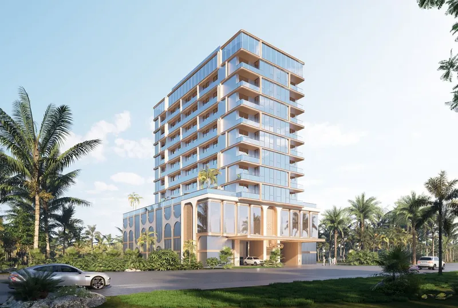
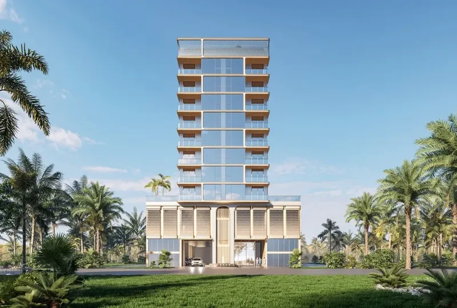
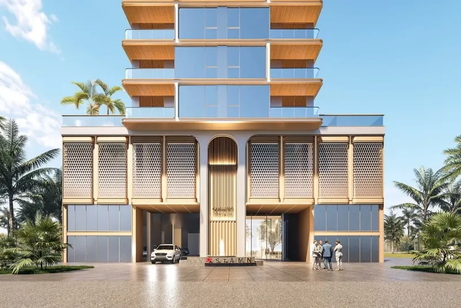
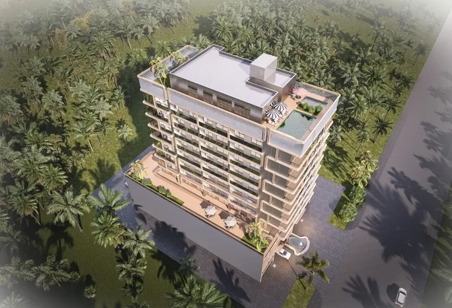
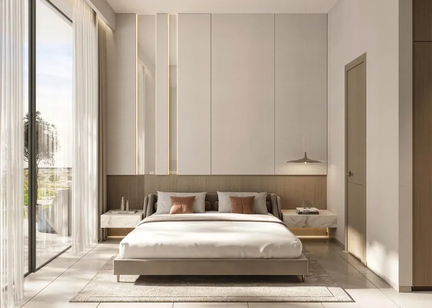
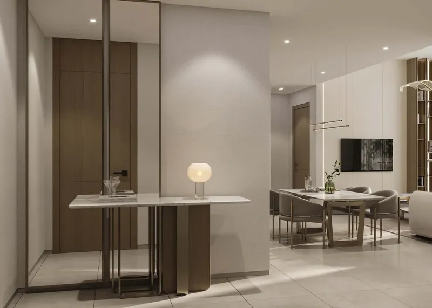
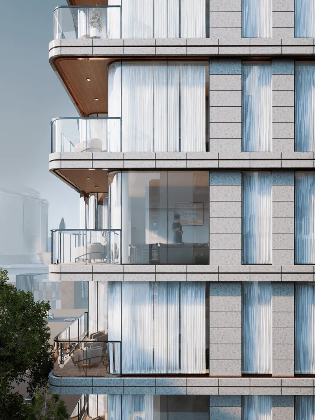
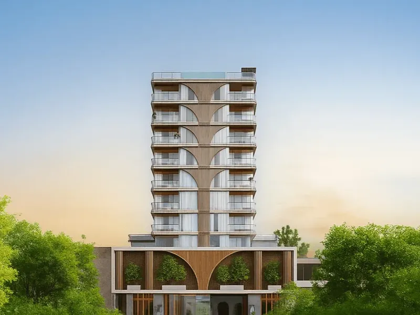
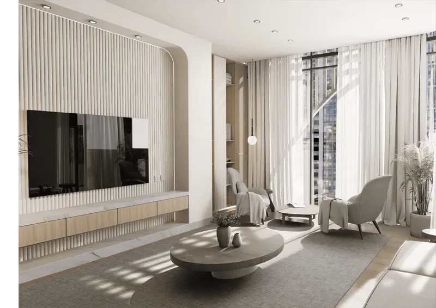
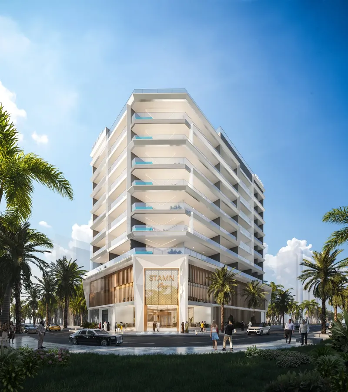
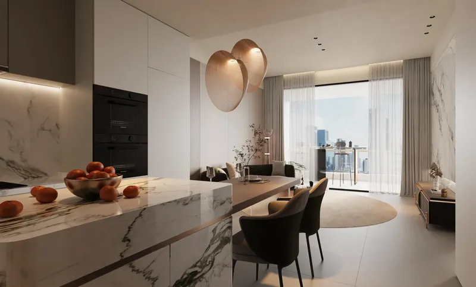
Coral by Vision offers furnished apartments in Al Satwa, Dubai, with full-height glazing, open views, smart-home features and equipped kitchens. A swimming pool, gym and barbecue area support a convenient central-city lifestyle for buyers seeking modern residences near established community services and urban destinations.
Coral by Vision
Payment Plans – 3 options
Payment Plan Full PaymentSee detailsHide details
| Stage | Name | Percent | Notes |
|---|---|---|---|
| On Booking | On booking | 100% |
Payment Plan 50/50See detailsHide details
| Stage | Name | Percent | Notes |
|---|---|---|---|
| On Booking | On booking | 50% | |
| Post Handover | Within 3 Years from booking (~1.39% per month) | 50% |
Payment Plan 20/80See detailsHide details
| Stage | Name | Percent | Notes |
|---|---|---|---|
| On Booking | On booking | 20% | |
| Post Handover | Mortgage within 2 months | 80% |
Coral by Vision
Amenities & Facilities
Swimming Pool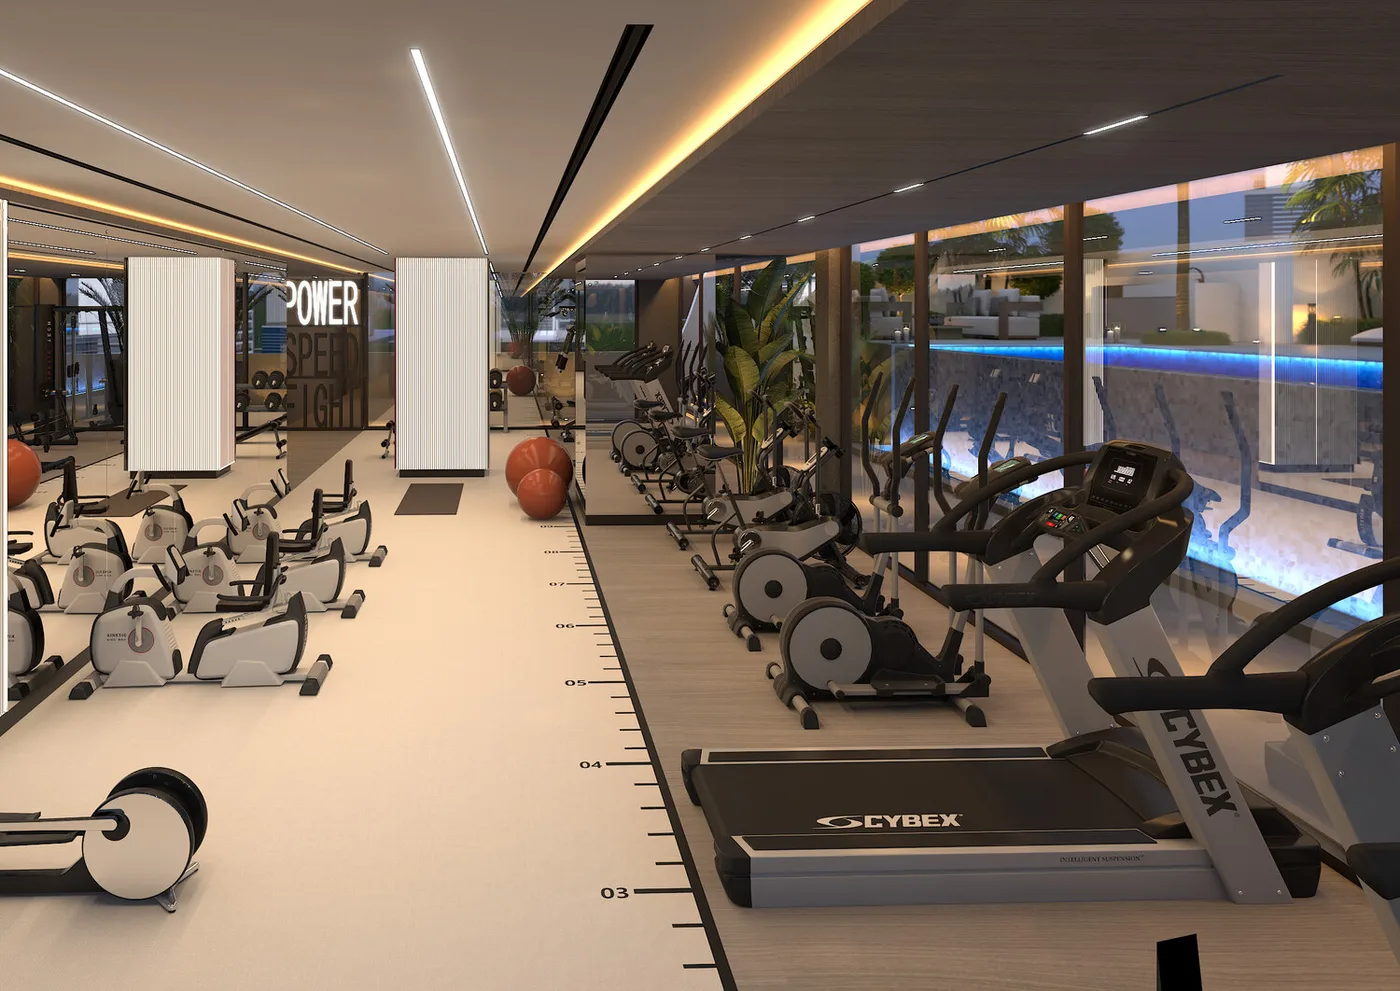 Gym
 Bbq Area
Coral by Vision
Floor Plans & Prices
Coral by Vision
Project Overview
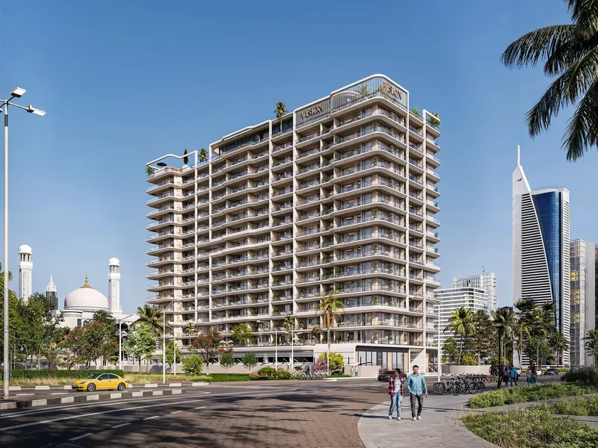
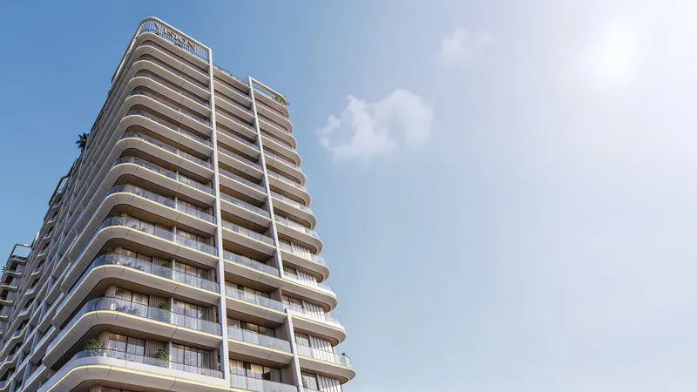
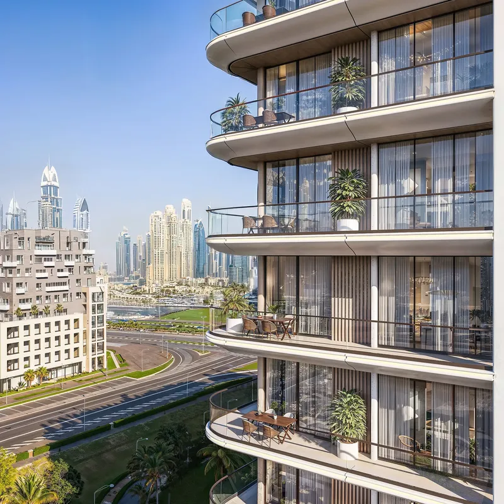
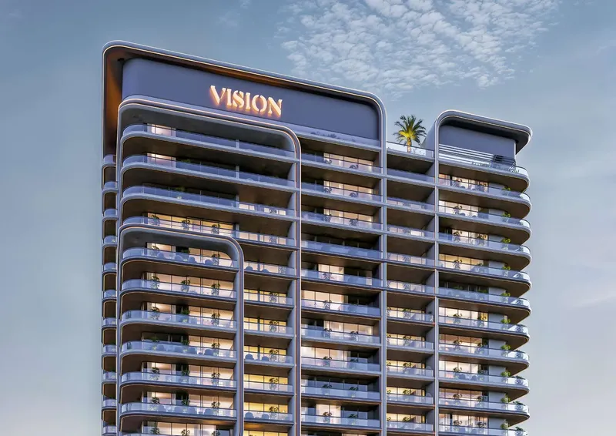
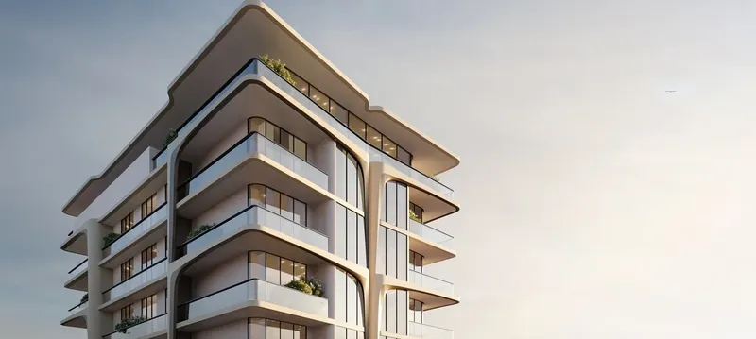
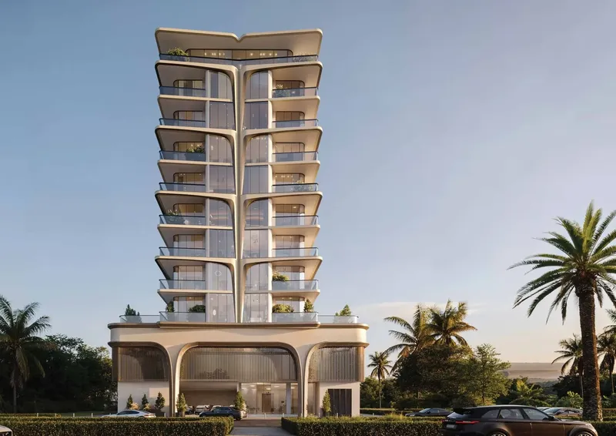
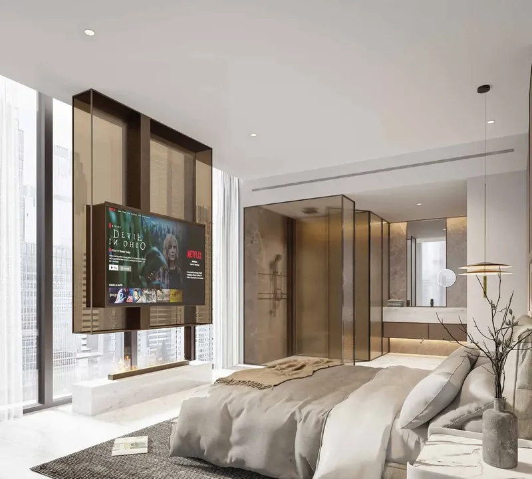
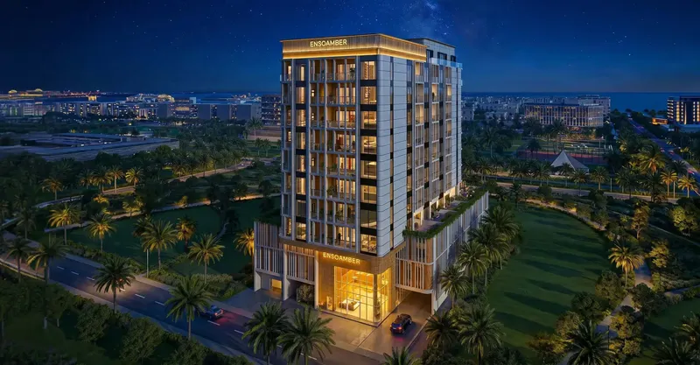
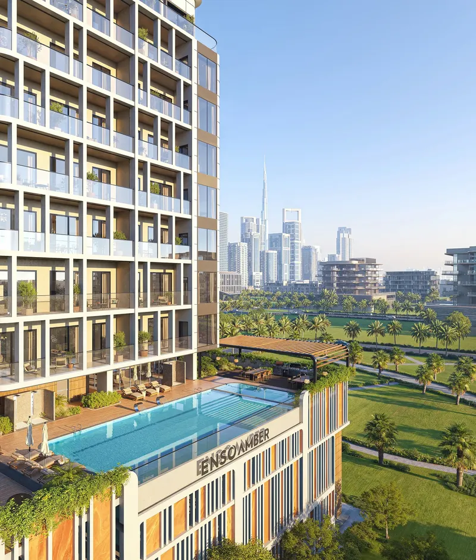
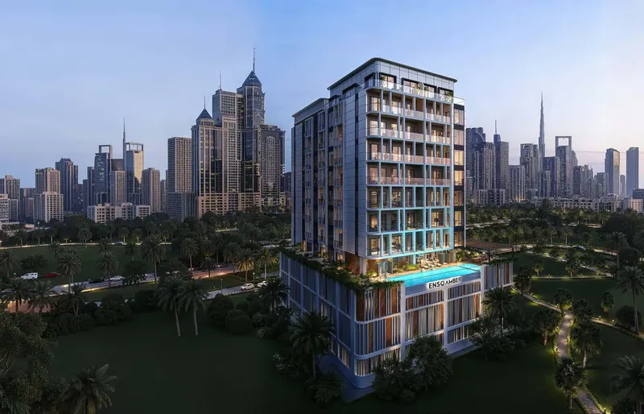
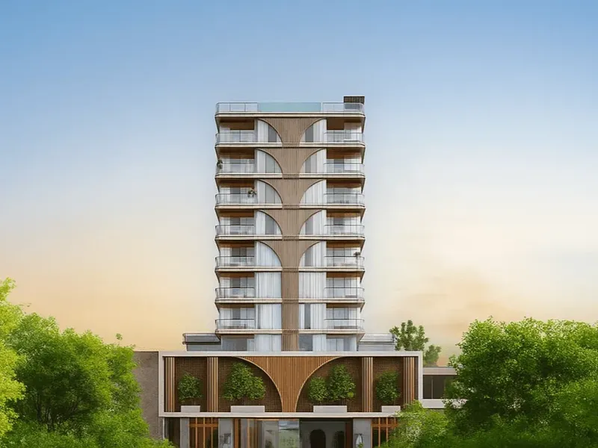
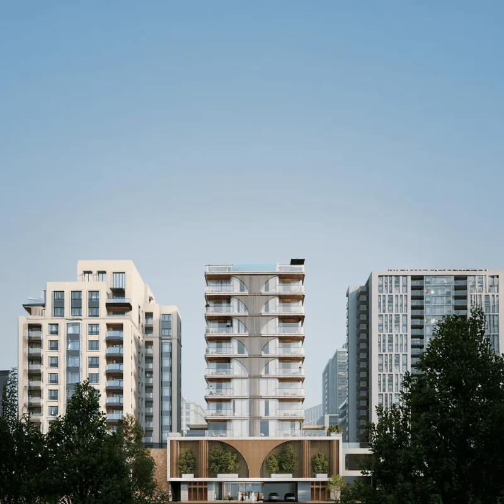
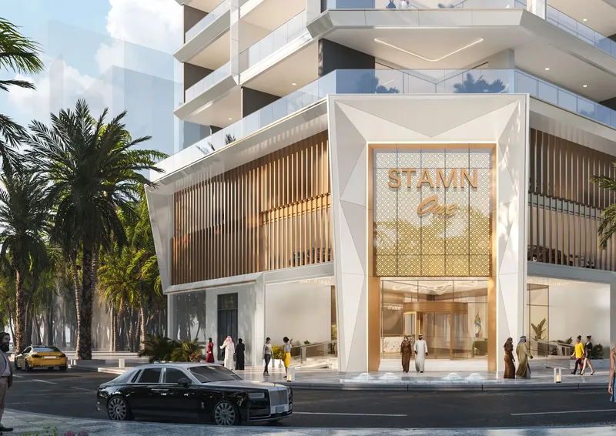
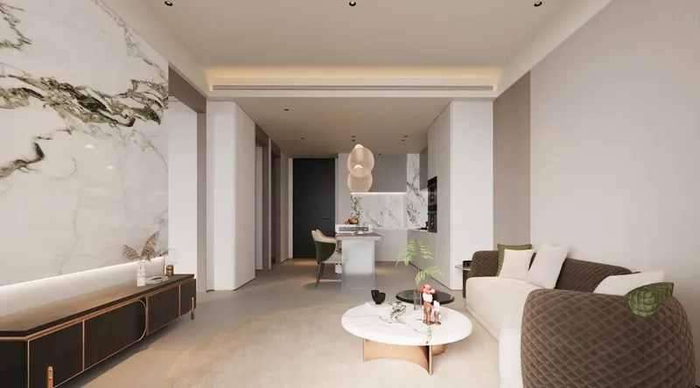
Coral by Vision is a contemporary apartment development in Al Satwa, designed around generous glazing, open outlooks and efficient use of interior space. Full-height windows bring daylight into the residences and strengthen the relationship between the apartments and the surrounding city. The architecture uses a modern language that aims to make the homes feel bright, composed and comfortable for different daily routines.
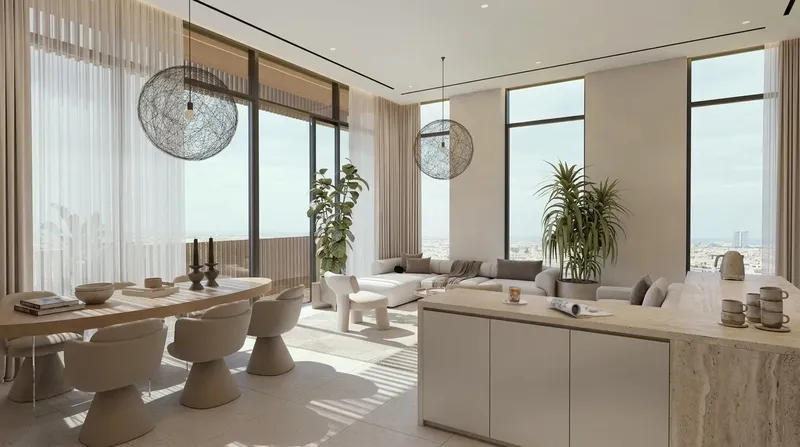
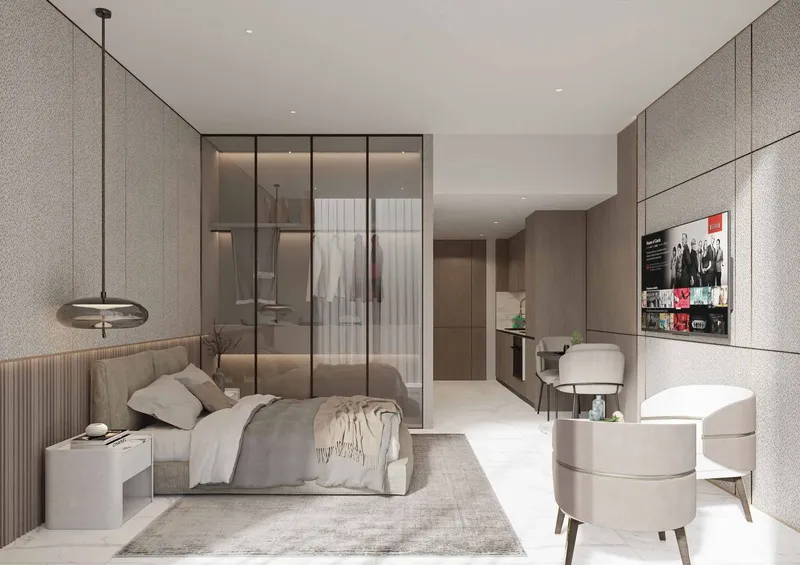
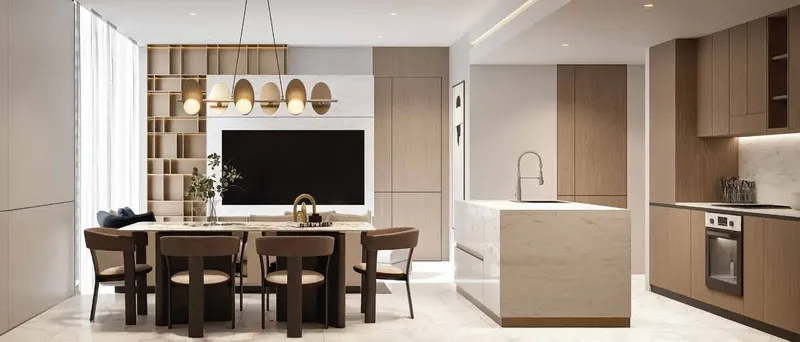
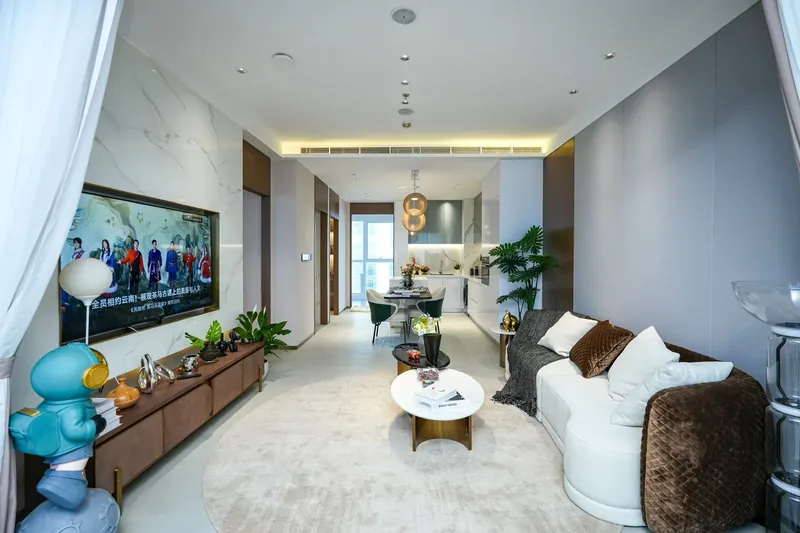
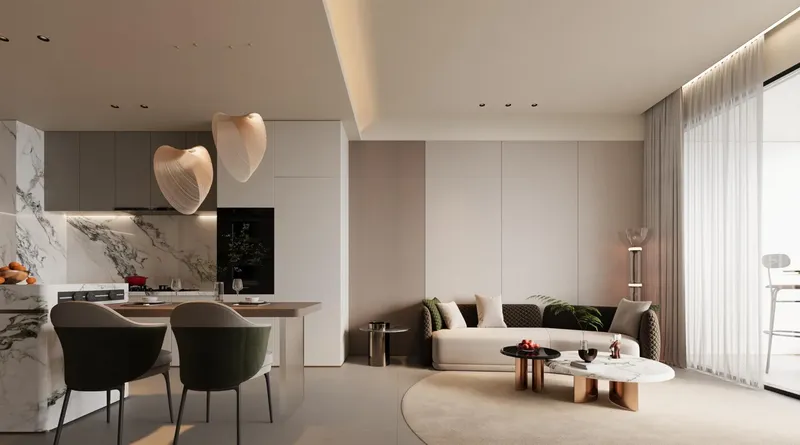
The apartment layouts are planned to balance openness with practical zoning. Living areas are arranged to support both relaxation and social use, while the wider spatial flow helps residents move naturally between kitchens, reception areas and private rooms. The design is suitable for individuals and households seeking a central Dubai home with modern proportions and a straightforward residential character.
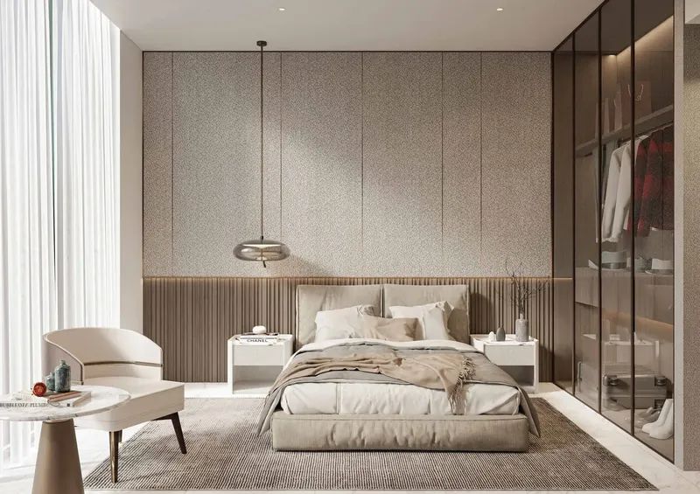
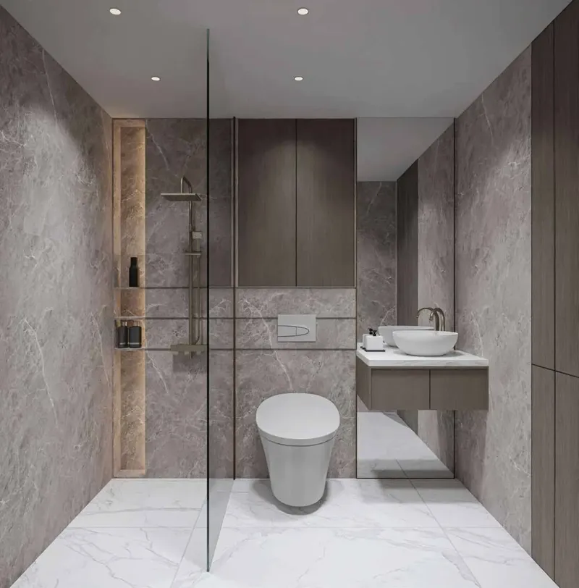
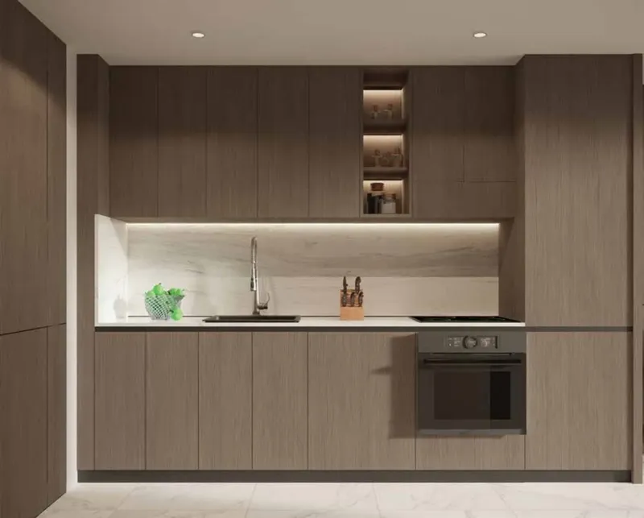
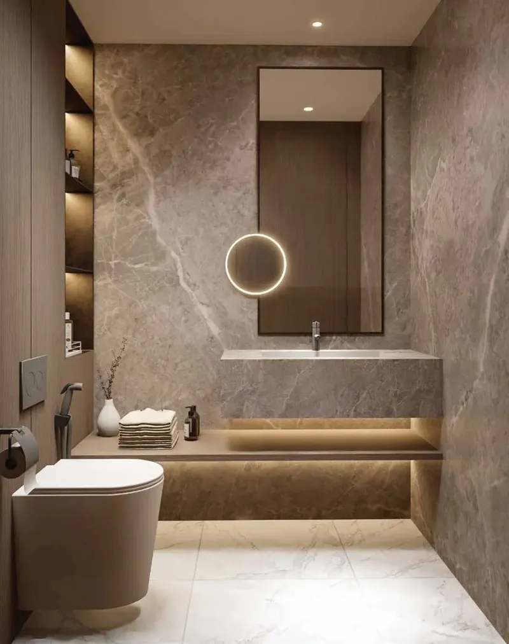
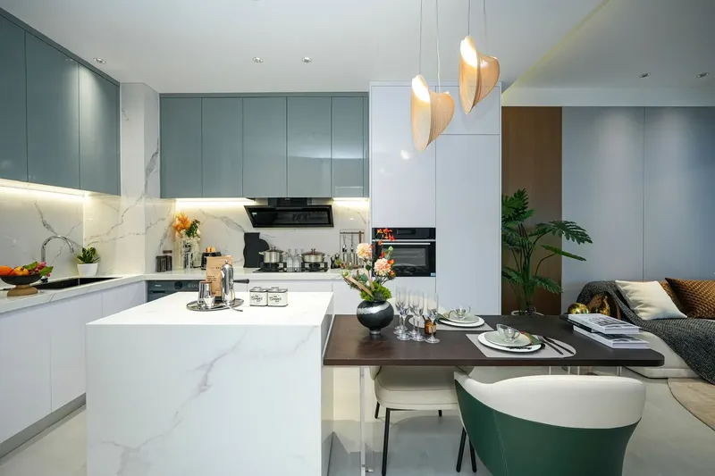
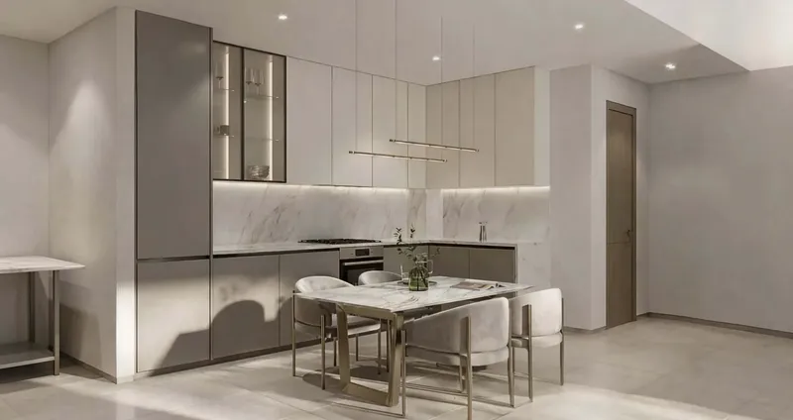
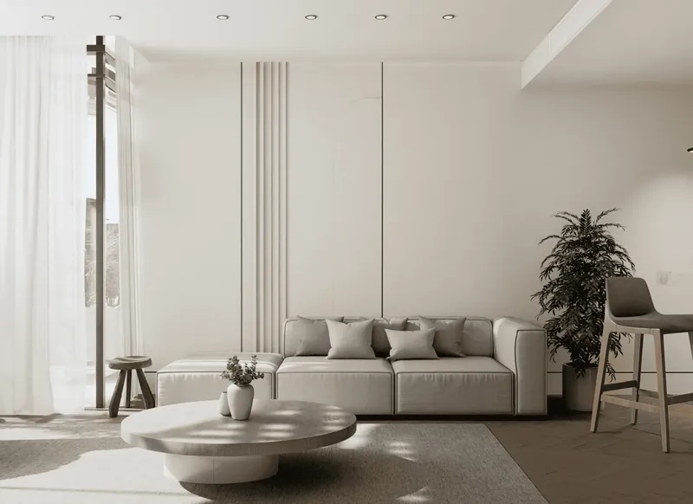
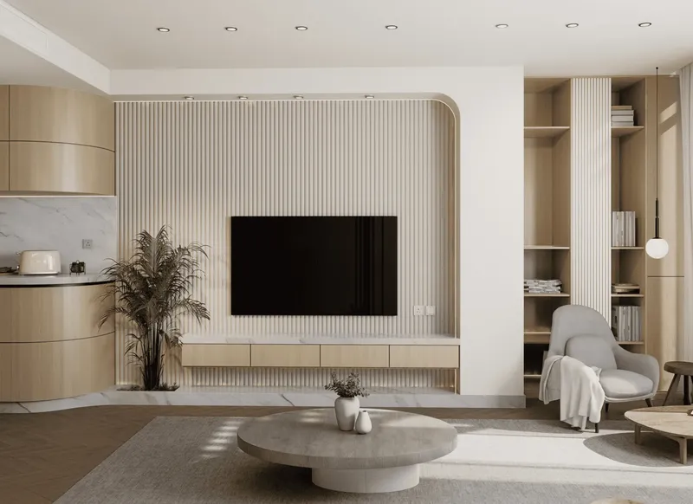
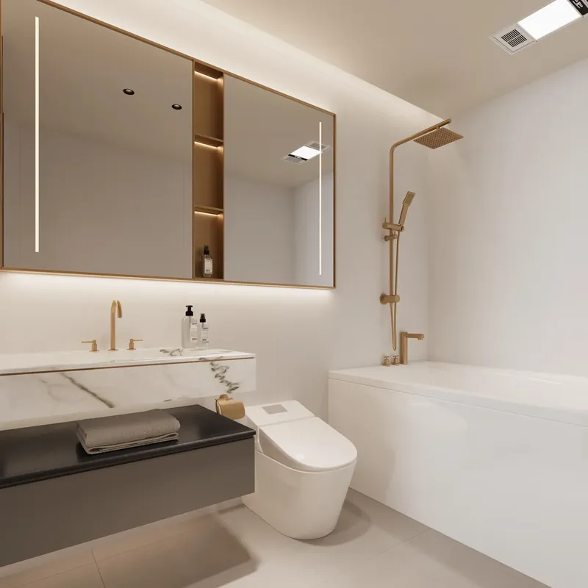
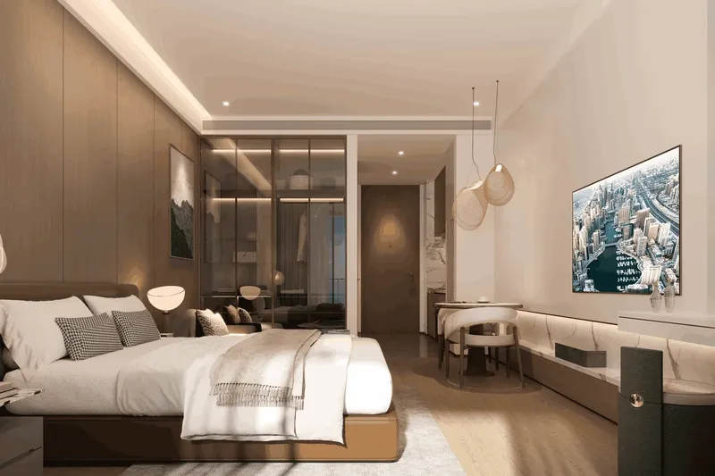
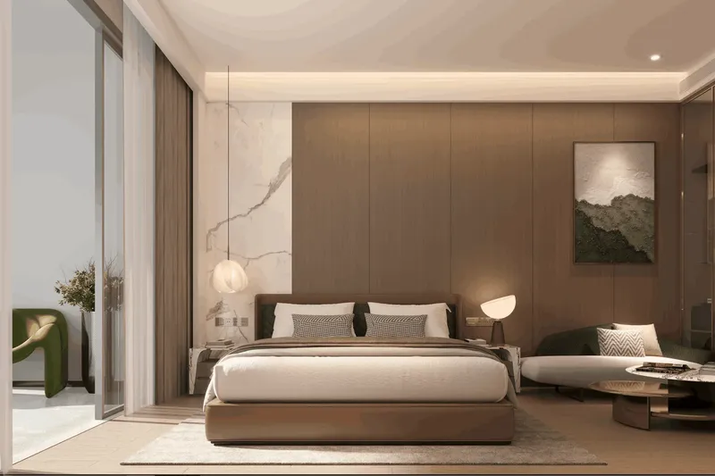
Interiors feature contemporary finishes and high-quality materials. A smart-home system adds convenient control over selected home functions, while equipped kitchens include Bosch appliances. The apartments are fully furnished, creating a completed environment that can support buyers who prefer a ready-prepared residence rather than starting with an empty interior. Coordinated furniture and finishes also help maintain a consistent visual character across the living spaces.
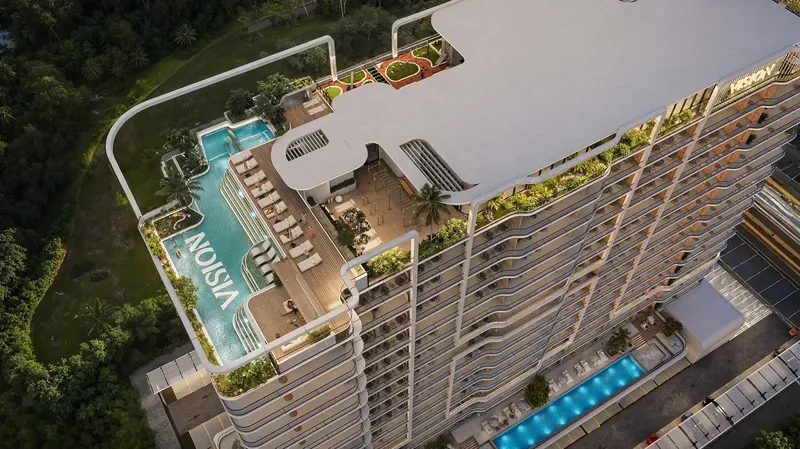
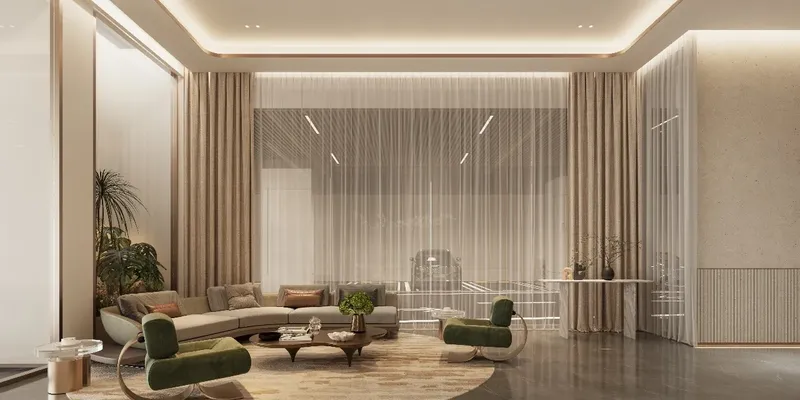
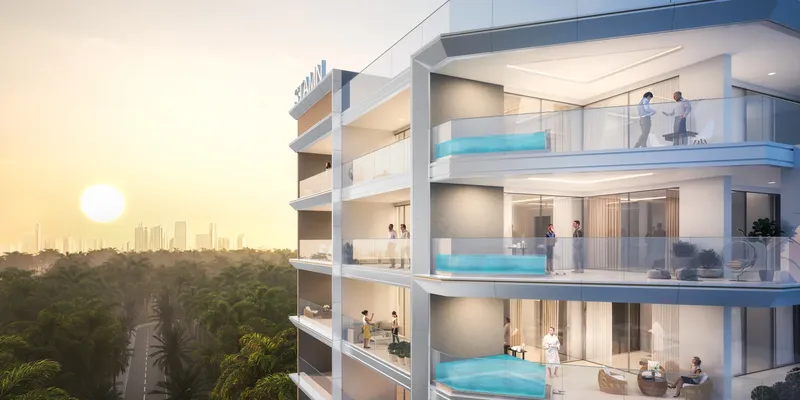
Shared facilities concentrate on everyday recreation and wellness. A swimming pool provides a place for leisure, while the gym supports regular fitness routines. The barbecue area creates an informal social setting for residents and guests. The project also describes a panoramic rooftop terrace and resident communication channels that help connect day-to-day building life with management and community activity.
Al Satwa is a central Dubai district positioned close to Sheikh Zayed Road and established urban neighbourhoods. The area combines residential streets, local retail, dining, community services and access to larger city destinations. Nearby reference points include Al Maktoum Primary School, Jumeirah Garden City Park, Satwa Market, Jumeira Public Beach, Downtown Dubai and Dubai International Airport.
This surrounding context gives residents a mix of neighbourhood convenience and broader city access. Local services support daily needs, while parks, beach areas and central business and leisure districts provide different lifestyle options beyond the building. The project’s setting is particularly relevant for buyers who value a connected location without giving up the familiarity of an established community.
For buyers exploring apartments for sale in central Dubai, Coral by Vision combines furnished interiors, smart-home functionality and a focused amenity collection in Al Satwa. Its appeal comes from bright apartment planning, equipped kitchens and a location linked to education, retail, public spaces and key urban districts.
Coral by Vision
Master Plan & Location
Nearby Places
| Place | Distance | Minutes |
|---|---|---|
| Al Maktoum Primary School | 1.4 km | — |
| Jumeirah Garden City Park | 0.6 km | — |
| Jumeira Public Beach | 3.5 km | — |
| Downtown Dubai | 5.8 km | — |
| Satwa Market | 0.9 km | — |
| Dubai International Airport | 10.3 km | — |
Coral by Vision
Buildings
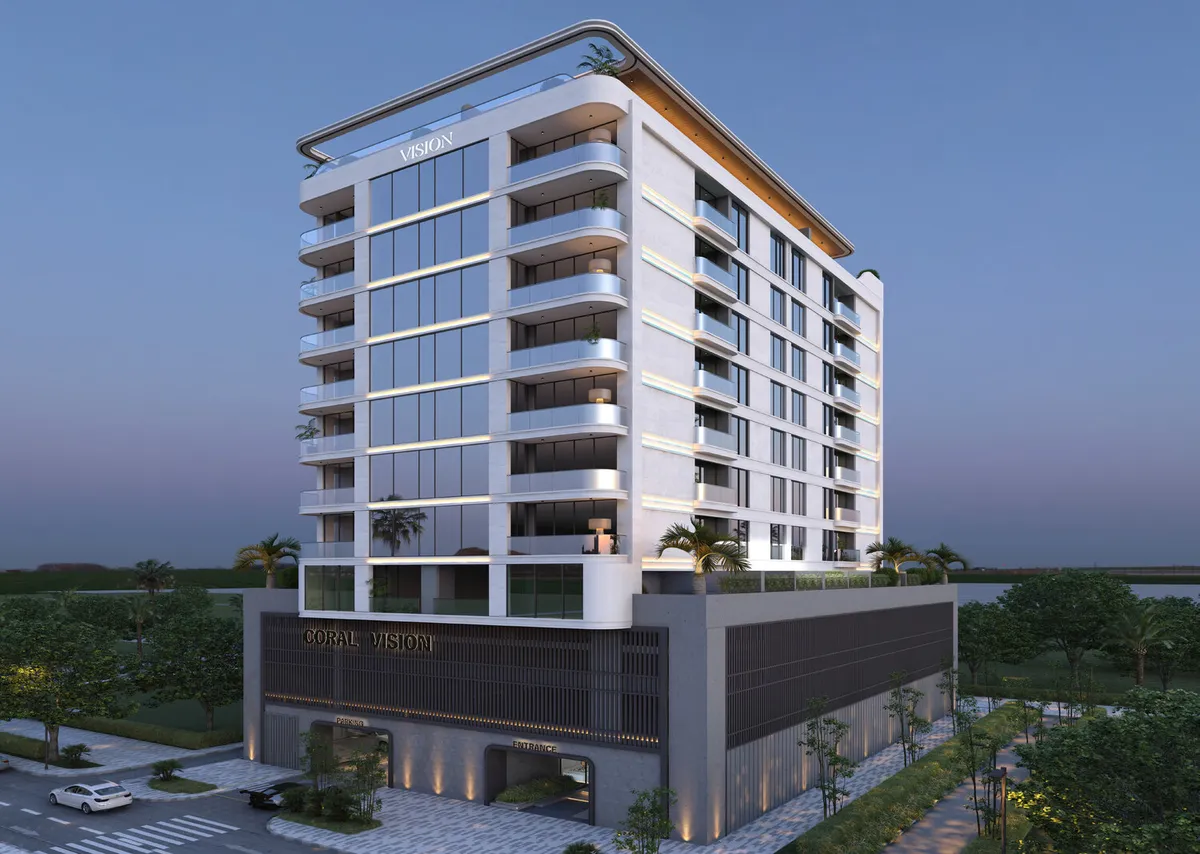
Building
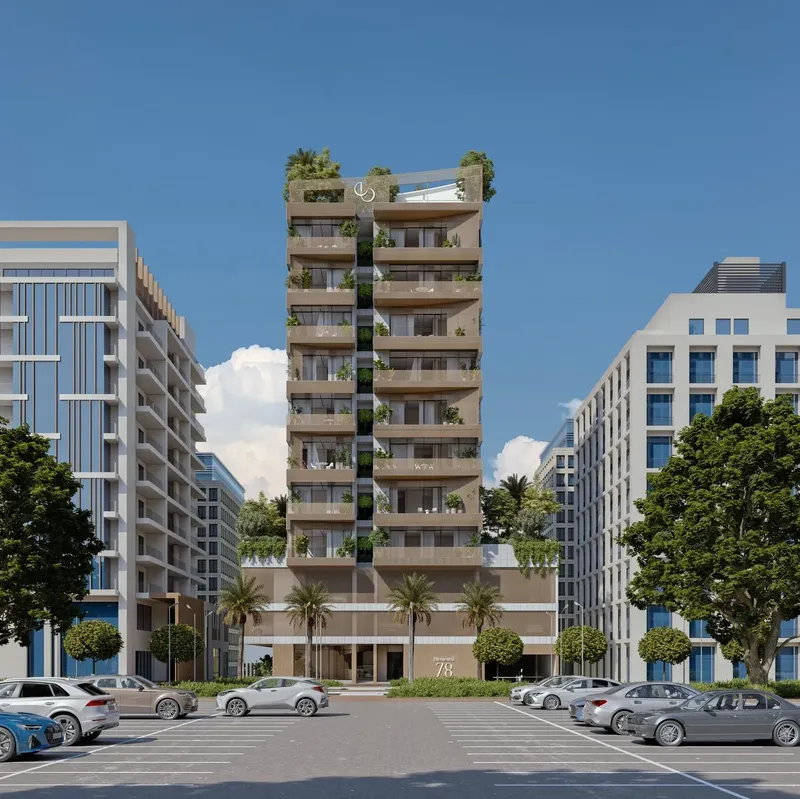
Studio, studio+pool, 1, 1+pool & 2+pool bedroom apartments
Coral by Vision
Brochure

Under ConstructionPresaleQ4 2028




Under ConstructionOn SaleQ1 2028



Under ConstructionOn SaleQ3 2027









CompletedOn SaleQ4 2026


Under ConstructionOn SaleQ1 2026





Under ConstructionOn SaleQ3 2027







Under ConstructionOn SaleQ2 2027






Under ConstructionOn SaleQ2 2027



Coral by Vision
Visa & Residency Options
Coral by Vision
Buyer FAQs
Coral by Vision
About Vision Developments
Vision Developments believes in the power of architecture to transform not just landscapes, but lives. Founded by visionary leader Masoud Al Zarooni, the company is committed to innovation and sustainability, setting new standards in real estate development. Vision Developments aims to craft environments that enhance everyday living through forward-thinking design, sustainable practices, and community-oriented development. Every project is approached as an opportunity to foster harmony and elevate the human experience in urban spaces. The company’s mission is to lead the industry by creating value for clients through the development of meticulously designed, eco-friendly, and technologically advanced properties. Vision Developments strives to build sustainable communities that improve quality of life and promote long-term prosperity.
Property information, prices, payment plans, availability, fees, handover dates, visa options, and registration requirements may change without prior notice and should be confirmed before making any decision. This page is for general guidance only and does not replace official project documents, legal advice, financial advice, or government authority requirements. All property payments and official fees should be paid only through approved official channels. DubaiHome.ai does not receive buyer funds or charge buyers any additional service fee for guidance through the purchase process.