
All floor plans
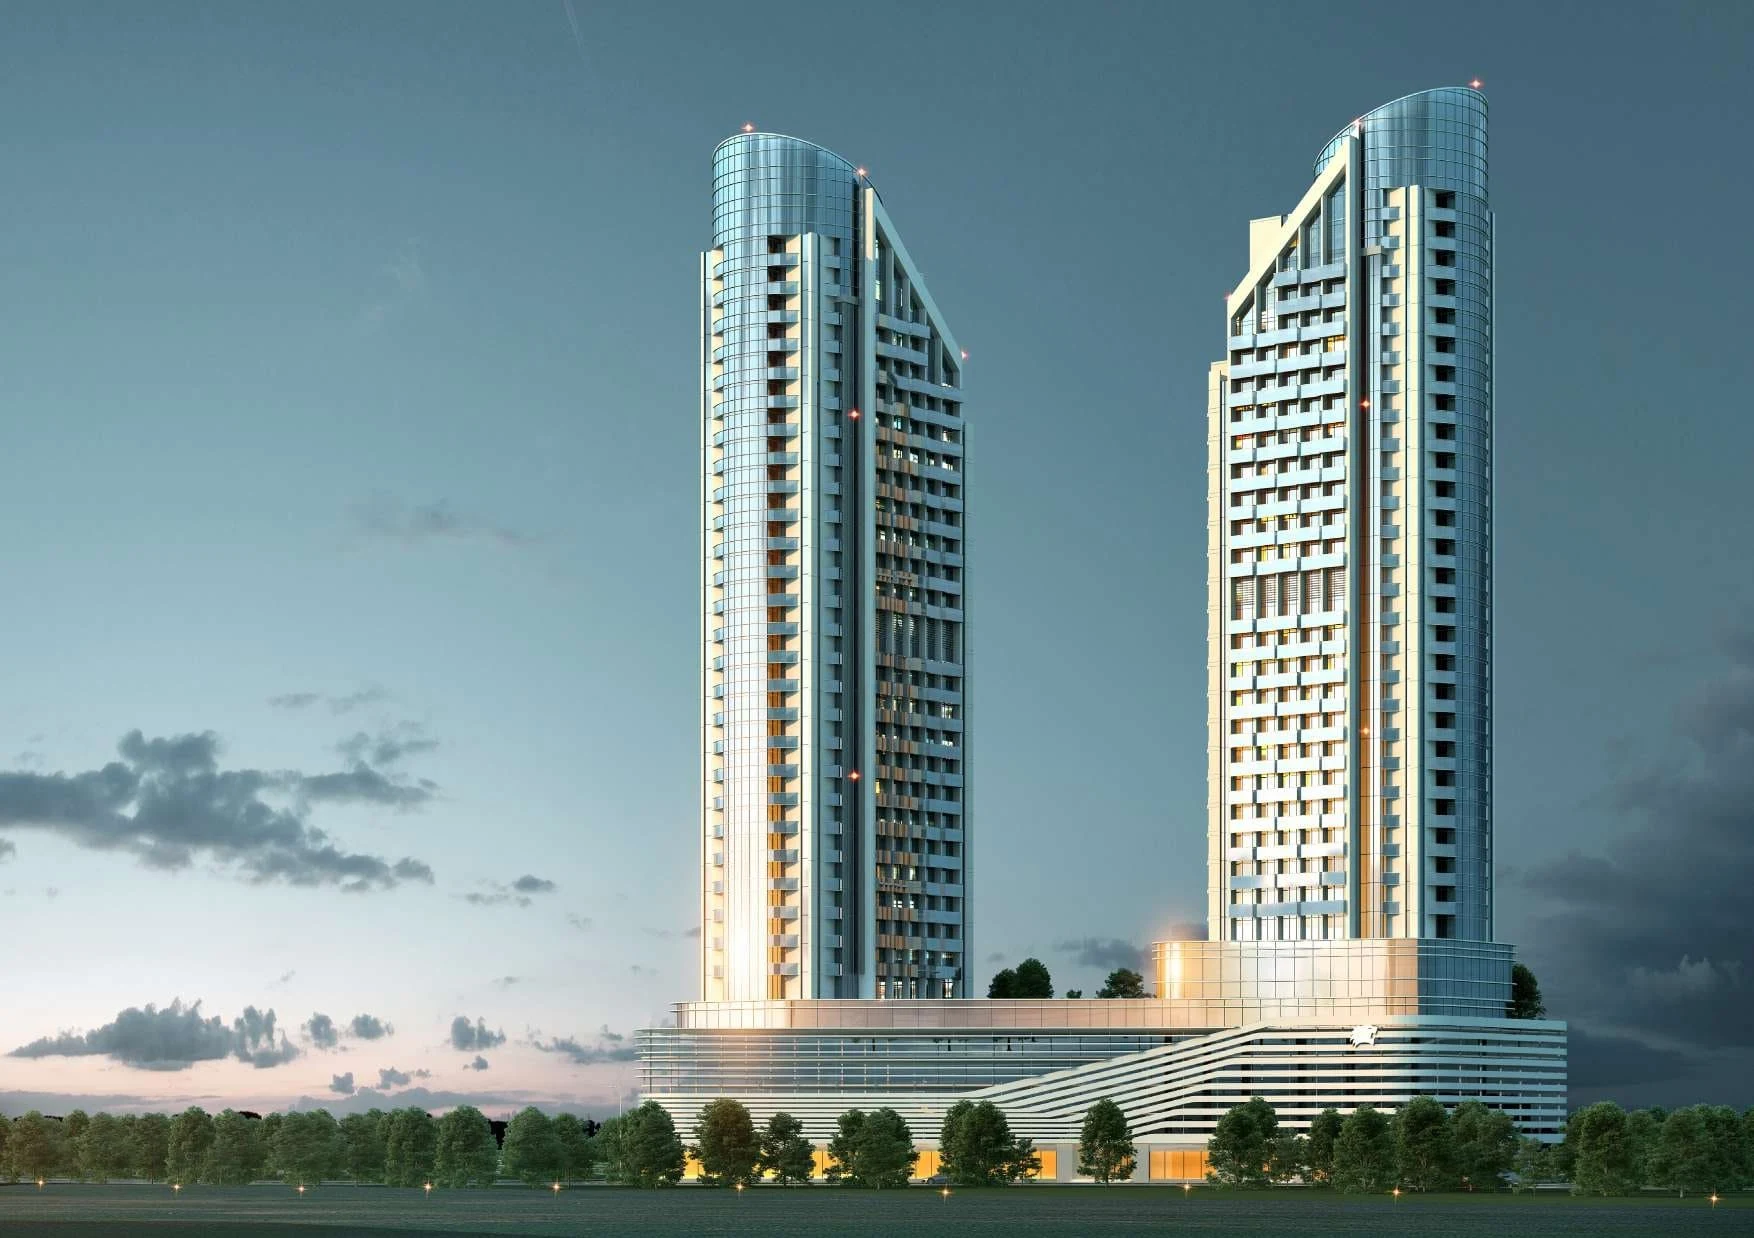
Cloud Tower Floor Plans
by Tiger Group · JVT (Jumeirah Village Triangle), Dubai · Price upon request
The floor-plan section for Cloud Tower presents the development’s apartment layouts as a reference to residence proportions and circulation within the two-block project. The plans help explain how living areas connect with balconies or garden spaces and the wider city outlook.
No unsupported bedroom mix or room features are added. The layouts complement the project’s contemporary interiors, mixed-use setting and shared facilities.
Cloud Tower