
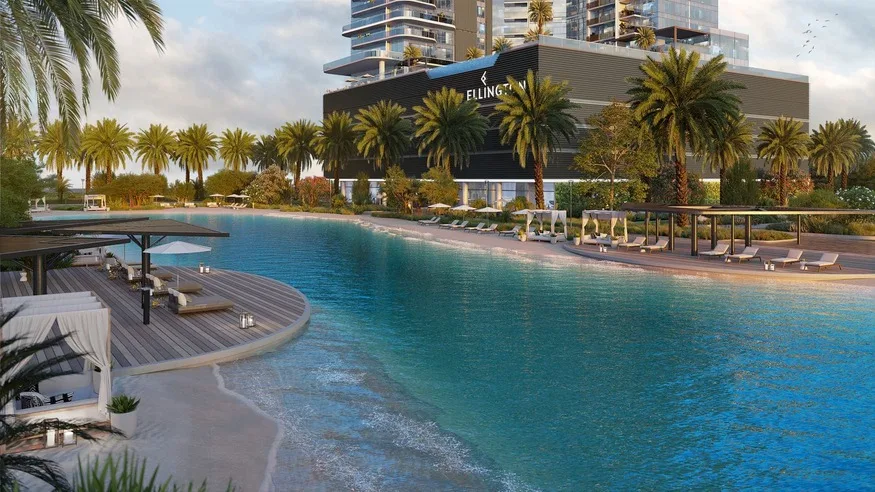
 Resort Feel Pools
1 / 13
Claydon Houseby Ellington
Claydon House project details
HandoverQ2 2027
Parking2BR: 1 space
4BR: 2 spaces
1BR: 1 space
3BR: 2 spaces
4BR: 2 spaces
1BR: 1 space
3BR: 2 spaces
Service Charge22 AED/sqft
FurnishingSemi-Furnished
ConstructionUnder Construction15.72%
Sale StatusSold Out
Escrow No.13225516920005
HandoverQ2 2027
Parking2BR: 1 space
4BR: 2 spaces
1BR: 1 space
3BR: 2 spaces
4BR: 2 spaces
1BR: 1 space
3BR: 2 spaces
Service Charge22 AED/sqft
FurnishingSemi-Furnished
ConstructionUnder Construction15.72%
Sale StatusSold Out
Escrow No.13225516920005
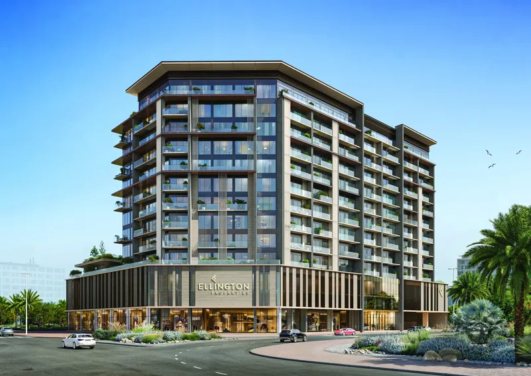
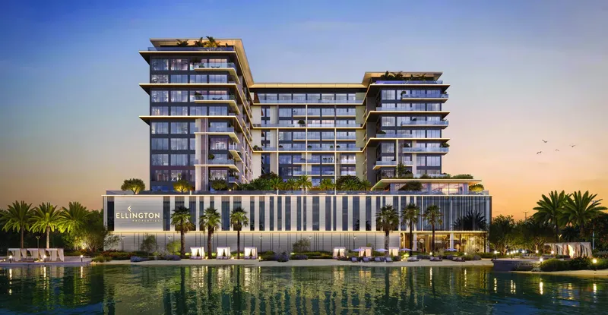
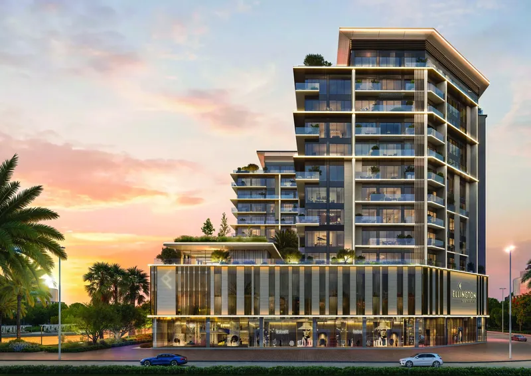
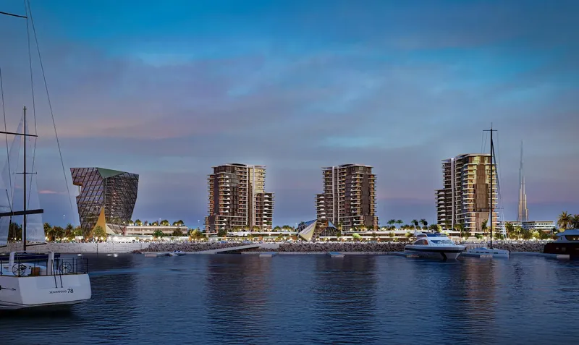
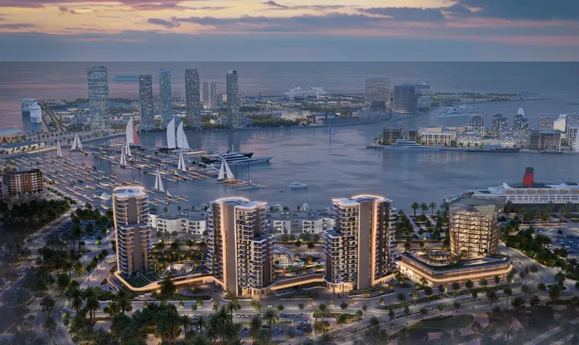
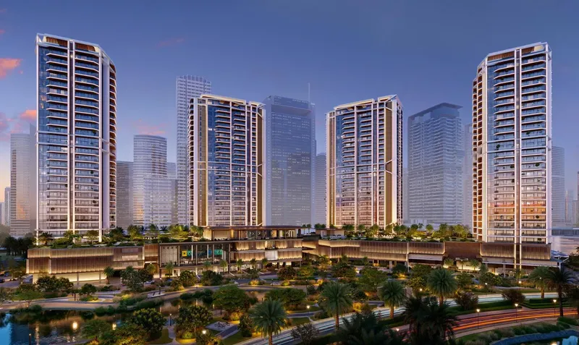
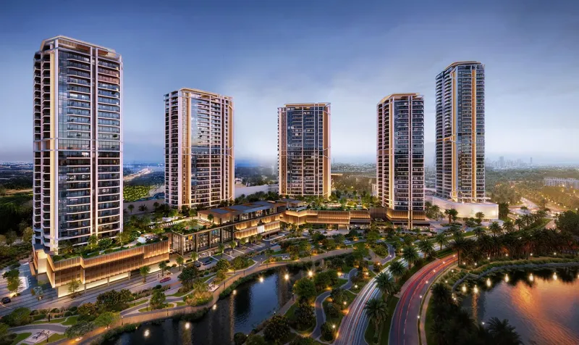
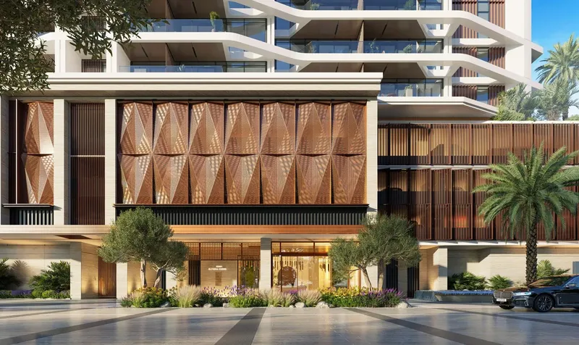
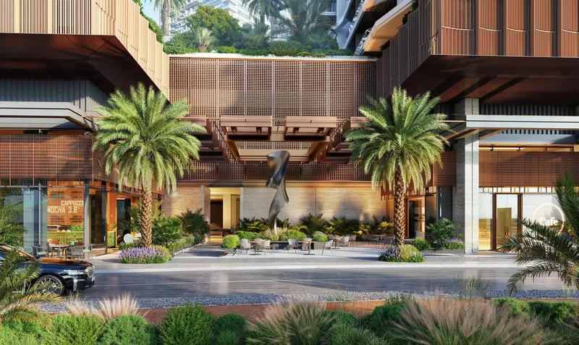
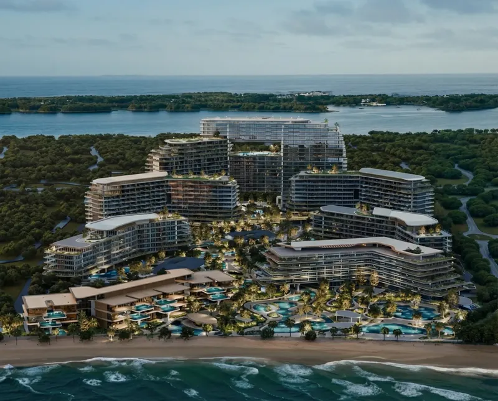
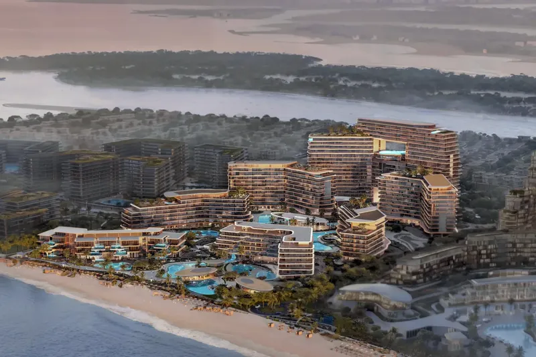
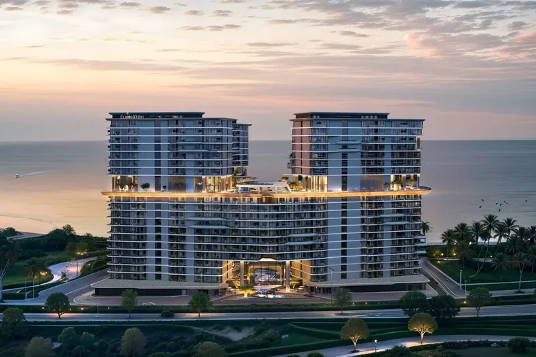
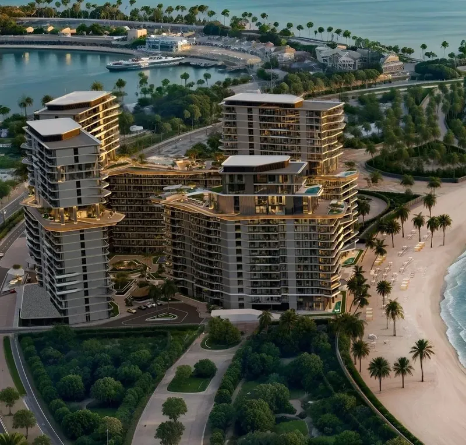
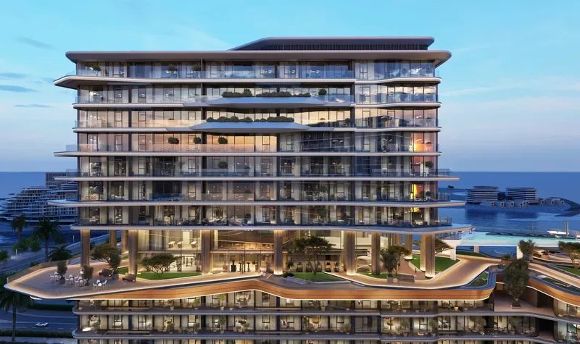
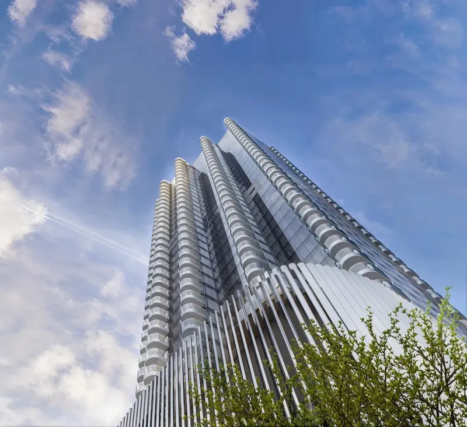
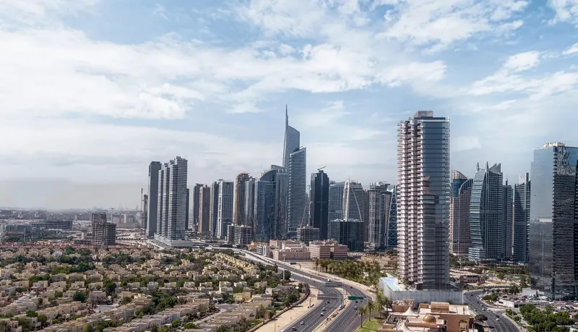
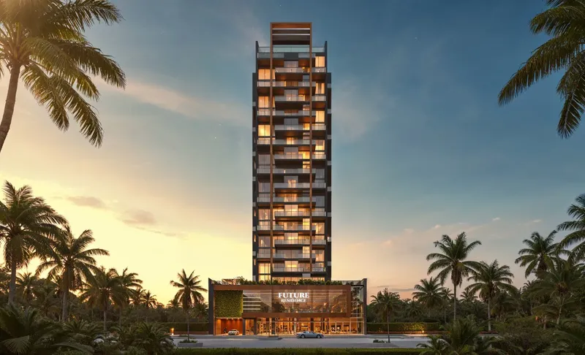
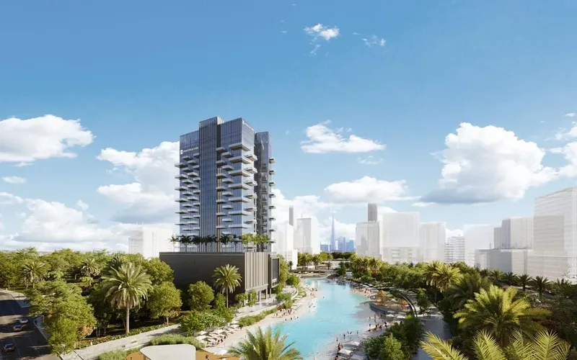

Claydon House is a residential development in Bukadra, Dubai, positioned between the Ras Al Khor wildlife sanctuary and a community lagoon. Geometric architecture, marble and warm wood finishes, refined kitchens and a collection of pools, club spaces, wellness, cinema, co-working and children’s facilities shape its nature-connected urban character.
Claydon House
Payment Plan – 1 option
Payment PlanSee detailsHide details
| Stage | Name | Percent | Notes |
|---|---|---|---|
| On Booking | On booking | 20% | 20 payment - On booking (Claydon House) |
| During Construction | During construction | 50% | 50 payment - During construction (Claydon House) |
| On Handover | Upon Handover | 30% | 30 payment - Upon Handover (Claydon House) |
Claydon House
Amenities & Facilities
Resort Feel Pools Library Feel Club Houses
 Barbeque Deck
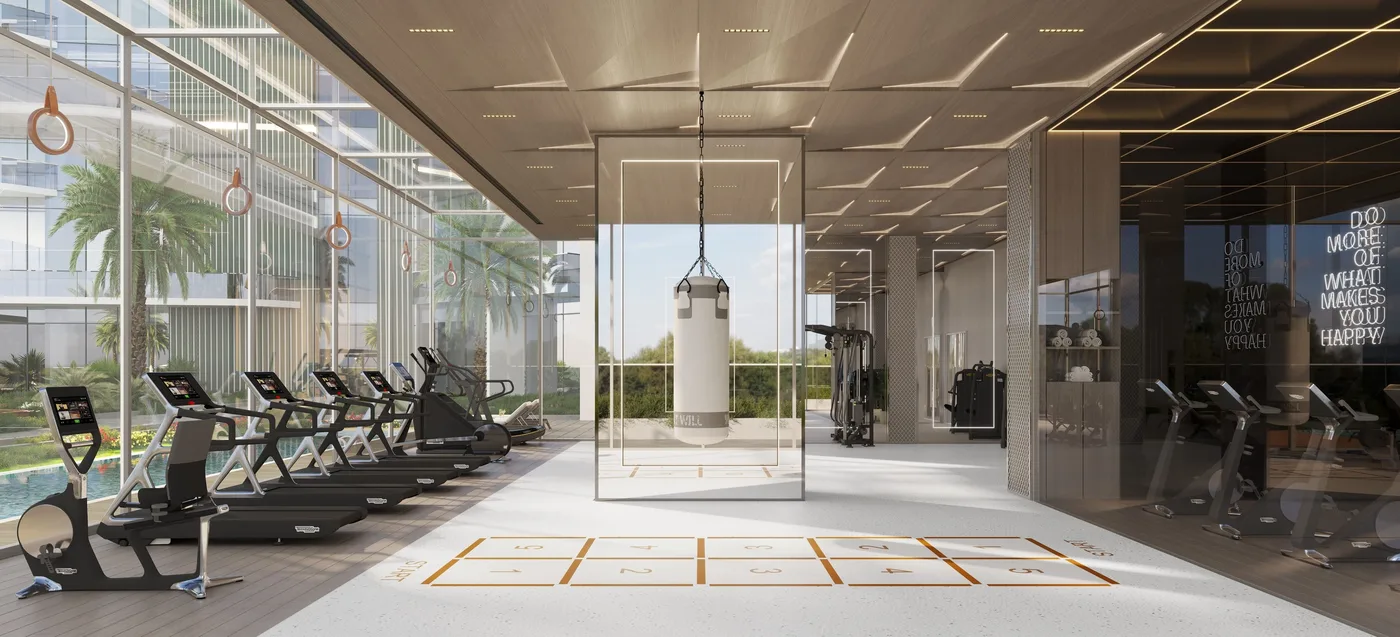 Elevated Gym
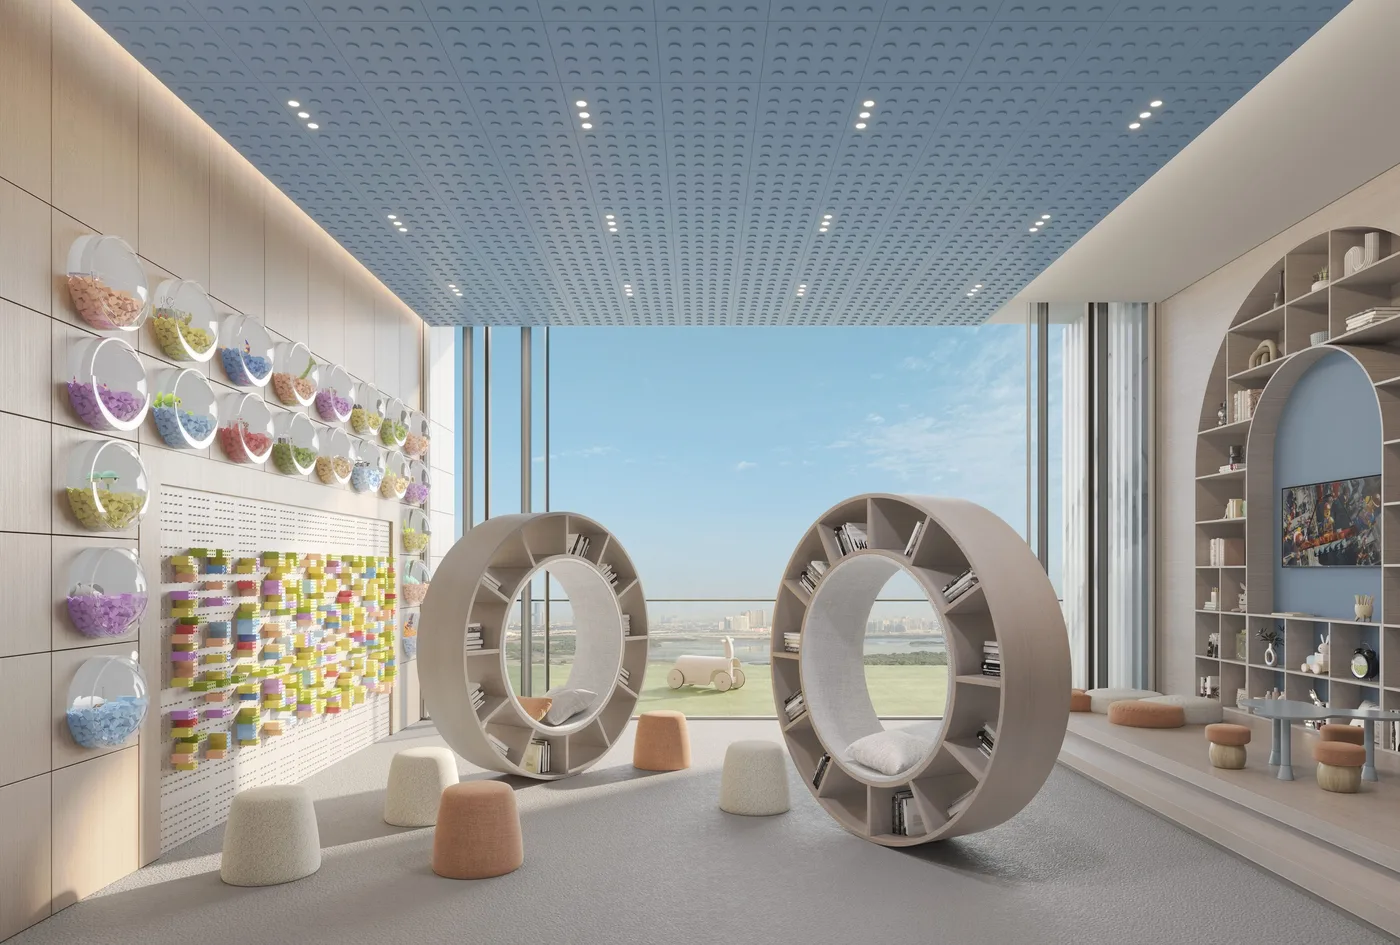 Montessori Kids Area
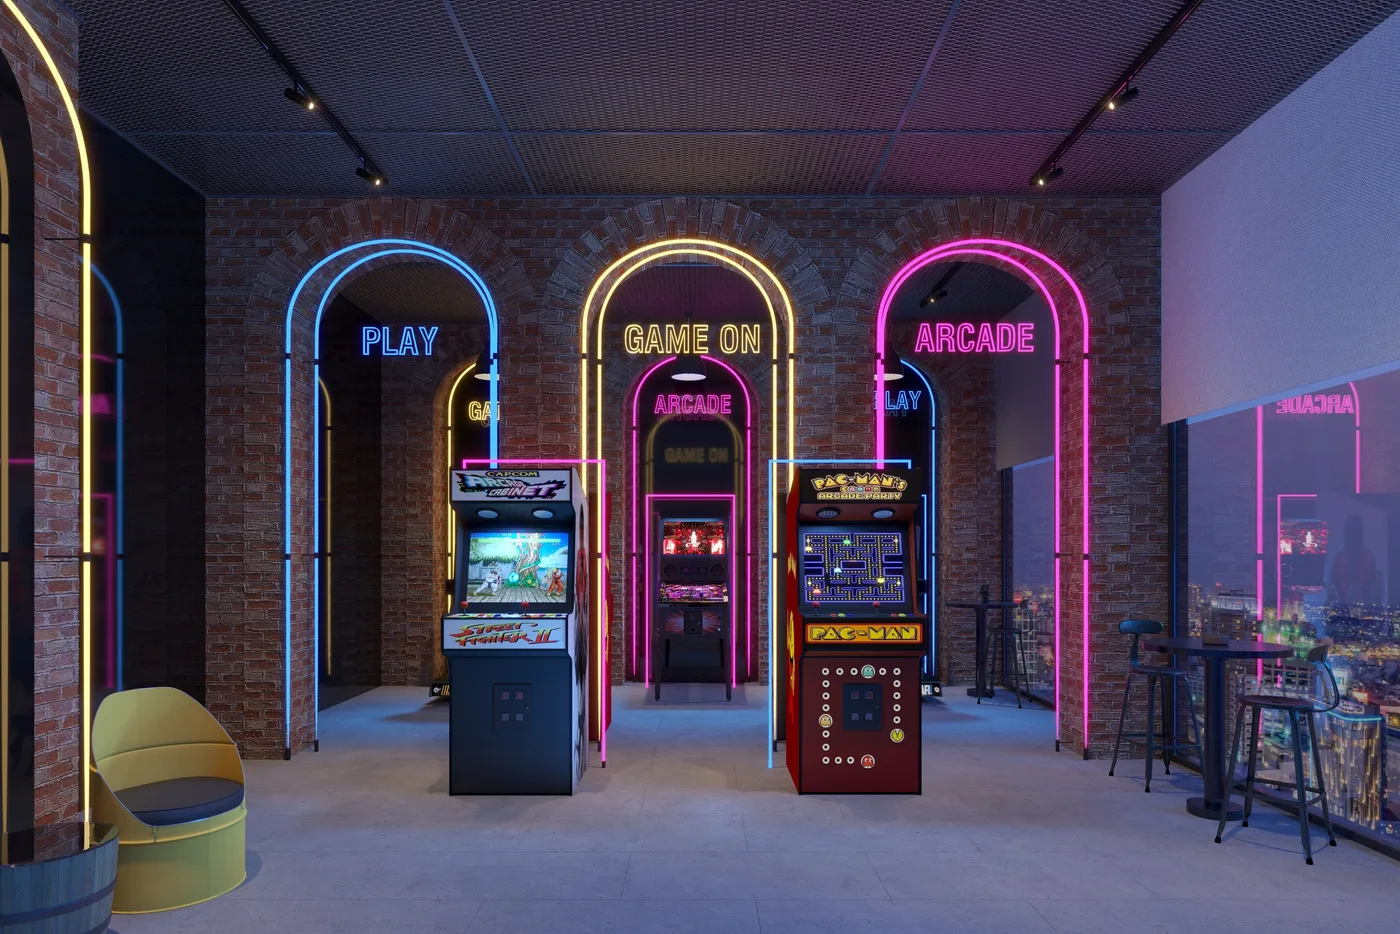 Karaoke
 Kids Pool
 Cinema Room
 Co-Working Space
Claydon House
Floor Plans & Prices
Claydon House
Project Overview
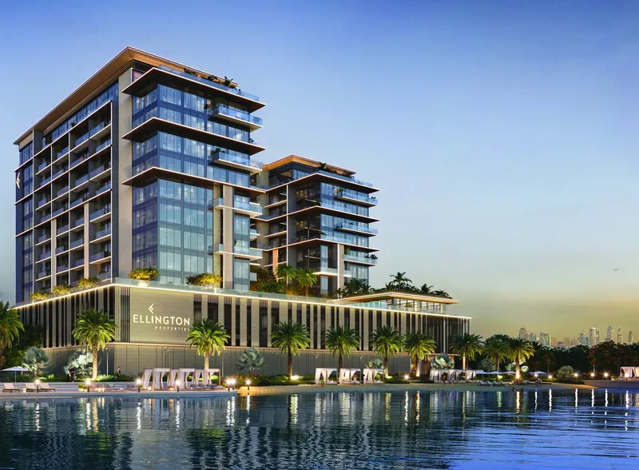
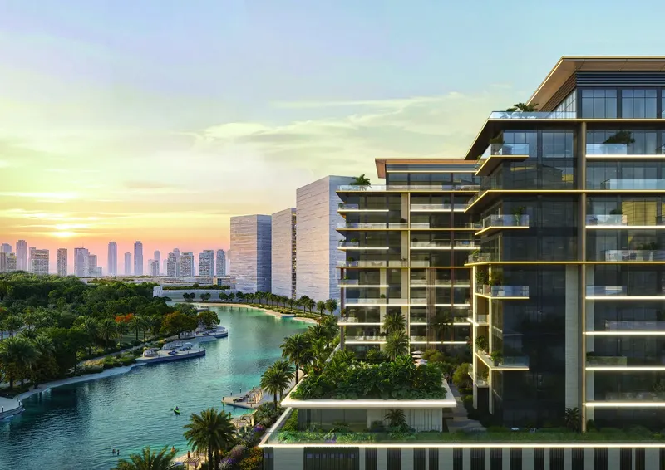
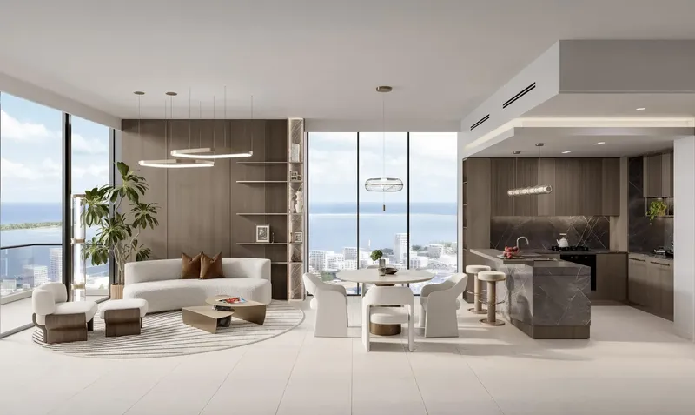
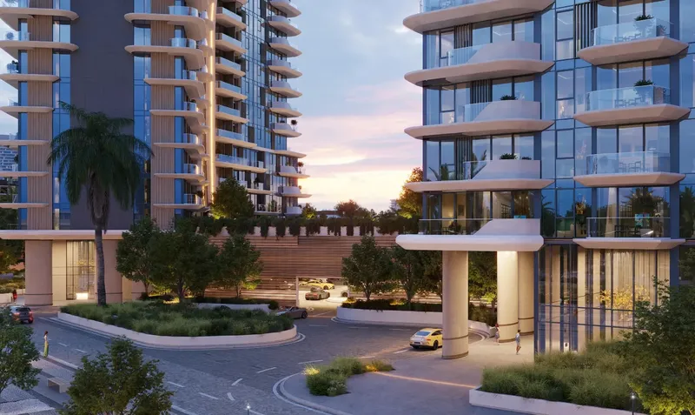
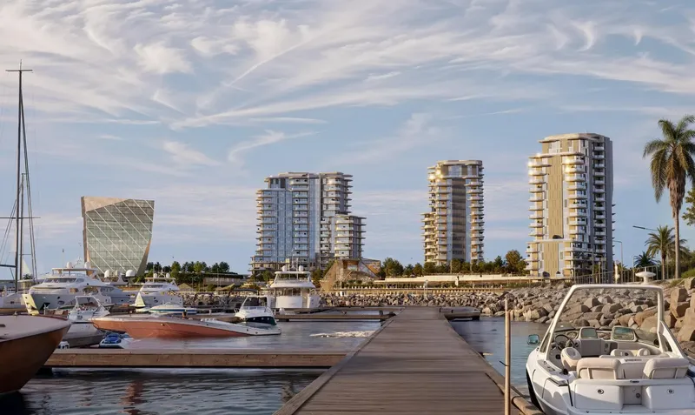
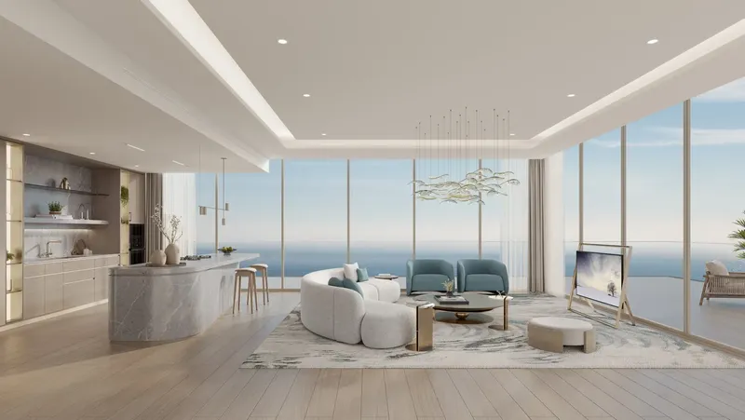
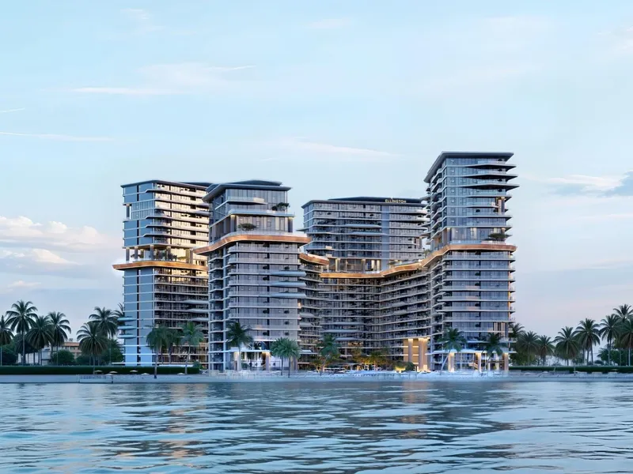
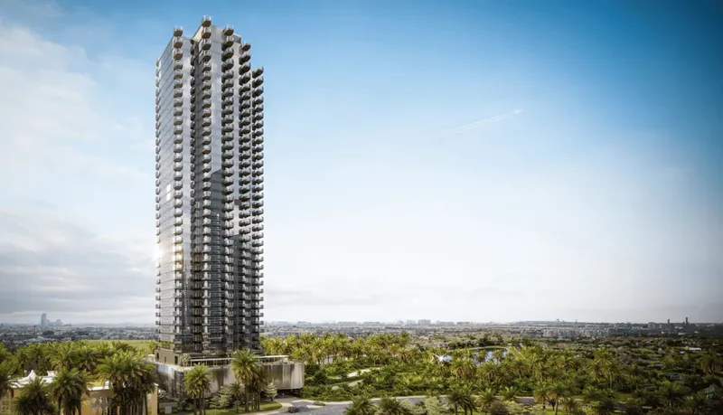
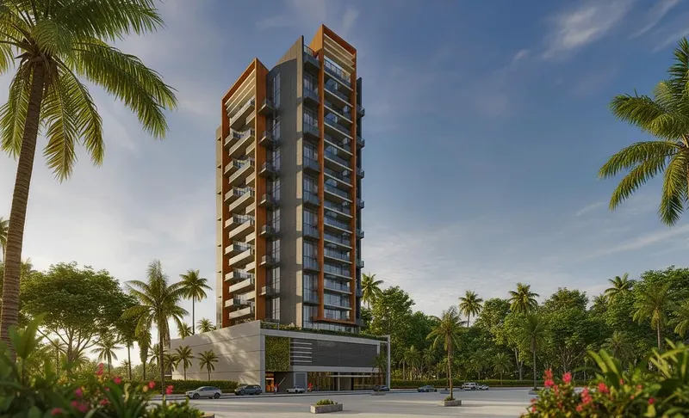
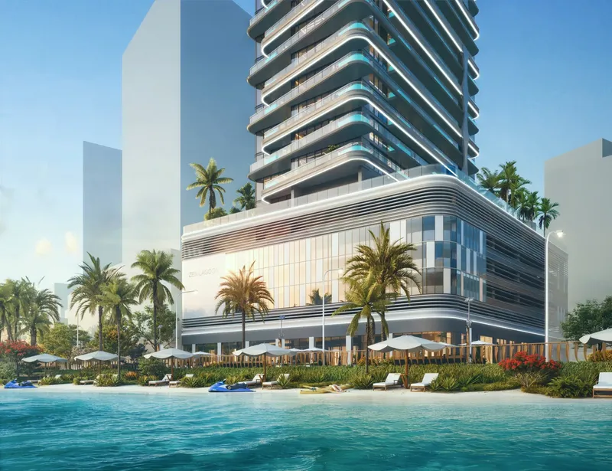
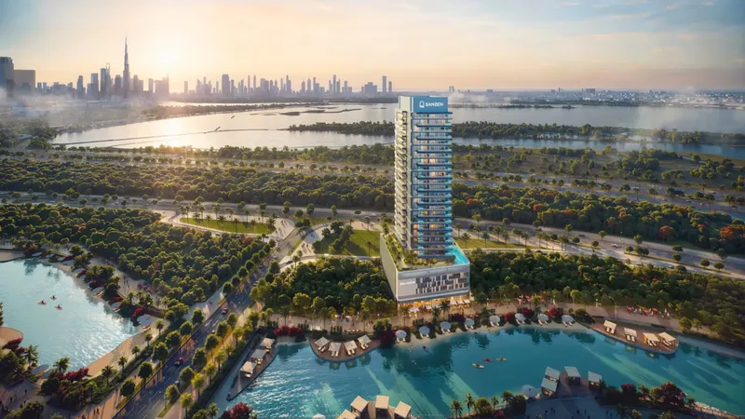
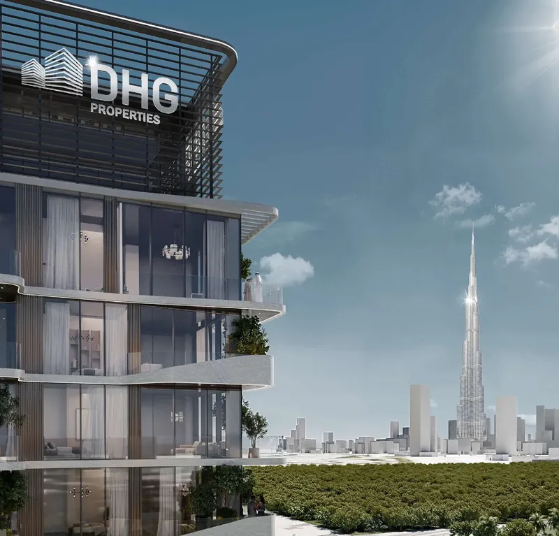
Claydon House brings a nature-connected residential concept to Bukadra, Dubai, combining contemporary architecture with views towards the Ras Al Khor wildlife sanctuary and access to a community lagoon. The development was conceived around a dual setting: the calm of water, landscaping and birdlife on one side, and the energy of established urban destinations on the other. This relationship gives the project a distinctive position within the wider Meydan and MBR City environment.
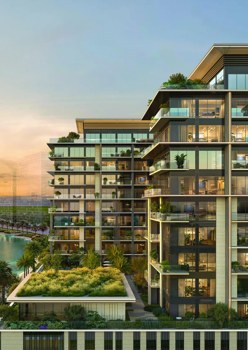
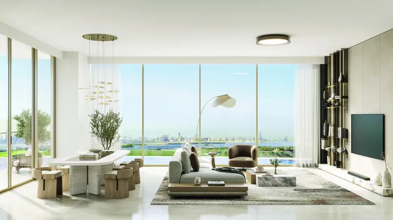
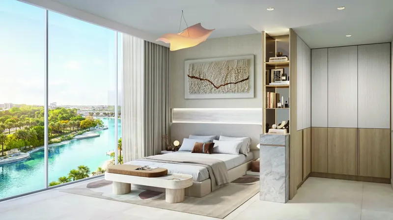
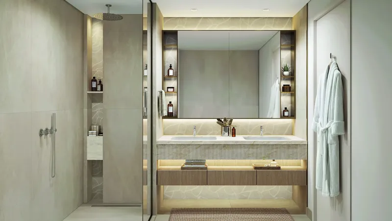
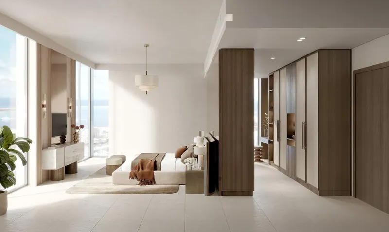
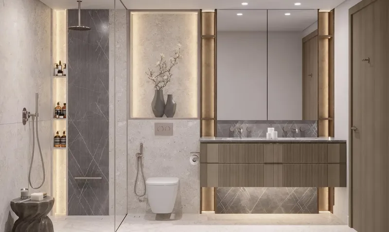
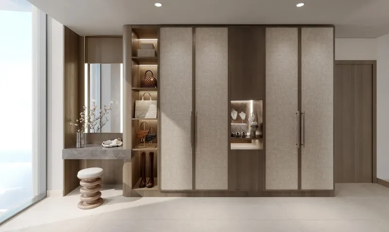
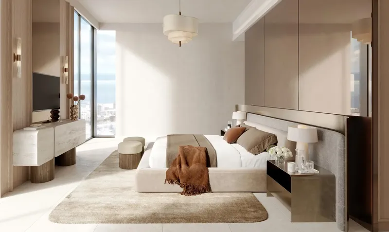
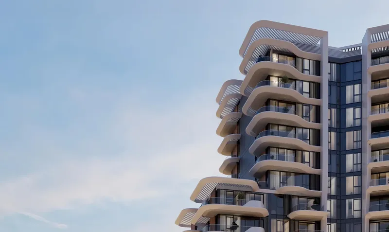
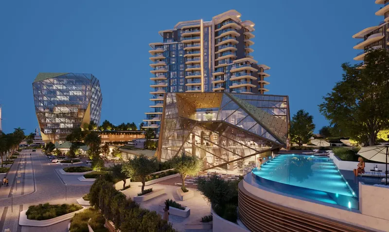
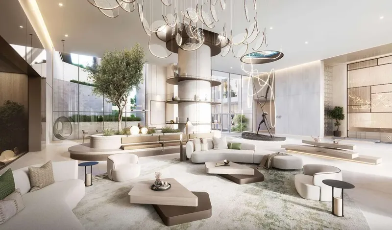
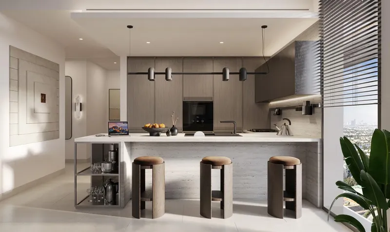
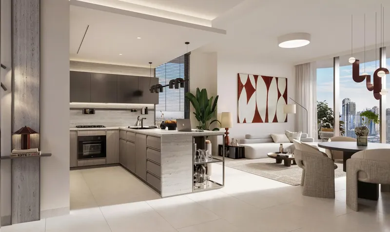
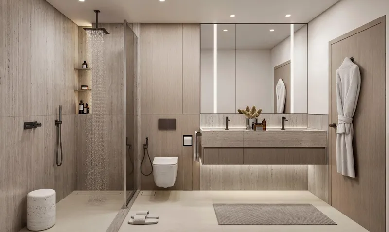
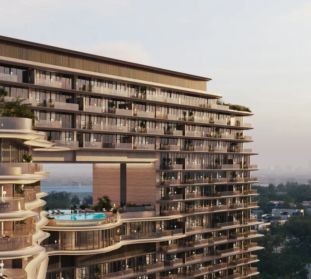
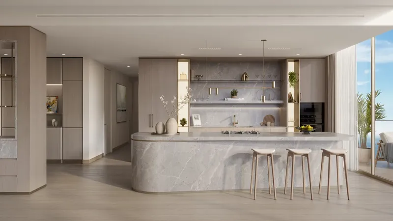
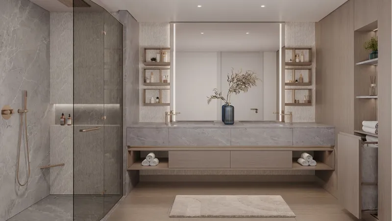
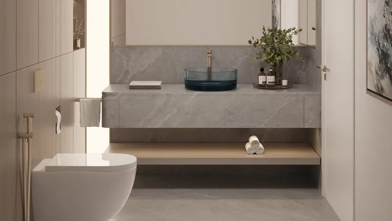
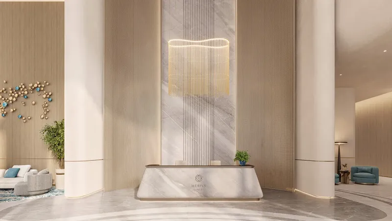
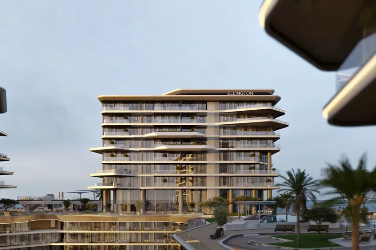
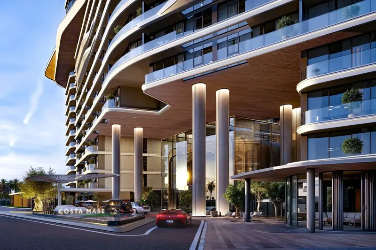
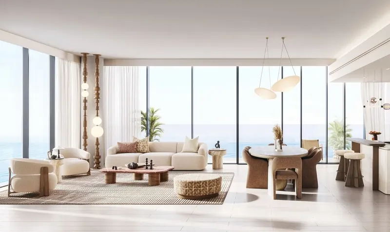
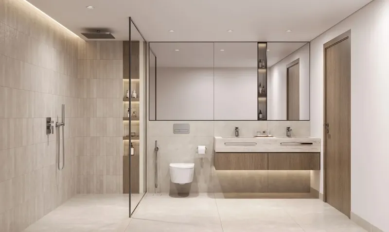
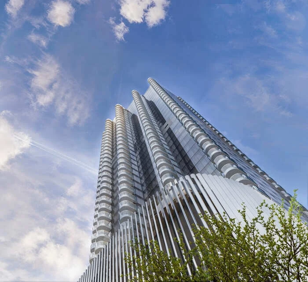
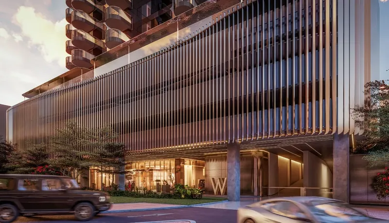
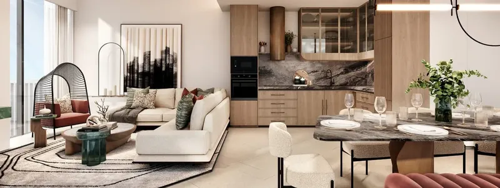
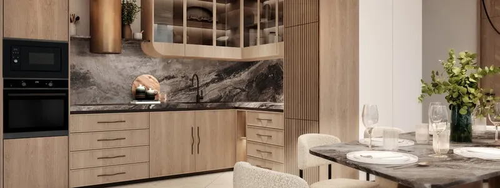
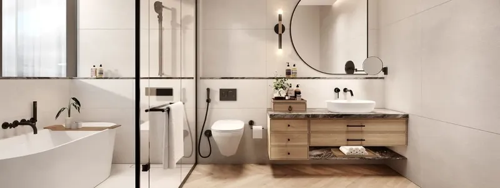
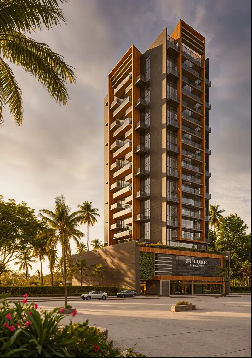
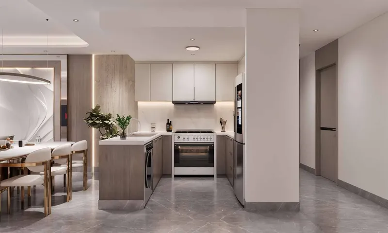
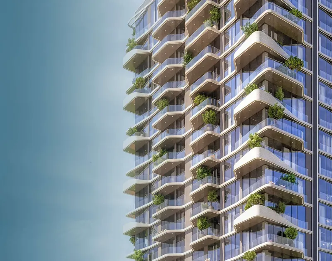
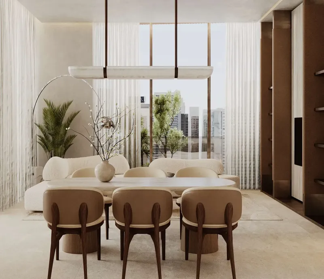
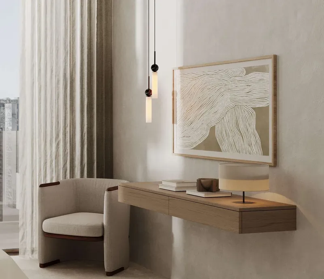
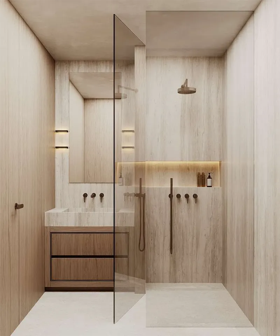
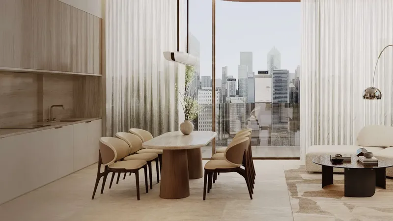
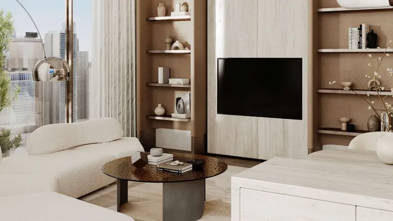
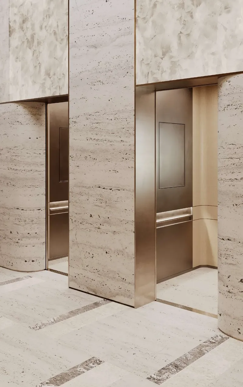
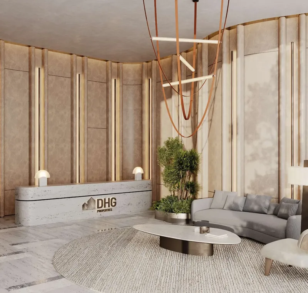
The architecture uses sleek lines and geometric forms to establish a modern exterior identity. Inside, the design moves towards warmer textures and a more intimate residential atmosphere. Grey marble, light-wood cabinetry and softly illuminated details create a refined material balance. The interiors are intended to feel polished without becoming formal, supporting both everyday routines and social occasions.
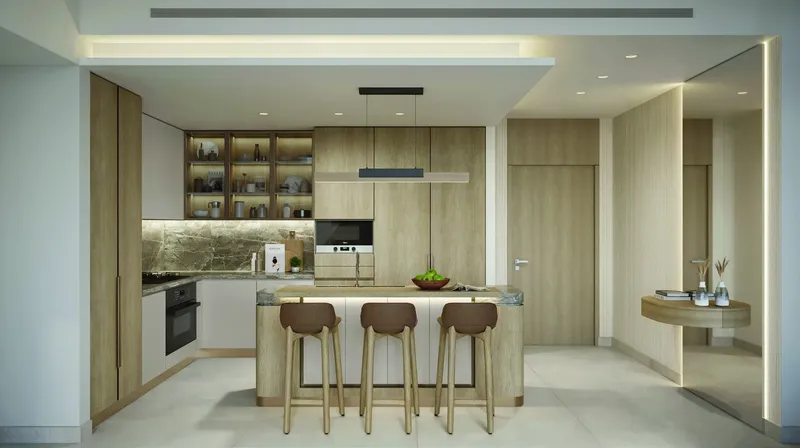
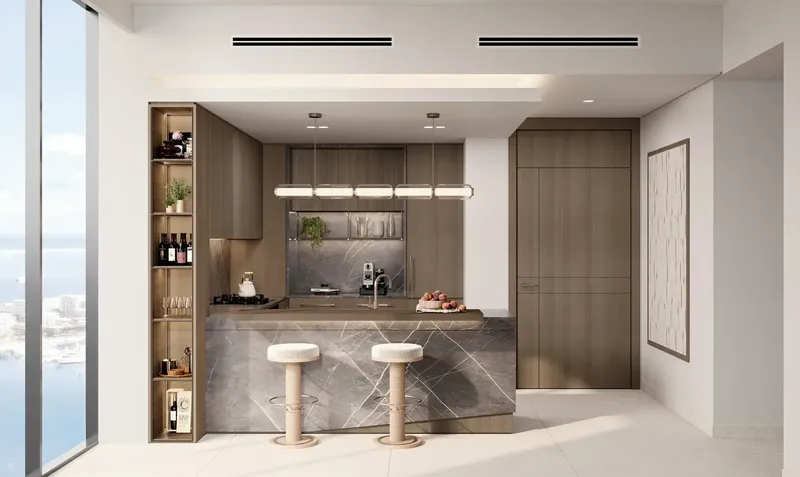
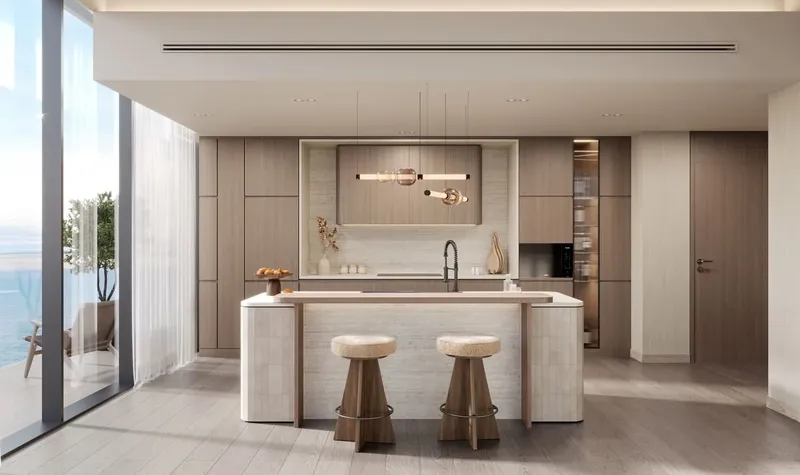
The kitchen is a central part of this design approach. An island provides a practical focus for preparation and gathering, while an under-mount sink, warm LED lighting beneath the cabinetry, a signature tip-out tray and wood-effect storage add function. Corner shelving helps maximise usable space, and the marble surfaces give the room a consistent connection with the wider finish scheme.
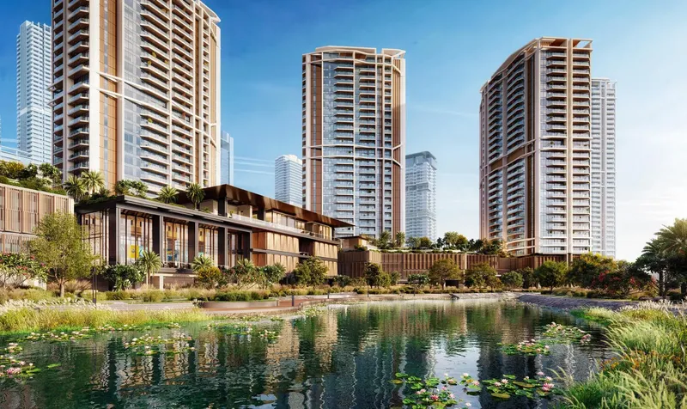
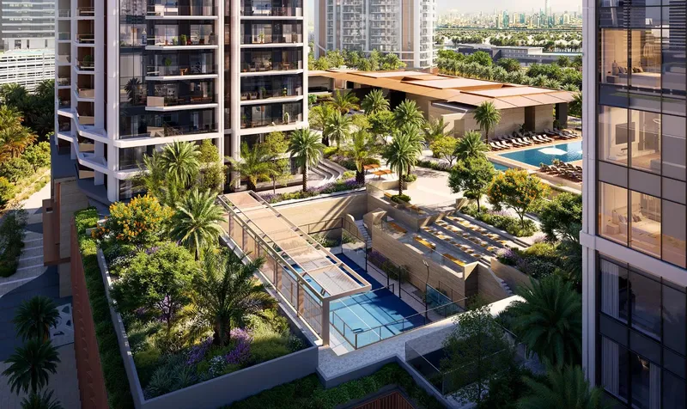
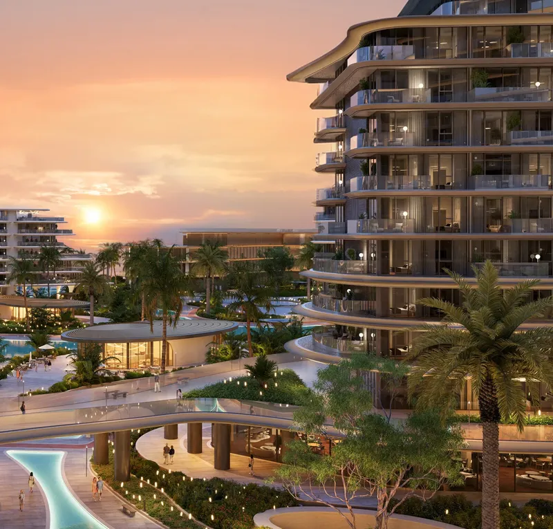
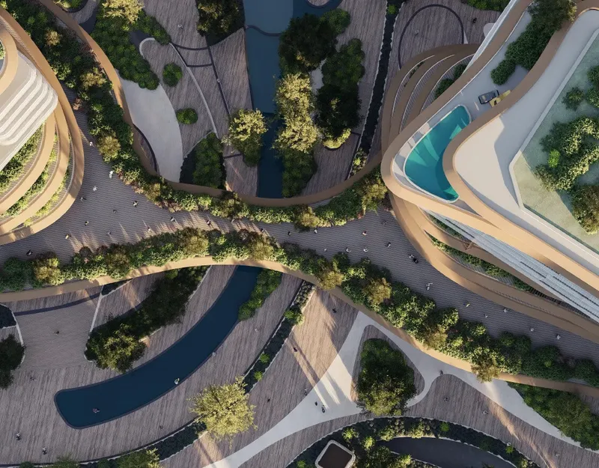
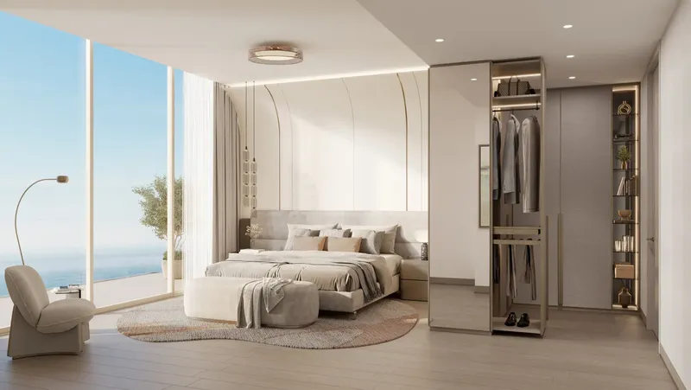
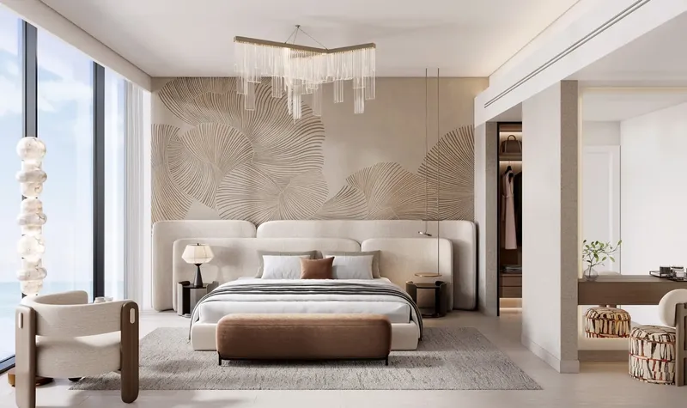
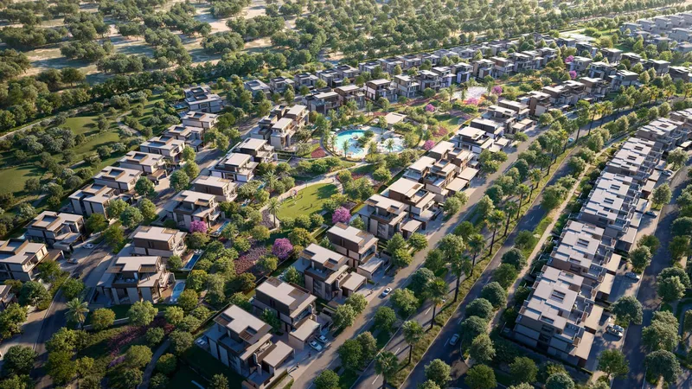
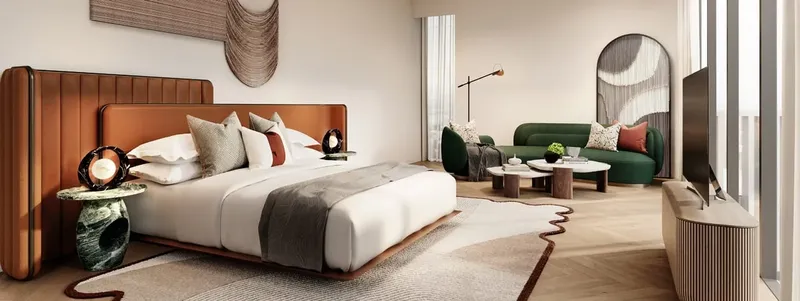
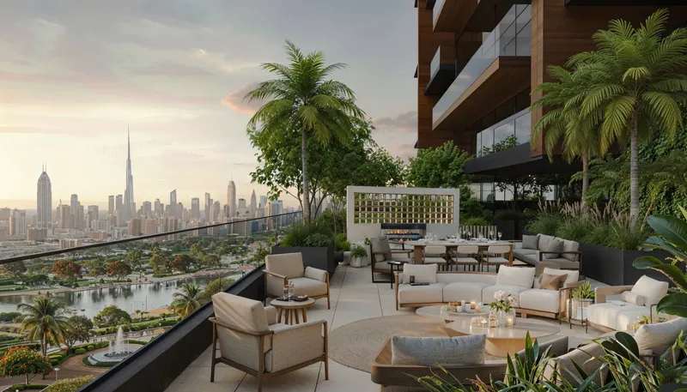
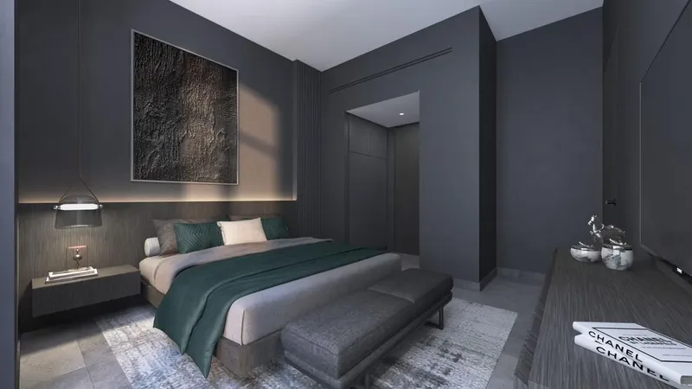
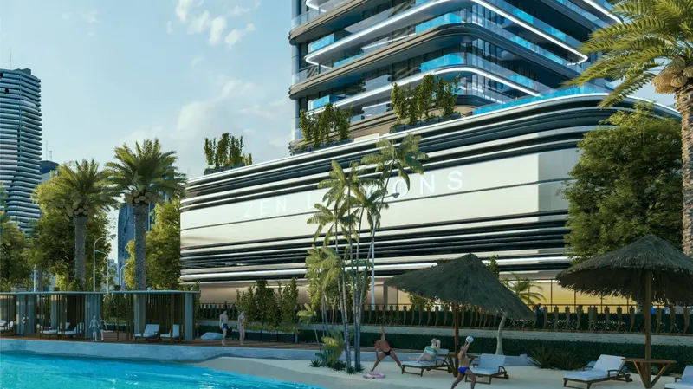
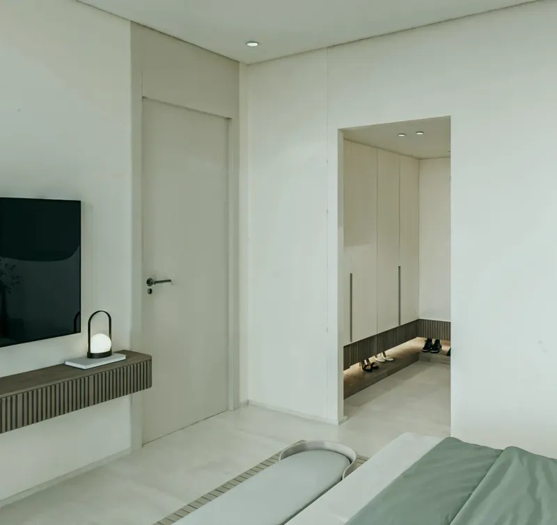
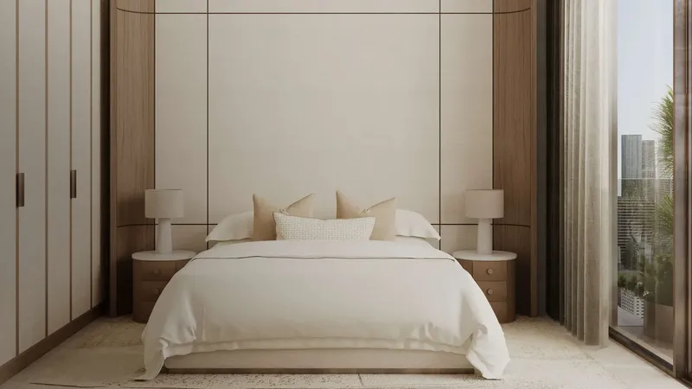
Bedrooms continue the emphasis on comfort through contemporary furniture, premium finishes and a warmer visual tone. The broader residence planning is intended to create a gradual transition from active living and entertaining areas to quieter private spaces. Landscaped gardens reinforce this rhythm outside the apartments, offering residents a setting where greenery, water and architecture work together. The community lagoon expands that experience with calm water, shaded cabanas and sun loungers framed by palms and planting, giving the project a genuine place for rest as well as social interaction.
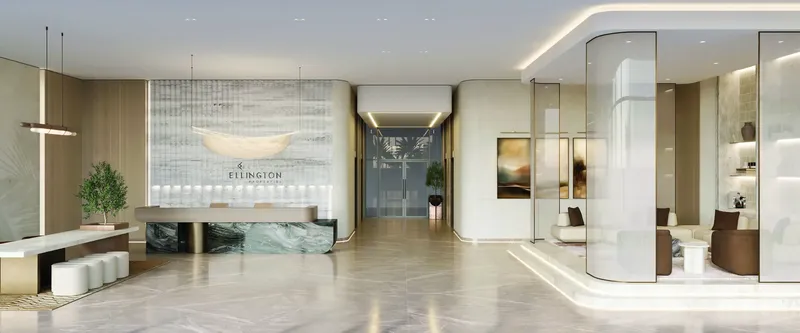
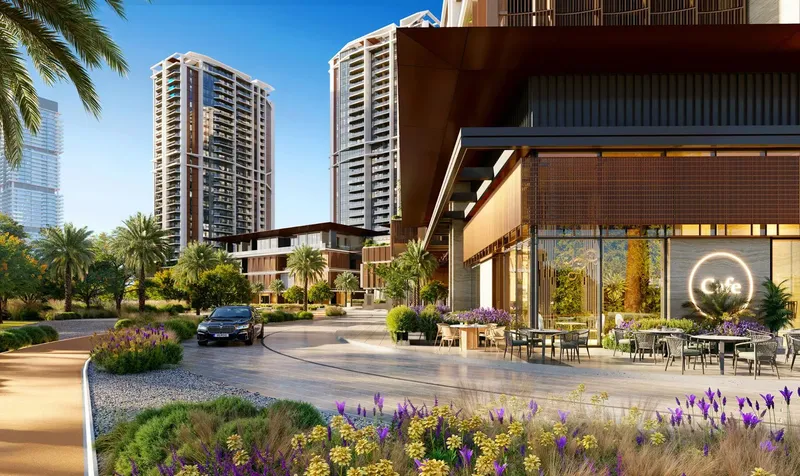
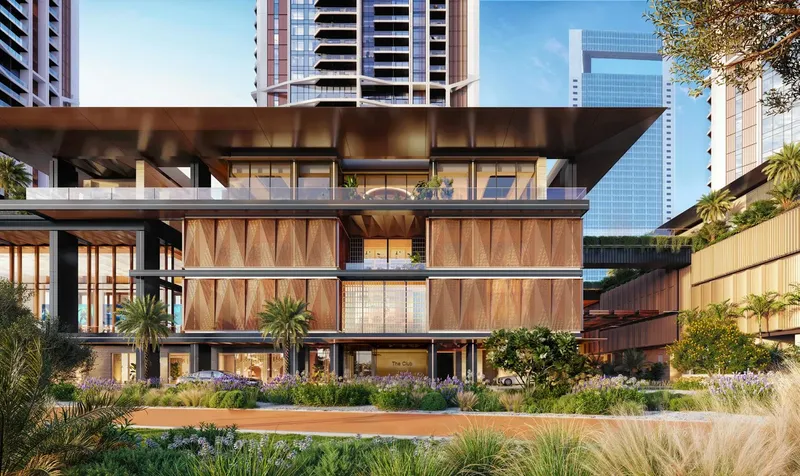
Shared amenities extend across leisure, family life, entertainment and work. Resort-style pools and a children’s pool provide water-based spaces, while an elevated gym supports fitness. Clubhouse areas with a library feel, a barbecue deck, Montessori-inspired children’s space, karaoke room, cinema and co-working area give residents several ways to spend time within the development.
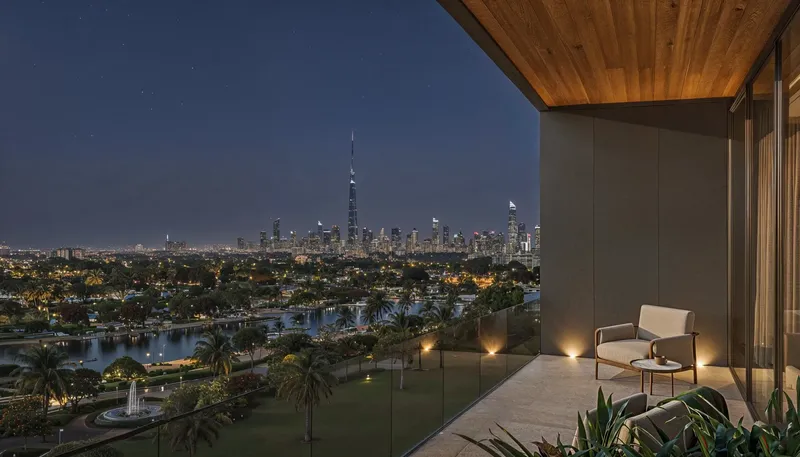
The location adds another layer to the lifestyle. Ras Al Khor Natural Reserve is visible from the project, while Downtown Dubai and Dubai Design District form part of the surrounding urban context. Retail and dining are integrated within the wider neighbourhood, and the lagoon offers cabanas, loungers, greenery and a waterside setting for recreation and relaxation.
Claydon House is sold out, with its architectural direction, interior specification and amenity concept remaining central to its residential identity. Exact residence dimensions, furnishing details and views should be verified from the original plan and documents associated with the individual property.
Claydon House
Master Plan & Location
Claydon House
Buildings

Tower
1, 2, 3 & 4 bedroom apartments
Claydon House
Brochure
Under ConstructionOn SaleQ4 2029

Under ConstructionOn SaleQ4 2029


Under ConstructionOn SaleQ4 2029

Under ConstructionOn SaleQ4 2029
Under ConstructionOn SaleQ2 2030





Under ConstructionOn SaleQ4 2028




Under ConstructionOn SaleQ4 2028Post-Handover






Under ConstructionOn SaleQ4 2027






Under ConstructionOn SaleQ2 2027






Under ConstructionOn SaleQ4 2028

Claydon House
Visa & Residency Options
Claydon House
Buyer FAQs
Claydon House
About Ellington
Founded in 2014, Ellington Properties is Dubai’s leading design-led real estate developer and endeavours to craft beautiful Dubai properties and communities for high-quality lifestyles. A truly customer-centric developer in the UAE real estate market, we develop beautiful residences in Dubai designed by incredible artistry and impeccable architecture. Our customers’ refined tastes inspire us to create compelling luxury properties that consistently transcend fashions and trends. Every property is built on four key pillars which are change mindsets, establish credibility, evoke emotions and differentiation.
Property information, prices, payment plans, availability, fees, handover dates, visa options, and registration requirements may change without prior notice and should be confirmed before making any decision. This page is for general guidance only and does not replace official project documents, legal advice, financial advice, or government authority requirements. All property payments and official fees should be paid only through approved official channels. DubaiHome.ai does not receive buyer funds or charge buyers any additional service fee for guidance through the purchase process.