
All floor plans
Casa Serene Floor Plans
by Grid Properties · Sobha Hartland · Price upon request
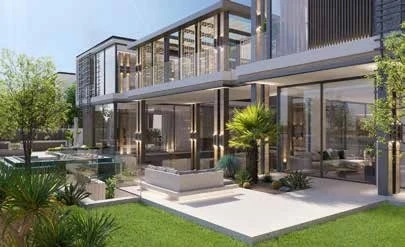
The Casa Serene floor-plan section relates to large private villas with generous living spaces, sunken lounges, verandas, integrated pools, staff quarters, elevators and powder rooms. Marble flooring, natural oak bedroom floors and full-height wardrobes form part of the original interior specification.
Bespoke equipped kitchens include stone surfaces, integrated storage and a broad appliance package. Villa dimensions and room relationships may differ, so the exact layout, pool configuration and service areas should be confirmed from the original floor plan and ownership documents.
Casa Serene