
All floor plans
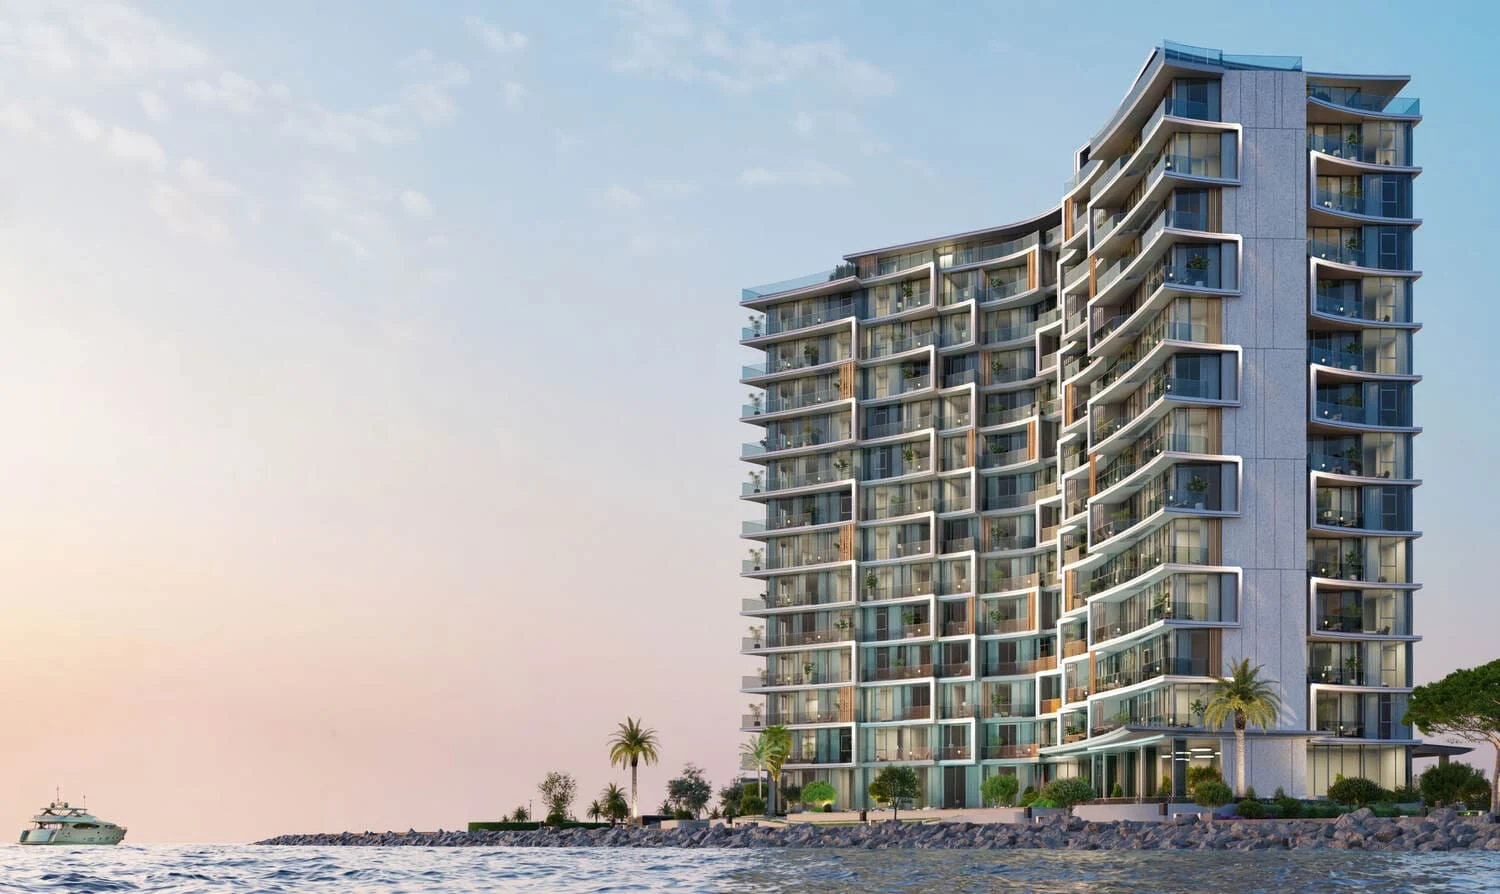
Cala del Mar Floor Plans
by Ellington · Al Marjan Island, Ras Al Khaimah · Price upon request
The Cala del Mar floor-plan section presents the original residence layouts created for the development on Al Marjan Island. The planning concept emphasises generous open rooms, strong natural light and a direct visual relationship with the sea through expansive floor-to-ceiling windows.
Kitchens were designed with modern appliances, sintered-stone worktops and practical storage, while bedrooms include full-length fitted wardrobes with drawers, hanging areas and shelving. The residences were not offered with a fixed furniture package, giving owners flexibility to personalise the living spaces.
The available floor-plan information should be used to compare room relationships, circulation and overall proportions. For any resale residence, buyers should confirm the exact dimensions, orientation, view, alterations and final layout directly against the property documentation.
Cala del Mar