
All floor plans
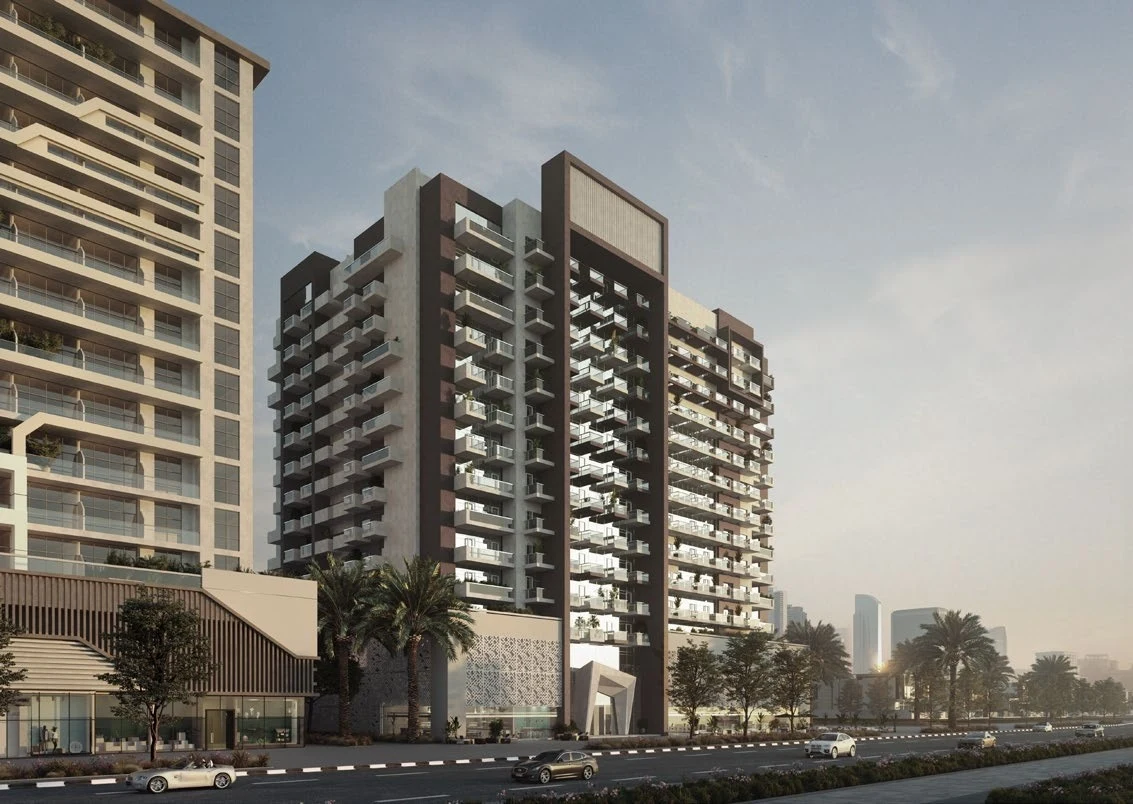
Azizi Samia Floor Plans
by Azizi · Jebel Ali Village, Dubai · Price upon request
The Azizi Samia floor-plan section presents the residence planning associated with the completed development. It provides a broad view of apartment layouts and the organisation of living, private and supporting spaces, without adding unverified room-level details.
The layouts should be read alongside the project’s contemporary finishes and modern appliance specification, giving a useful reference to the built residences.
Azizi Samia