
All floor plans
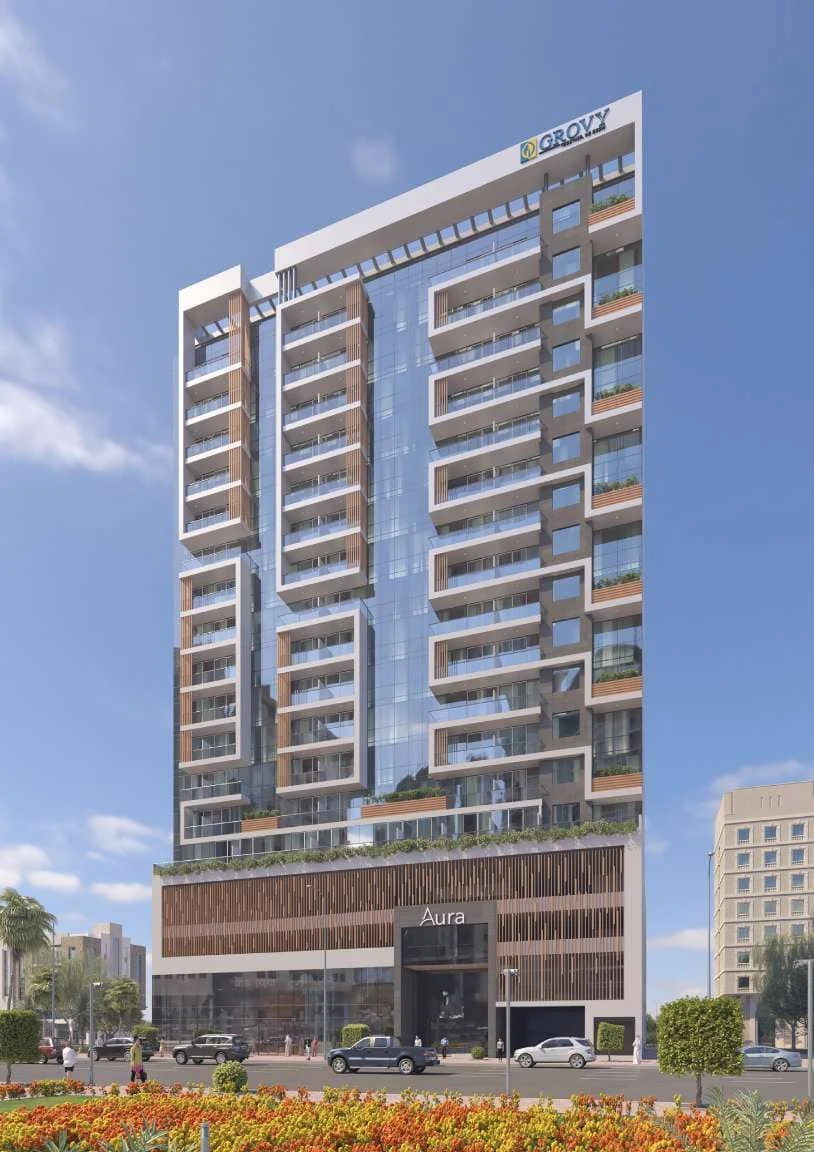
Aura Residences Floor Plans
by Grovy Developers · JVC (Jumeirah Village Circle), Dubai · Price upon request
The Aura Residences floor-plan section covers studio, one-, two- and three-bedroom apartment options. The range allows buyers to compare efficient compact layouts with larger homes that provide more defined bedroom and family spaces.
The plans should be reviewed alongside the integrated kitchen appliances, breakfast counter, fitted wardrobes and smart-home controls. Buyers can compare circulation, storage, bathroom positioning and the relationship between living spaces and exterior glazing.
For a completed apartment, the plan attached to the selected property should be verified against the approved documents. Final dimensions, specification and included fixtures should be confirmed before purchase.
Aura Residences