
All floor plans
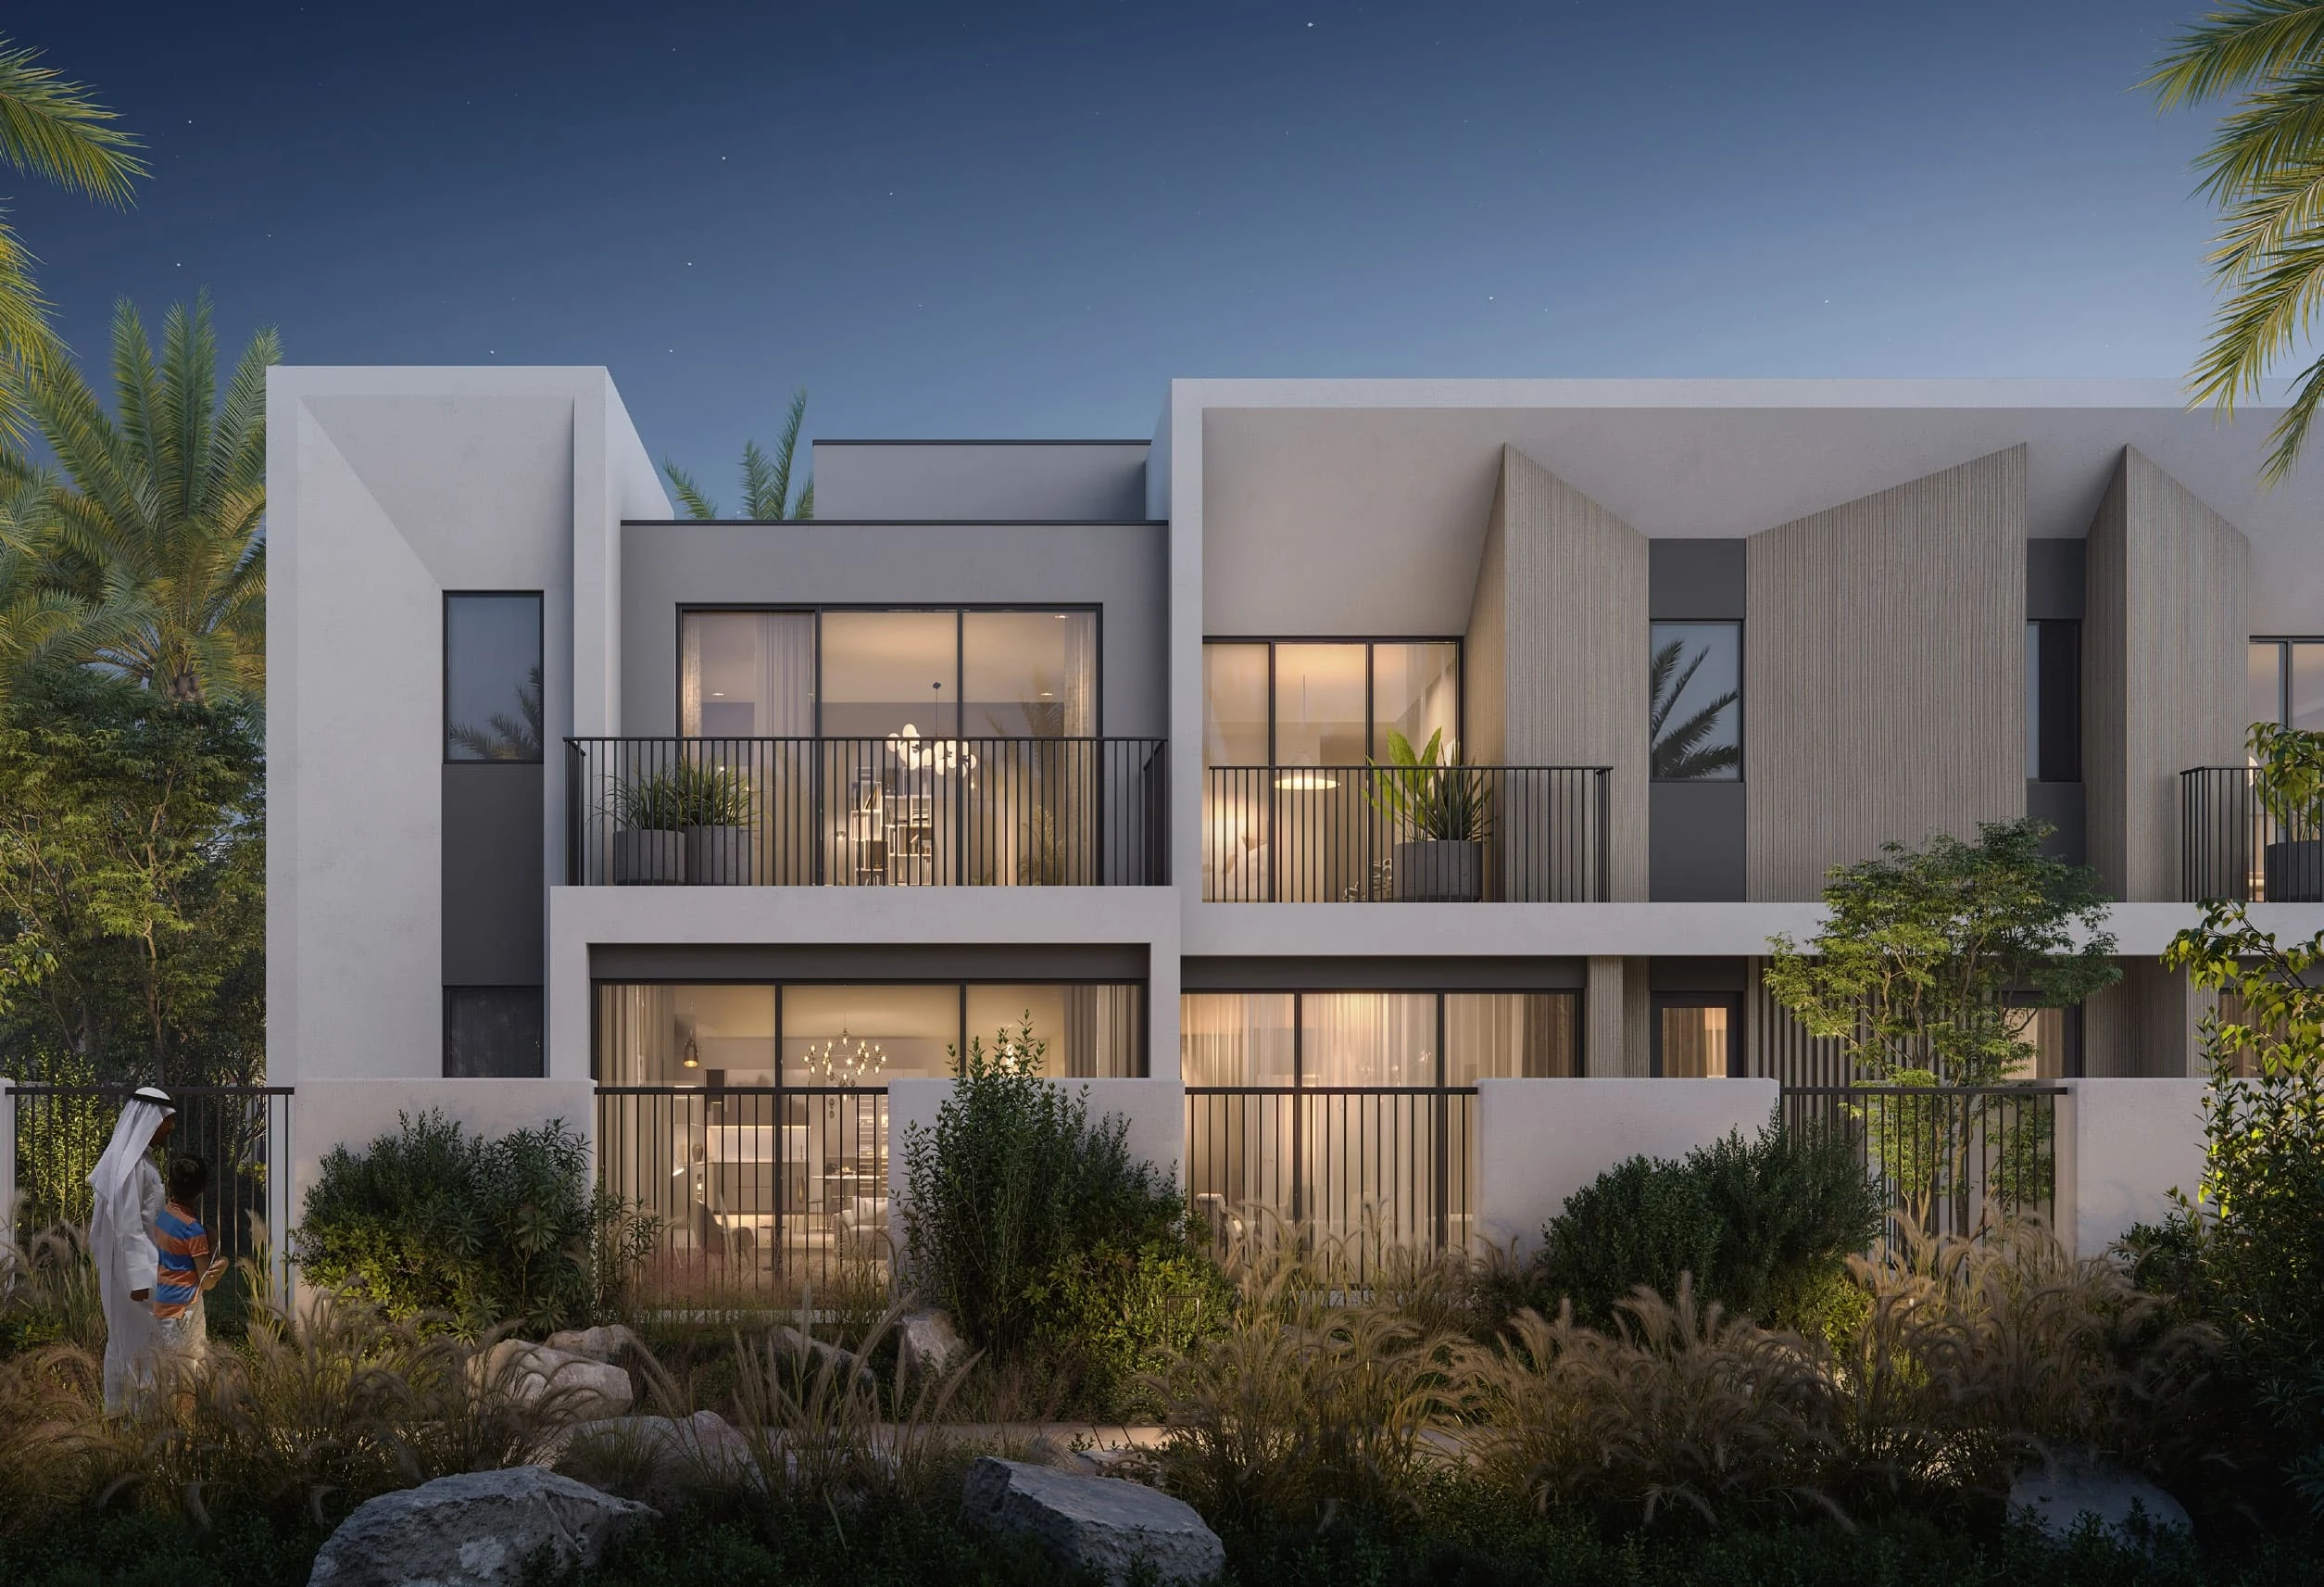
ANYA Townhouses Floor Plans
by Emaar · Arabian Ranches 3, Dubai · Price upon request
The floor-plan section for ANYA Townhouses presents the residence layout direction for the project’s townhouse homes. The plans support an understanding of how the living spaces are organized and how the homes relate to their family-oriented setting.
The design approach emphasizes practical home planning, natural light and a connection between the interiors and surrounding outdoor areas. Floor-to-ceiling windows and contemporary finishes form part of the wider residence concept, while detailed room dimensions and individual layout specifications should be read from the project plans themselves.
ANYA Townhouses